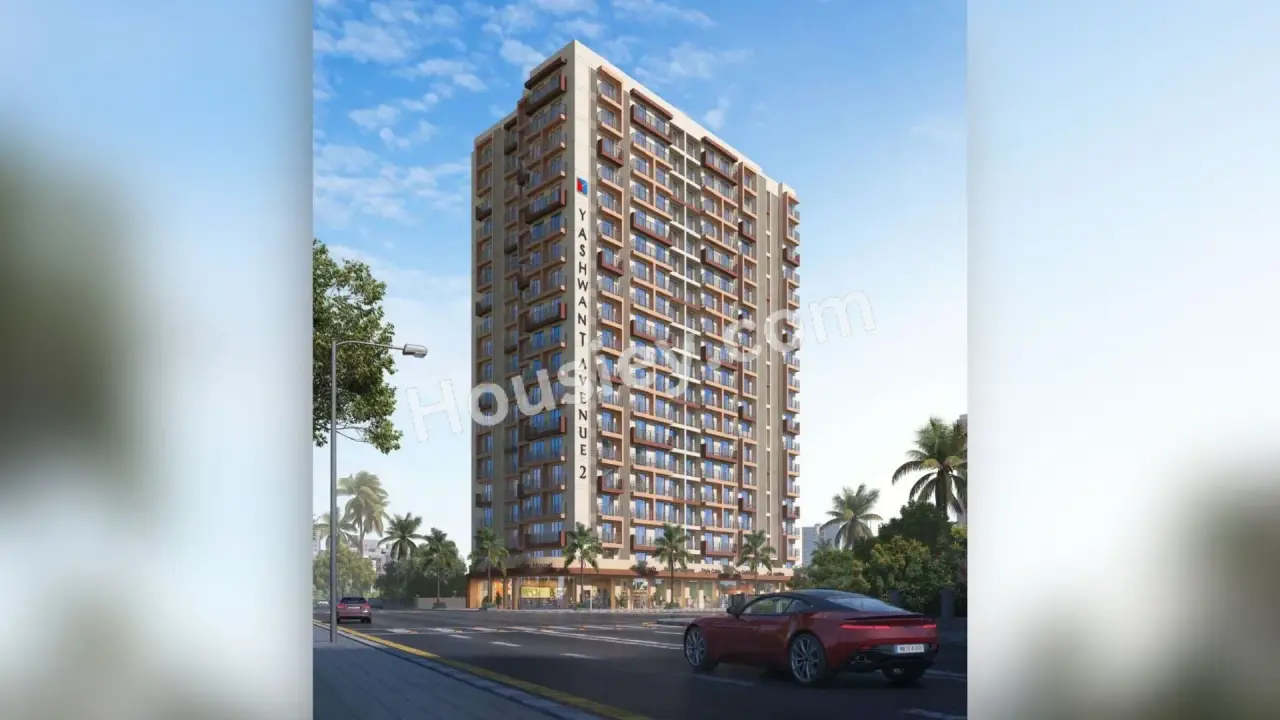
Yashwant Avenue 2 Virar West
₹ 45.07 Lacs - 87.16 Lacs All inc.
Watch This Project Reel
See highlights of Yashwant Avenue 2
Explore More Reels in Virar
Watch reels of other projects in the same locality
Watch This Project Reel
See highlights of Yashwant Avenue 2
Explore More Reels in Virar
Watch reels of other projects in the same locality
Yashwant Avenue 2 Overview

0.41 acres
Land Parcel

1
Towers

G+18
Floors

1, 2, 3 BHK
Config

419-777 sqft
Carpet Area

P99000077773
RERA NO.

Mid Stage (1-2 yrs)
Possession Status

Dec 2027
Target Possession

Dec 2028
RERA Possession

No
Litigation
About Yashwant Avenue 2
YK & SONS Virar Project Overview
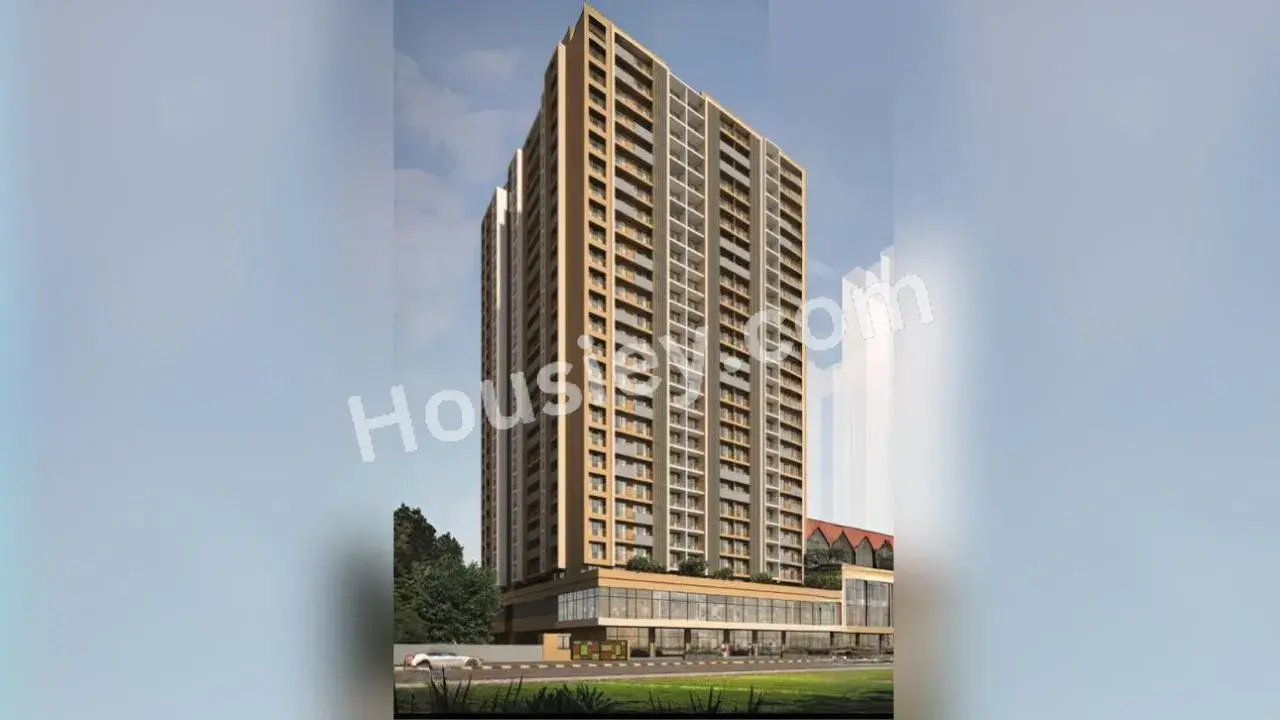
Yashwant Avenue 2 will be constructed on 0.41 acre of land parcel, 1 tower with G+18 floors having 1 BHK, 2 BHK, 3 BHK premium residences.
Yashwant Avenue 2 location
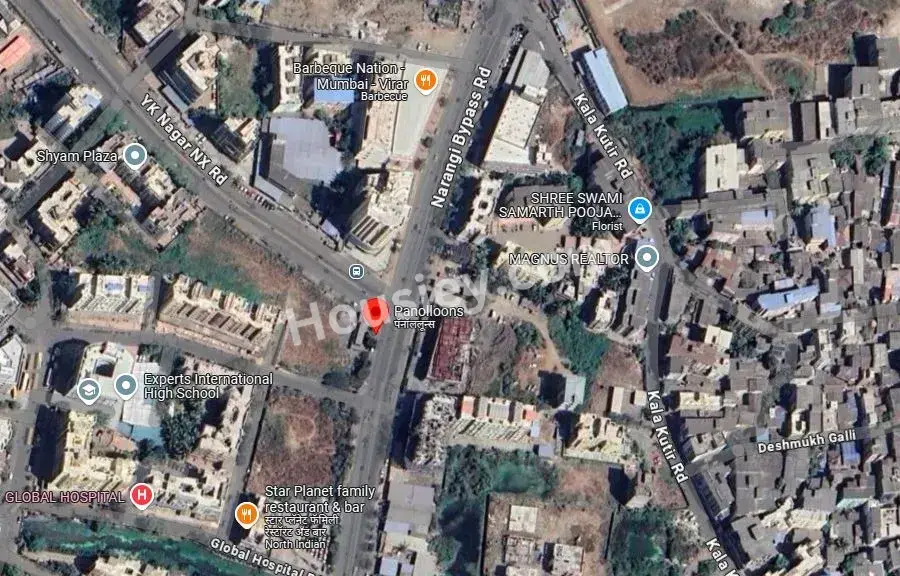
Project is located On YK Nagar NX Road, Virar West, Mumbai with -
DMart - 850m
New Viva College - 900m
Virar Railway Station - 1.4km
Yashwant Avenue 2 Virar Project Amenities
First is Internal amenities -
Vitrified Tiles, Granite kitchen, MS Grills, SS Sink, Video Door Phone & many more
YK & SONS Virar Amenities
Project has 20+ luxurious amenities with likes of -
Kids Play Area
Yoga Zone
Open Gym
Senior Citizens Area & Many More
YK & SONS Yashwant Avenue 2 Virar Parking -
Project has one type of car parking facility -
1) Stack
Yashwant Avenue 2 Possession -
Rera Possession - December 2028
Target Possession - December 2027
Carpet Area & Floor Plan
Yashwant Avenue 2 project has 1BHK, 2BHK, 3BHK premium residences with -
1BHK - (419 to 446) sqft
2BHK - (569 to 655) sqft
3BHK - 777 sqft
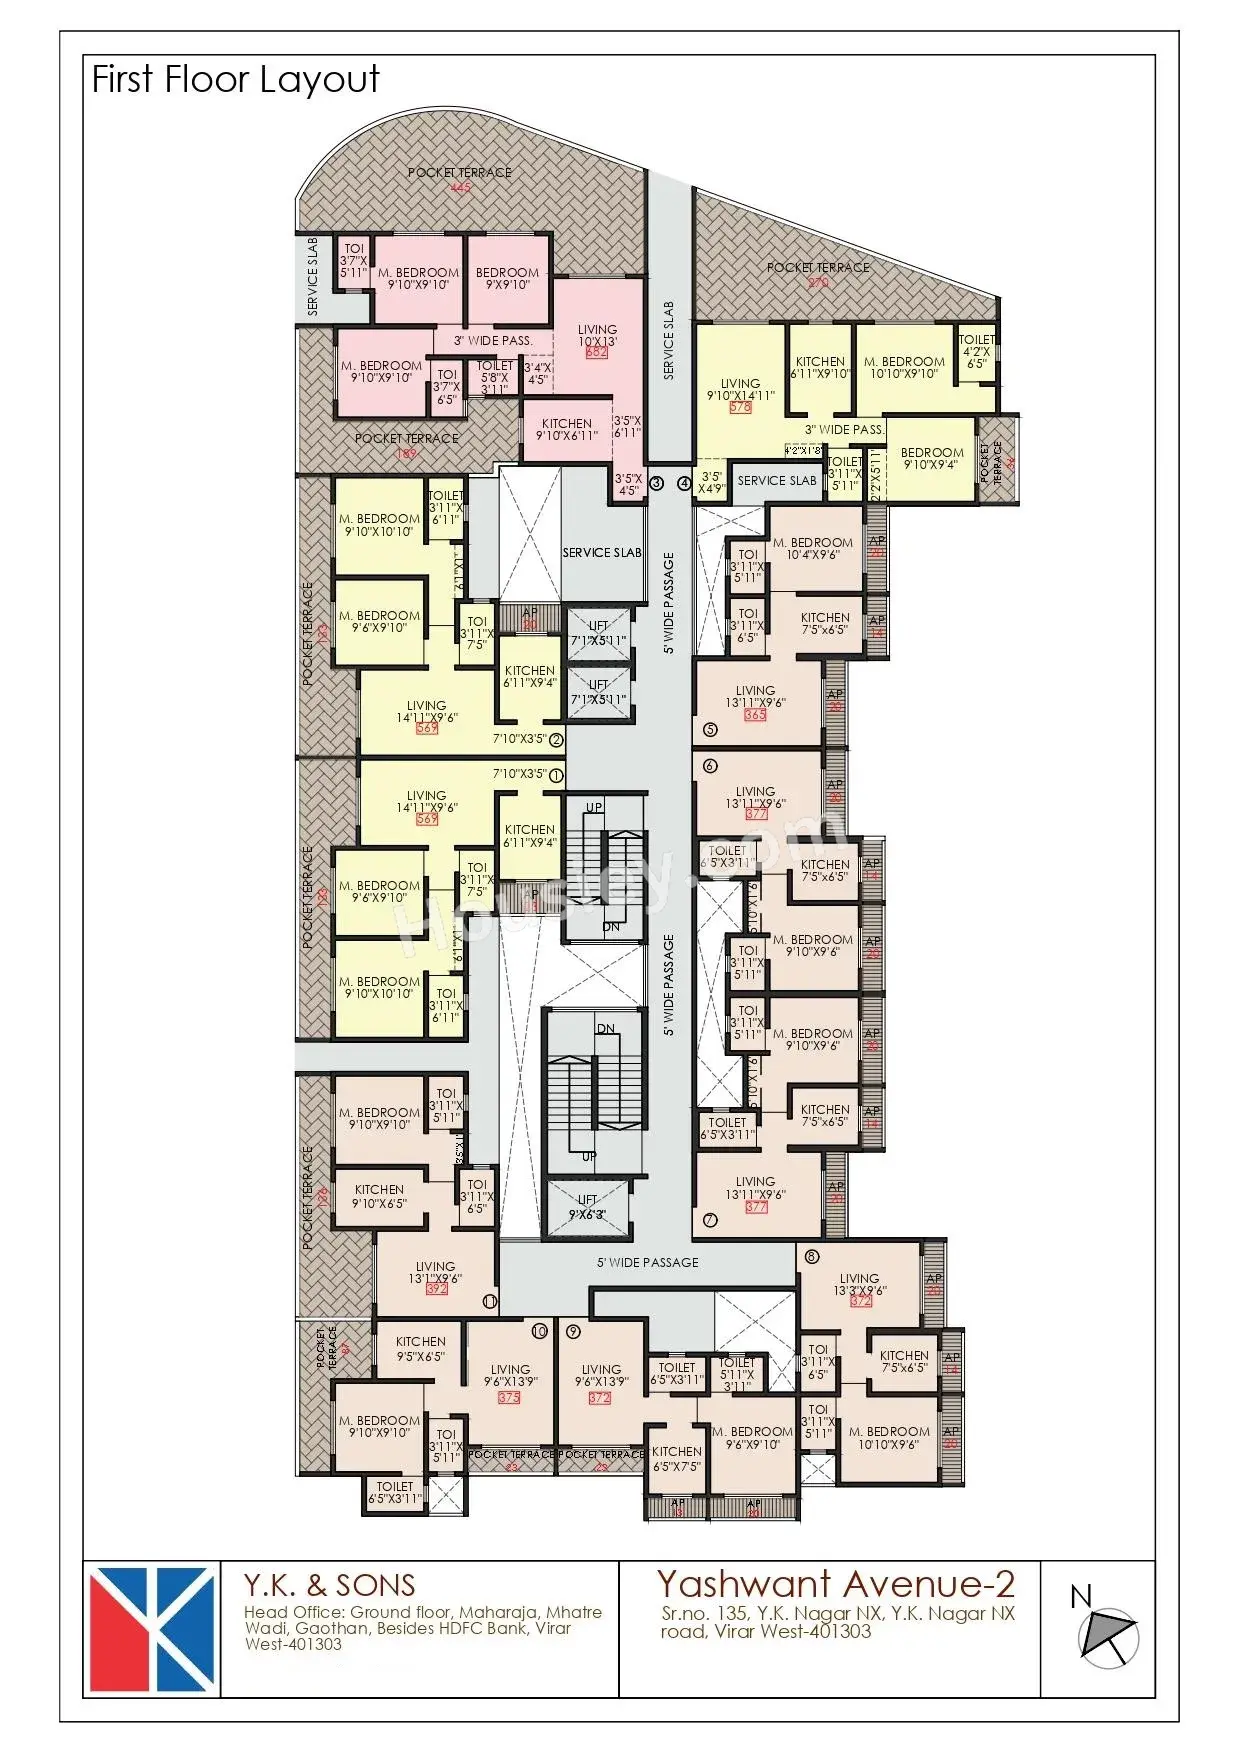
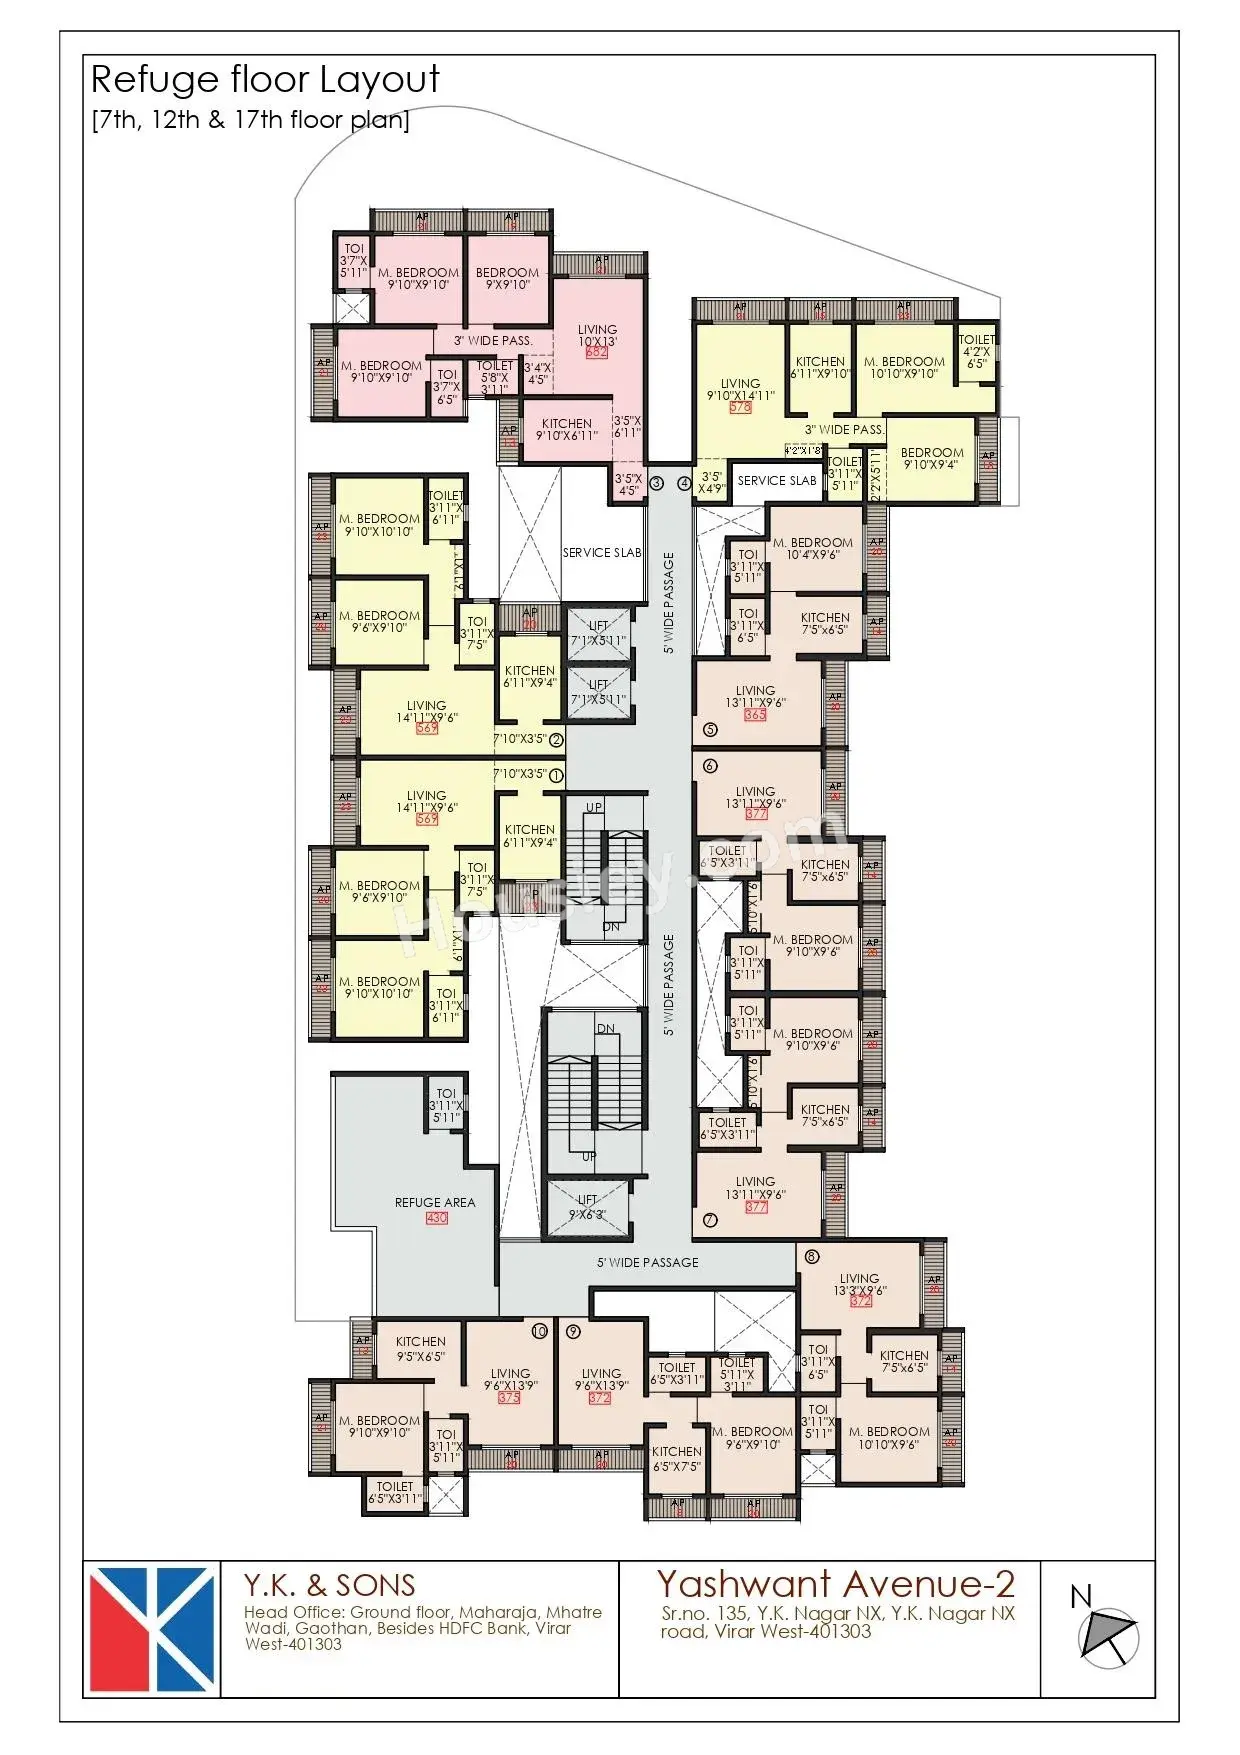
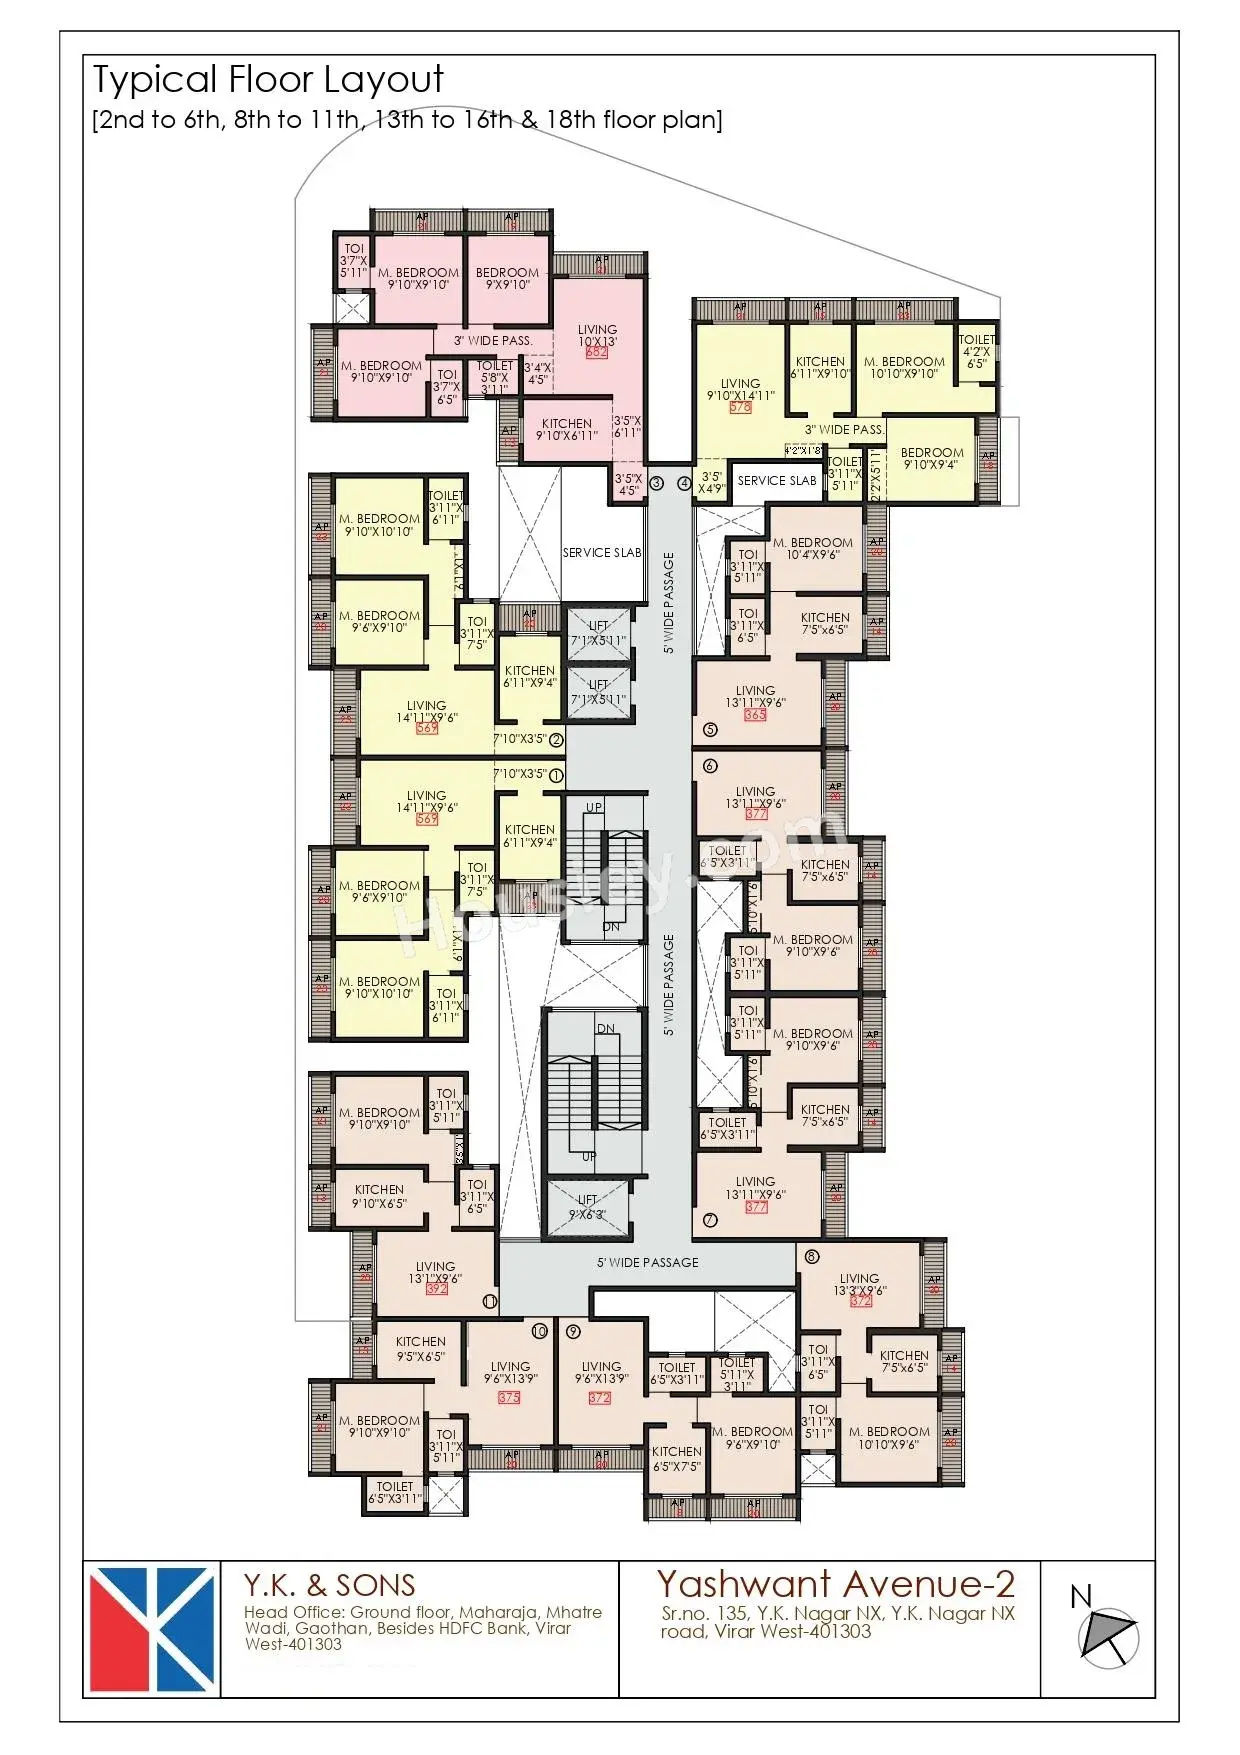
Yashwant Avenue 2 floor plan
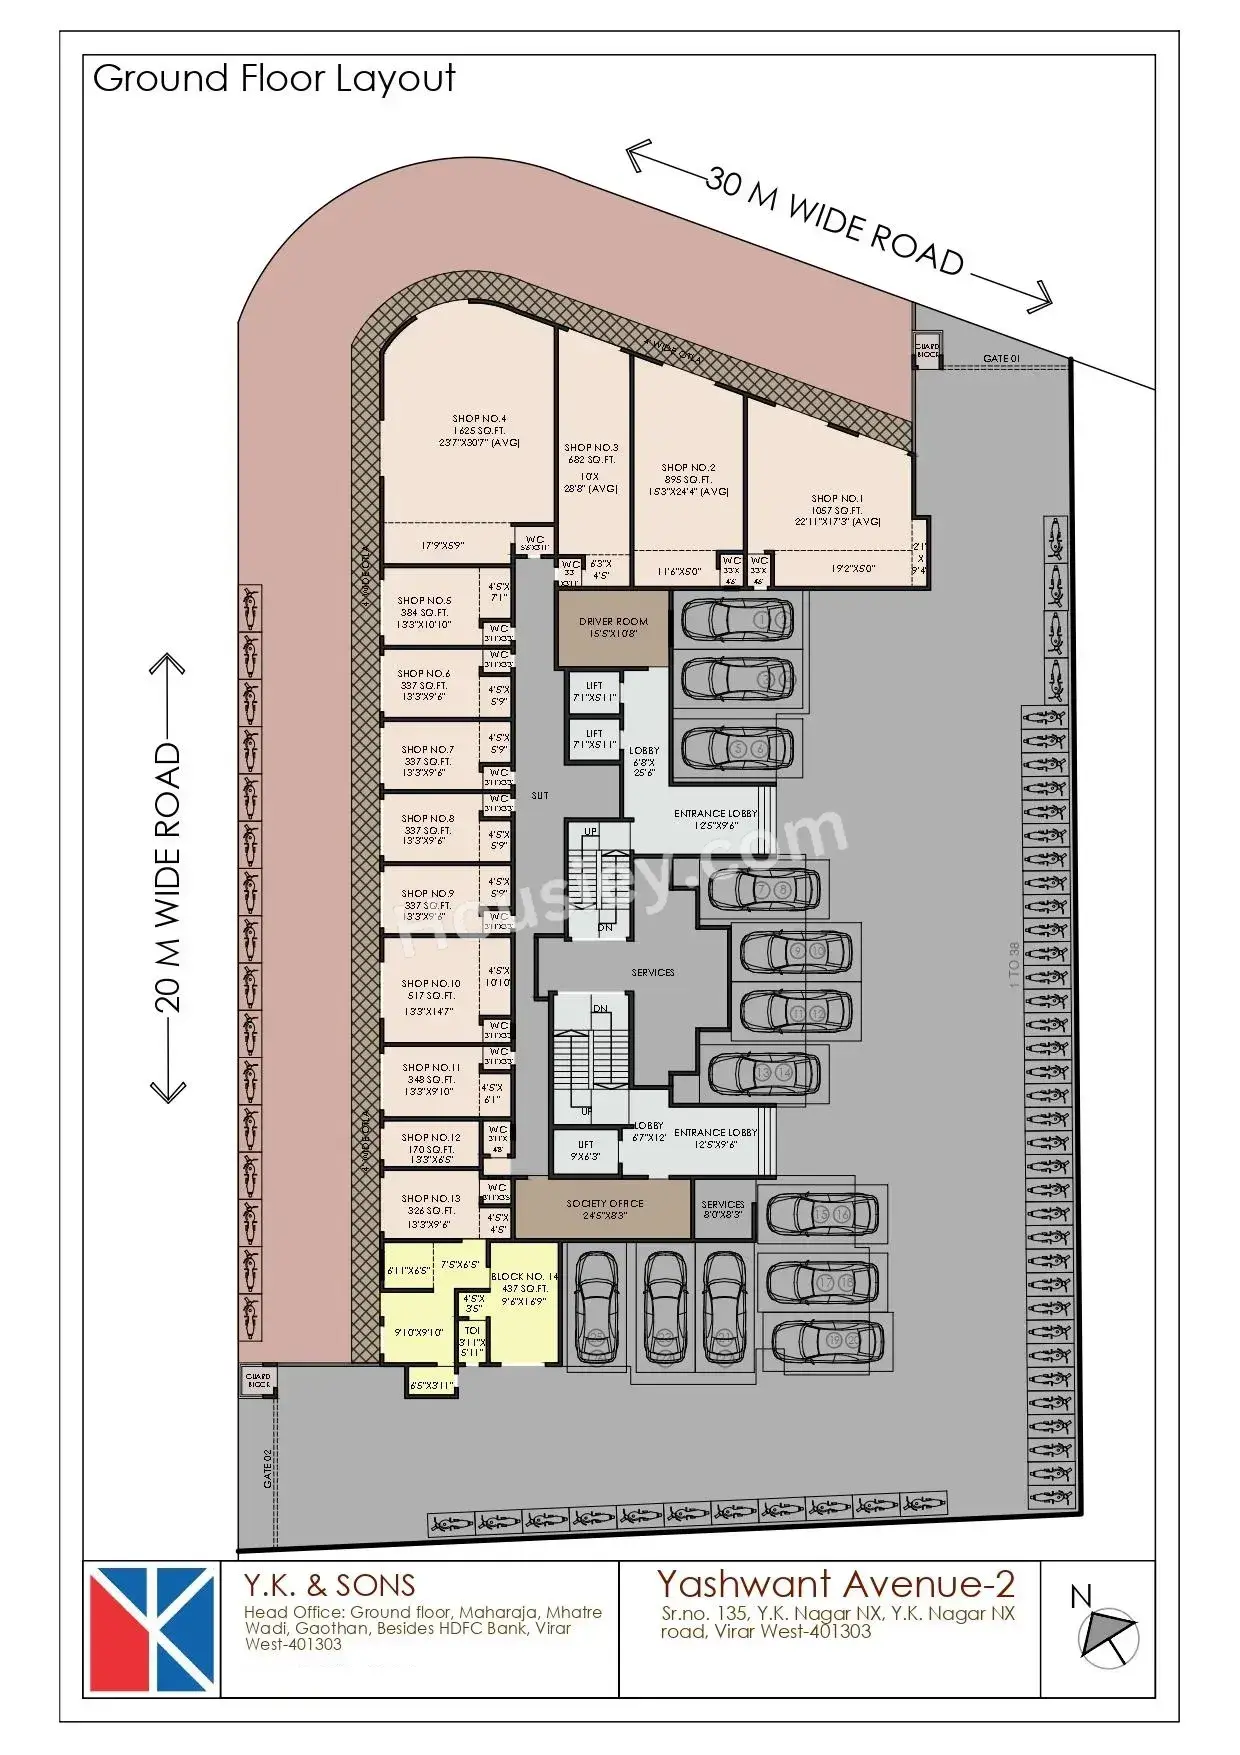
Tower floor plan will have 11 flats 3 lifts & 2 staircases on each floor
Yashwant Avenue 2 Mumbai Prices & its details can be found in the price section & Yashwant Avenue 2 Virar brochure can be downloaded from the link mentioned below. Project has been praised by the home buyers & YK & SONS Virar review is 4 out of 5 from over all the clients who have visited the site.
Yashwant Avenue 2 Location
On YK Nagar NX Road, Virar West, Mumbai
- D Mart - 850m
- New Viva College - 900m
- Virar Railway Station - 1.4km


Yashwant Avenue 2 Videos
Yashwant Avenue 2 Pros & Cons

Pros

1.Located at YK Nagar NX Road, with D-Mart around 850 m, New Viva College around 900 m and Virar Railway Station around 1.4 km.

Cons
1.The project is spread across only around 0.46 acres, so buyers looking for large ground-level open spaces may find the project relatively compact. Additionally, with around 11 flats per floor and only 3 lifts, the common areas and lift lobby may feel relatively crowded, especially during peak hours.
Yashwant Avenue 2 Amenities
Internal Amenities

Video Door Phone

Vitrified Tiles

Granite Kitchen Platform

Stainless Steel Sink
External Amenities

Kids Play Area

Jogging Track

Garden

Senior Citizen Area

Open Gym

Yoga Zone

Seating Area

Walking Track
Yashwant Avenue 2 Master & Floor Plan
Master Plan
Floor Plan
Yashwant Avenue 2 Pricing & Unit Plans
| Carpet Area | All Inc. Price (Inc. of Taxes & Charges) | Min Downpayment (Inc. Taxes) | Parking | Unit Plan |
|---|---|---|---|---|
419 sqft | 45.07 Lacs All In | 7.00 Lacs | 3 lacs | 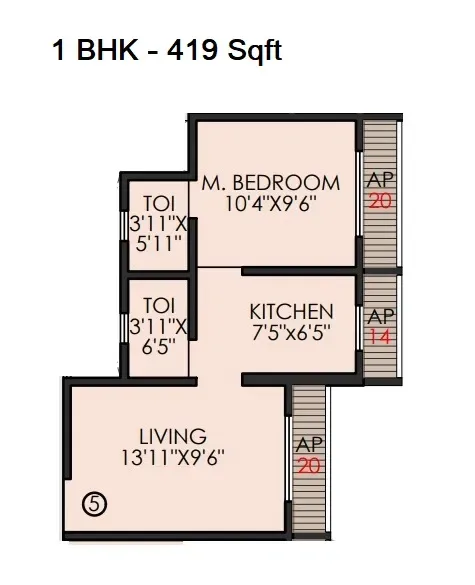 |
429 sqft | 46.26 Lacs All In | 7.00 Lacs | 3 lacs | 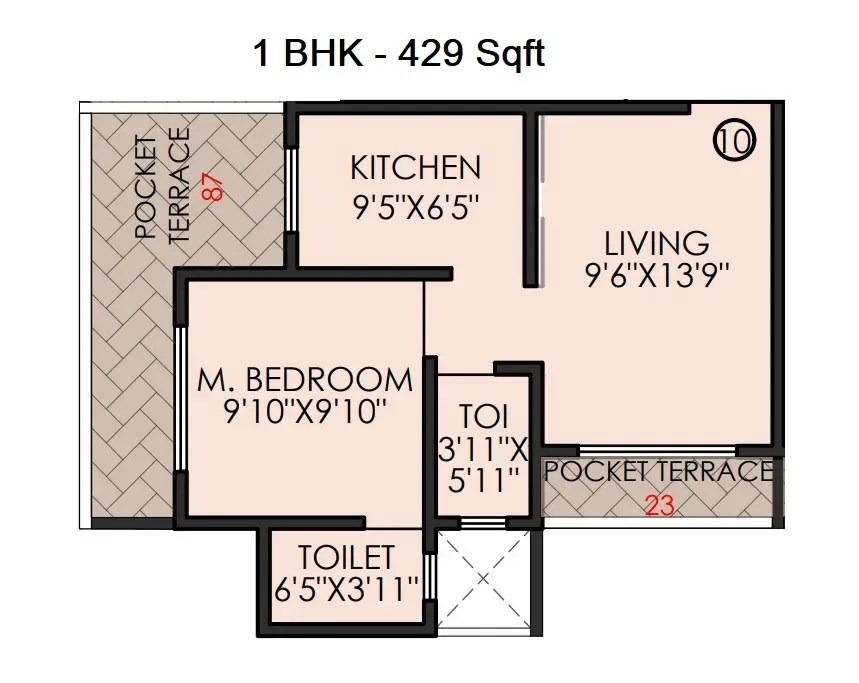 |
446 sqft | 48.23 Lacs All In | 7.00 Lacs | 3 lacs | 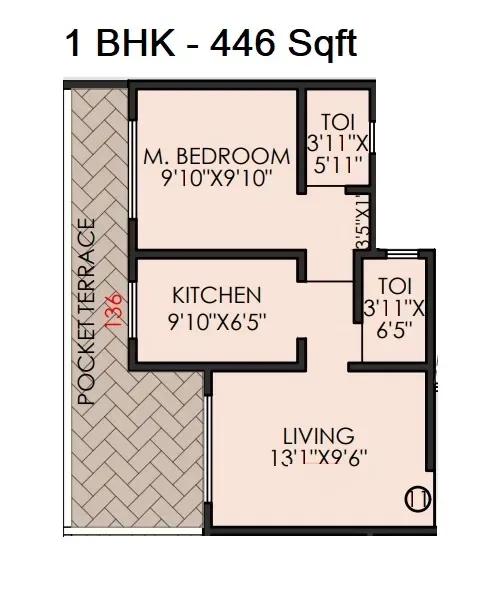 |
Carpet:419 sqft
45.07 LacsAll Inc. Price(Inc. of Taxes & Charges)
7.00 Lacs
Min Downpayment(Inclusive Taxes)3 lacsParking
Down Payment
Loan Amount
Interest
Duration
₹0EMI
Carpet:429 sqft
Carpet:446 sqft
Yashwant Avenue 2 Payment Scheme
Regular Standard Slabwise Payment as per construction, Maximum loan possible up to 90%
Yashwant Avenue 2 Litigation Details
Is there any litigation against this proposed project:
NoDocuments For Yashwant Avenue 2

Commencement Certificate

Yashwant Avenue 2 Commencement Certificate
Legal Title Report
Yashwant Avenue 2 Legal Title Report
Layout Plan
Yashwant Avenue 2 Layout Plan
Note: You can download more detailed documents by following this link
Yashwant Avenue 2 QR Codes

Project approved by
About YK and SONS

Frequently Asked Question
Explore Related Projects
Mayfair Virar Gardens
₹ 46.99 Lacs - 68.99 Lacs (All inc)
285 - 588 sqft
Virar
Dec 2028
Mayfair Housing
Developer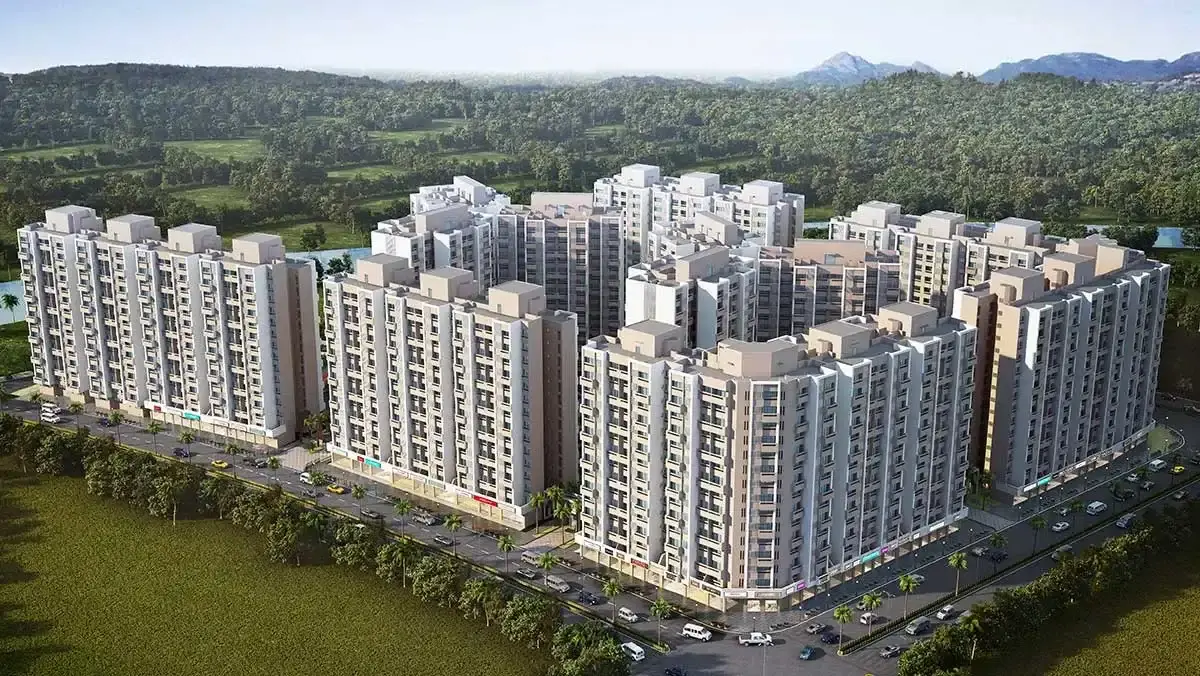
Evershine Amavi 303
₹ 50.50 Lacs - 91.05 Lacs (All inc)
473 - 753 sqft
Virar
Ready
Evershine Builders
Developer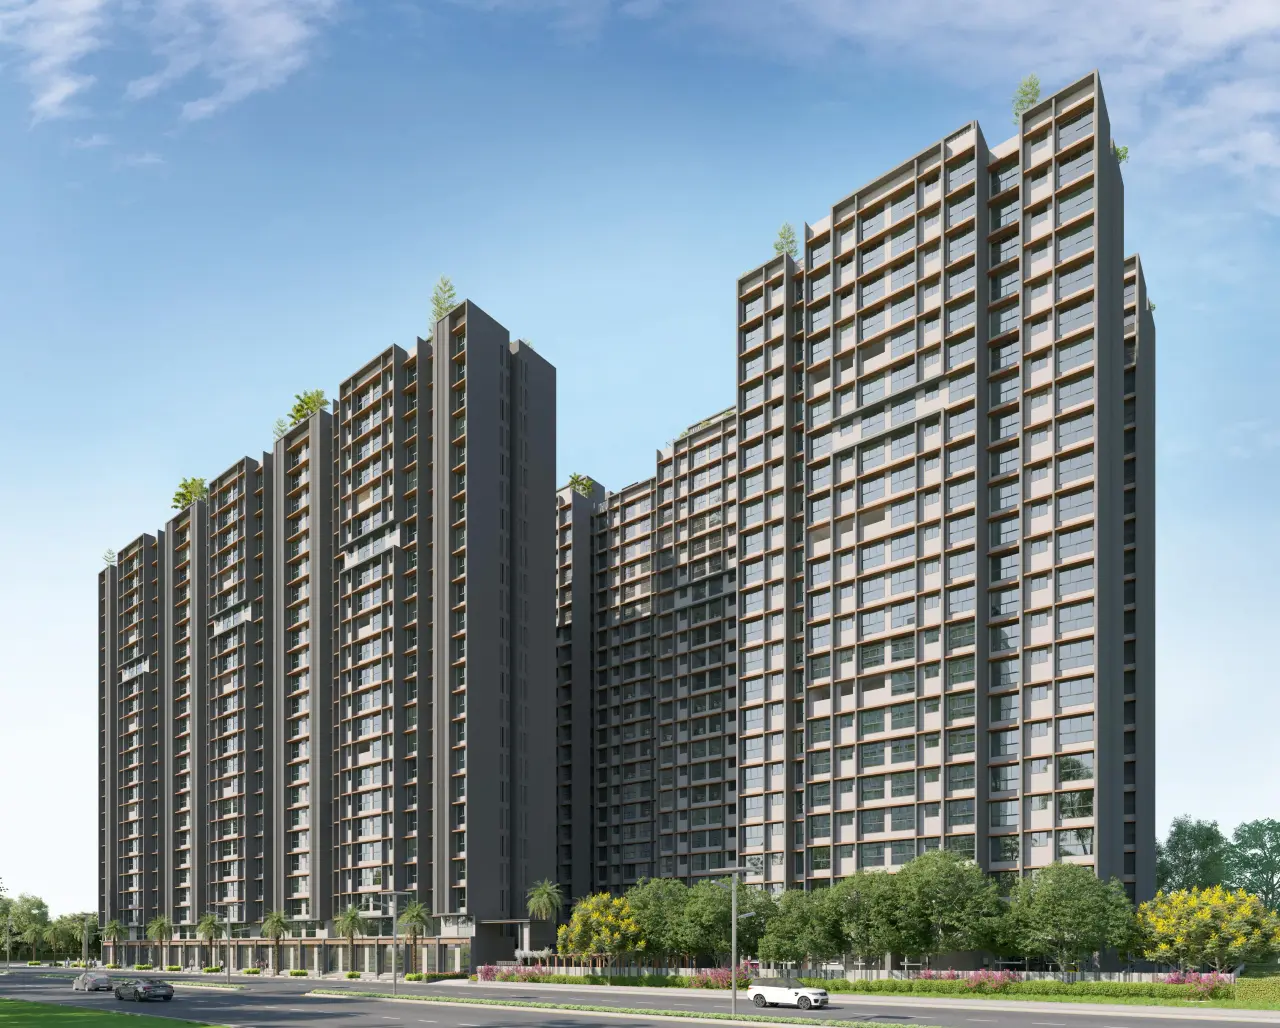
Poonam Sky City
₹ 44.99 Lacs - 60.00 Lacs (All inc)
280 - 544 sqft
Virar
Dec 2028
Poonam Developers
Developer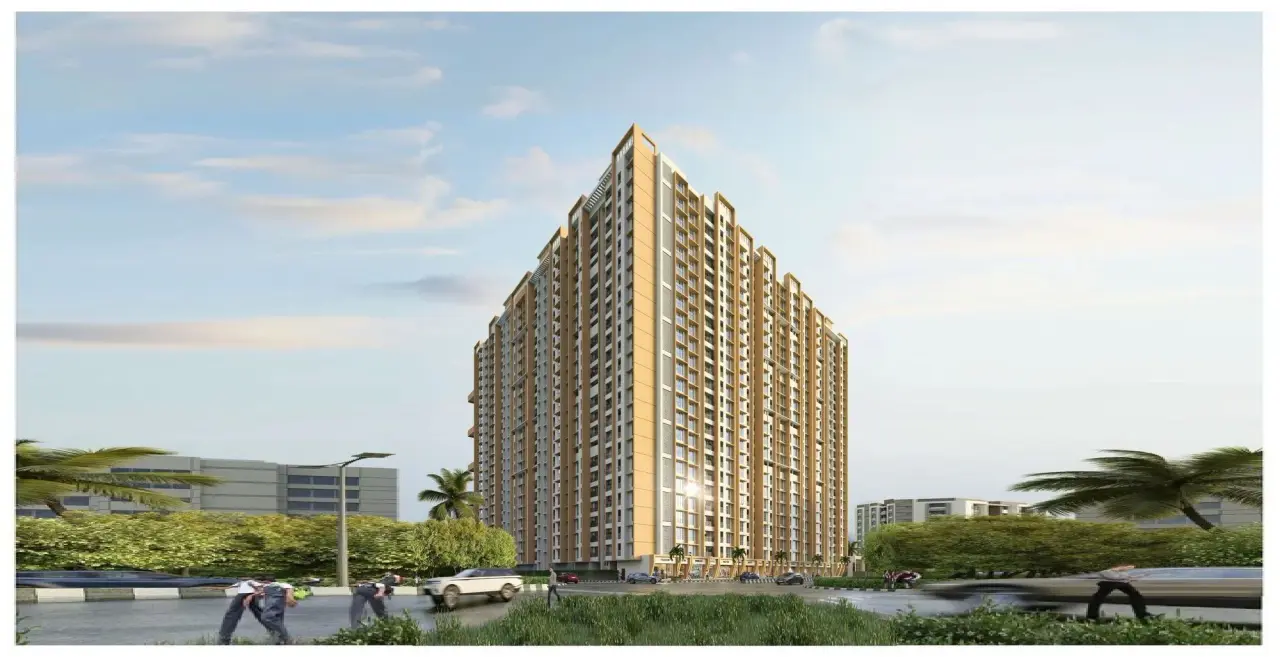
OFFER
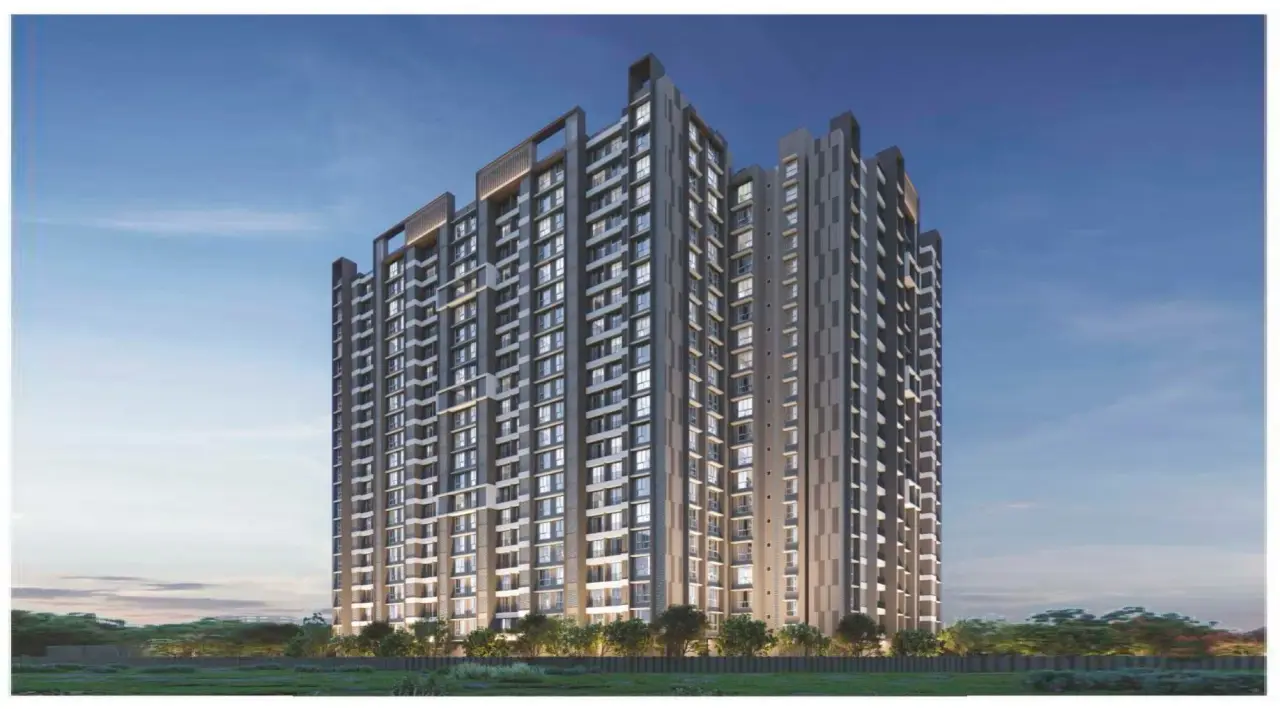
The project offers free electronics, complimentary furniture, no view charges, and a modular kitchen, providing additional value and savings for homebuyers.
Bachraj Legend
₹ 48.13 Lacs - 1.01 Cr (All inc)
444 - 788 sqft
Virar
Dec 2027
Bachraj Developers
DeveloperOffer: The project offers free electronics, complimentary furniture, no view charges, and a modular kitchen, providing additional value and savings for homebuyers.



Housiey Legal: Free Real Estate Legal Consultation
Get Expert Advice on RERA, Builder Refunds, Area Mismatch, Stuck Projects & More - at No Cost!