Last updated: Sep 21, 2026
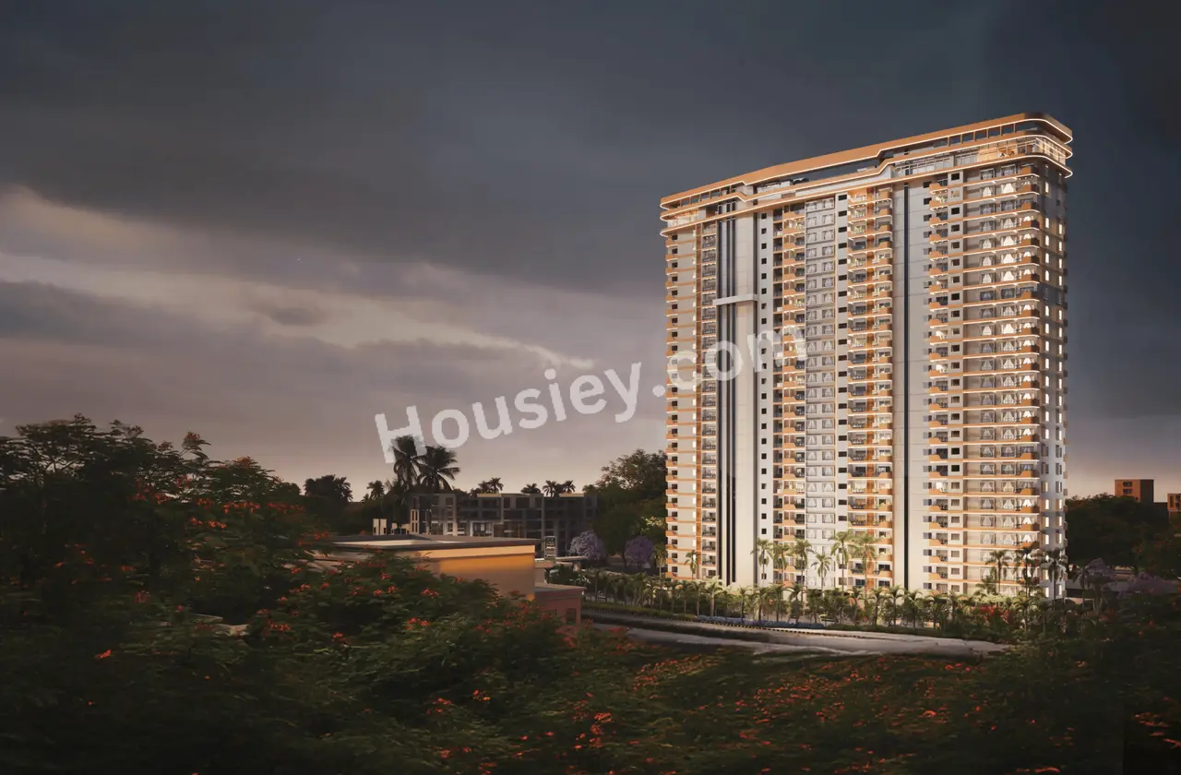
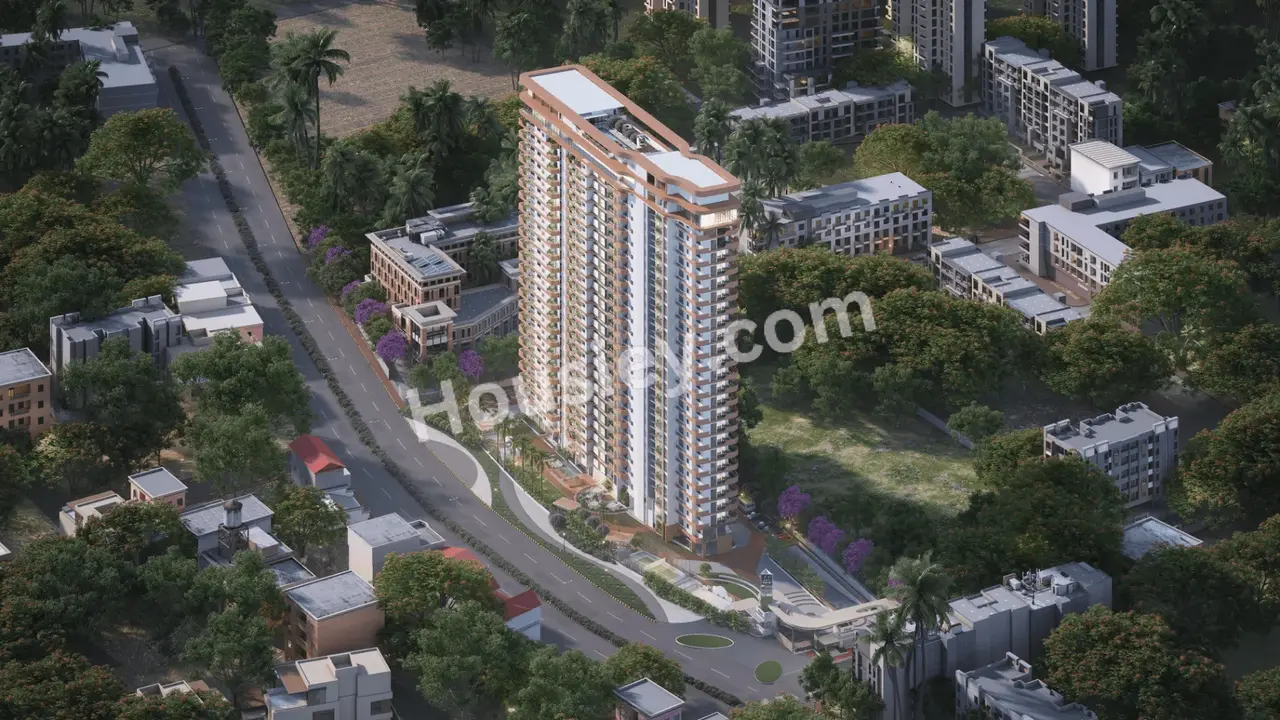
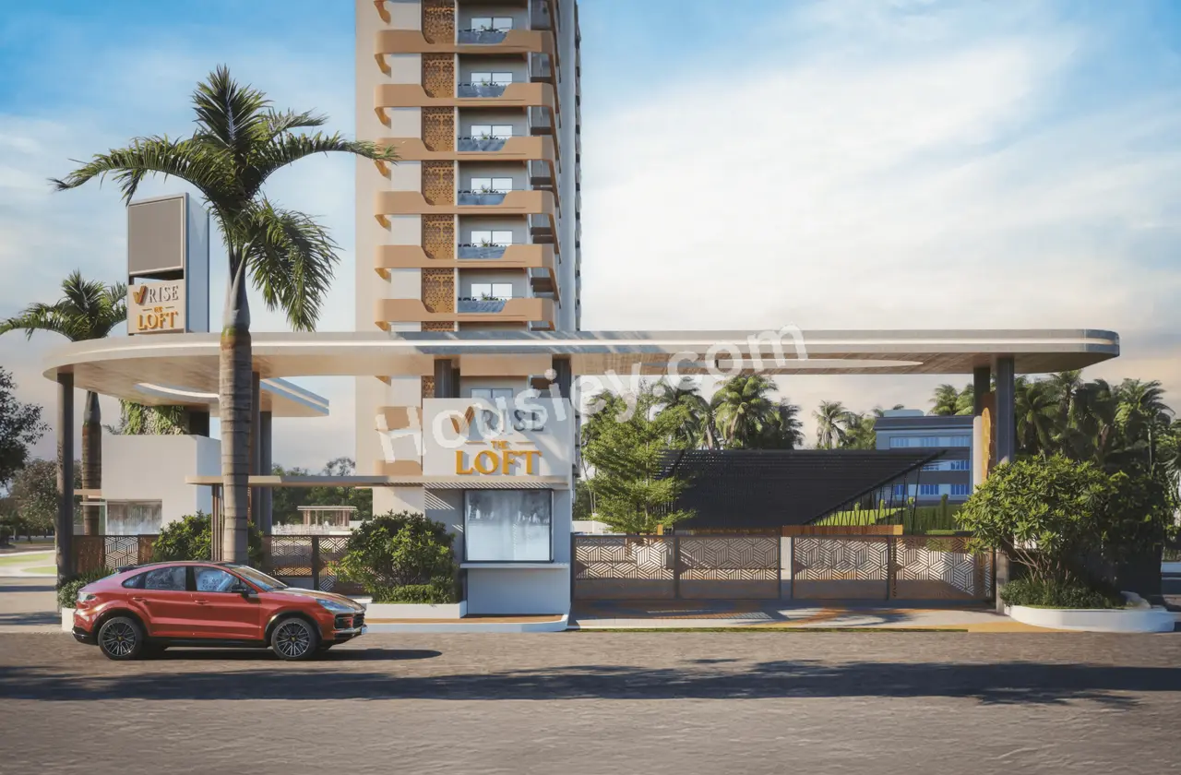
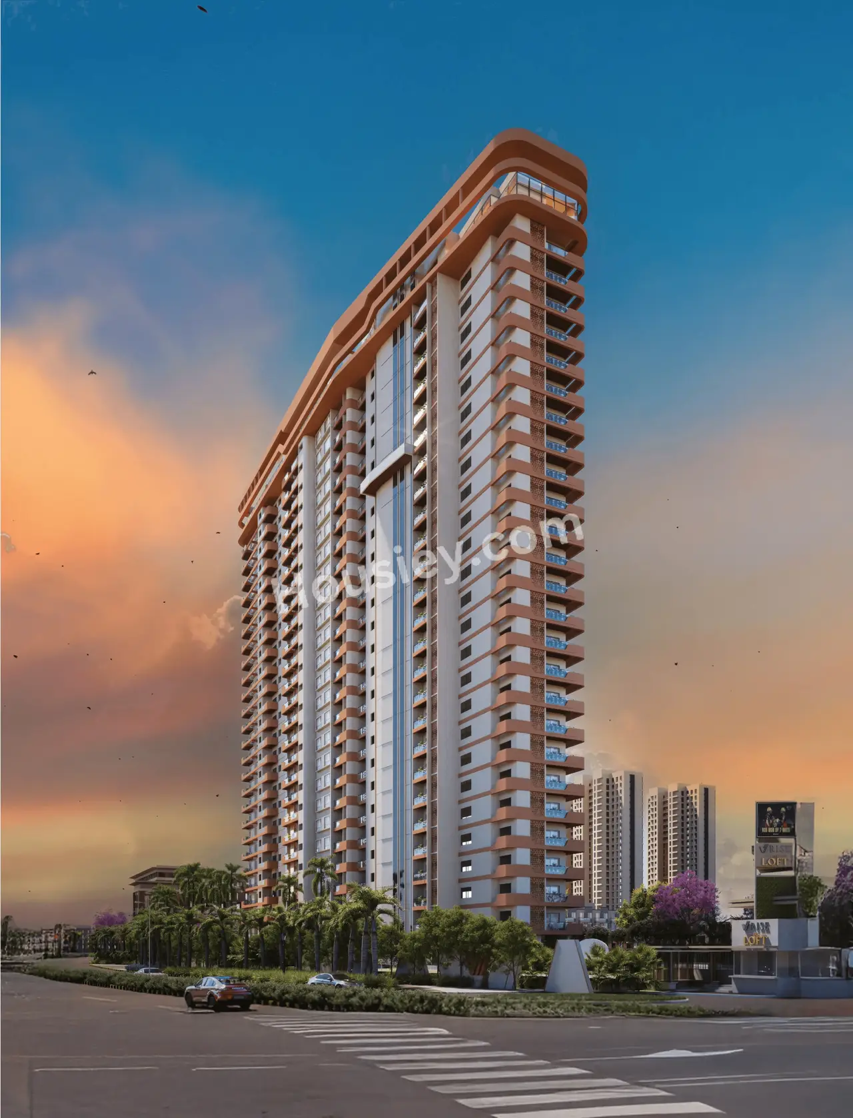




VRise The Loft Whitefield
₹ 2.35 Cr - 2.80 Cr All inc.
Watch This Project Reel
See highlights of VRise The Loft
Explore More Reels in Whitefield
Watch reels of other projects in the same locality
Watch This Project Reel
See highlights of VRise The Loft
Explore More Reels in Whitefield
Watch reels of other projects in the same locality
VRise The Loft Overview

2 acres
Land Parcel

1
Towers

3B+G+25
Floors

3 BHK
Config

1881-2244 sqft
Build-up Area

PRM/KA/RERA/1251/446/PR/070126/008387
RERA NO.

Early Stage (2-3 yrs)
Possession Status

Dec 2028
Target Possession

Dec 2029
RERA Possession

No
Litigation
About VRise The Loft
VRise Whitefield Project Overview
The Loft will be constructed on 2 Acres of land parcel, 1 Towers with 3B+G+25 floors having 3BHK premium residences.
The Loft location
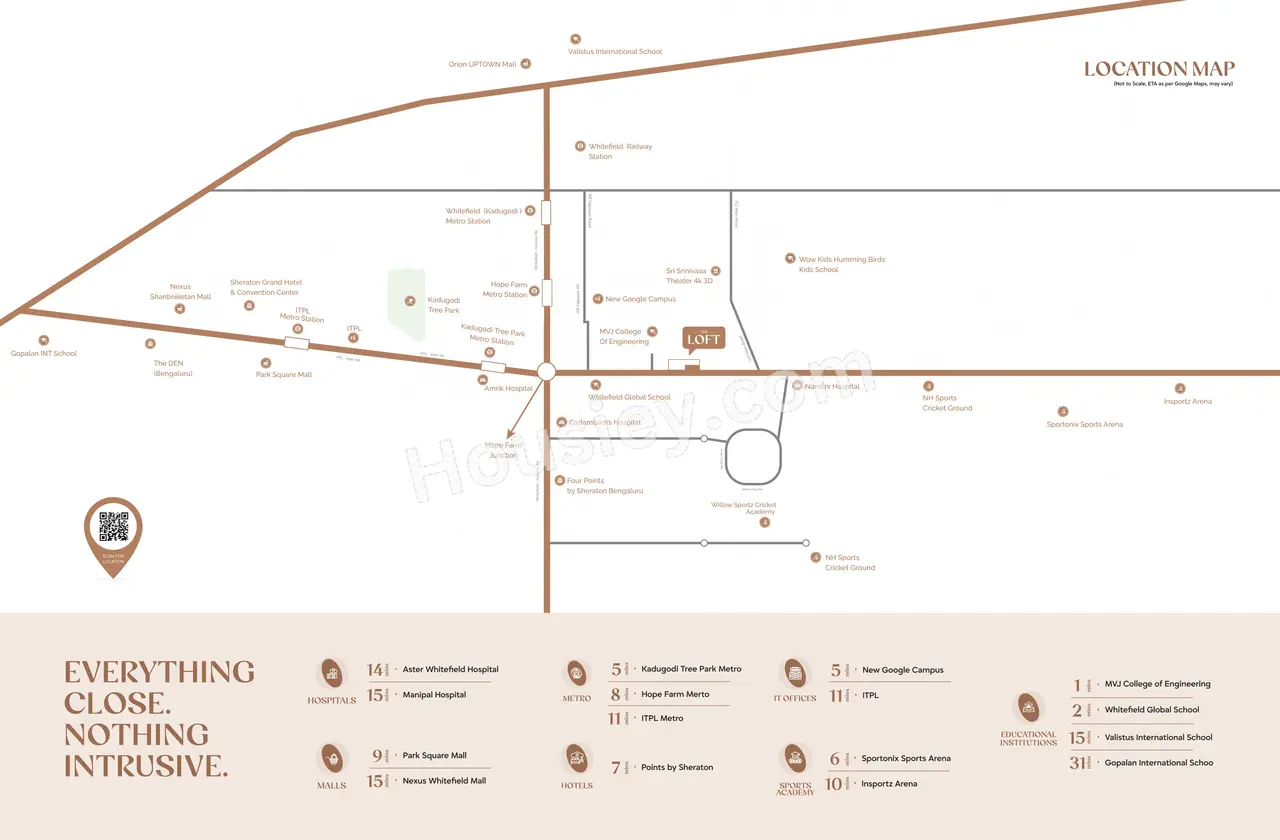
Project is located Off Whitefield Main Road, Channasandra, Whitefield, Bangalore with
Whitefield (Kadugodi) Metro Station - 2.7km
Nexus Whitefield - 3.9 km
Varthur Main Road - 4.3 km
The Loft Whitefield Project Amenities
First is Internal amenities -
Vitrified tiles, granite Kitchen Platform, Branded Fittings, Power Backup, CCTV & many more
VRise Group Whitefield External Amenities
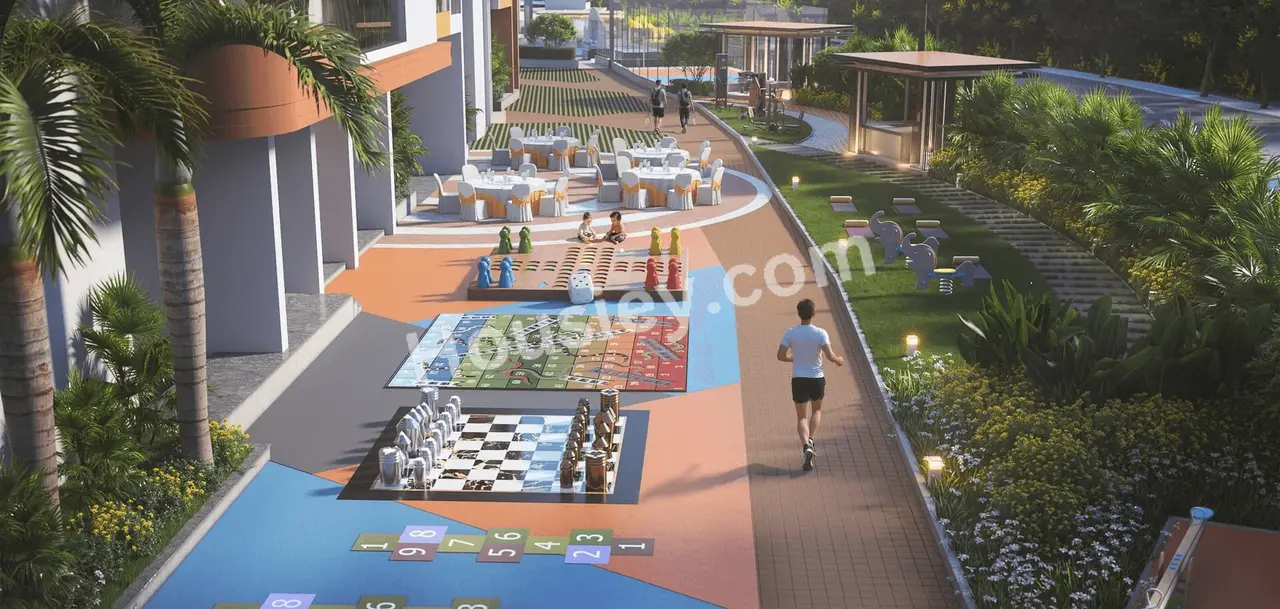
Project has 30+ Ultra luxurious amenities with likes of -
Club House
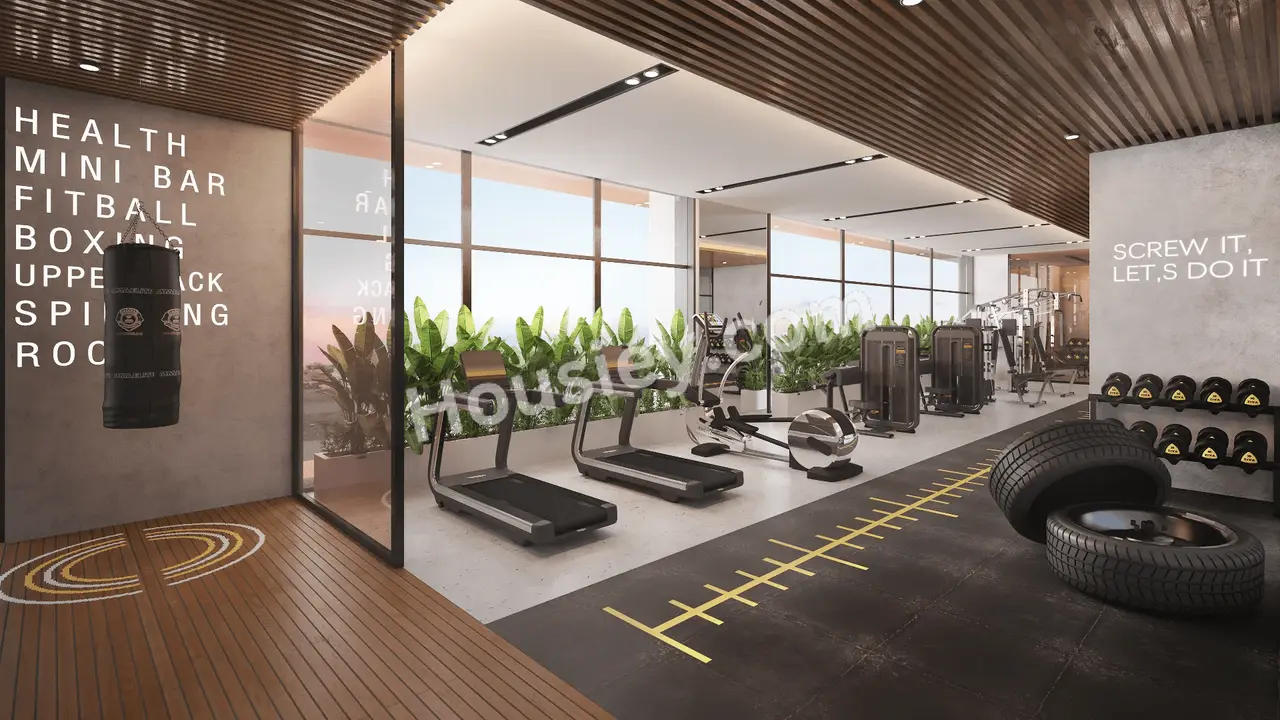
Gymnasium
Swimming Pool
Badminton Court
Kid's play area & Many More
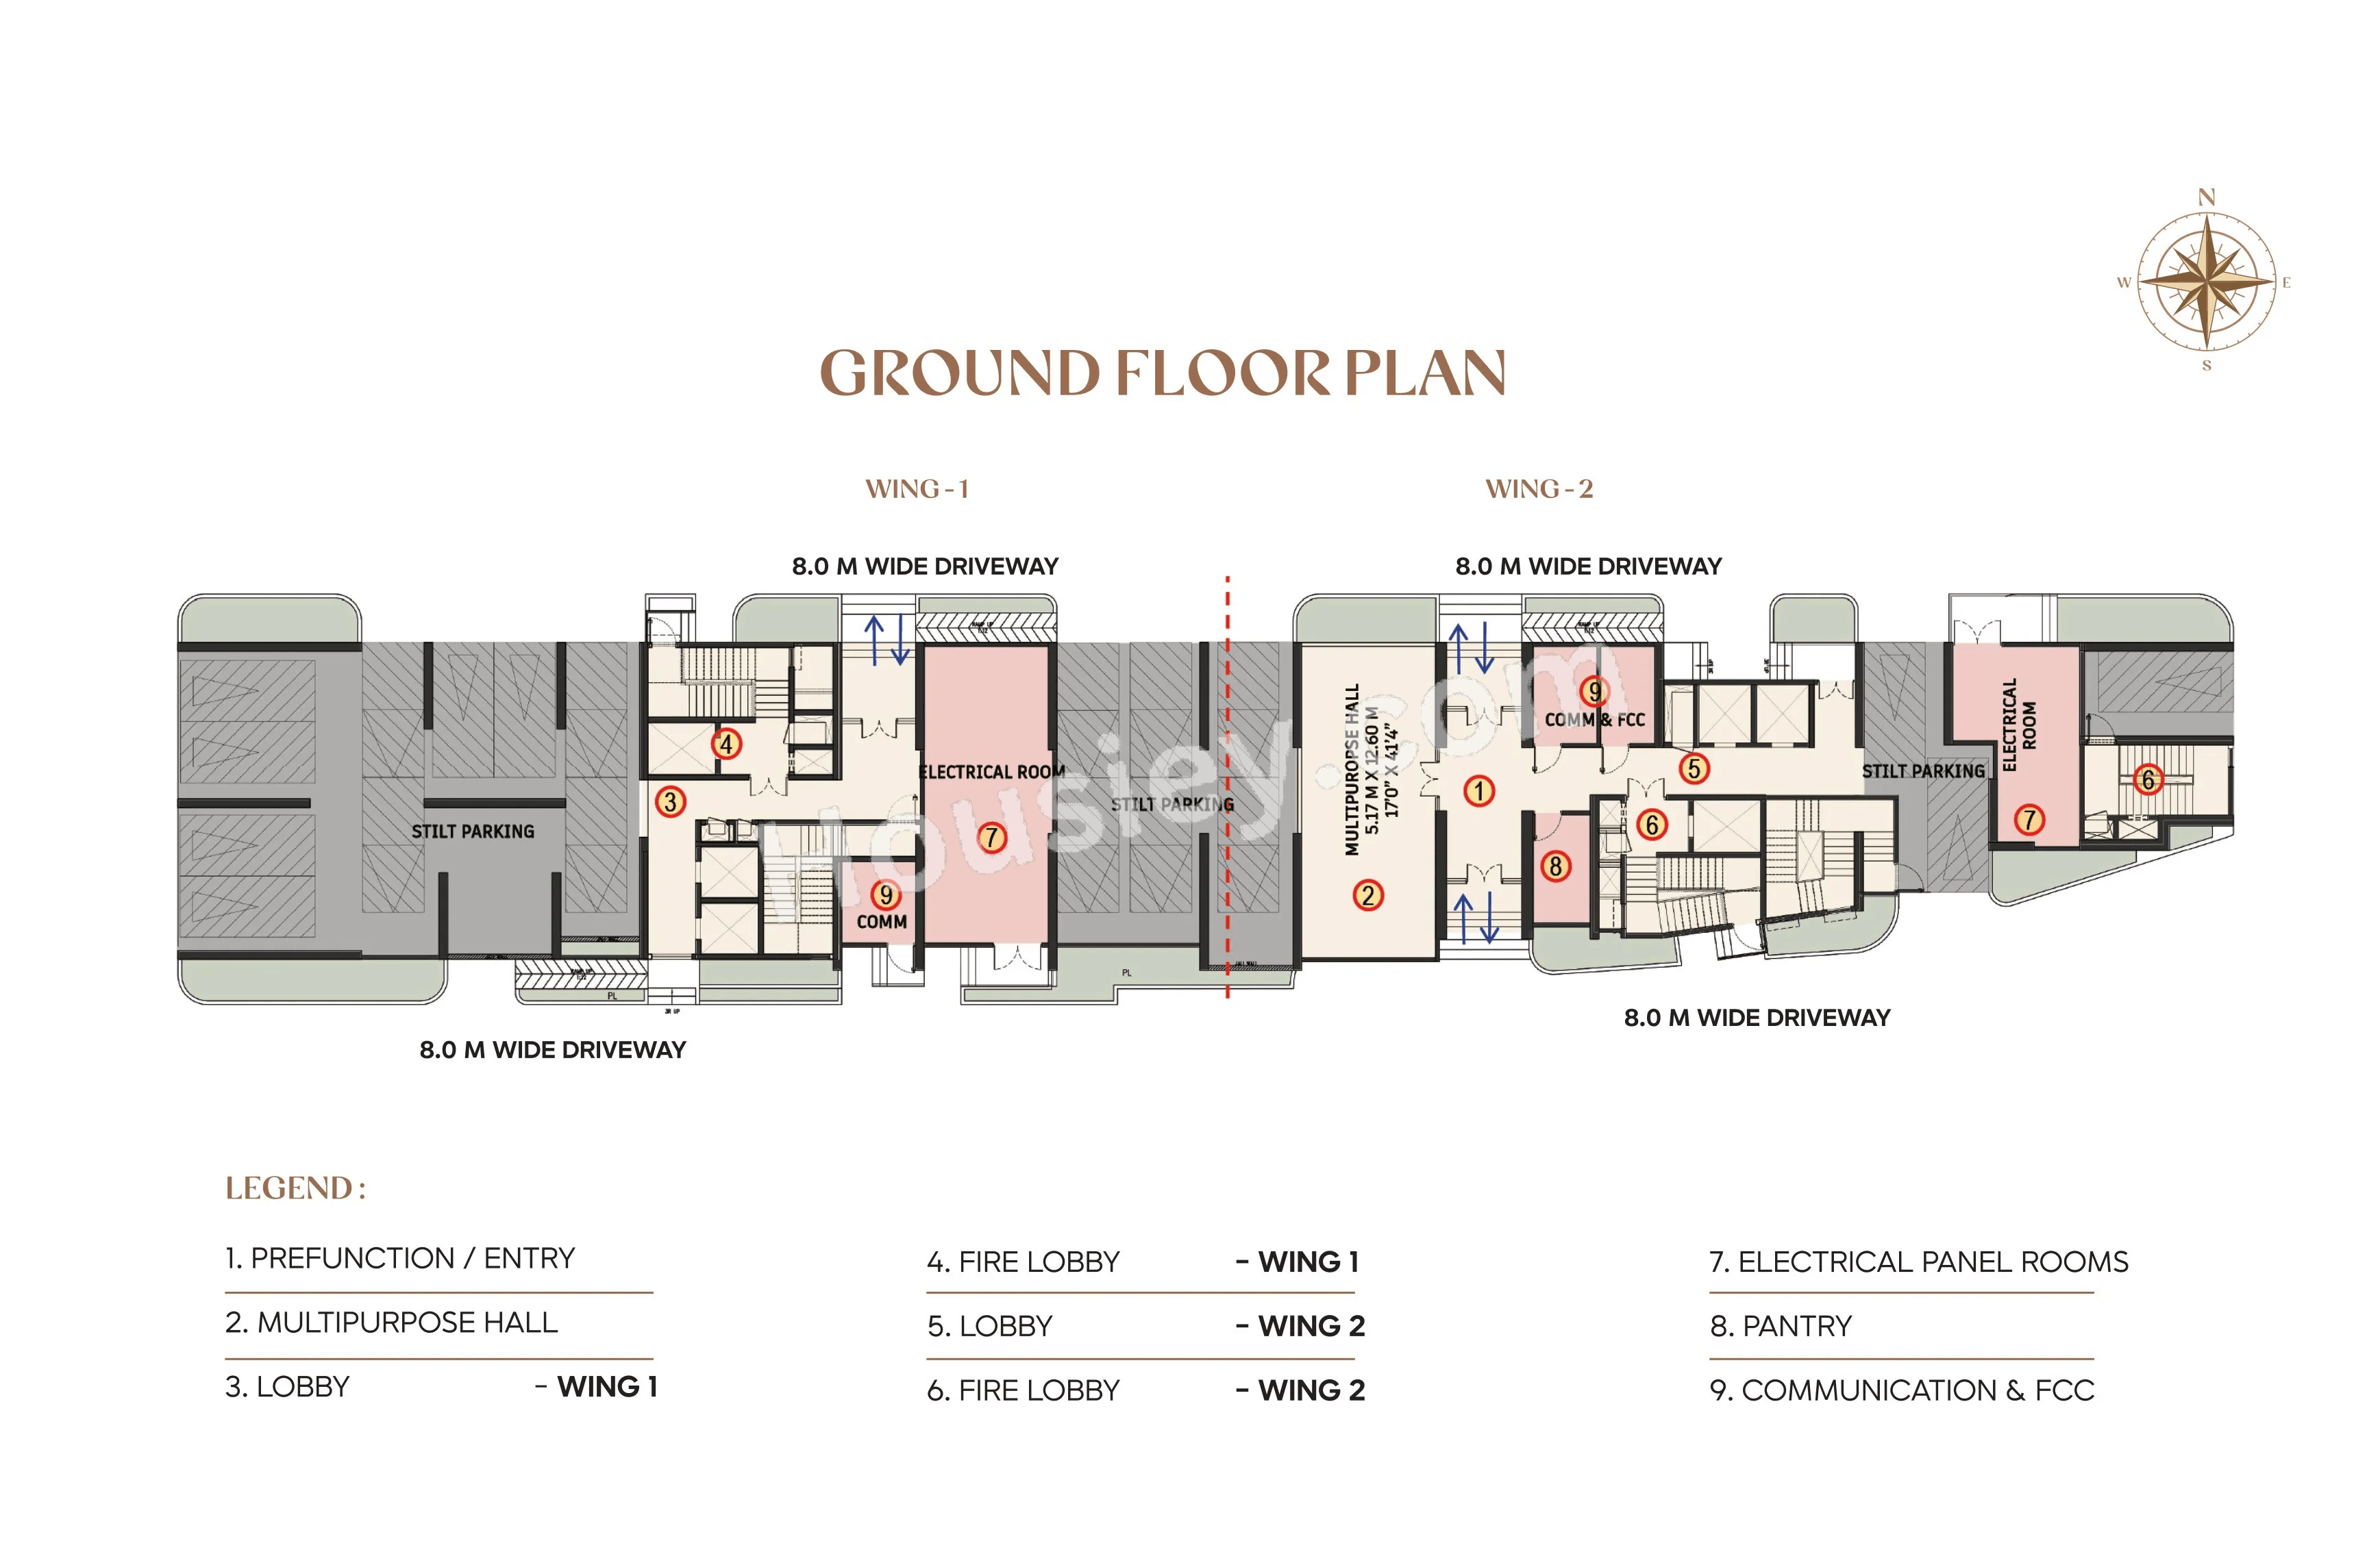
VRise Group Whitefield Parking -
Project has two types of car parking facility
1)Basement
2)Ground
The Loft Possession -
Rera Possession - December 2029
Target Possession - December 2028
Built-up Area & Floor Plan
The Loft project has 3BHK premium residences with -
3BHK - (1881 to 2244)sqft
The Loft Floor plan -
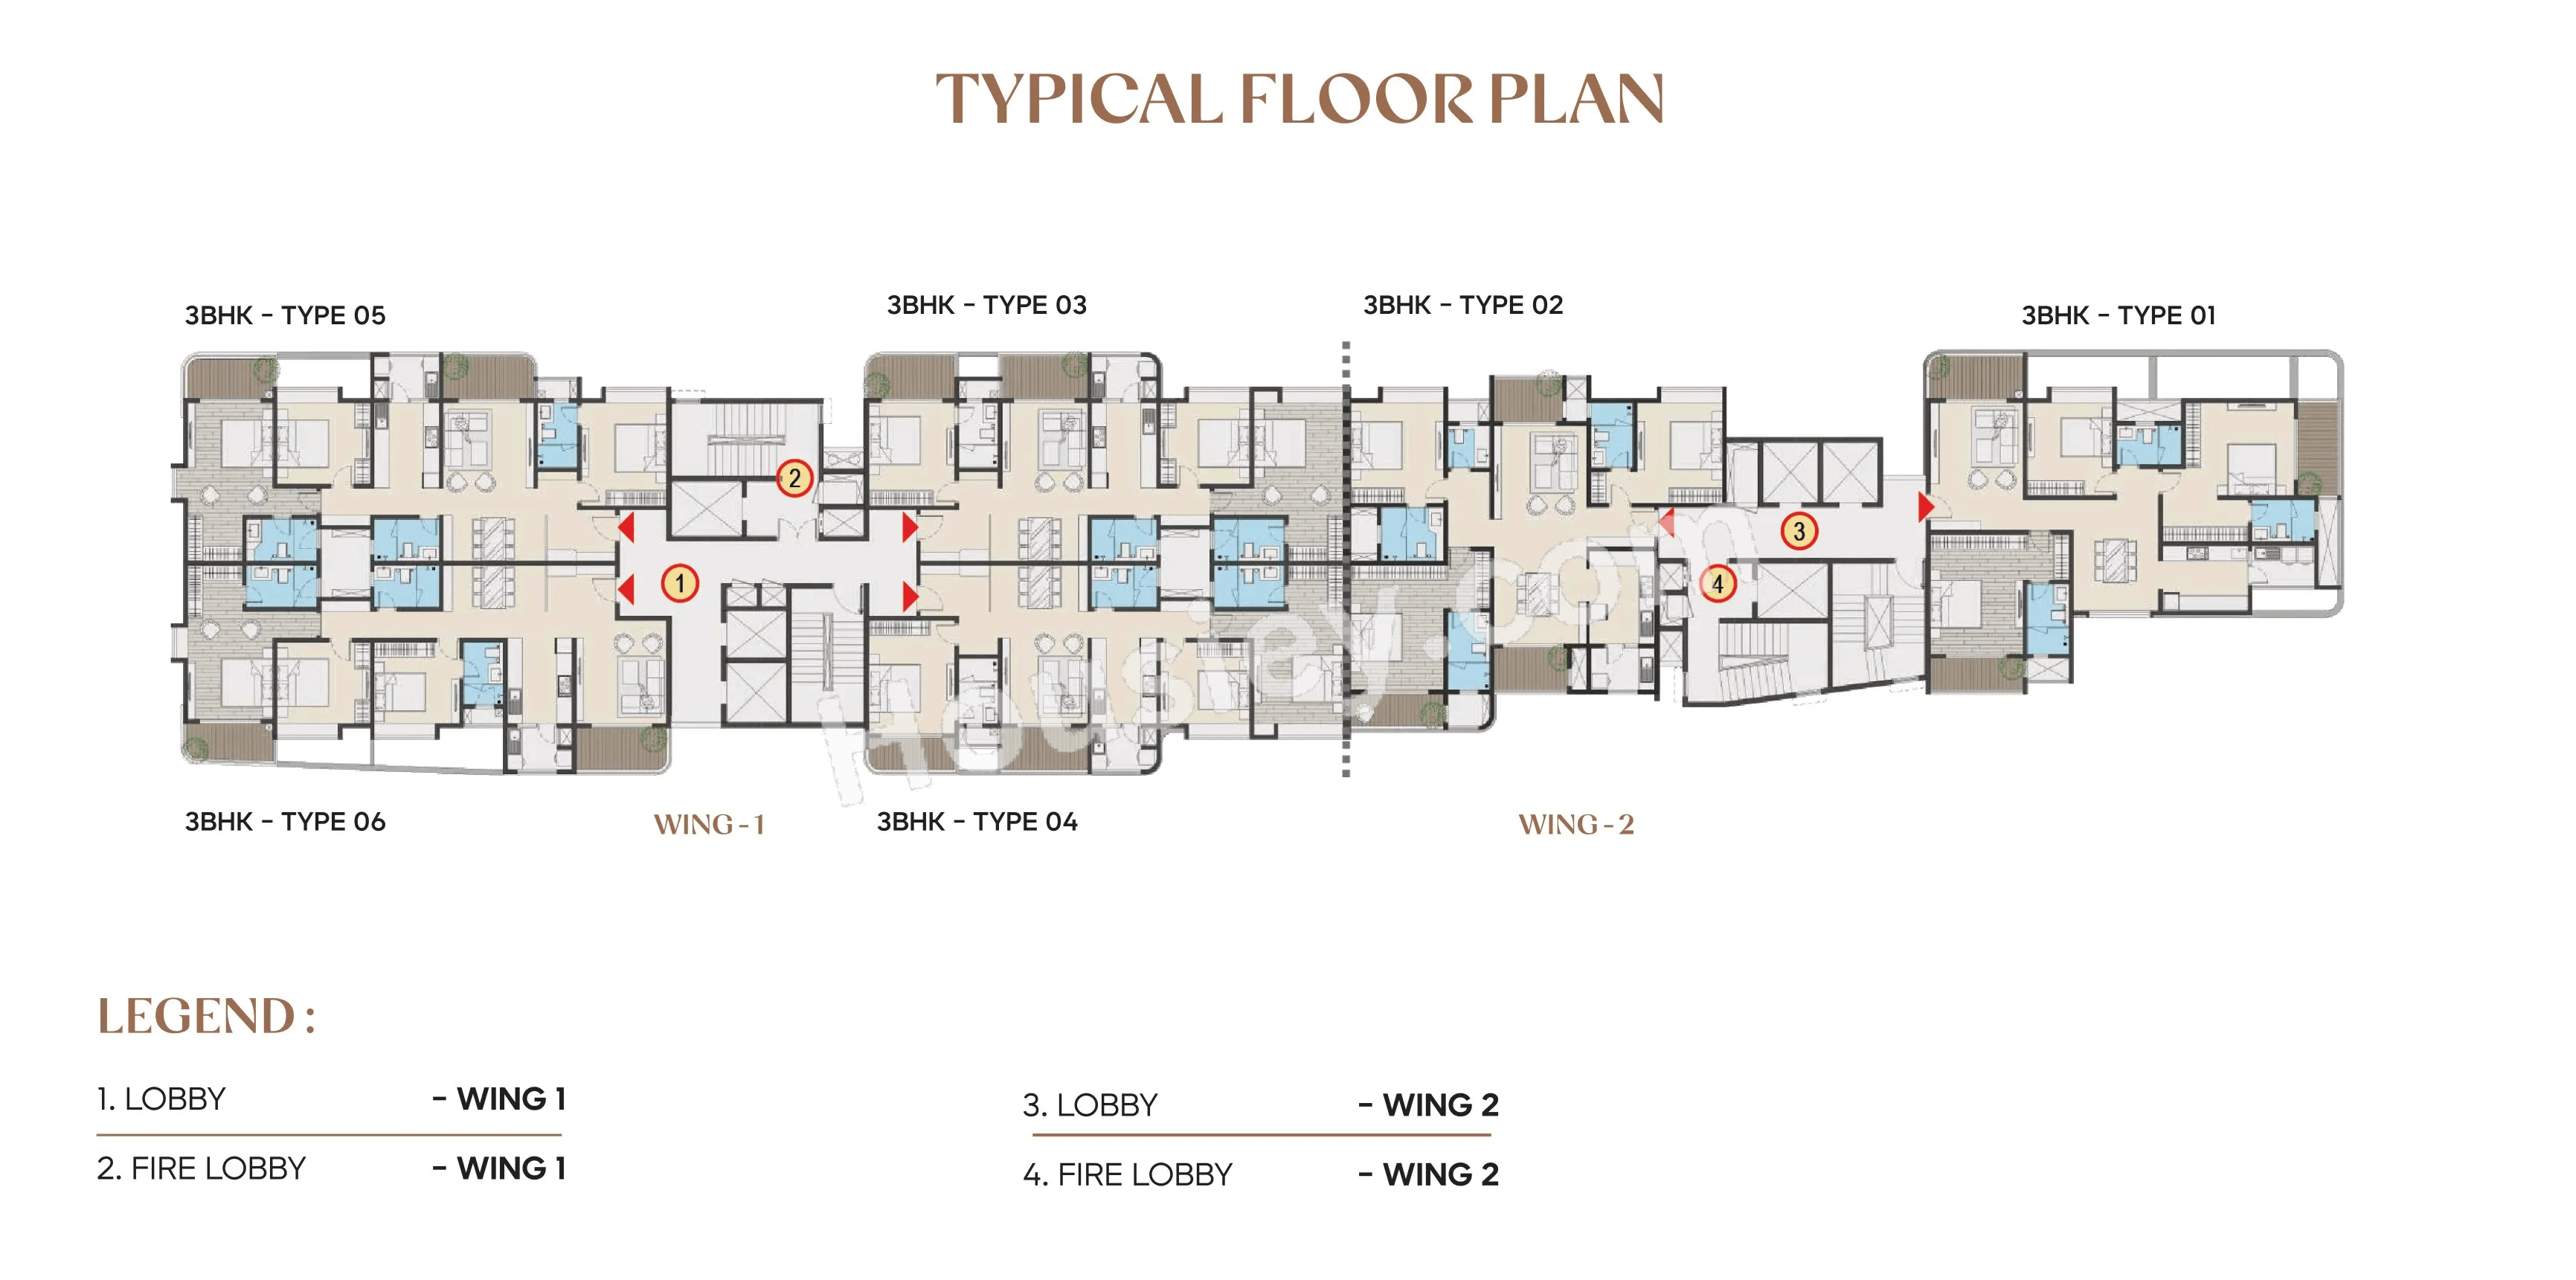
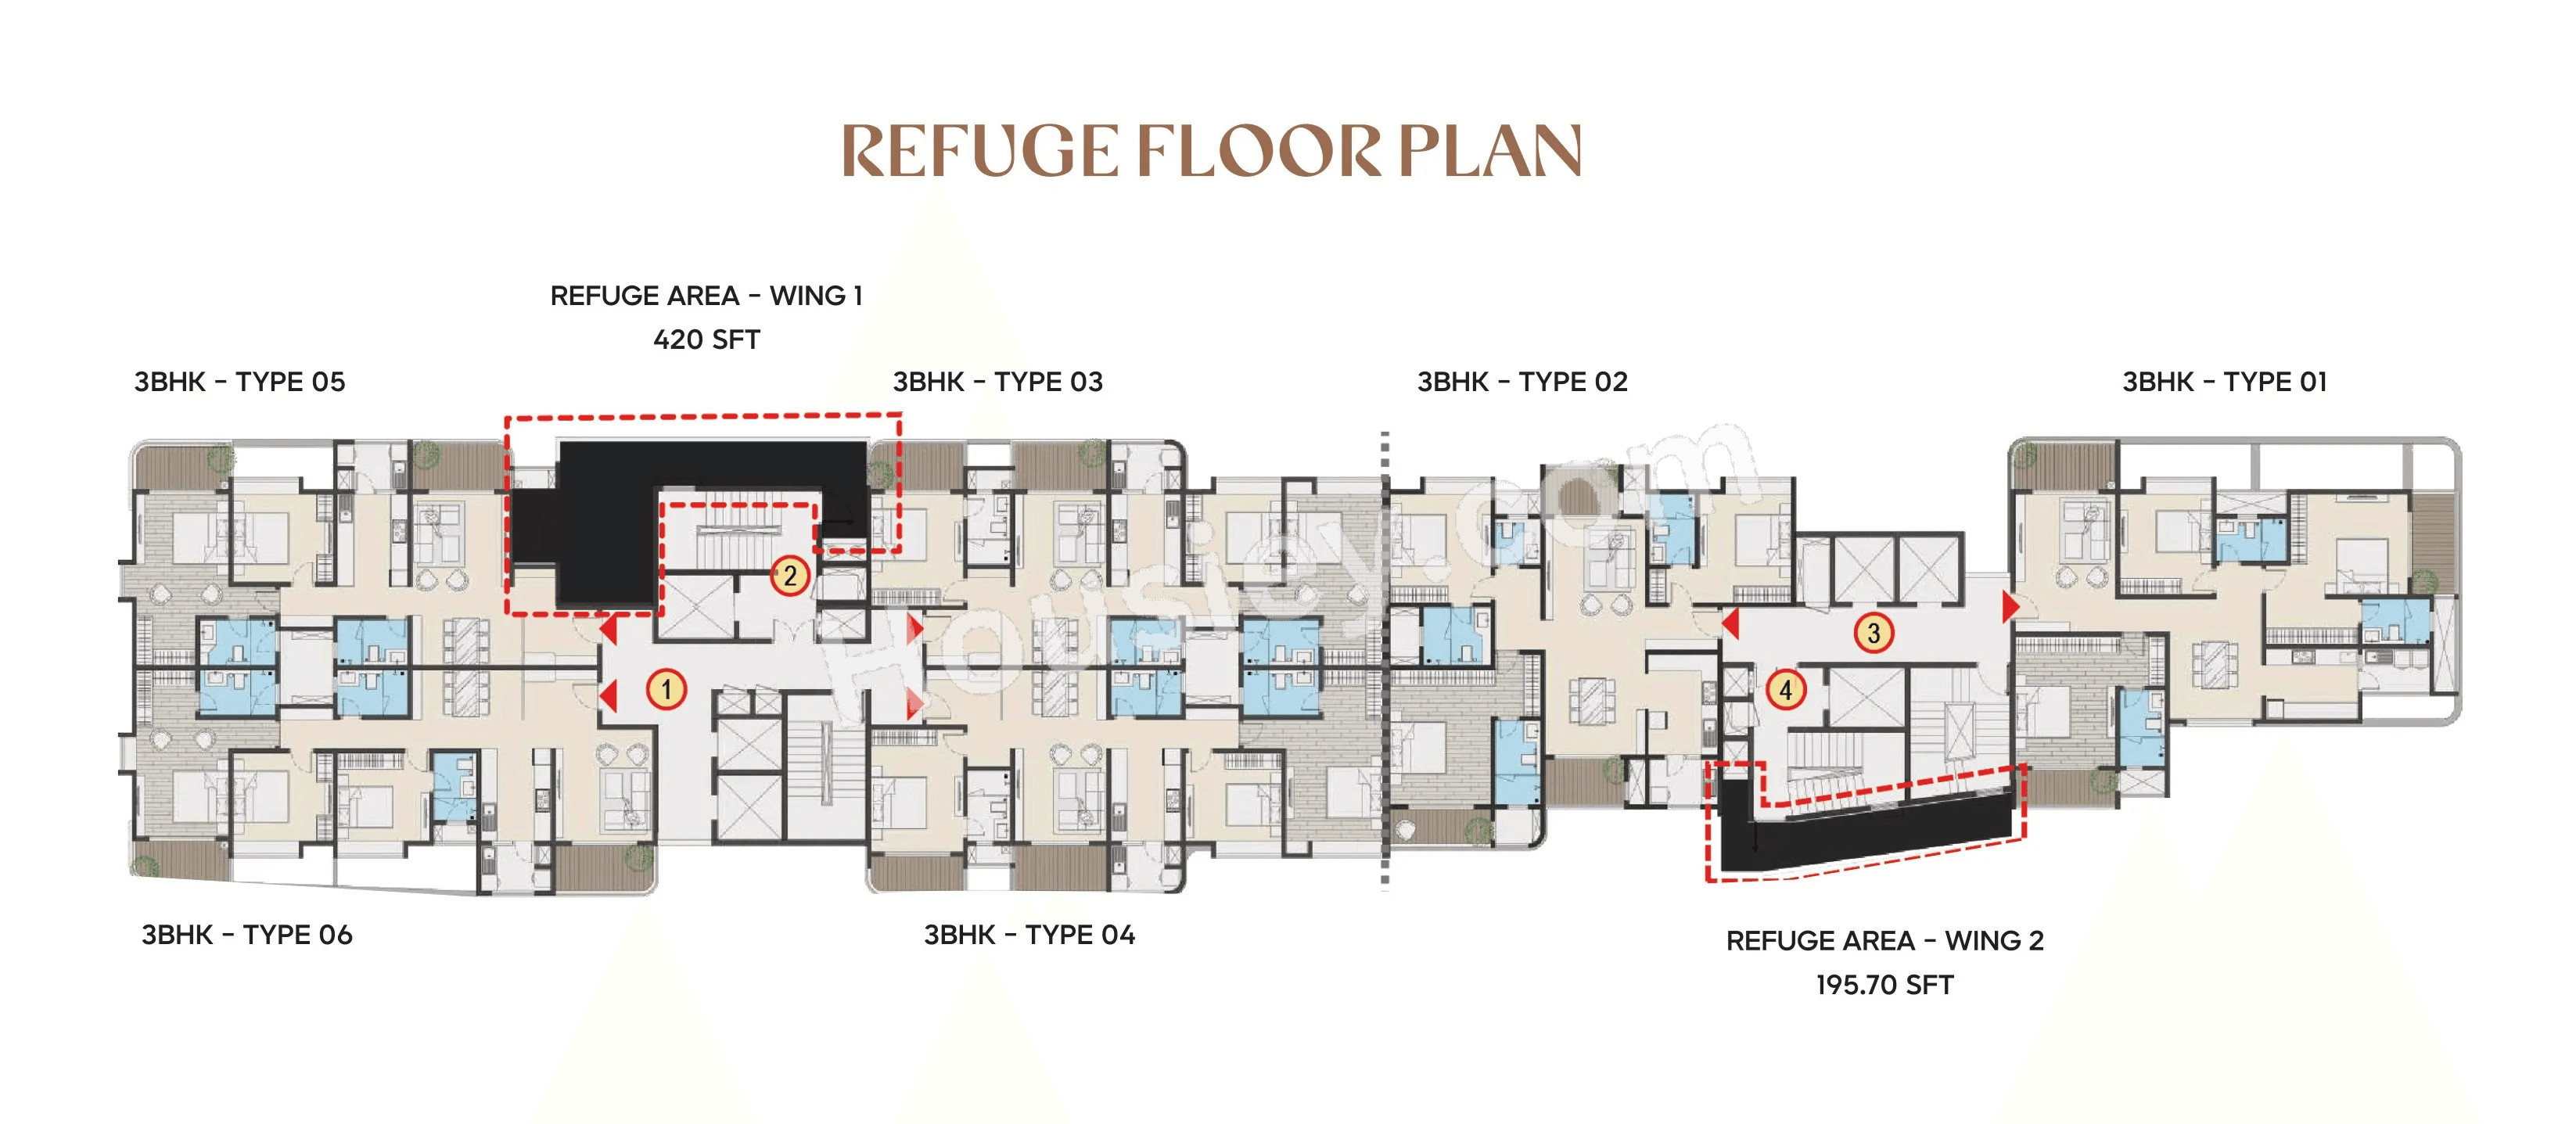
Tower Floor Plan will have 4 flats 3 Lifts & 2 Staircases on each Floor
Maintenance -
The Loft Project maintenance varies with the configuration and the carpet area which are as follows-
3BHK - Rs (5600 - 6700) per month
The Loft Prices & its details can be found in the price section & VRise The Loft brochure can be downloaded from the link mentioned below. Project has been praised by the home buyers & VRise Group Whitefield review is 4 out of 5 from over all the clients who have visited the site.
VRise The Loft Location
Off Whitefield Main Road, Channasandra, Whitefield, Bangalore
- Whitefield (Kadugodi) Metro Station - 2.7km
- Nexus Whitefield - 3.9km
- Varthur Main Road - 4.3km
VRise The Loft Videos
VRise The Loft Pros & Cons

Pros

1.Towers are strategically placed so that no apartments face each other, ensuring every home enjoys a lifetime open view.
2.Project offers exceptionally large carpet areas across 3BHK configurations—something that has become increasingly rare in today’s market where most developers focus on compact layouts. If you prefer spacious homes with ample room for comfortable living, this project is an ideal choice for you.
3. Apartments come with generously sized balconies, a feature that has become increasingly rare in today’s projects. If spacious balconies are an important preference for you, this project will be a perfect fit.

Cons
1.
VRise The Loft Amenities
Internal Amenities

Vitrified Tiles

Granite Kitchen Platform

Stainless Steel Sink

Branded Fittings

CCTV Camera
External Amenities

Swimming Pool

Club House

Kids Play Area

Senior Citizen Area

Kids Pool

Skating Rink

Infinity Pool

Rooftop Deck

Multi Purpose Lawn

Outdoor Chess

Library

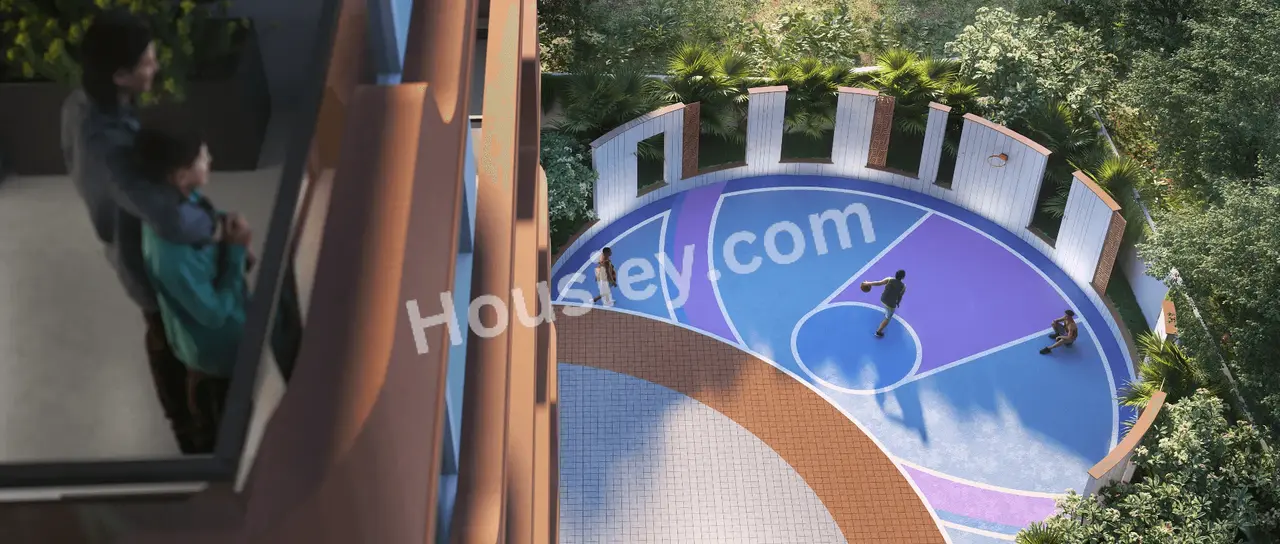
Basketball Court

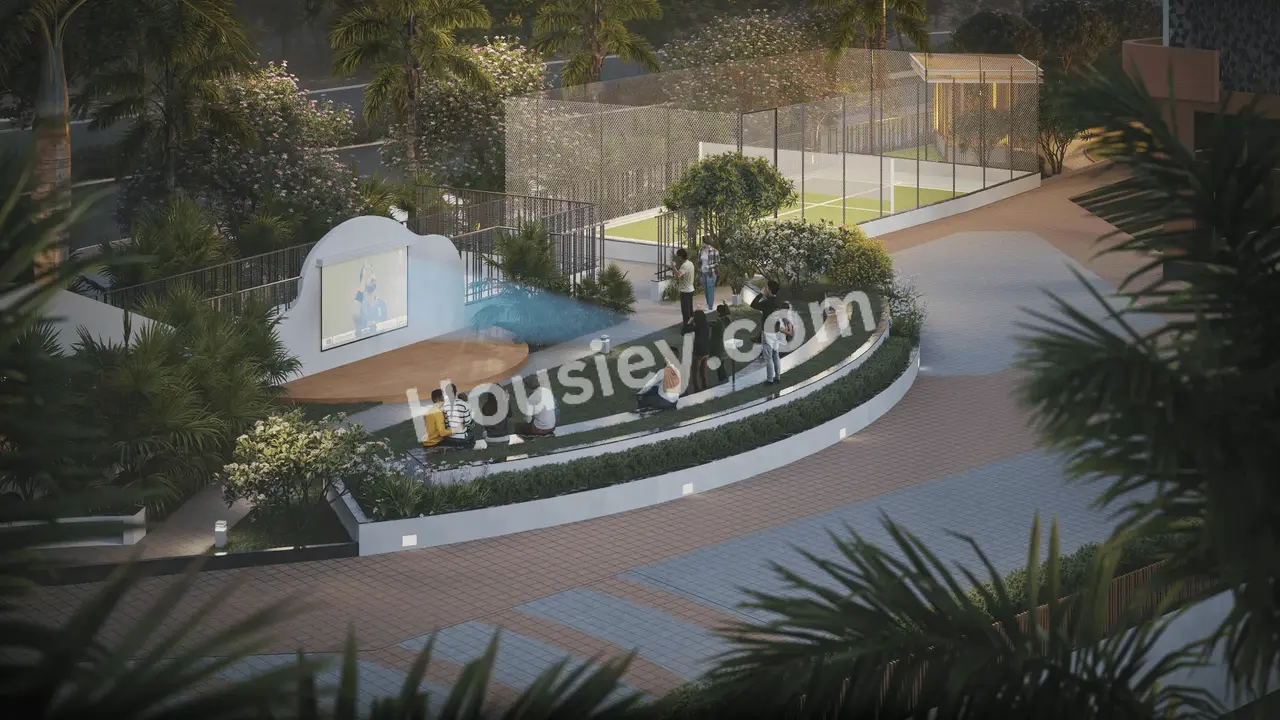
Amphitheater

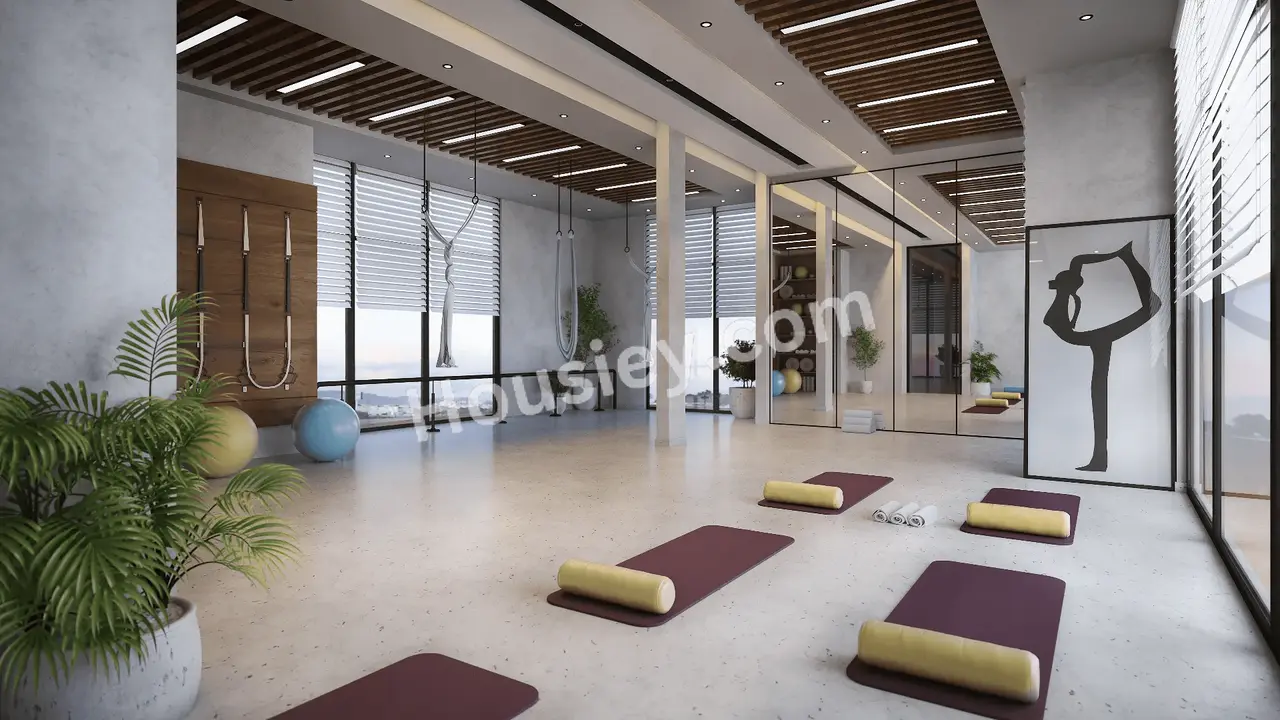
Yoga Zone

Meditation Zone
+8 More
VRise The Loft Master & Floor Plan
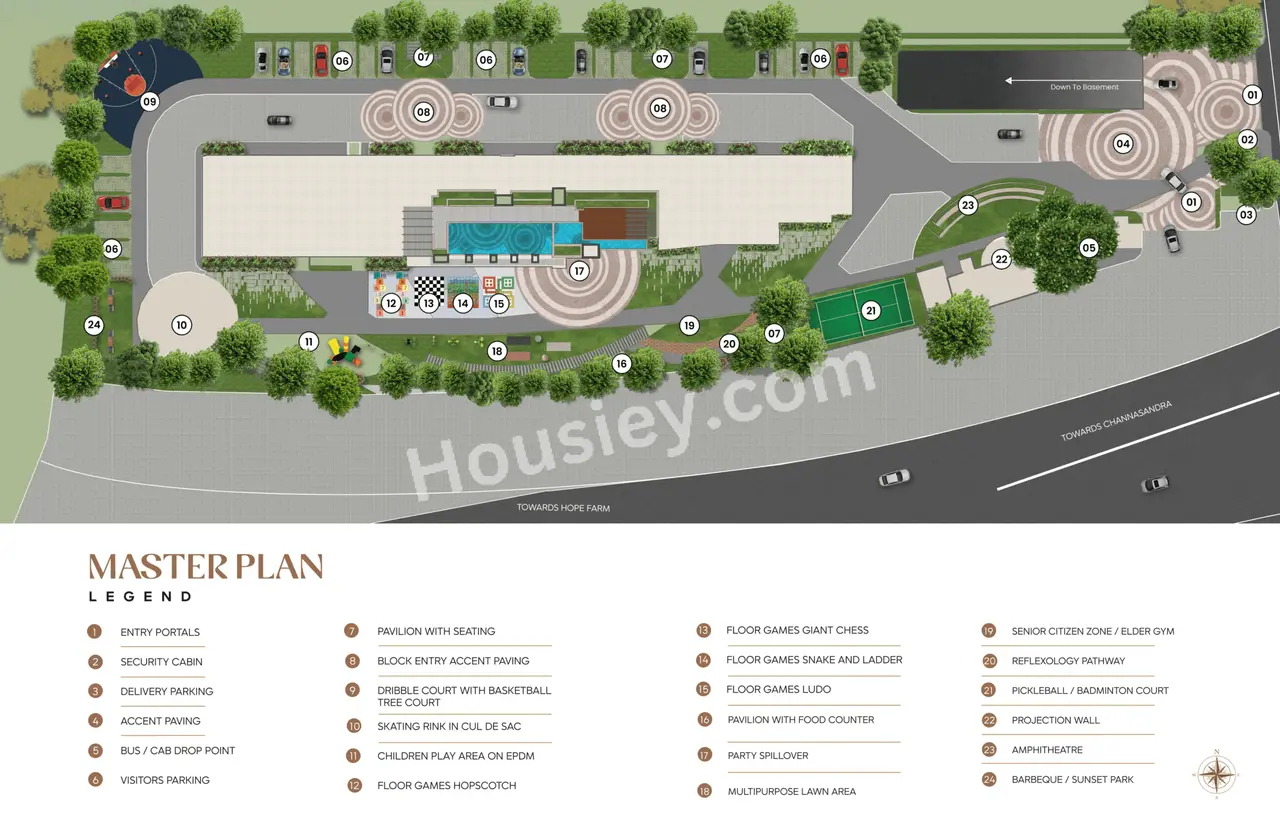
Master Plan
Floor Plan
VRise The Loft Pricing & Unit Plans
| Build-up Area | Carpet Area | All Inc. Price (Inc. of Taxes & Charges) | Min Downpayment (Inc. Taxes) | Parking | Unit Plan |
|---|---|---|---|---|---|
1881 sqft | 1162 sqft | 2.36 Cr All In | 24.00 Lacs | 1 | 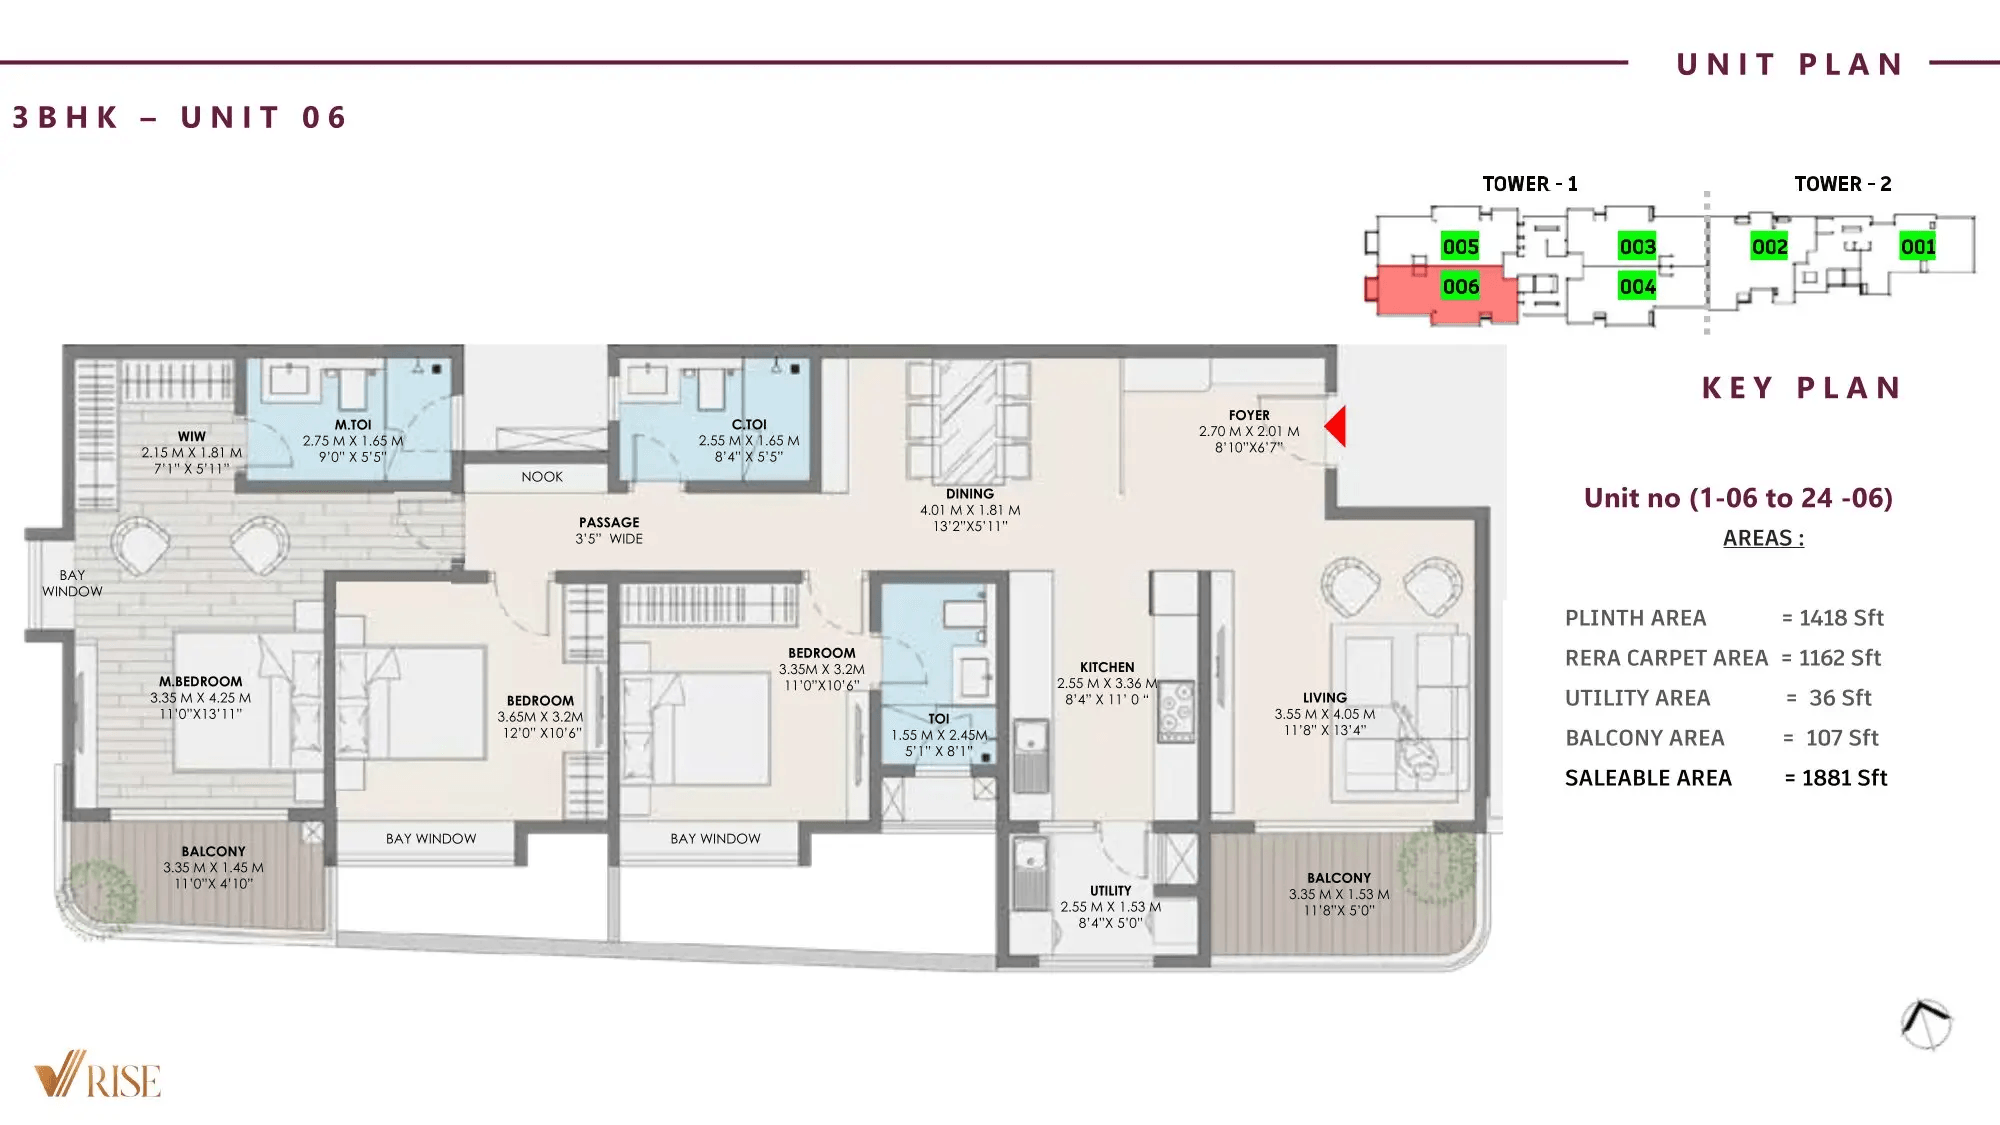 |
1894 sqft | 1170 sqft | 2.39 Cr All In | 24.00 Lacs | 1 | 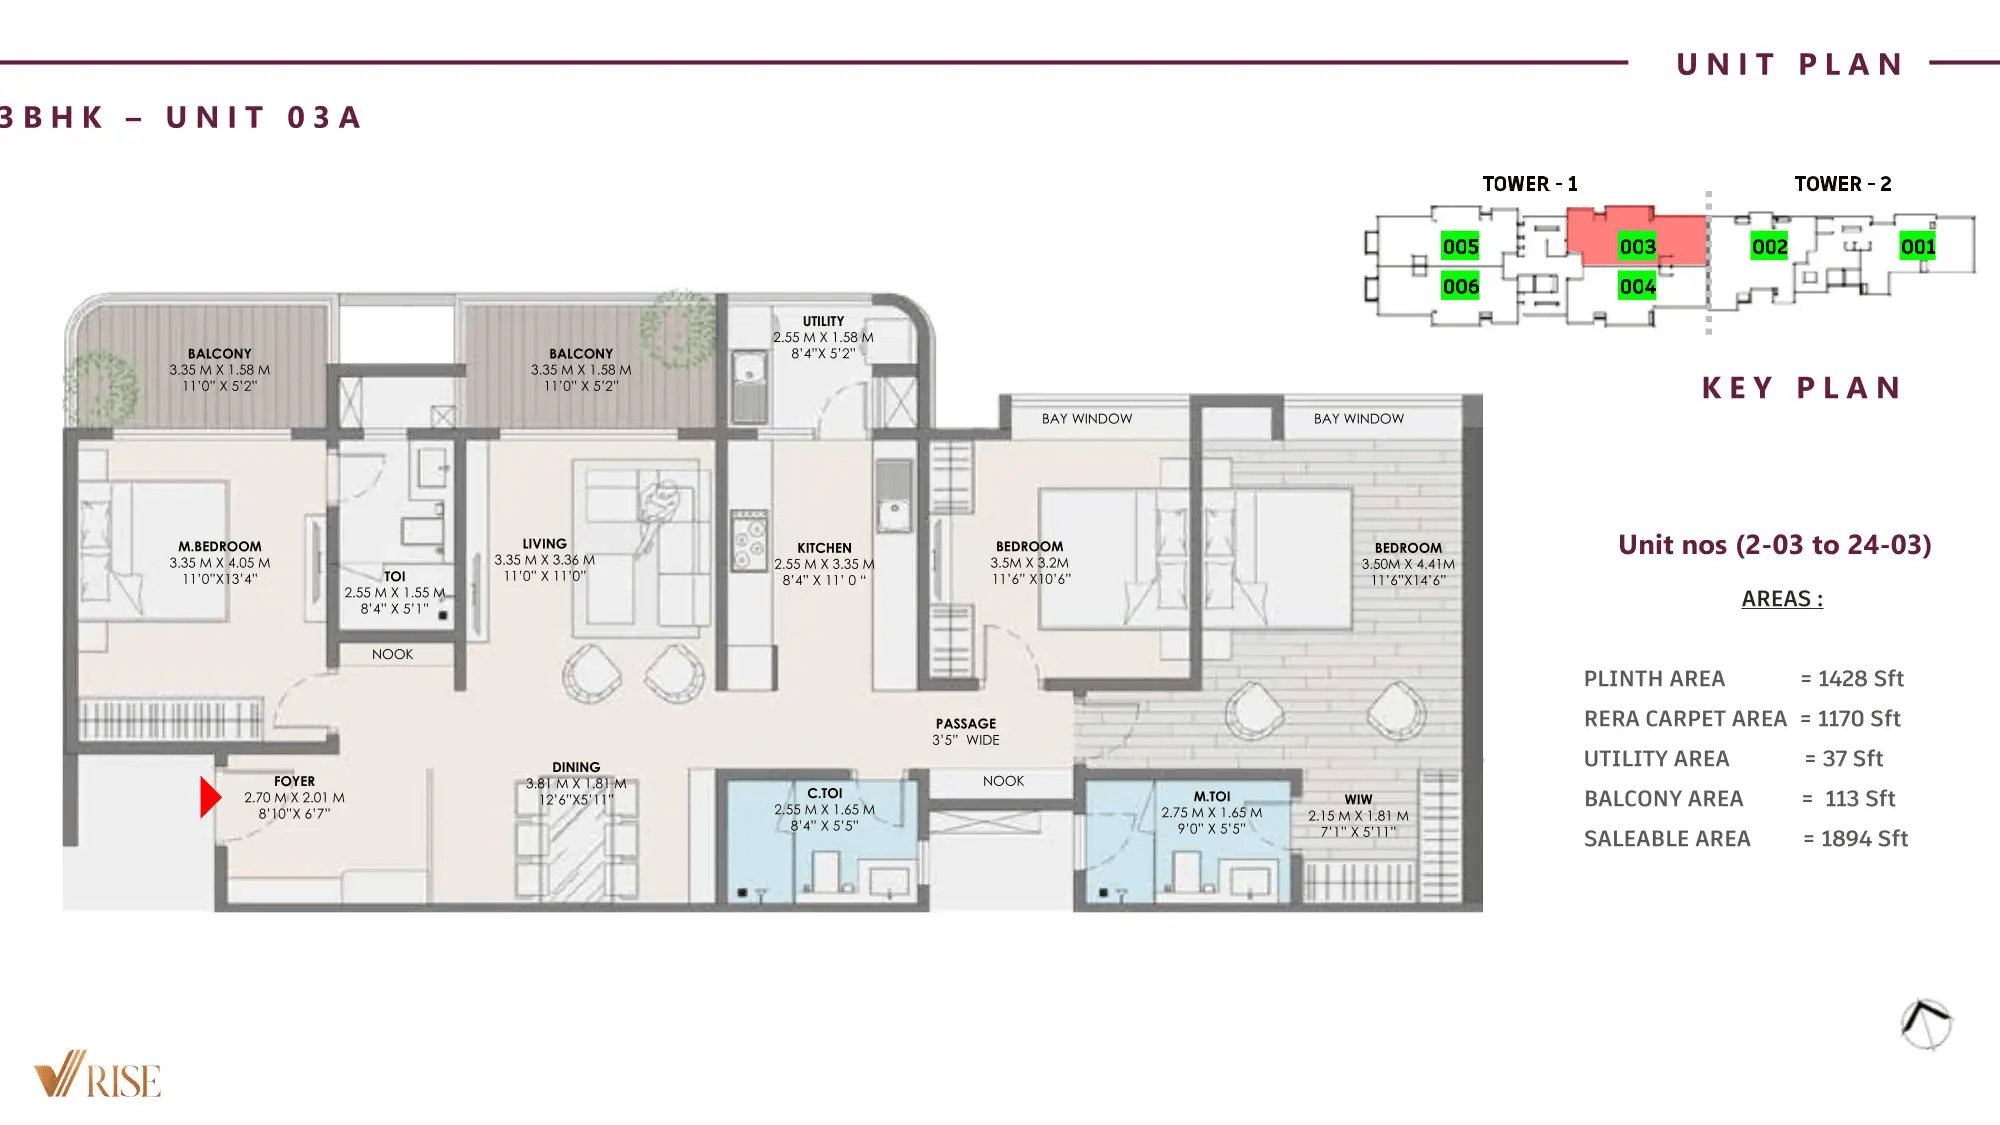 |
1904 sqft | 1184 sqft | 2.35 Cr All In | 24.00 Lacs | 1 | 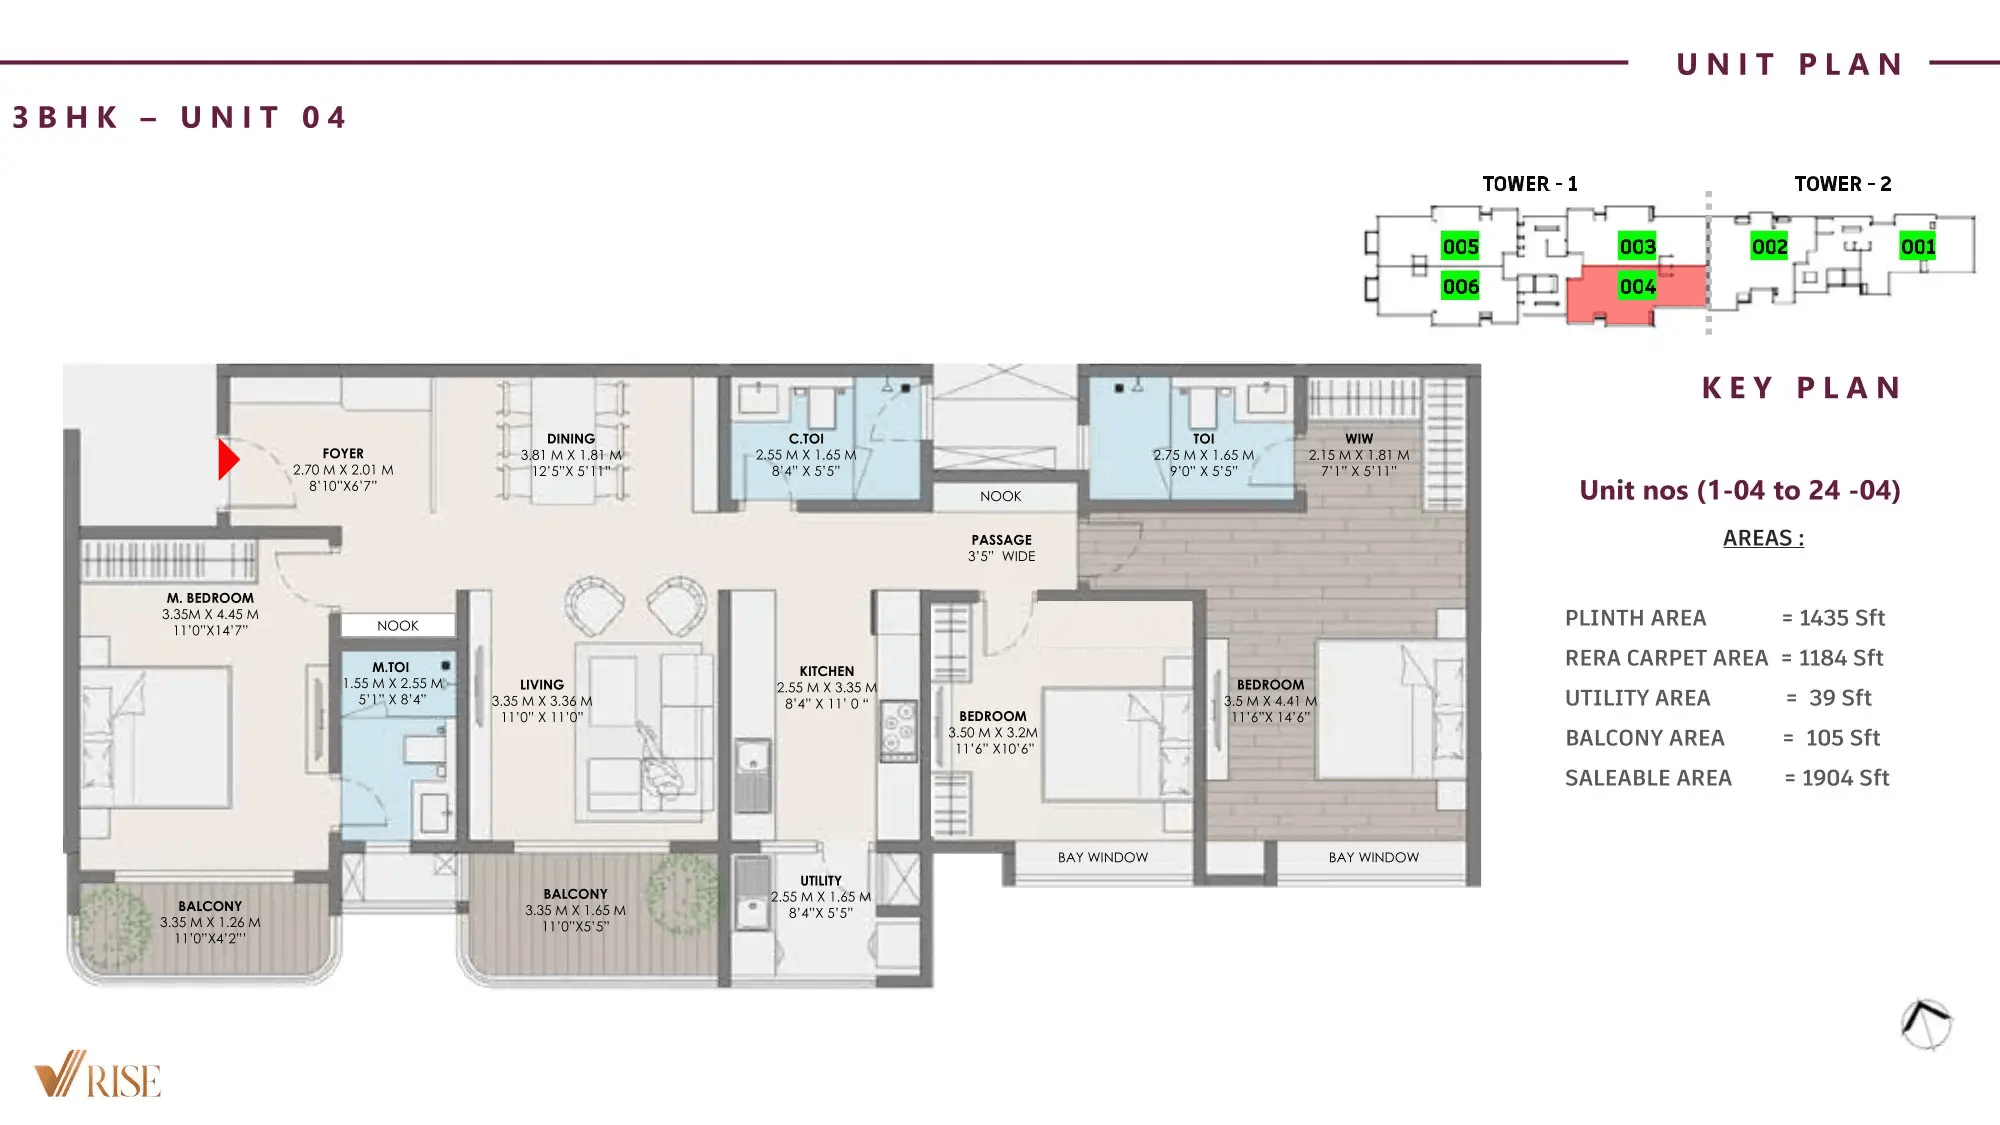 |
1917 sqft | 1183 sqft | 2.40 Cr All In | 24.00 Lacs | 1 | 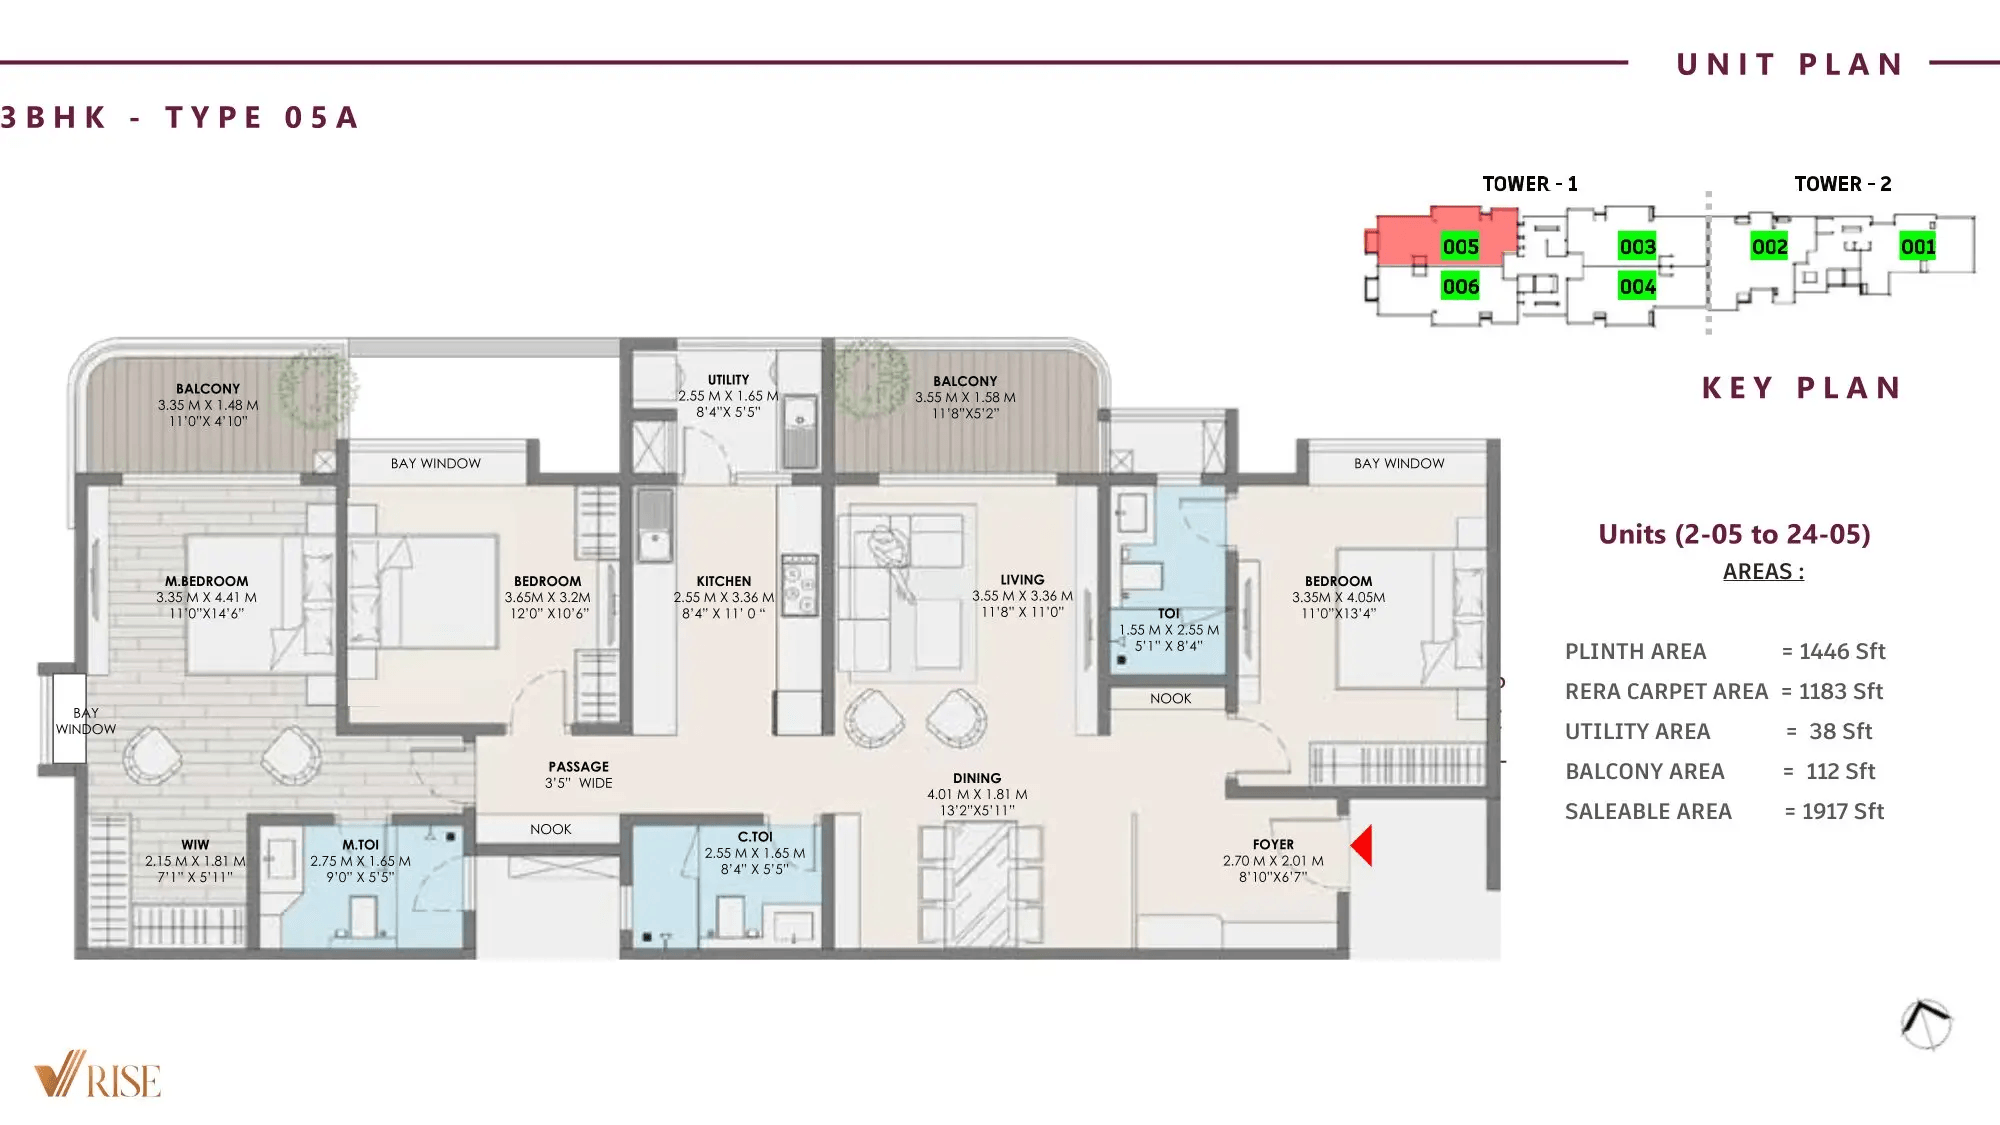 |
2185 sqft | 1303 sqft | 2.74 Cr All In | 27.00 Lacs | 1 | 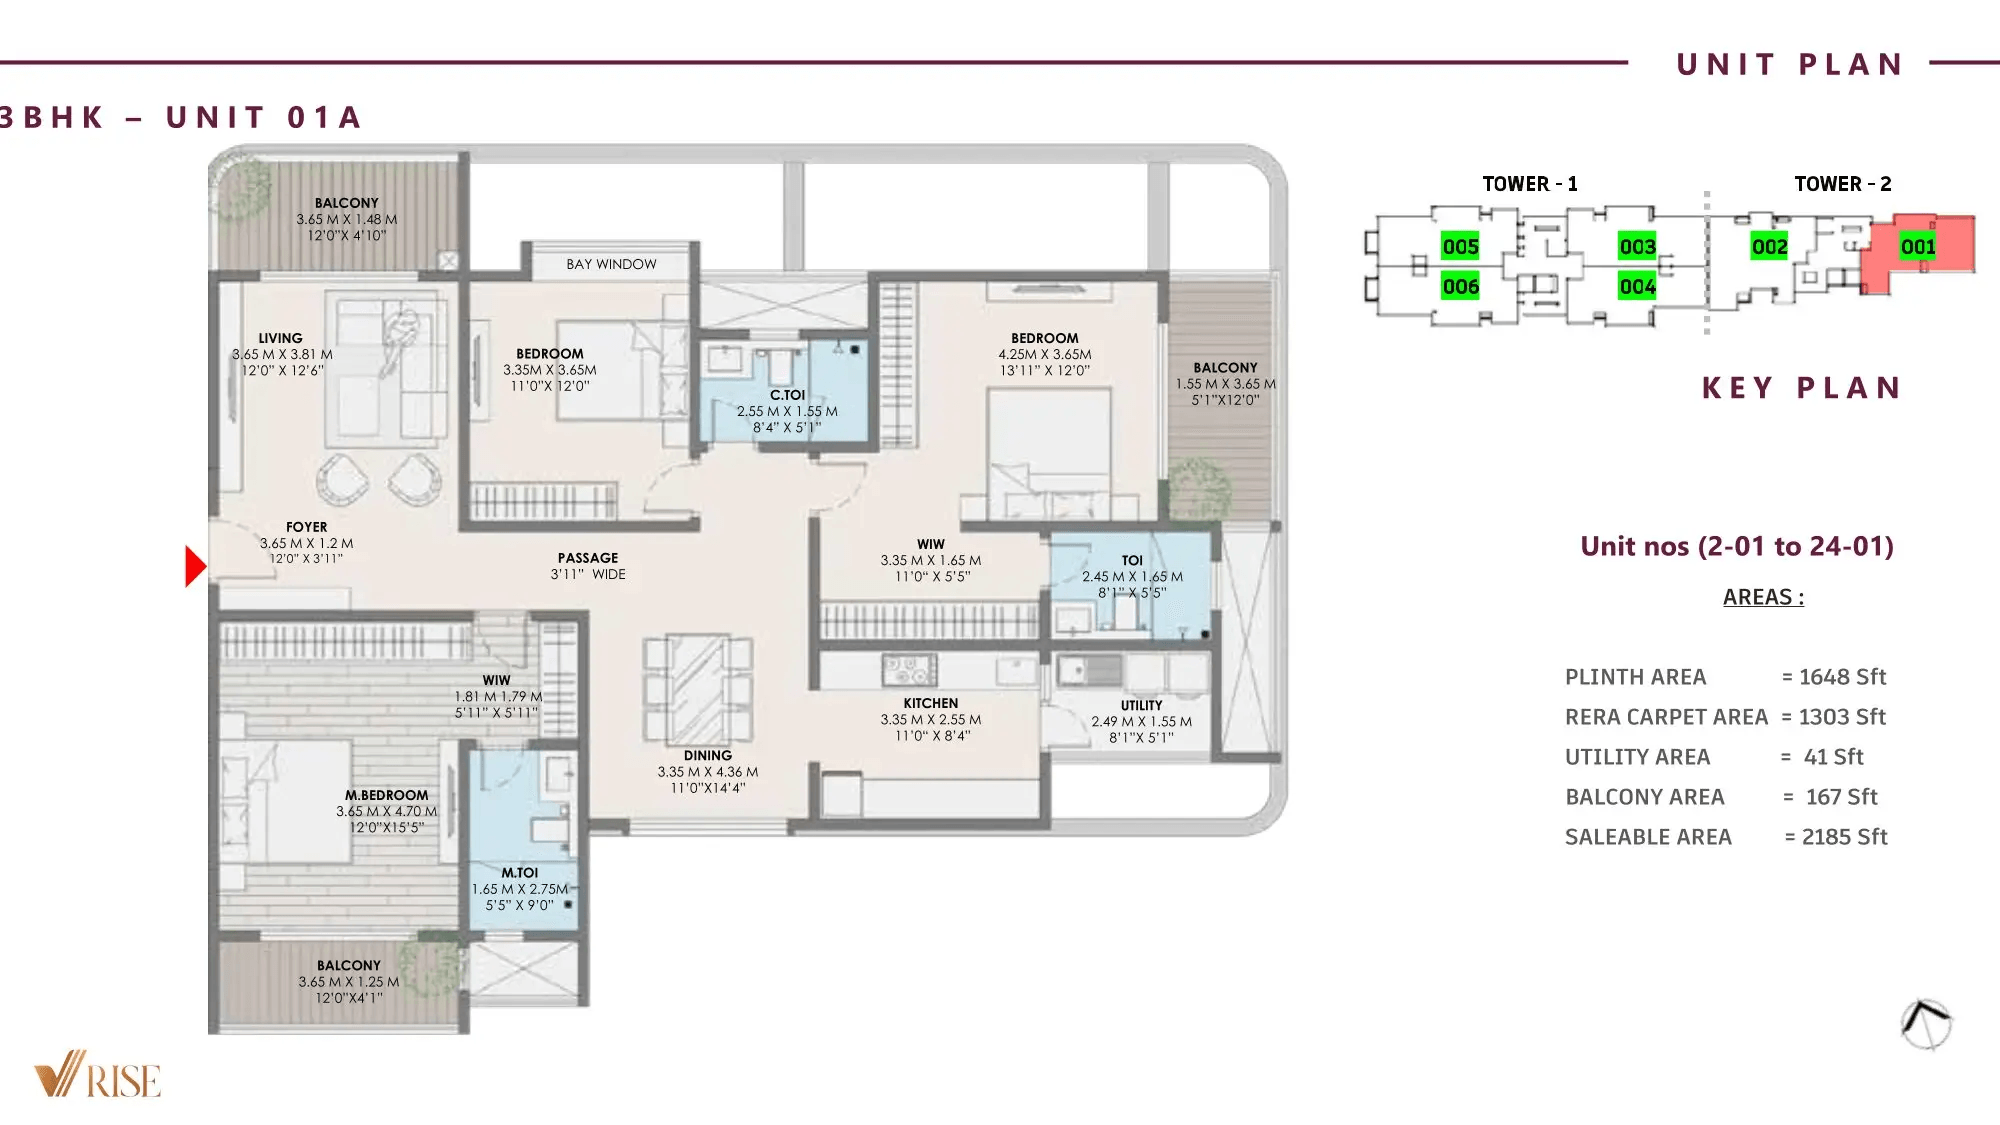 |
2244 sqft | 1355 sqft | 2.80 Cr All In | 28.00 Lacs | 1 | 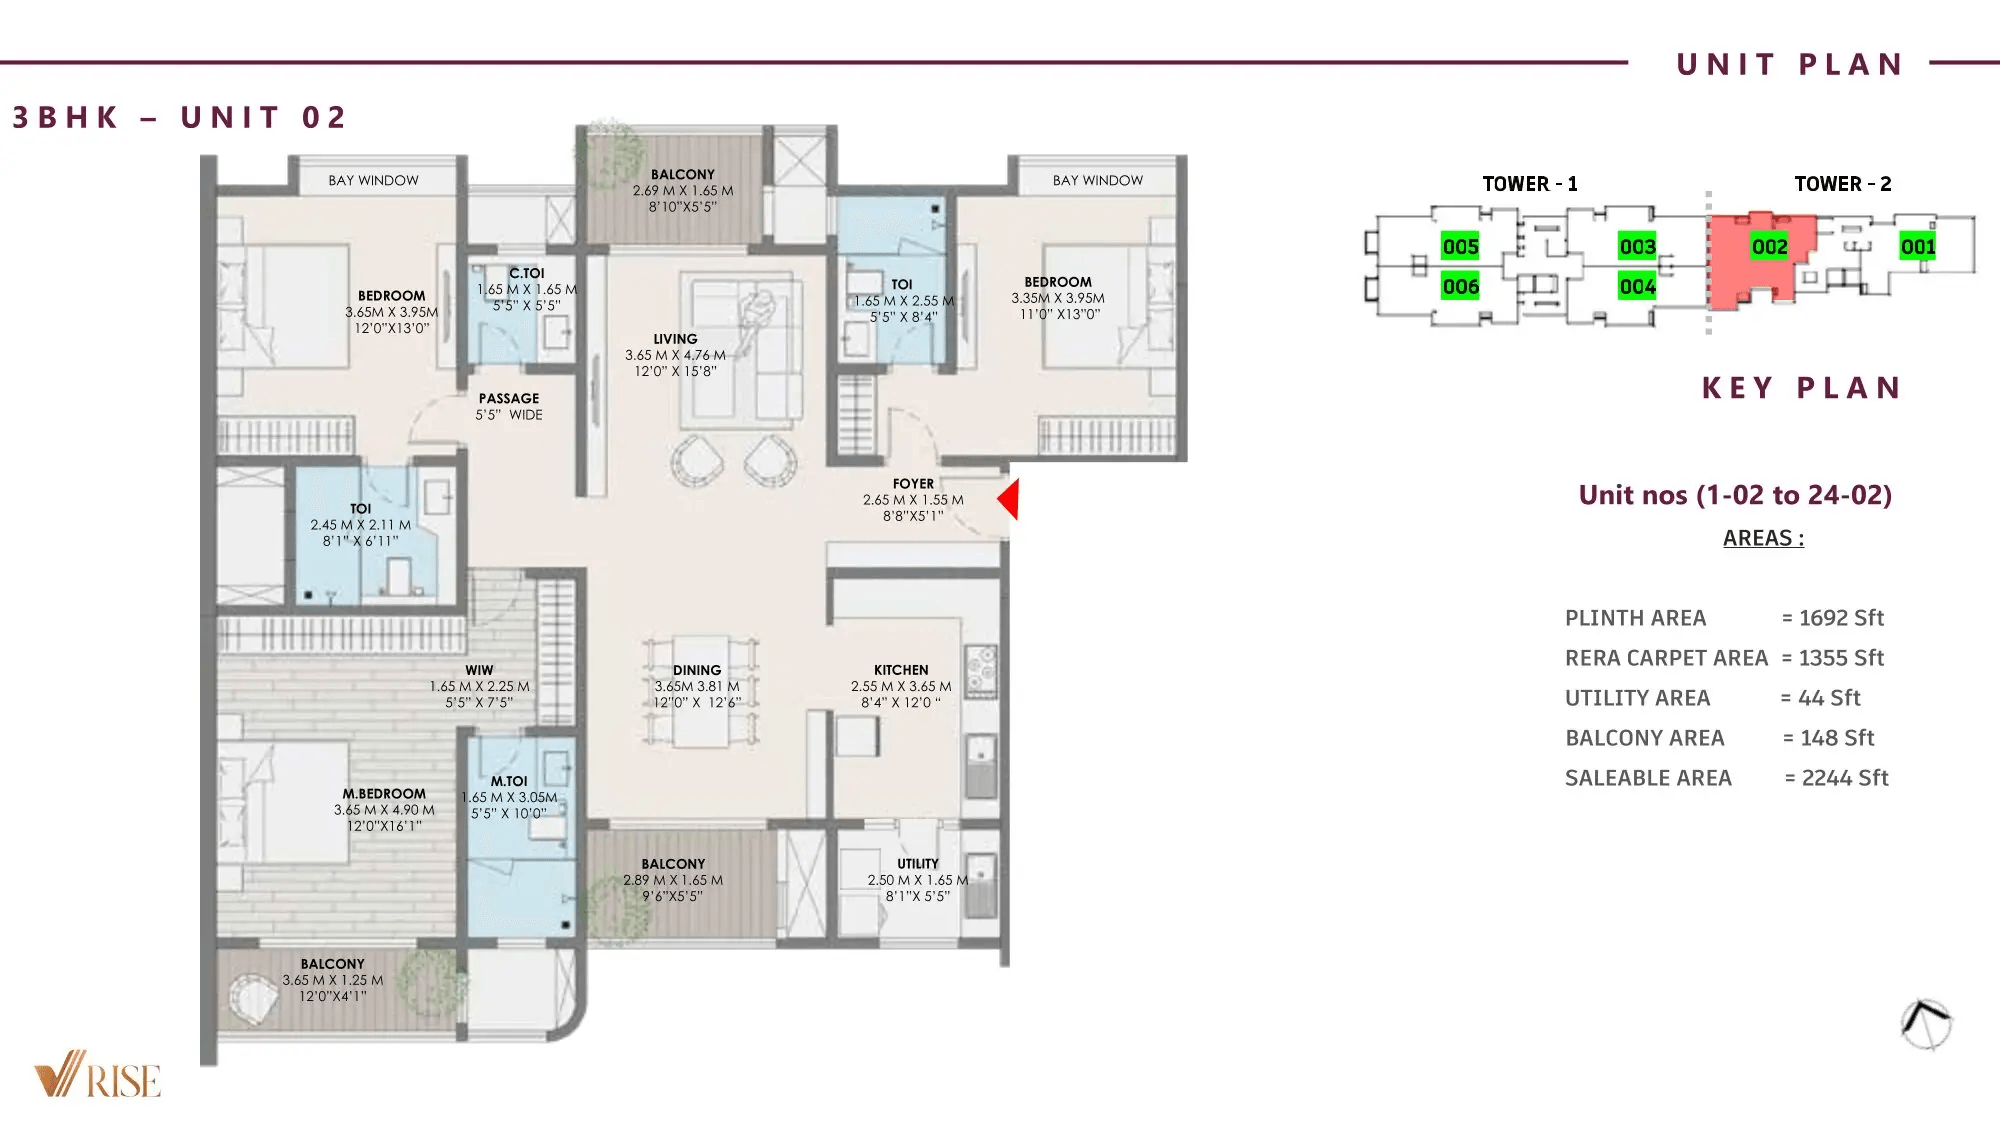 |
Built-up:1881 sqft
|Carpet:1162 sqft
2.36 CrAll Inc. Price(Inc. of Taxes & Charges)
24.00 Lacs
Min Downpayment(Inclusive Taxes)1Parking
Down Payment
Loan Amount
Interest
Duration
₹0EMI
Built-up:1894 sqft
|Carpet:1170 sqft
Built-up:1904 sqft
|Carpet:1184 sqft
Built-up:1917 sqft
|Carpet:1183 sqft
Built-up:2185 sqft
|Carpet:1303 sqft
Built-up:2244 sqft
|Carpet:1355 sqft
VRise The Loft Payment Scheme
Regular Standard Slabwise Payment as per construction, Maximum loan possible up to 90%
VRise The Loft Litigation Details
Is there any litigation against this proposed project:
NoDocuments For VRise The Loft

Commencement Certificate

VRise The Loft Commencement Certificate
Legal Title Report
VRise The Loft Legal Title Report
Layout Plan
VRise The Loft Layout Plan
Note: You can download more detailed documents by following this link
VRise The Loft QR Codes

Project approved by
About VRise Group
VRise Group

2 CitiesLocations
Bangalore RuralBangalore Urban
2 yearsExperience
1Total Projects
2K+Happy Families
At VRise, projects don’t begin with marketing—they begin with process. From due diligence and compliance readiness to execution planning and delivery discipline, the focus stays on building with clarity and accountability. Quality is treated as a non-negotiable standard, not an optional upgrade.
To strengthen financial governance and long-term stability, Neo Asset Management supports VRise’s financial management framework, along with associations with reputed PSU banks—reinforcing a more structured and institution-led approach to growth
Frequently Asked Question
Explore Related Projects
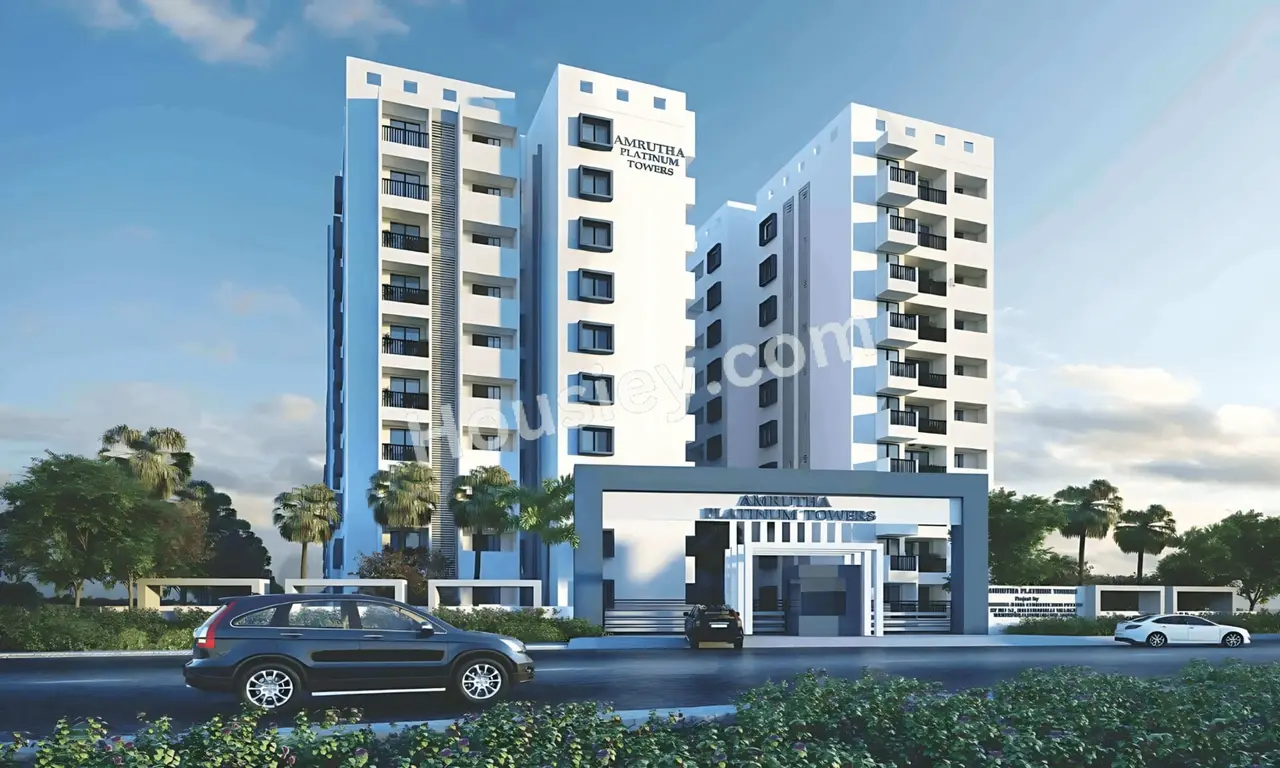
Amrutha Platinum Towers
₹ 1.30 Cr - 1.75 Cr (All inc)
1006 - 1634 sqft
Whitefield
Ready
Amrutha Rama Constructions
Developer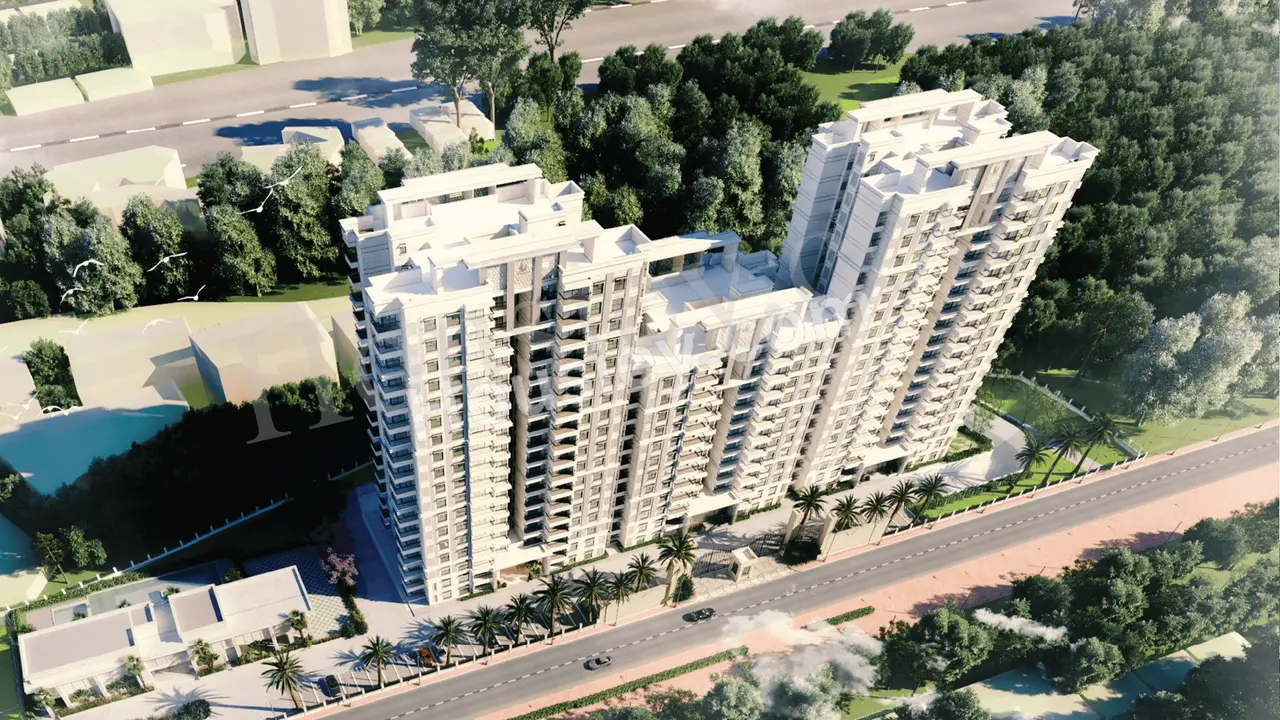
Prestige Elm Park
₹ 3.05 Cr - 4.20 Cr (All inc)
1790 - 2575 sqft
Whitefield
Mar 2027
Prestige Group
Developer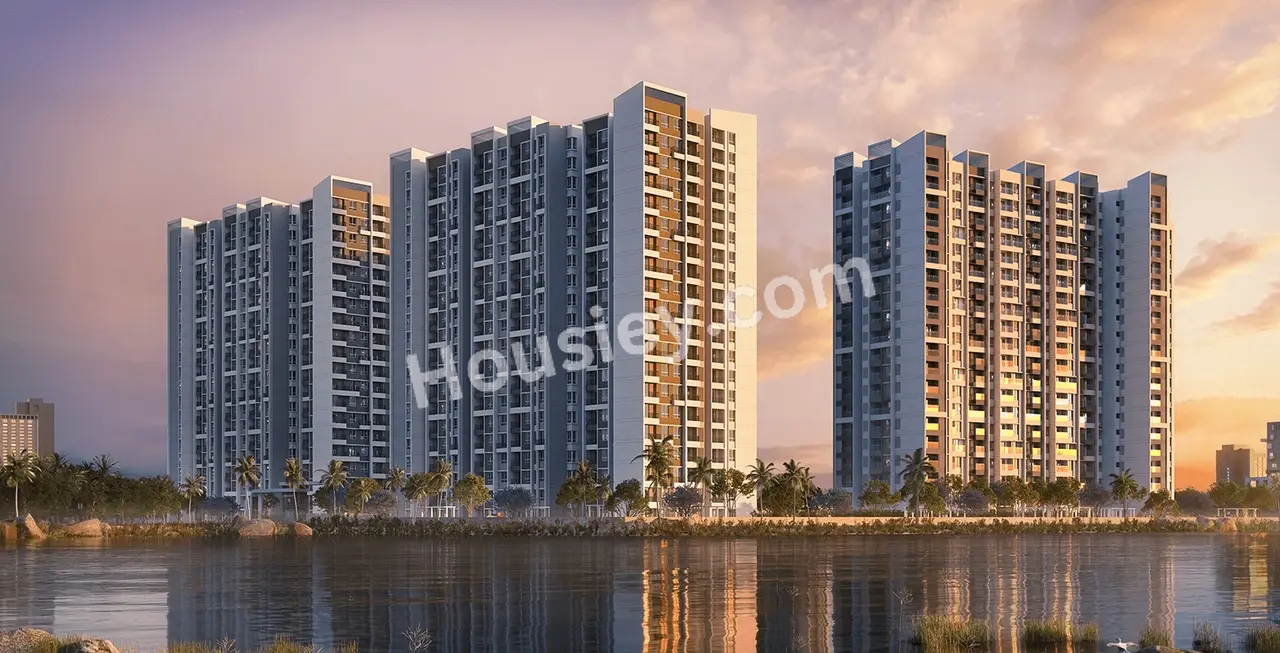
Sumadhura Folium
₹ 2.41 Cr - 3.85 Cr (All inc)
1615 - 2651 sqft
Whitefield
Mar 2028
Sumadhura Group
Developer
Provident Botanico
₹ 1.20 Cr - 1.84 Cr (All inc)
986 - 1494 sqft
Whitefield
Sep 2028
Provident Housing
Developer
Goyal Orchid Platinum
₹ 1.90 Cr - 2.82 Cr (All inc)
1380 - 2210 sqft
Whitefield
Dec 2028
Goyal & Co
Developer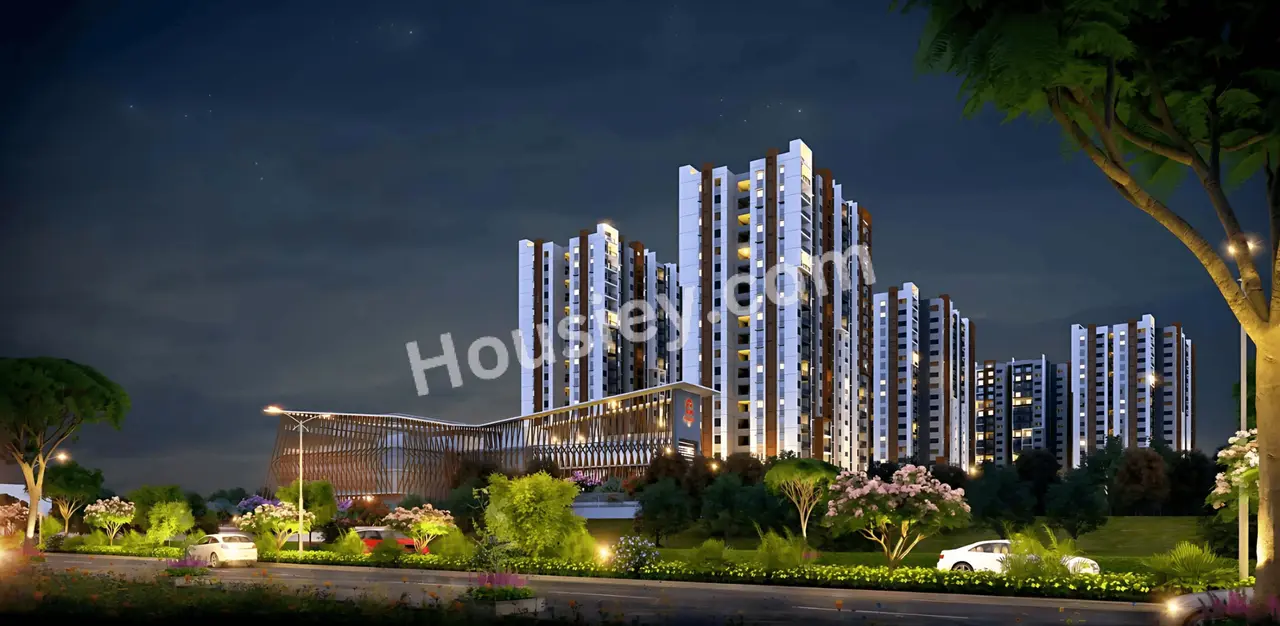
Pavani Mirabilia
₹ 1.50 Cr - 3.48 Cr (All inc)
1050 - 2400 sqft
Whitefield
May 2028
Pavani Group
Developer

Housiey Legal: Free Real Estate Legal Consultation
Get Expert Advice on RERA, Builder Refunds, Area Mismatch, Stuck Projects & More - at No Cost!