Vivaan Aura Zundal
₹ 62.00 Lacs - 76.00 Lacs All inc.
Watch This Project Reel
See highlights of Vivaan Aura
Explore More Reels in Zundal
Watch reels of other projects in the same locality
Watch This Project Reel
See highlights of Vivaan Aura
Explore More Reels in Zundal
Watch reels of other projects in the same locality
Vivaan Aura Overview

0.72 acres
Land Parcel

3
Towers

B2+G+14
Floors

2, 3 BHK
Config

1422-1836 sqft
Build-up Area

PR/GJ/AHMEDABAD/AHMEDABAD CITY/AUDA/MAA11761/120523
RERA NO.

Ready To Move
Possession Status

Mar 2026
Target Possession

Ready
RERA Possession

No
Litigation
About Vivaan Aura
Vivaan Zundal Project Overview
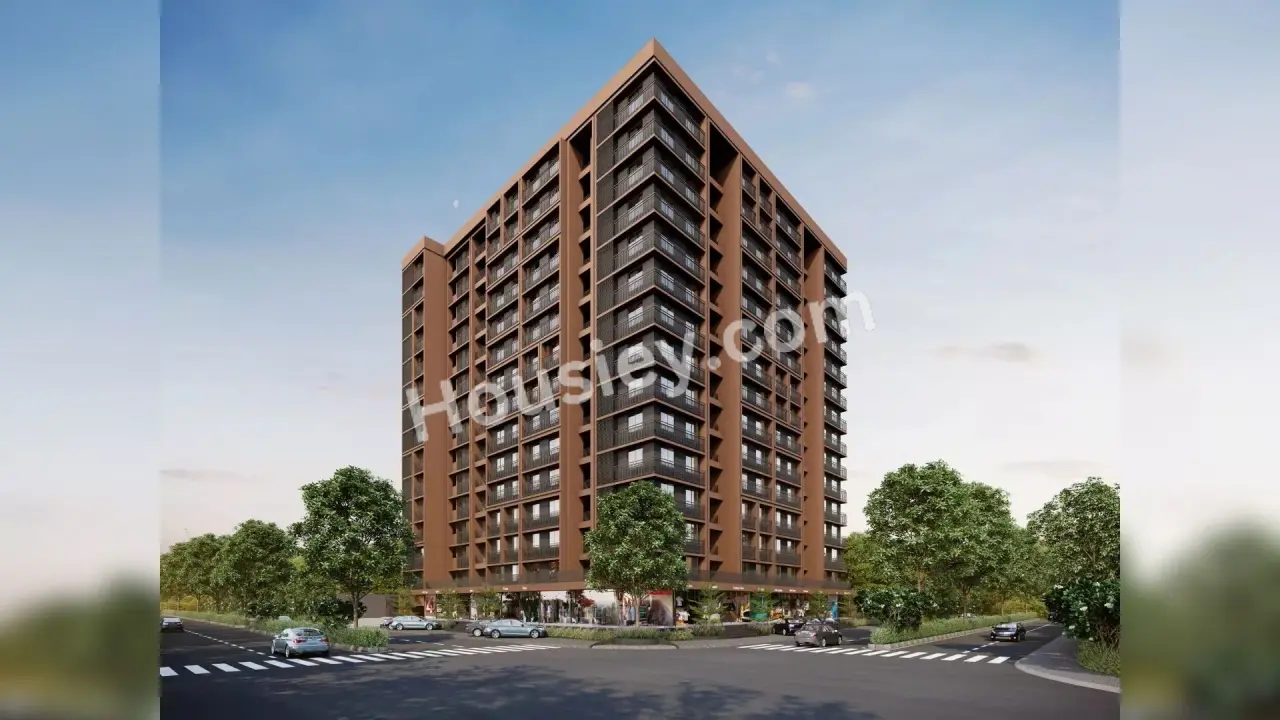
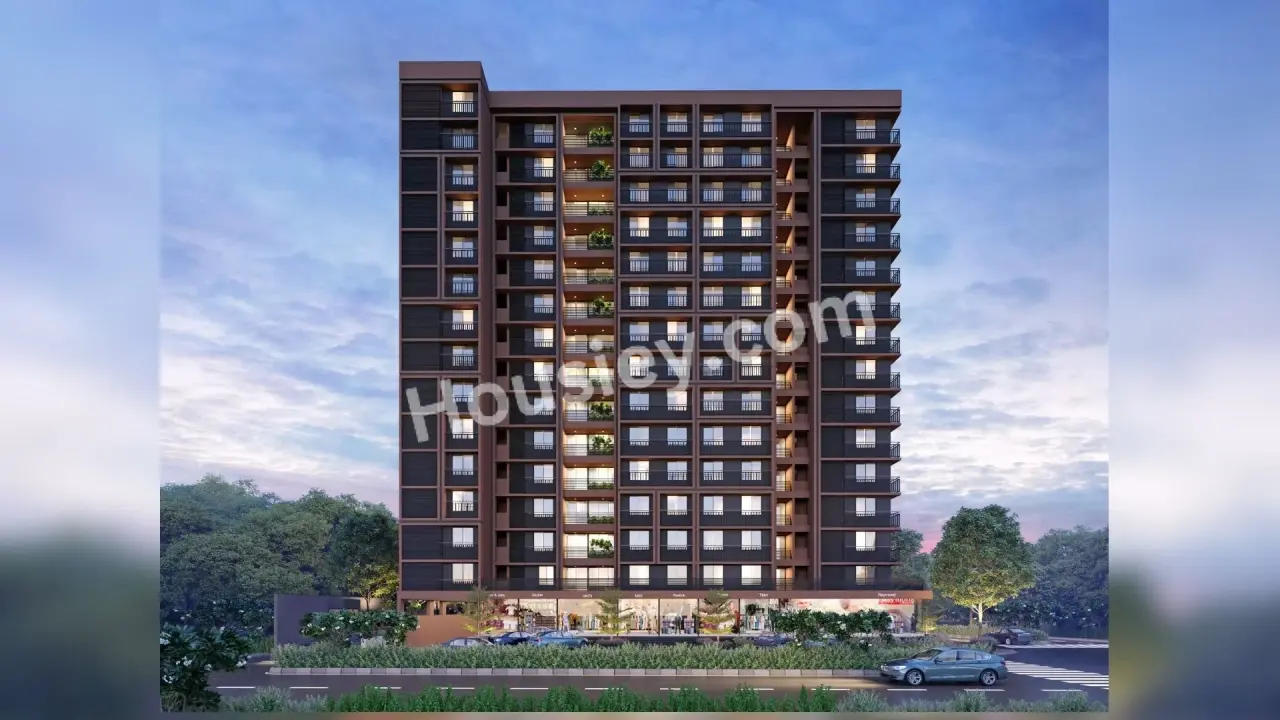
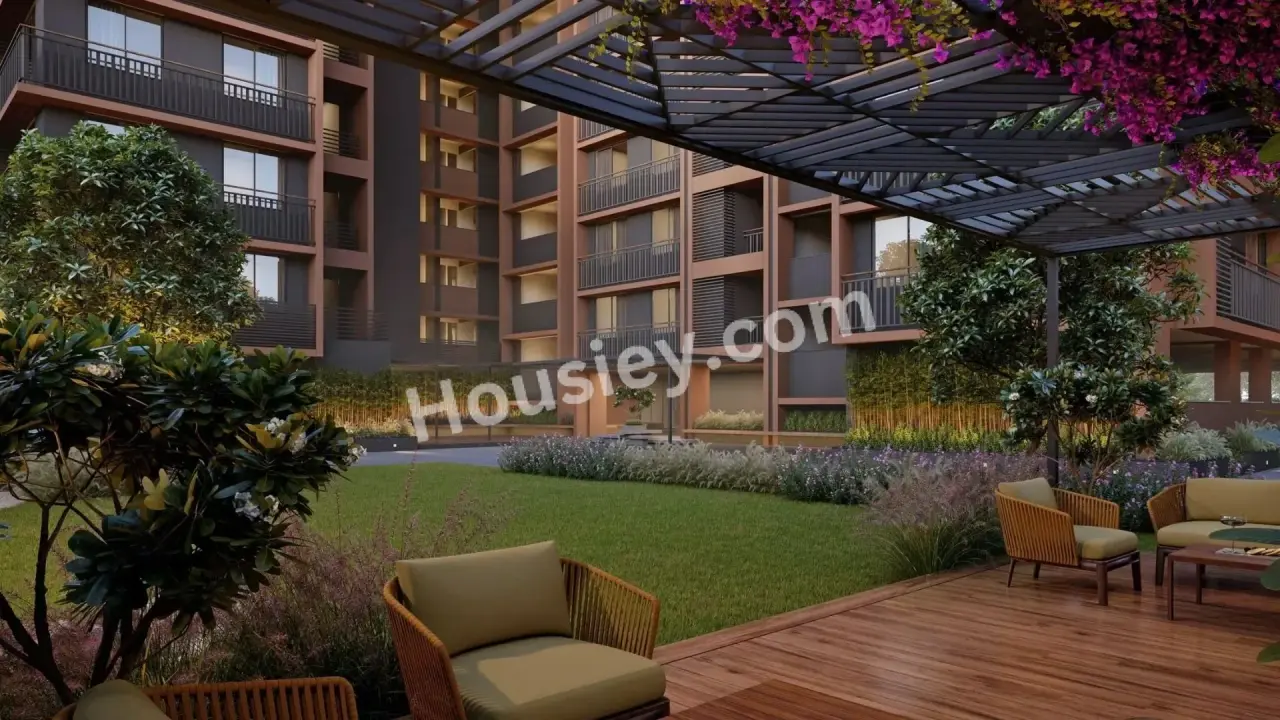
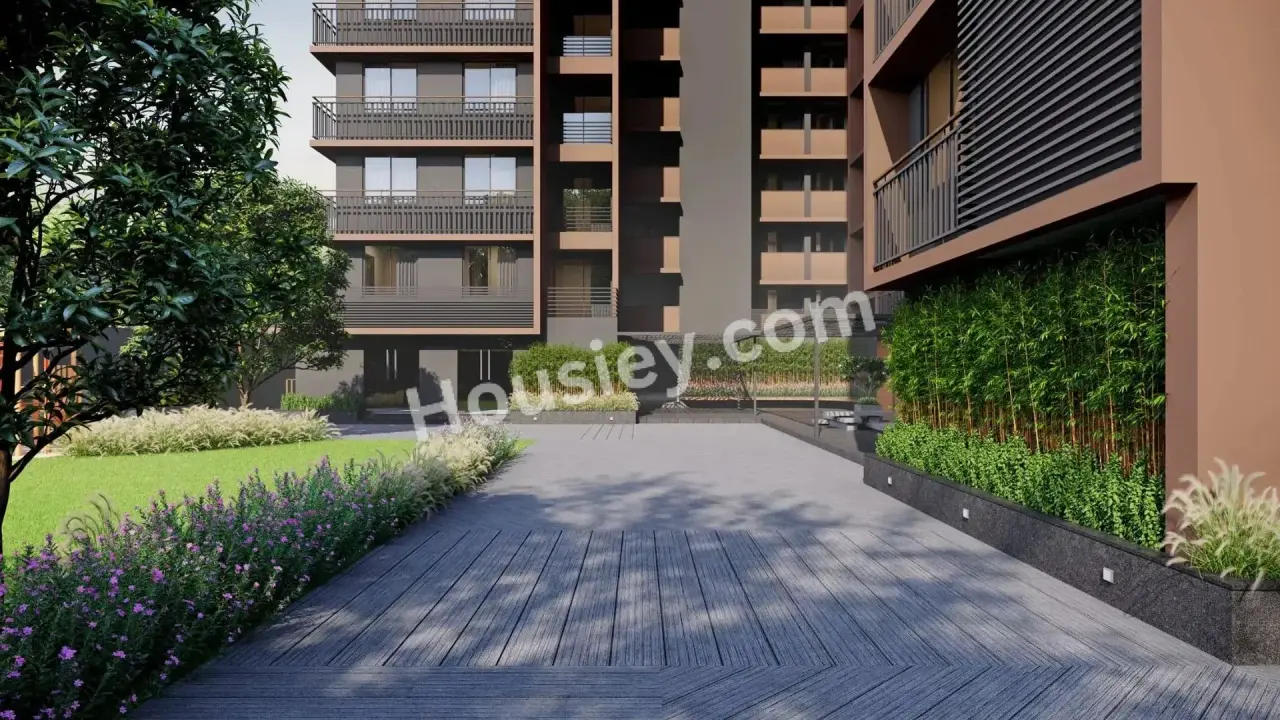
Vivaan Aura Project will be constructed on 0.72 acre of land parcel, 3 towers with B2+G+14 floors having 2BHK, 3BHK premium residences.
Vivaan Aura location
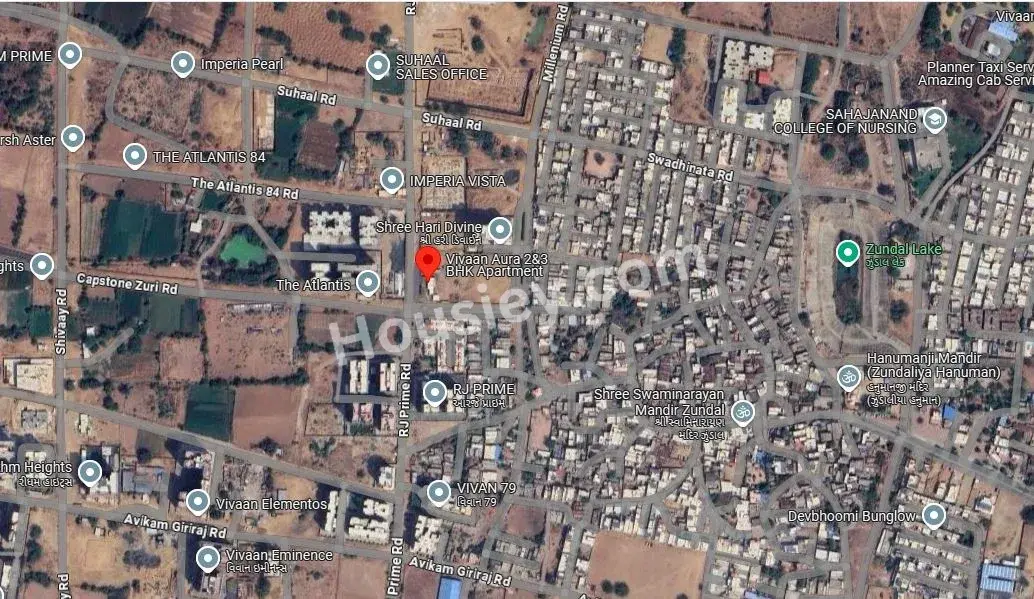
Project is located Opp. The Atlantis, Avikam Giriraj Rd, Zundal, Ahmedabad with -
CBD Mall - 1.5km
Divine Child International School - 2.2km
Vaishnodevi Circle - 4.2km
Vivaan Aura Zundal Project Amenities
First is Internal amenities -
Vitrified Tiles, Granite Finished Platform with S.S. Sink, Designer Glazed Tiles In Kitchen, etc.
Vivaan Realty Zundal External Amenities
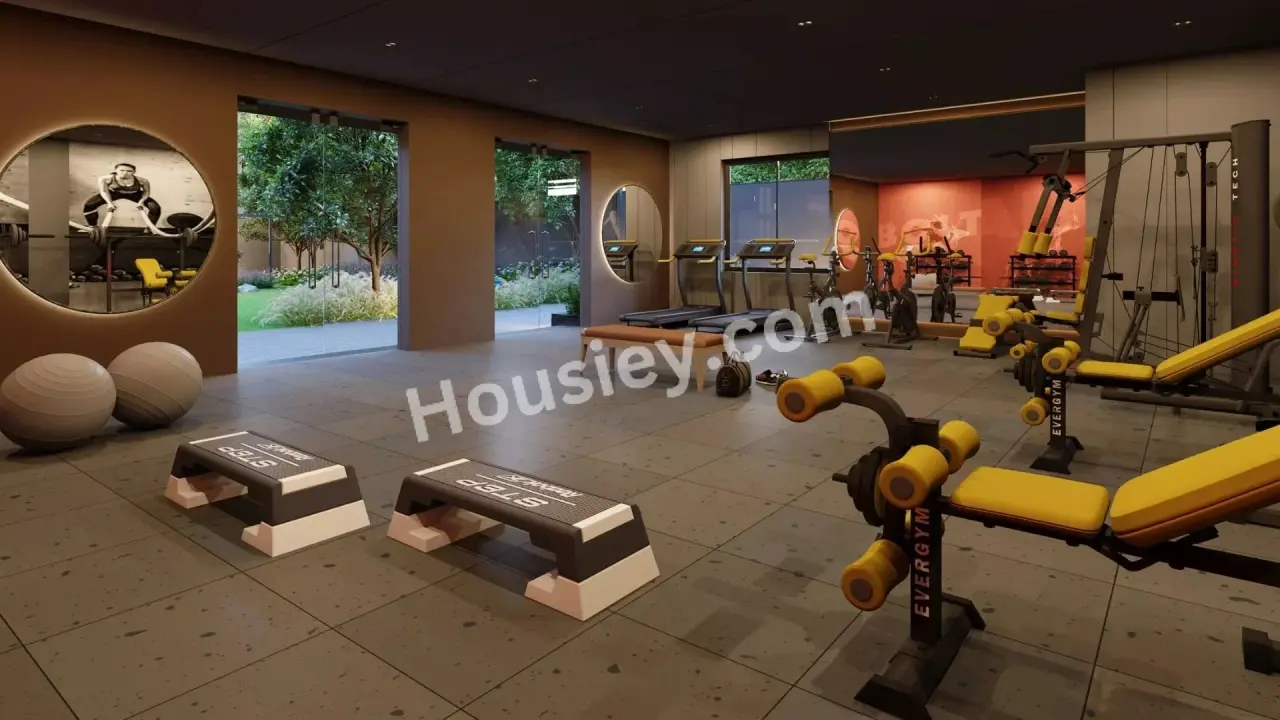
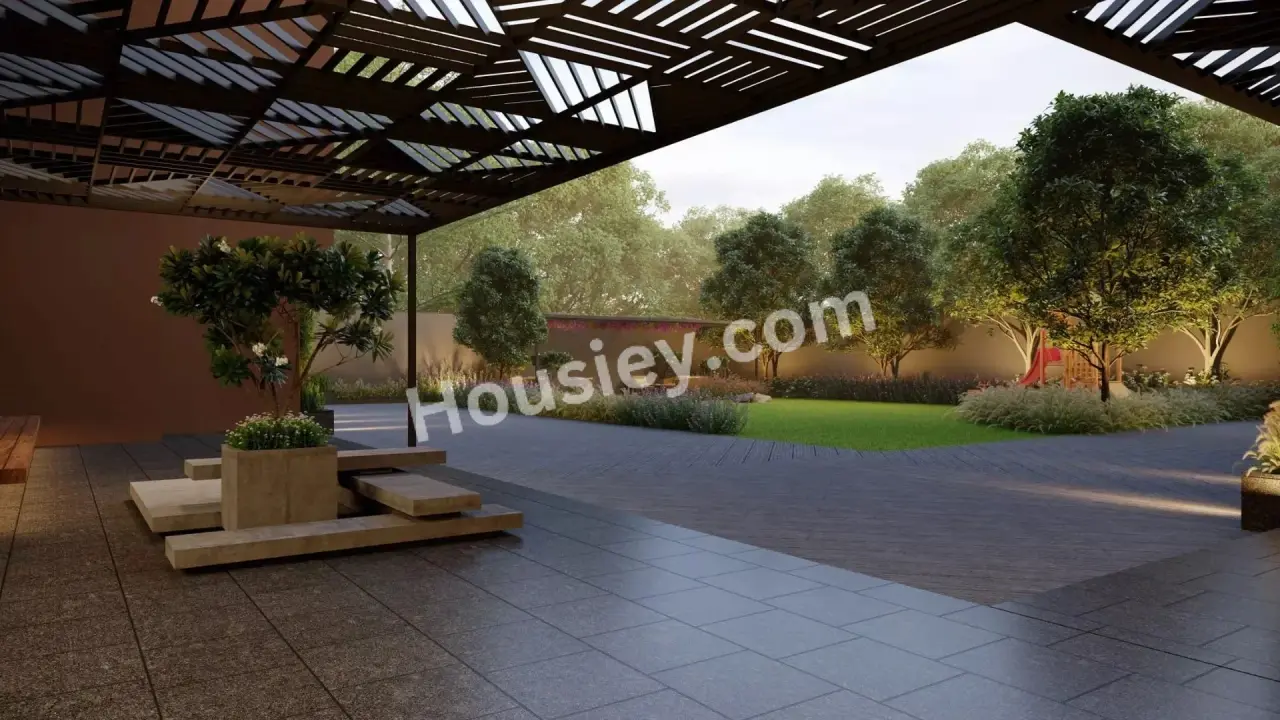
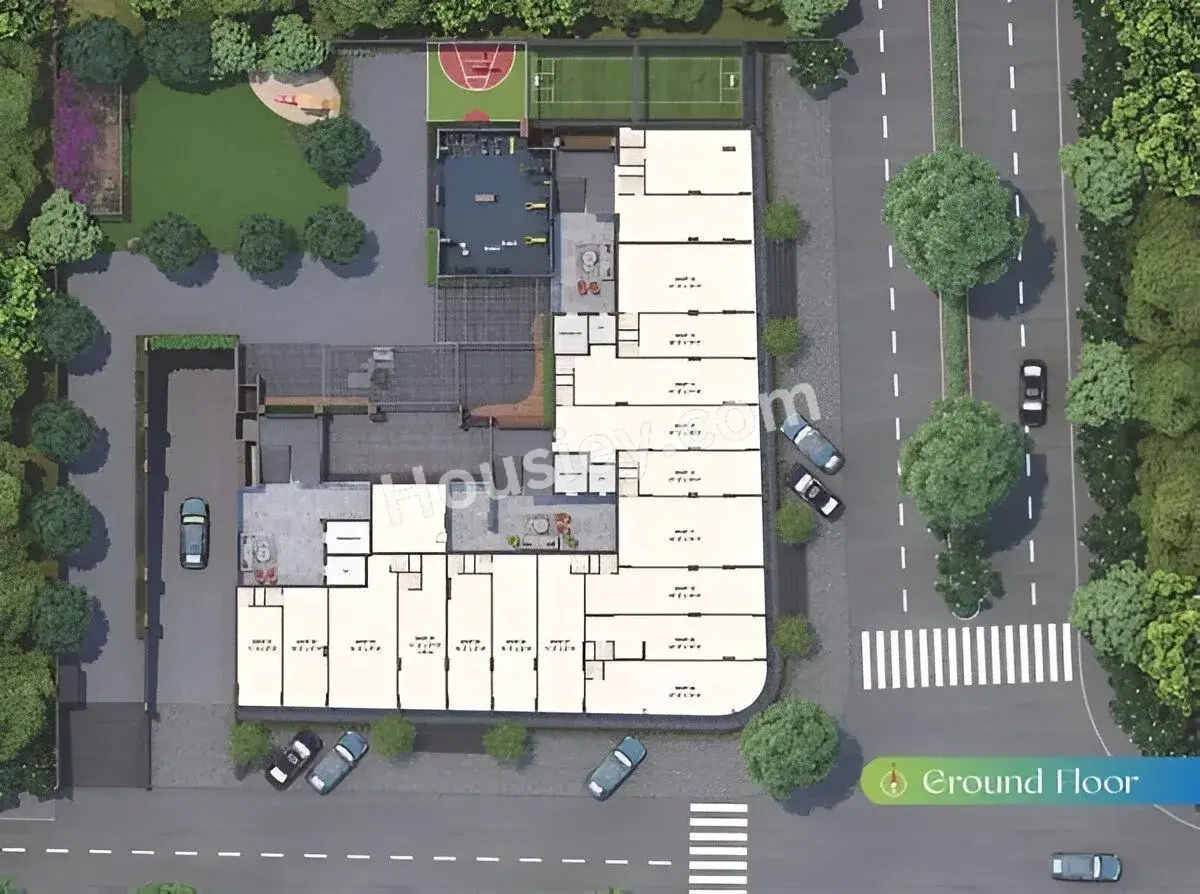
Project has 15+ luxurious amenities with likes of -
1)Gym
2)Children Play Area
3)Gazebo
4)Terrace Garden
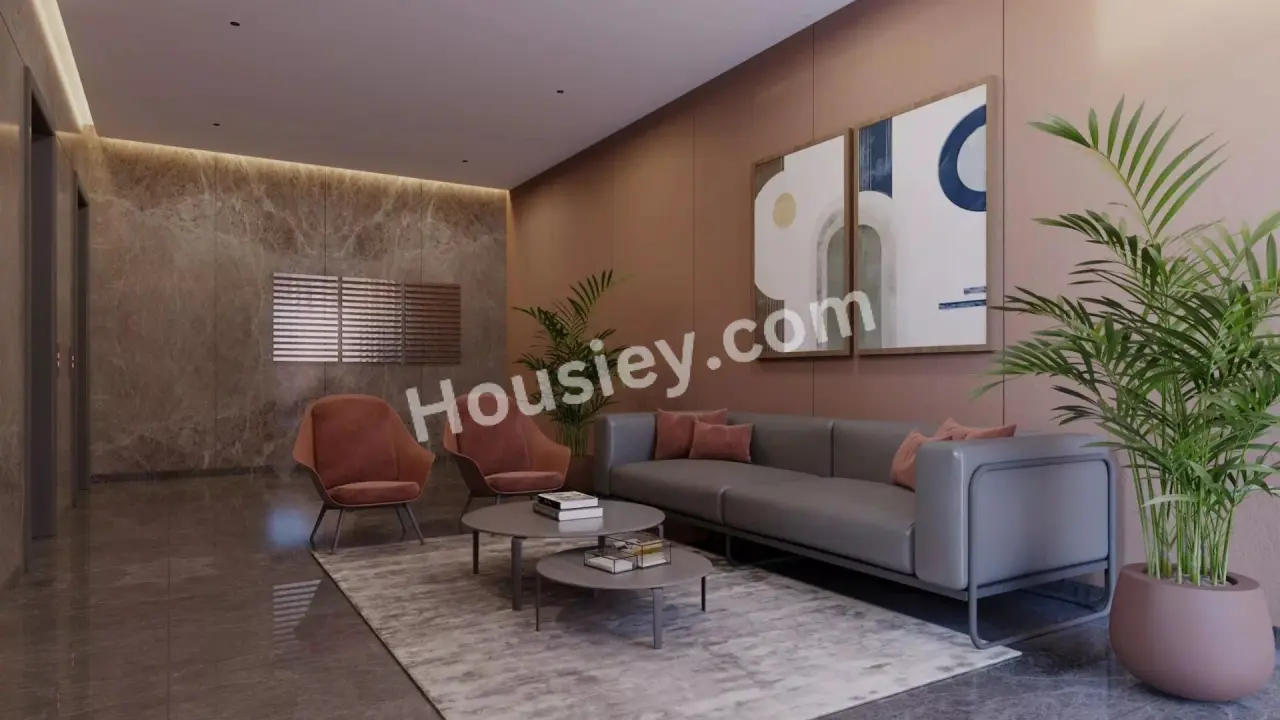
5)Attractive Foyer & Many More.
Vivaan Realty Aura Zundal Parking -
Project has One type of car parking facility -
1) Basement
Vivaan Aura Possession -
Rera Possession - RTMI
Target Possession - RTMI
Carpet Area & Floor Plan
Vivaan Aura Zundal project has 2BHK, 3BHK premium residences with -
2BHK - (1422)sqft
3BHK - (1836)sqft
Vivaan Aura floor plan
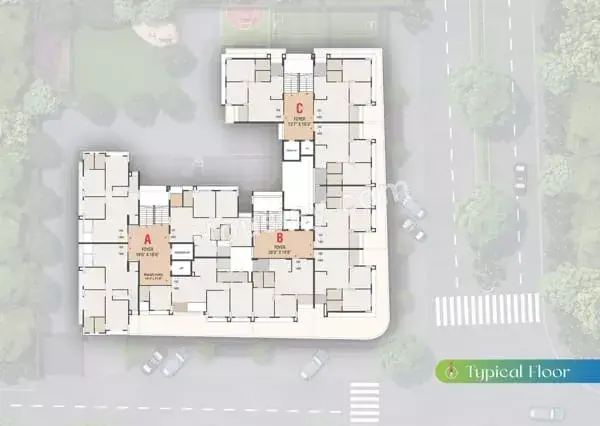
Tower floor plan will have 4 flats 2 lifts & 2 staircases on each floor
Maintenance -
Vivaan Aura Ahmedabad Project maintenance varies with the configuration and the carpet area which are as follows-
2BHK - Rs 2000 per month
3BHK - Rs 2500 per month
Vivaan Aura Zundal sample flat is ready to view at the site.
Vivaan Aura Prices & its details can be found in the price section & Vivaan Aura Zundal brochure can be downloaded from the link mentioned below. Project has been praised by the home buyers & Vivaan Realty Zundal review is 4 out of 5 from over all the clients who have visited the site.
Vivaan Aura Location
Opp. The Atlantis, Avikam Giriraj Rd, Zundal, Ahmedabad
- CBD Mall -1.5km
- Divine Child International School - 2.2km
- Vaishnodevi Circle -4.2km





Vivaan Aura Videos
Vivaan Aura Pros & Cons

Pros


Cons
Vivaan Aura Amenities
Internal Amenities

Vitrified Tiles

Granite Kitchen Platform

Stainless Steel Sink

Gas pipe Line
External Amenities

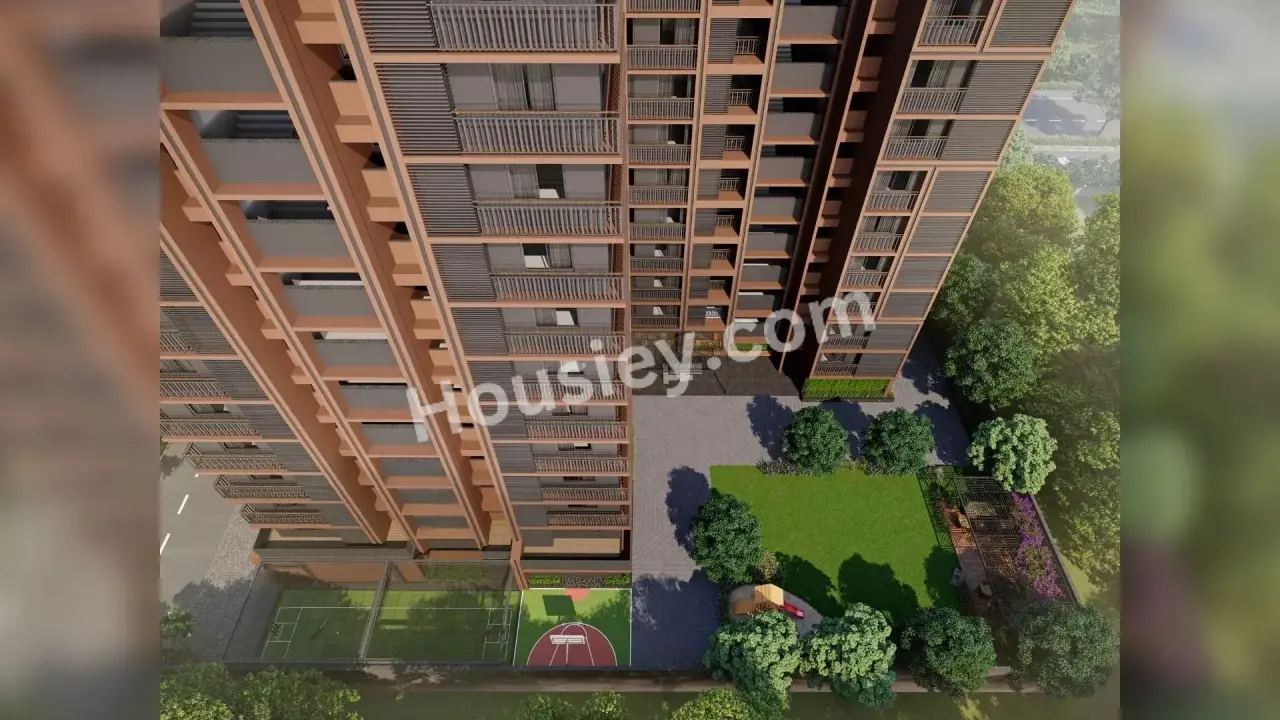
Kids Play Area

Multi Purpose Court

Senior Citizen Area

Green Space

Cricket Pitch

Basketball Court

Seating Area

Open Car Parking

Gazebo

Gymnasium

Terrace Garden
Vivaan Aura Master & Floor Plan
Master Plan
Floor Plan
Vivaan Aura Pricing & Unit Plans
| Build-up Area | Carpet Area | All Inc. Price (Inc. of Taxes & Charges) | Min Downpayment (Inc. Taxes) | Parking | Unit Plan |
|---|---|---|---|---|---|
1422 sqft Limited | 747 sqftLimited | 62.00 Lacs All In | 9.00 Lacs | 1 | 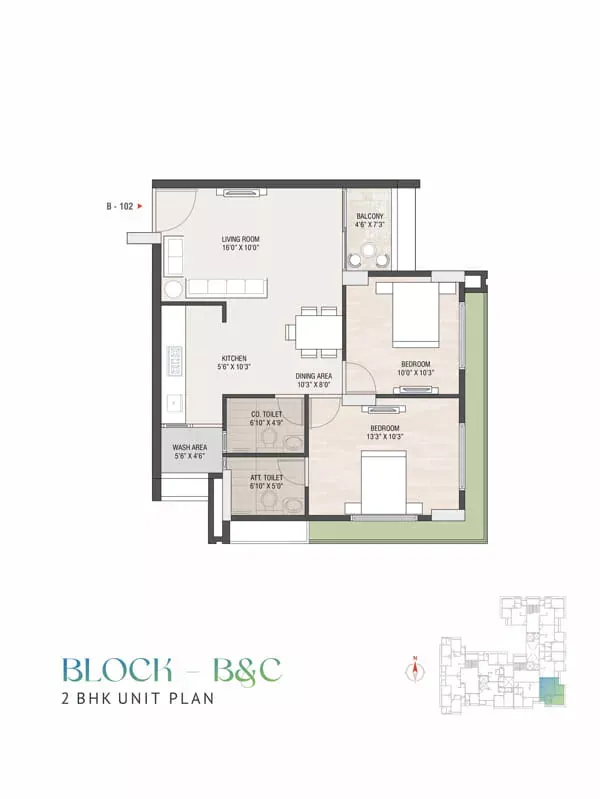 |
Built-up:1422 sqft
|Carpet:747 sqft
62.00 LacsAll Inc. Price(Inc. of Taxes & Charges)
9.00 Lacs
Min Downpayment(Inclusive Taxes)1Parking
Limited
Down Payment
Loan Amount
Interest
Duration
₹0EMI
Vivaan Aura Payment Scheme
Regular Standard Slabwise Payment as per construction, Maximum loan possible up to 90%
Vivaan Aura Litigation Details
Is there any litigation against this proposed project:
NoDocuments For Vivaan Aura

Commencement Certificate

Vivaan Aura Commencement Certificate
Legal Title Report
Vivaan Aura Legal Title Report
Layout Plan
Vivaan Aura Layout Plan
Note: You can download more detailed documents by following this link
Vivaan Aura QR Codes

Project approved by
About Vivaan Group
Vivaan Group

1 CityLocations
Ahmedabad
5 yearsExperience
4Total Projects
400+Happy Families
Vivaan Group is committed to providing you a higher quality of life and redefining the standard of living through innovative real estate products. We distinctively differentiate ourselves through our unvarying focus on 3 core values - Customer Centricity, Quality, and Transparency. We have consistently stood at the forefront of design, raising the bar on aesthetics, functionality, infrastructure, and eco-friendliness.
Frequently Asked Question
Explore Related Projects
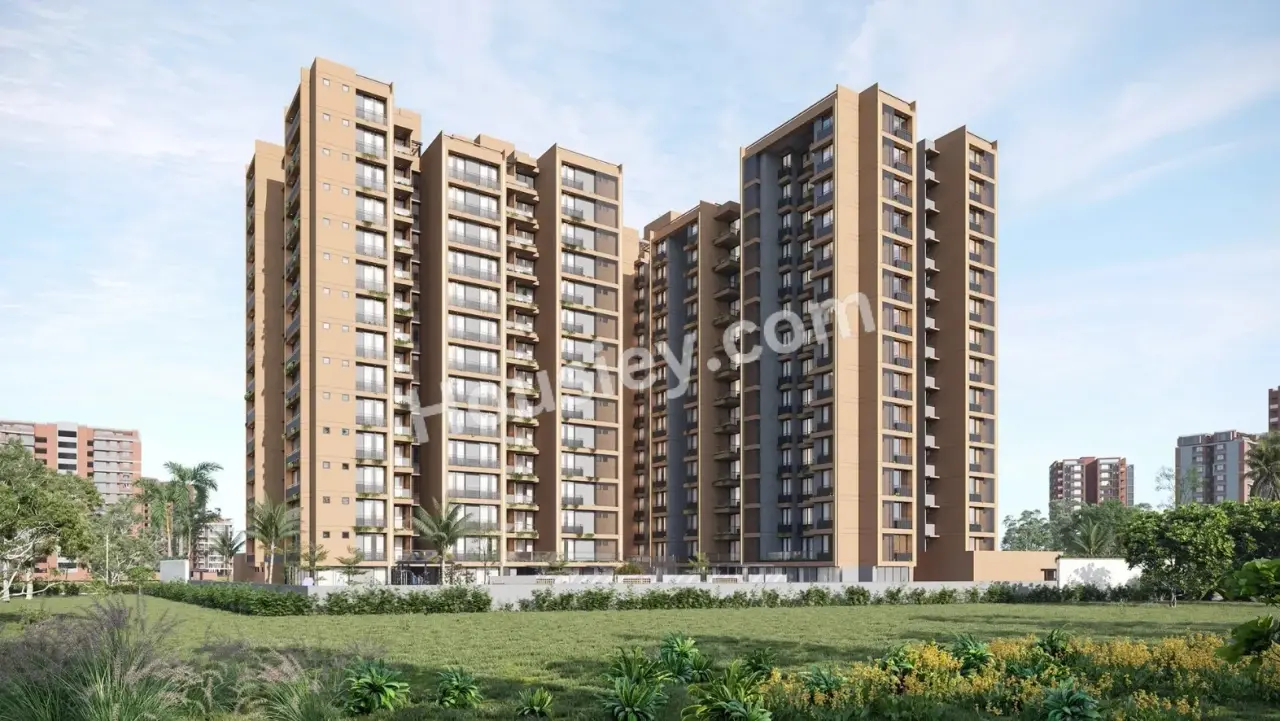
Sakar Prime
₹ 79.70 Lacs (All inc)
1845 - 1845 sqft
Zundal
Dec 2028
3BHK
1845 sqft
₹79.70 Lac
Sakar Group
Developer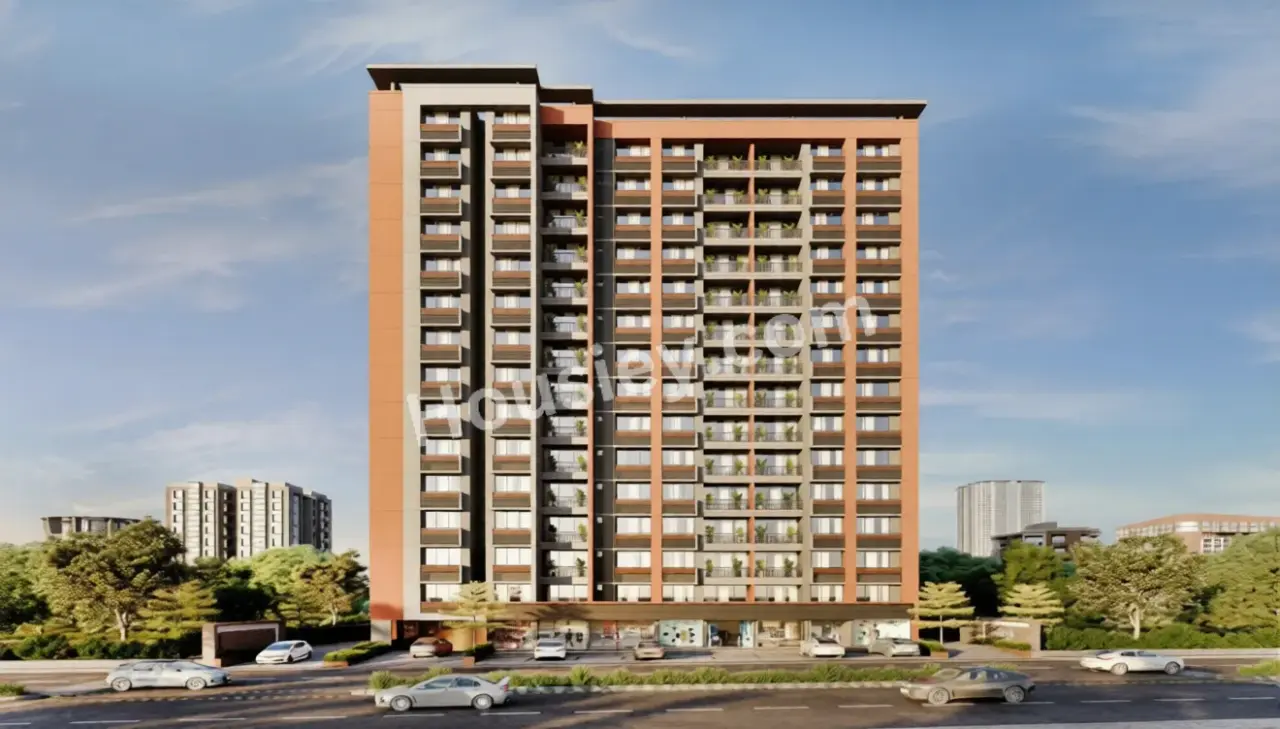
Kadamb Parisar
₹ 82.00 Lacs (All inc)
1845 - 1845 sqft
Zundal
Jun 2028
3BHK
1845 sqft
₹82.00 Lac
Kadamb Infra
Developer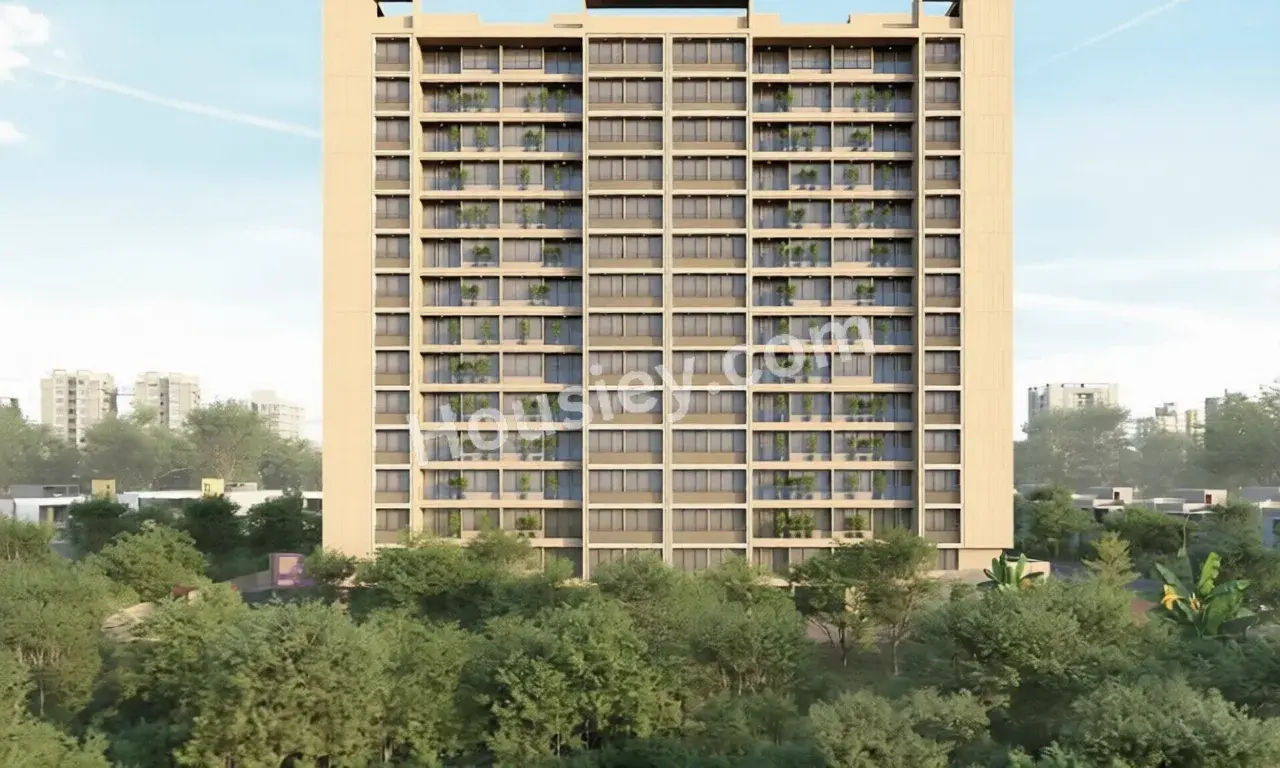
Shreeji Sarvatra
₹ 75.00 Lacs (All inc)
1865 - 1865 sqft
Zundal
Dec 2027
3BHK
1865 sqft
₹75.00 Lac
Shreeji Infraspace Realty
Developer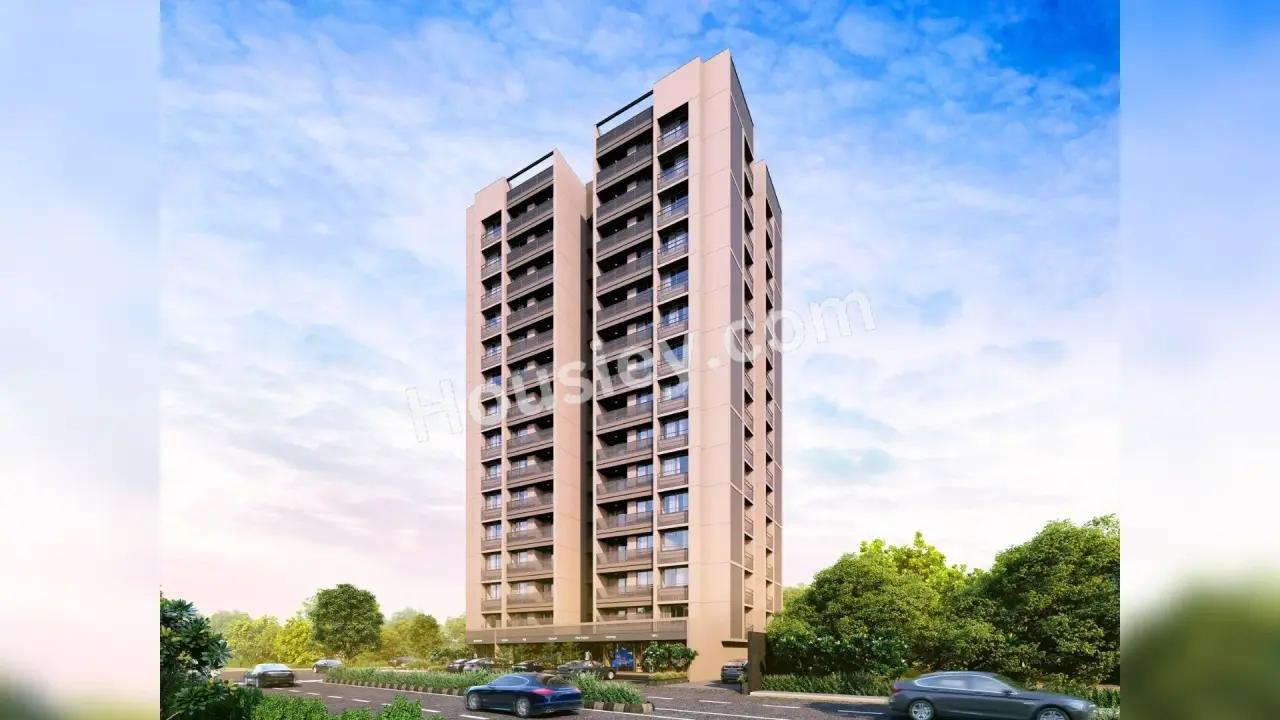
Vivaan Solitaire
₹ 80.00 Lacs (All inc)
1827 - 1827 sqft
Zundal
Ready
3BHKLimited
1827 sqft
₹80.00 Lac
Vivaan Group
Developer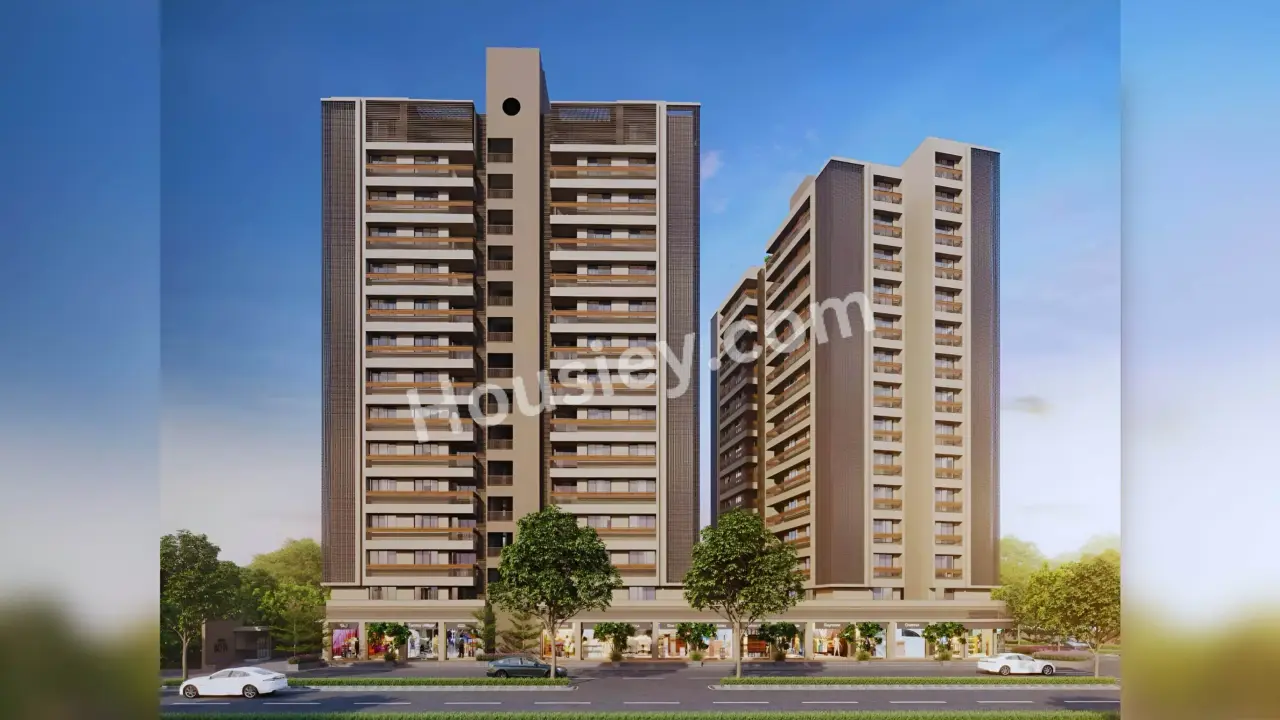
Vivaan Ixora
₹ 80.00 Lacs (All inc)
1836 - 1836 sqft
Zundal
Ready
3BHK
1836 sqft
₹80.00 Lac
Vivaan Group
Developer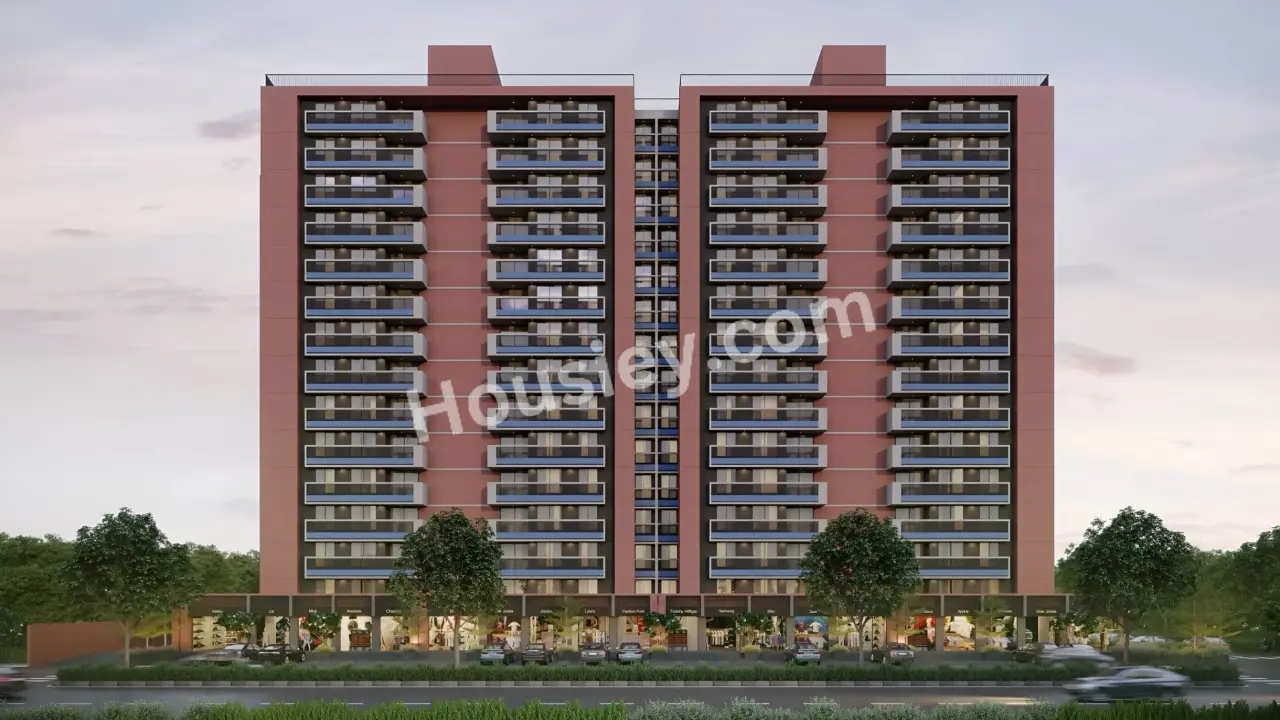
Vivaan Oliver
₹ 79.00 Lacs (All inc)
1836 - 1836 sqft
Zundal
Jul 2027
3BHK
1836 sqft
₹79.00 Lac
Vivaan Group
Developer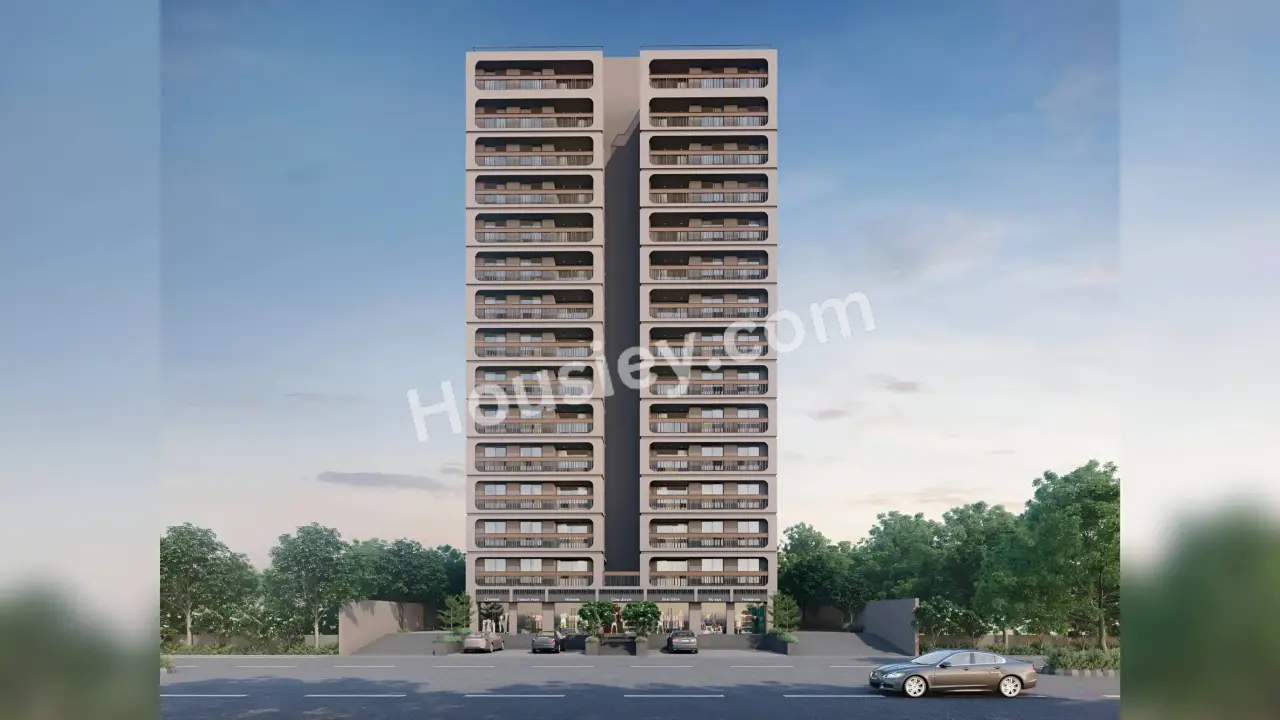
Vivaan Essence
₹ 64.00 Lacs (All inc)
1404 - 1404 sqft
Zundal
Ready
2BHKLimited
1404 sqft
₹64.00 Lac
Vivaan Group
Developer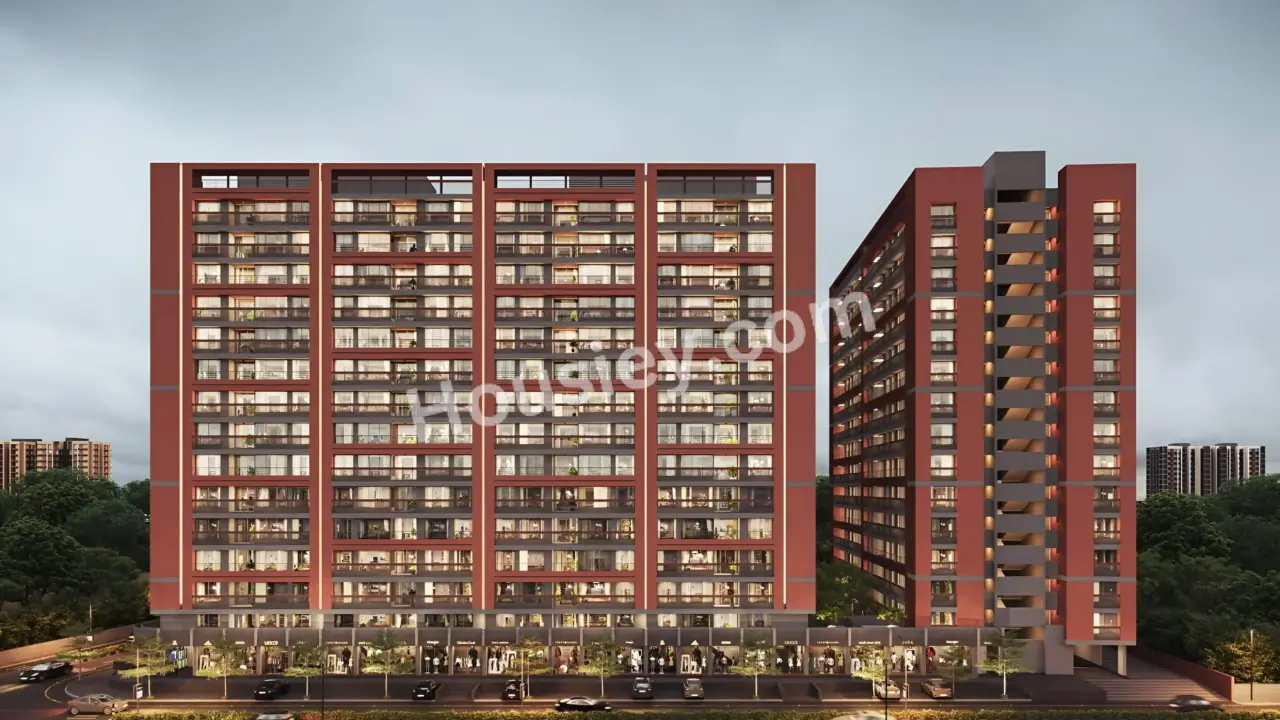


Housiey Legal: Free Real Estate Legal Consultation
Get Expert Advice on RERA, Builder Refunds, Area Mismatch, Stuck Projects & More - at No Cost!