Last updated: Sep 26, 2026






Urban Reserve Mira Road East
₹ 1.50 Cr - 4.66 Cr All inc.
Watch This Project Reel
See highlights of Urban Reserve
Explore More Reels in Mira Road East
Watch reels of other projects in the same locality
Watch This Project Reel
See highlights of Urban Reserve
Explore More Reels in Mira Road East
Watch reels of other projects in the same locality
Urban Reserve Overview

0.25 acres
Land Parcel

1
Towers

G+4P+39
Floors

2, 3 BHK
Config

719-2302 sqft
Carpet Area

PR1330002601293
RERA NO.

New Launch (3+ yrs)
Possession Status

Dec 2030
Target Possession

Jun 2031
RERA Possession

No
Litigation
About Urban Reserve
Urban Mira Road East Project Overview
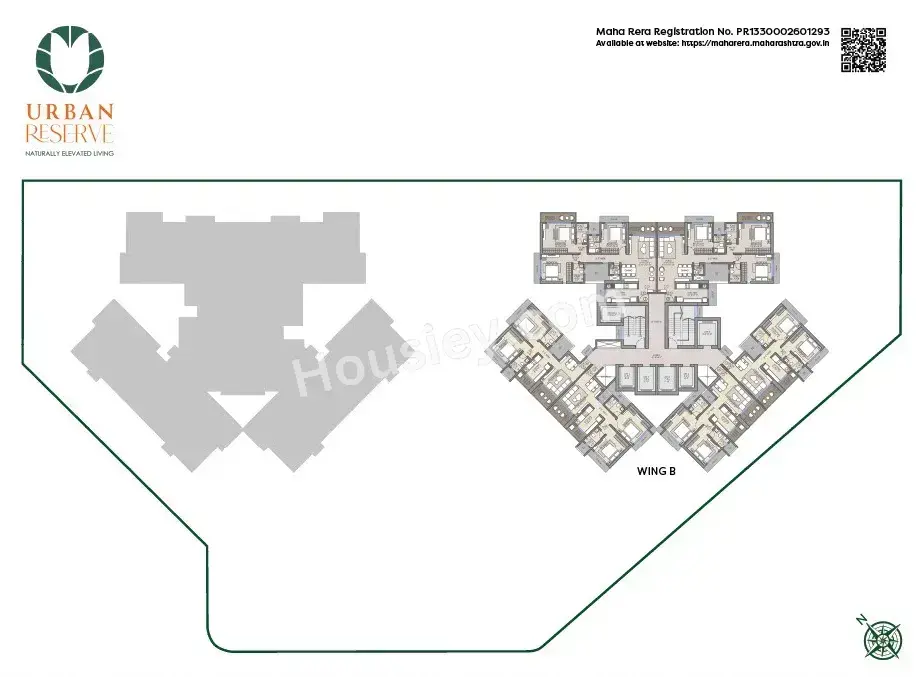
Urban Reserve will be constructed on 2 Acres of land parcel, 2 towers with G+4P+39 floors having 2BHK, 3BHK, Jodi premium residences.
Urban Reserve location
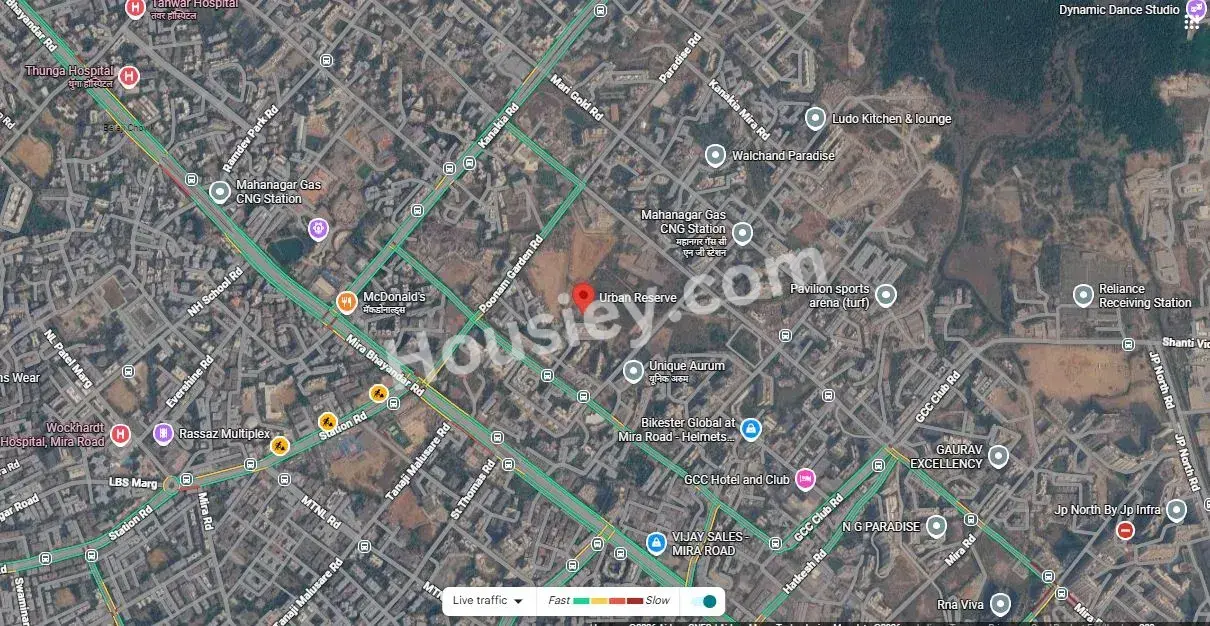
Project is located Near Poonam Gardens Rd, Chandan Shanti, Mira Road East, Mumbai with -
Star Bazaar - 800m
Kashigaon Metro - 1.5km
Mira Road Stn - 2.3km
Urban Reserve Mira Road East Project Amenities
First is Internal amenities -
Vitrified Tiles, Branded Fittings, Kitchen Platform & many more
Cllaro Realty Mira Road East External Amenities
Project has 40+ luxurious amenities with likes of -
Gymnasium
Yoga Area
Jogging Track
Kids Play Area
Senior Citizen Area & Many More
Cllaro Realty Reserve Mira Road East Parking -
Project has one type of car parking facility
1) Podium
Urban Reserve Possession -
Rera Possession - June 2031
Target Possession - December 2030
Carpet Area & Floor Plan
Urban Reserve Mira Road East project has 2BHK, 3BHK, Jodi premium residences with -
2BHK - 719 sqft
3BHK - 1151 sqft
Jodi - (1438 to 2302) sqft
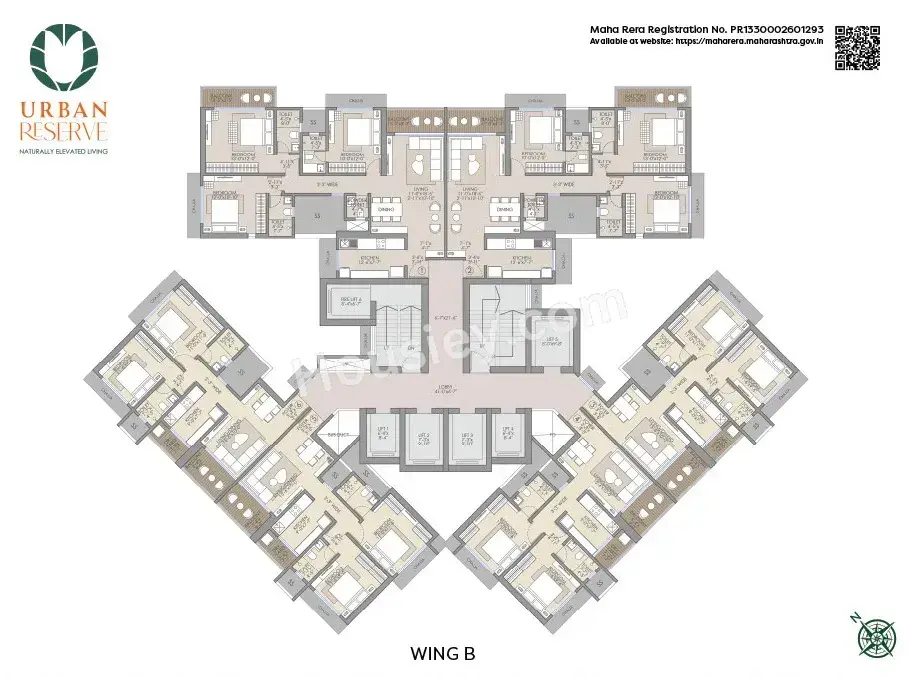
Urban Reserve floor plan
Tower floor plan will have 6 flats, 6 lifts & 2 staircases on each floor
Urban Reserve Mumbai & its details can be found in the price section & Urban Reserve Mira Road East brochure can be downloaded from the link mentioned below. Project has been praised by the home buyers & Cllaro Realty Mira Road East review is 4 out of 5 from over all the clients who have visited the site.
Urban Reserve Location
Near Poonam Gardens Rd, Chandan Shanti, Mira Road East, Mumbai
- Star Bazaar - 800m
- Kashigaon Metro - 1.5km
- Mira Road Stn - 2.3km
Urban Reserve Videos
Urban Reserve Pros & Cons

Pros


Cons
Urban Reserve Amenities
Internal Amenities

Vitrified Tiles

Granite Kitchen Platform

Stainless Steel Sink

Branded Fittings

Fire Fighting
External Amenities

Kids Play Area

Jogging Track

Senior Citizen Area

Multi Purpose Lawn

Outdoor Chess

Yoga Zone

Seating Area

Carrom

Chit Chat Corner

Indoor games

Gymnasium

Walking Track

Multi purpose hall
Urban Reserve Master & Floor Plan
Master Plan
Floor Plan
Urban Reserve Pricing & Unit Plans
| Carpet Area | All Inc. Price (Inc. of Taxes & Charges) | Min Downpayment (Inc. Taxes) | Parking | Unit Plan |
|---|---|---|---|---|
719 sqft | 1.50 Cr All In | 22.00 Lacs | 1 | 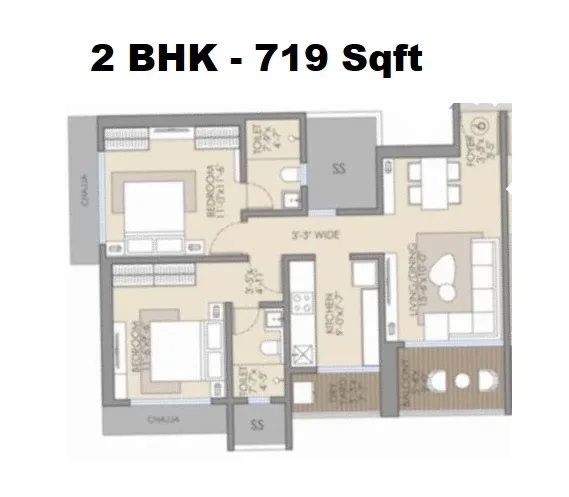 |
Carpet:719 sqft
1.50 CrAll Inc. Price(Inc. of Taxes & Charges)
22.00 Lacs
Min Downpayment(Inclusive Taxes)1Parking
Down Payment
Loan Amount
Interest
Duration
₹0EMI
Urban Reserve Payment Scheme
Regular Standard Slabwise Payment as per construction, Maximum loan possible up to 90%
Urban Reserve Litigation Details
Is there any litigation against this proposed project:
NoDocuments For Urban Reserve

Commencement Certificate

Urban Reserve Commencement Certificate
Legal Title Report
Urban Reserve Legal Title Report
Layout Plan
Urban Reserve Building / Layout Plan
Note: You can download more detailed documents by following this link
Urban Reserve QR Codes

Project approved by
About Cllaro Realty
Cllaro Realty

2 CitiesLocations
Mumbai suburbanMumbai City
2 yearsExperience
Cllaro Realty is a Mumbai-based real estate developer known for constructing residential projects that focus on quality, design, and comfort. The company operates under the legal name Cllaro Enterprises LLP and was incorporated in 2017. Its projects are situated primarily in Mumbai and the surrounding Thane district, with a focus on creating modern homes in well-connected localities.
Frequently Asked Question
Explore Related Projects
MICL Aaradhya Parkwood
₹ 1.06 Cr - 3.17 Cr (All inc)
409 - 1340 sqft
Mira Road East
Dec 2028
MICL Group
Developer
Sanghvi S3 EcoCity Sky Green
₹ 97.00 Lacs - 1.96 Cr (All inc)
425 - 1029 sqft
Mira Road East
Jun 2028
Sanghvi S Group
Developer
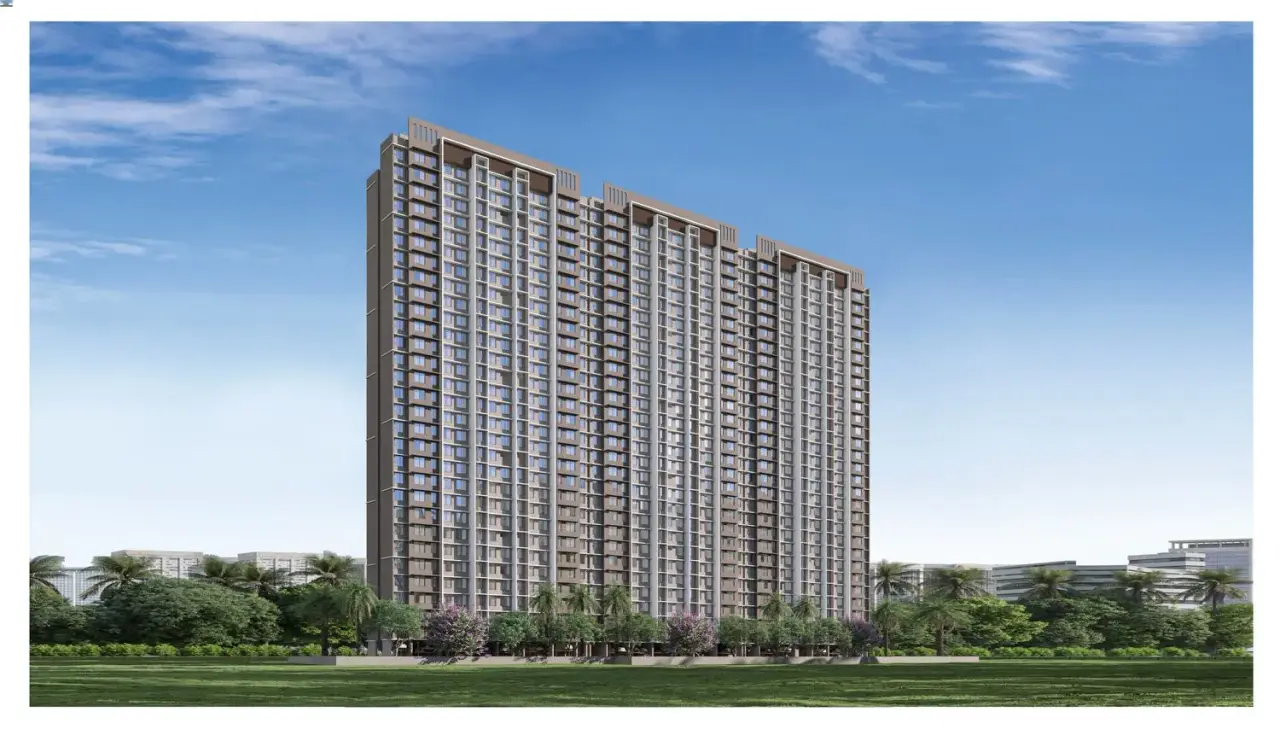
Chheda Greens
₹ 90.00 Lacs - 1.45 Cr (All inc)
447 - 647 sqft
Mira Road East
Dec 2027
Chheda Group
Developer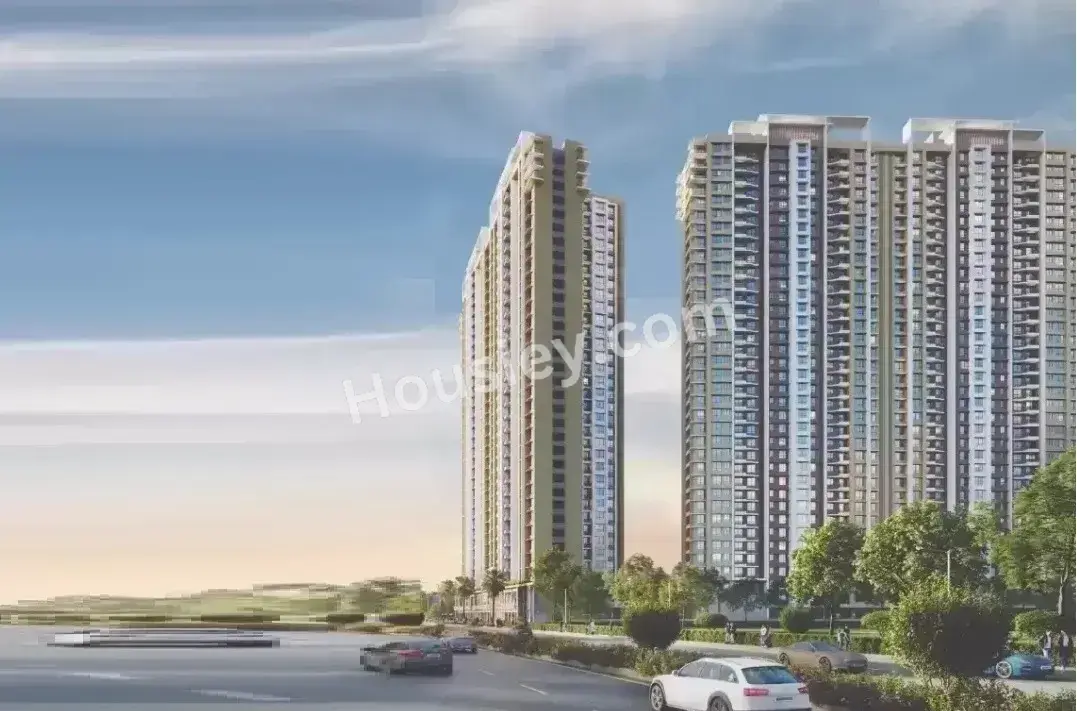
Kalpataru Srishti Namaah
₹ 1.73 Cr - 4.84 Cr (All inc)
394 - 1863 sqft
Mira Road East
Dec 2028
Kalpataru Group
Developer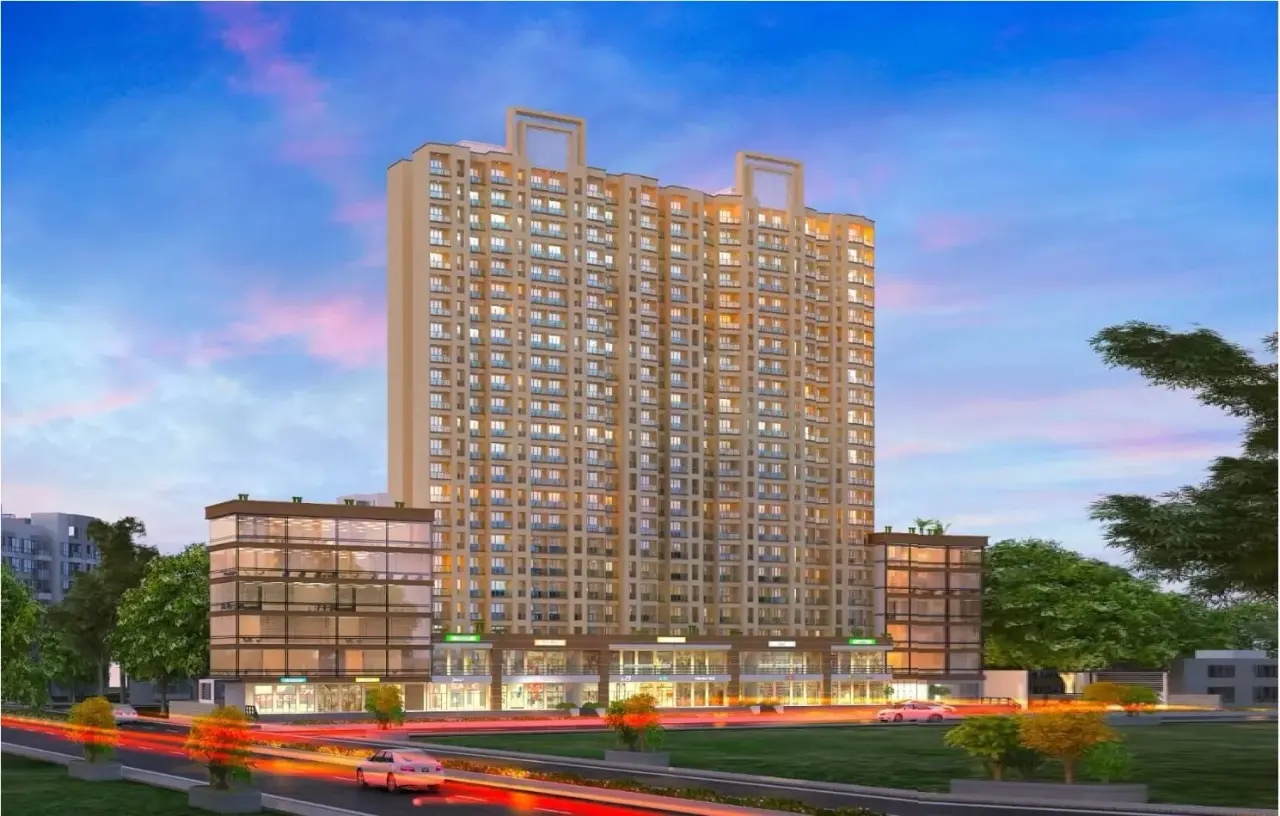
Origin Wisteria Square
₹ 70.00 Lacs - 1.05 Cr (All inc)
445 - 627 sqft
Mira Road East
Dec 2028
Origin Corp
Developer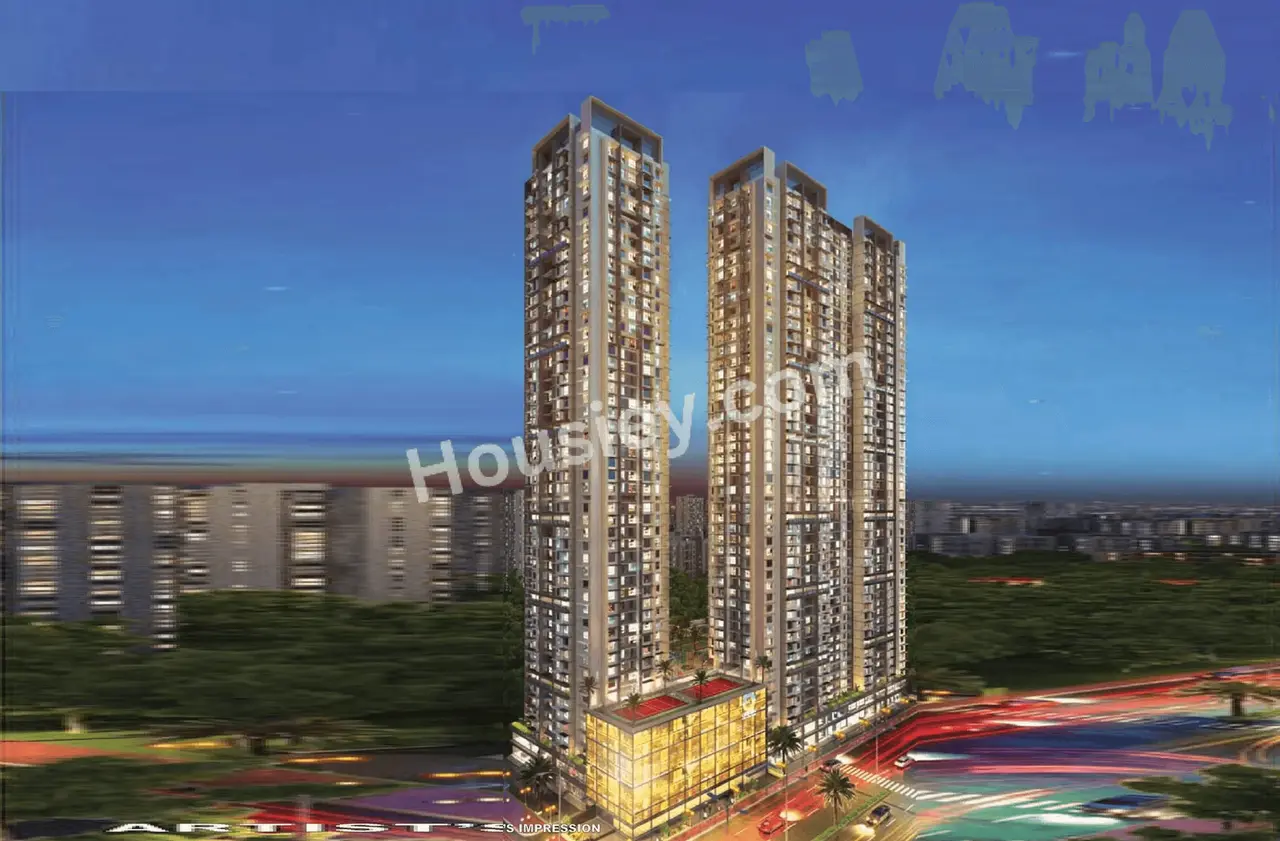
Origin Oriana
₹ 80.00 Lacs - 1.57 Cr (All inc)
473 - 946 sqft
Mira Road East
Dec 2028
Origin Corp
Developer

Housiey Legal: Free Real Estate Legal Consultation
Get Expert Advice on RERA, Builder Refunds, Area Mismatch, Stuck Projects & More - at No Cost!