logo
NEW
logo

RERA No. - A51900001761

C.I. Number: U45500MH2016PTC286594

Customer Support

support@housiey.com

Project Updates & Corrections

projects@housiey.com

Registered & Corporate Office

Unit No 21, Vasudev Chambers,
Old Nagardas Rd, Mogra Village, Mogra Pada,
Natwar Nagar, Andheri East, Mumbai, Maharashtra 400069.

Useful Links

  • Sitemap
  • Contact Us
  • About us
  • Careers

Registered & Corporate Office

Unit No 21, Vasudev Chambers,
Old Nagardas Rd, Mogra Village, Mogra Pada,
Natwar Nagar, Andheri East, Mumbai, Maharashtra 400069.

Baner, Pune

401, Icon Tower,

Above SBI Bank,

Baner Road, Pune -

411045

Kharadi, Pune

World Trade Center, Tower 1,

Office No 804, Dhole Patil

Farms Road, Opp EON Free

Zone, Kharadi, Pune - 411014

Banaswadi, Bengaluru

M. M. Square, 2nd Floor,

5M-671, 5th Main Rd, Ombr Layout,

Channasandra, Banaswadi,

Bengaluru - 560043

HSR, Bengaluru

RT Square, 2nd Floor, 5th

Block, HSR Layout,

Bengaluru - 560034

Chennai, Tamil Nadu

10th floor - Housiey Cabin No 02,

Cove Co-working. 286/1, Prince Info City I,

Rajiv Gandhi Salai, Nehru Nagar,

Perungudi, Chennai,

Tamil Nadu - 600096

Andheri East, Mumbai

Unit No 21, Vasudev Chambers,

Old Nagardas Rd, Mogra Village, Mogra Pada,

Natwar Nagar, Andheri East,

Mumbai, Maharashtra 400069

Thane, Mumbai

1402, 14th Floor, Dev Corpora,

Above Isha Netralaya, Eastern,

Express Highway, Near Cadbury

Junction, Khopat, Thane - 400601

Ahmedabad, Gujarat

C- 909 THE FIRST Building,

Avenue Road, behind Keshavbaug Party Plot,

off 132ft Road, I I M, Vastrapur,

Ahmedabad, Gujarat 380015

Hyderabad, Telangana

717, Workafella Cyber Crown,

Hitech City Sec-II,

HUDA Techno Enclave,

Madhapur, Hyderabad,

Telangana - 500081

Privacy PolicyDisclaimer

2026 © Key Mansions Private Limited, Version: 2.2.3

Home

>

Pune

>

Lohegaon

Last updated: Sep 22, 2026

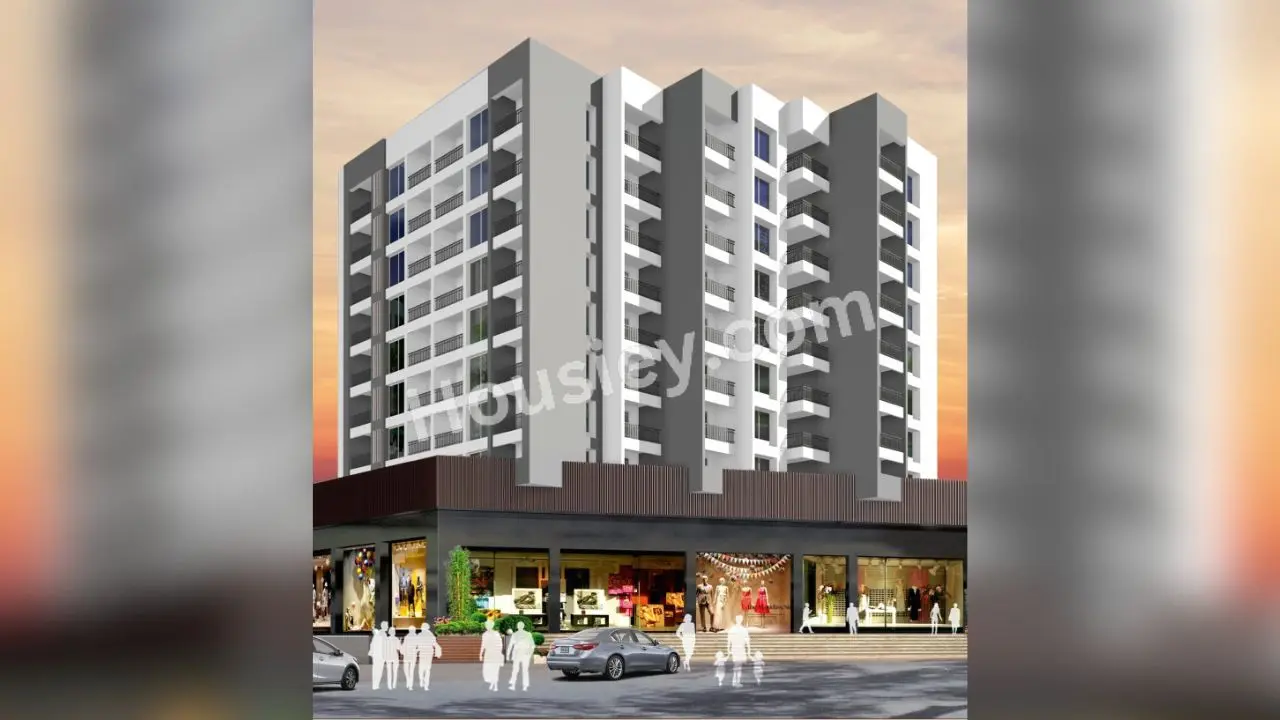
Project image 1Project image 2Project image 3Project image 4

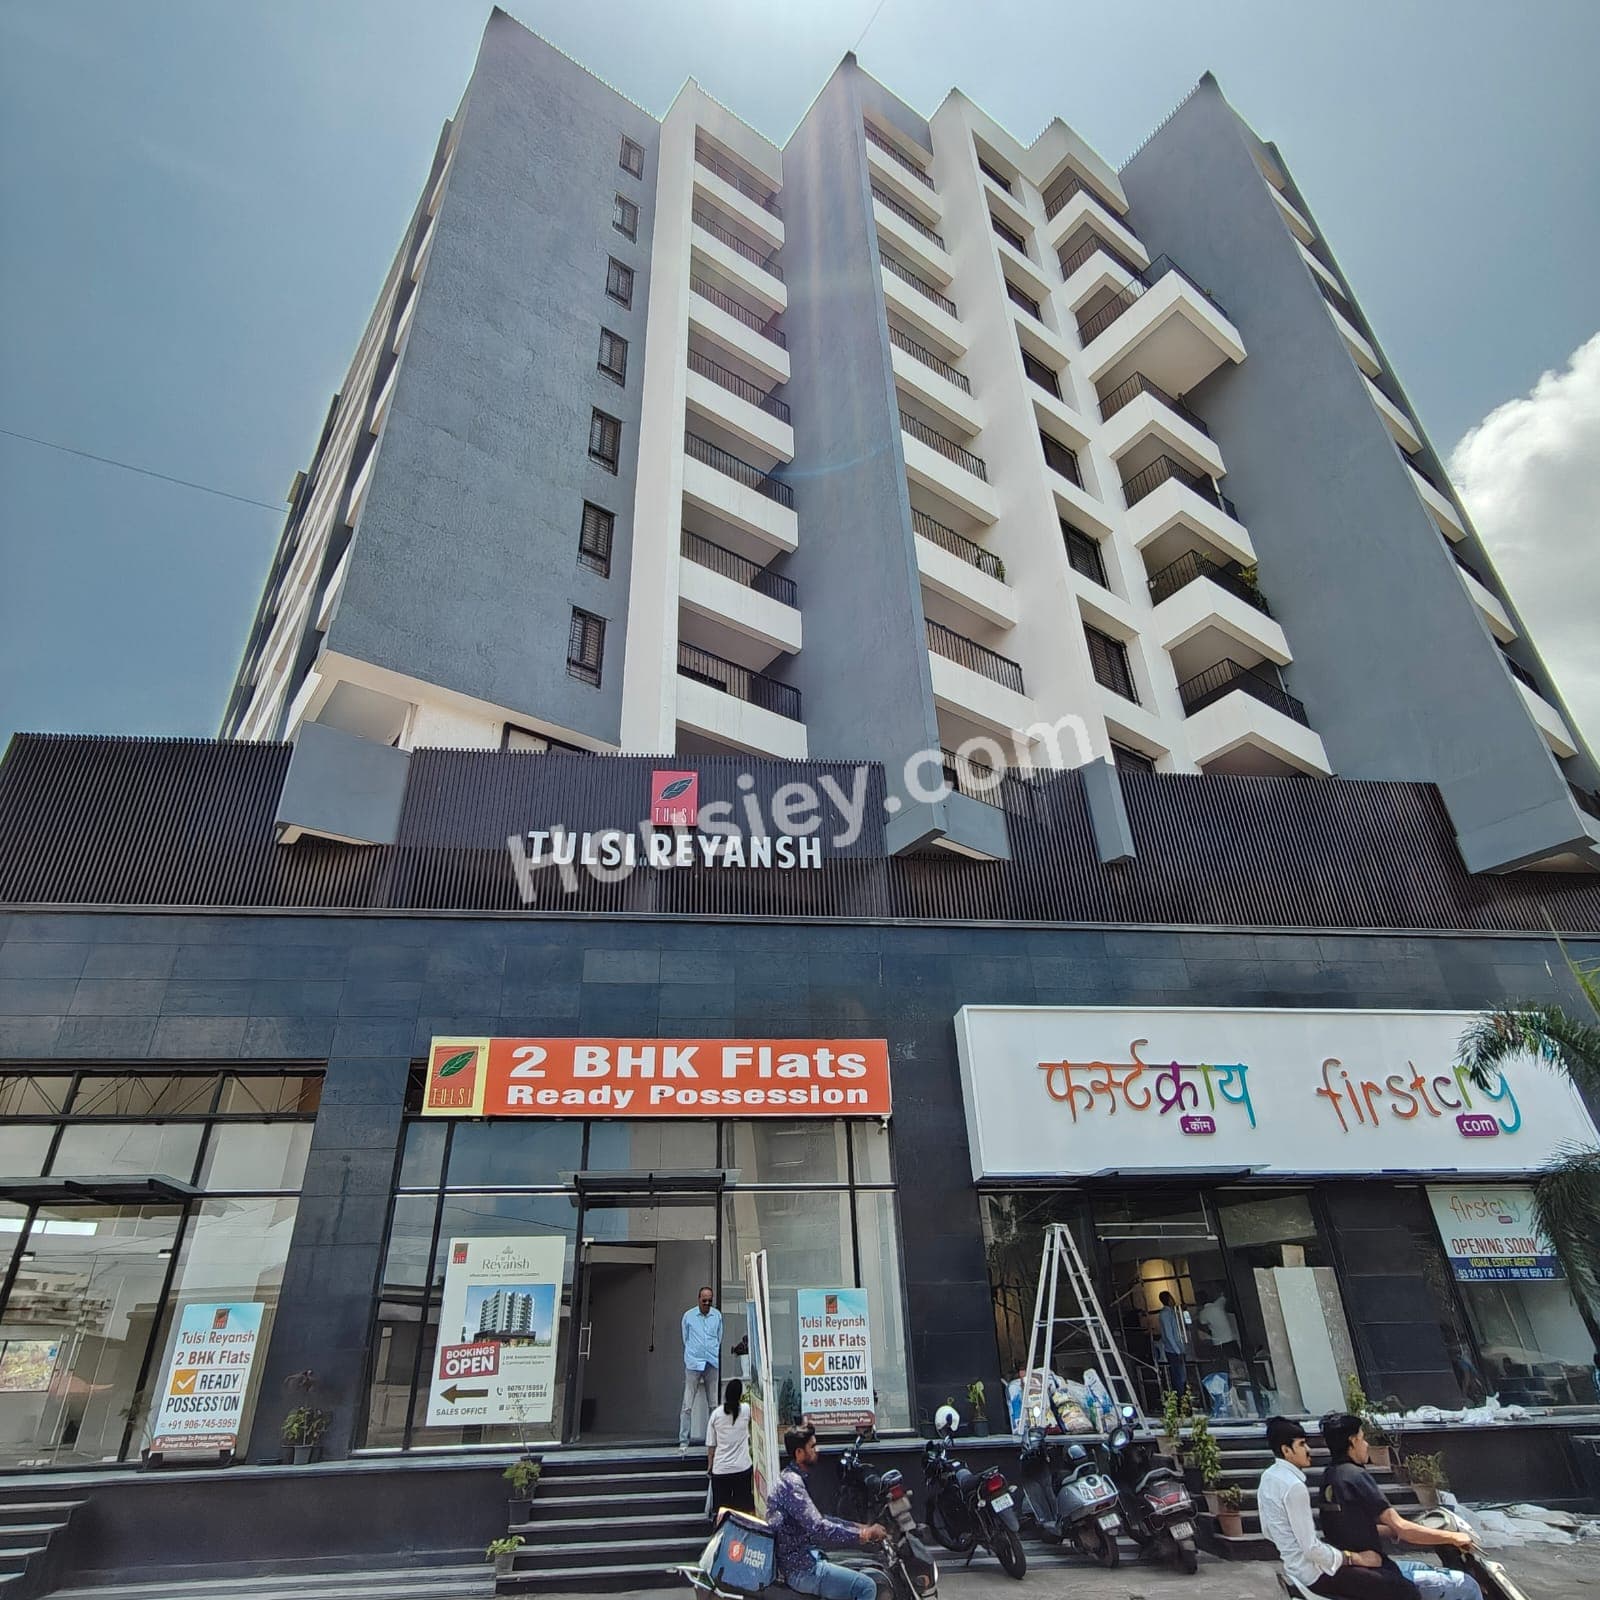
Tulsi Reyansh Lohegaon

By Tulsi Developers|

Kutwal Colony, Lohegaon

₹ 75.53 Lacs - 1.01 Cr All inc.
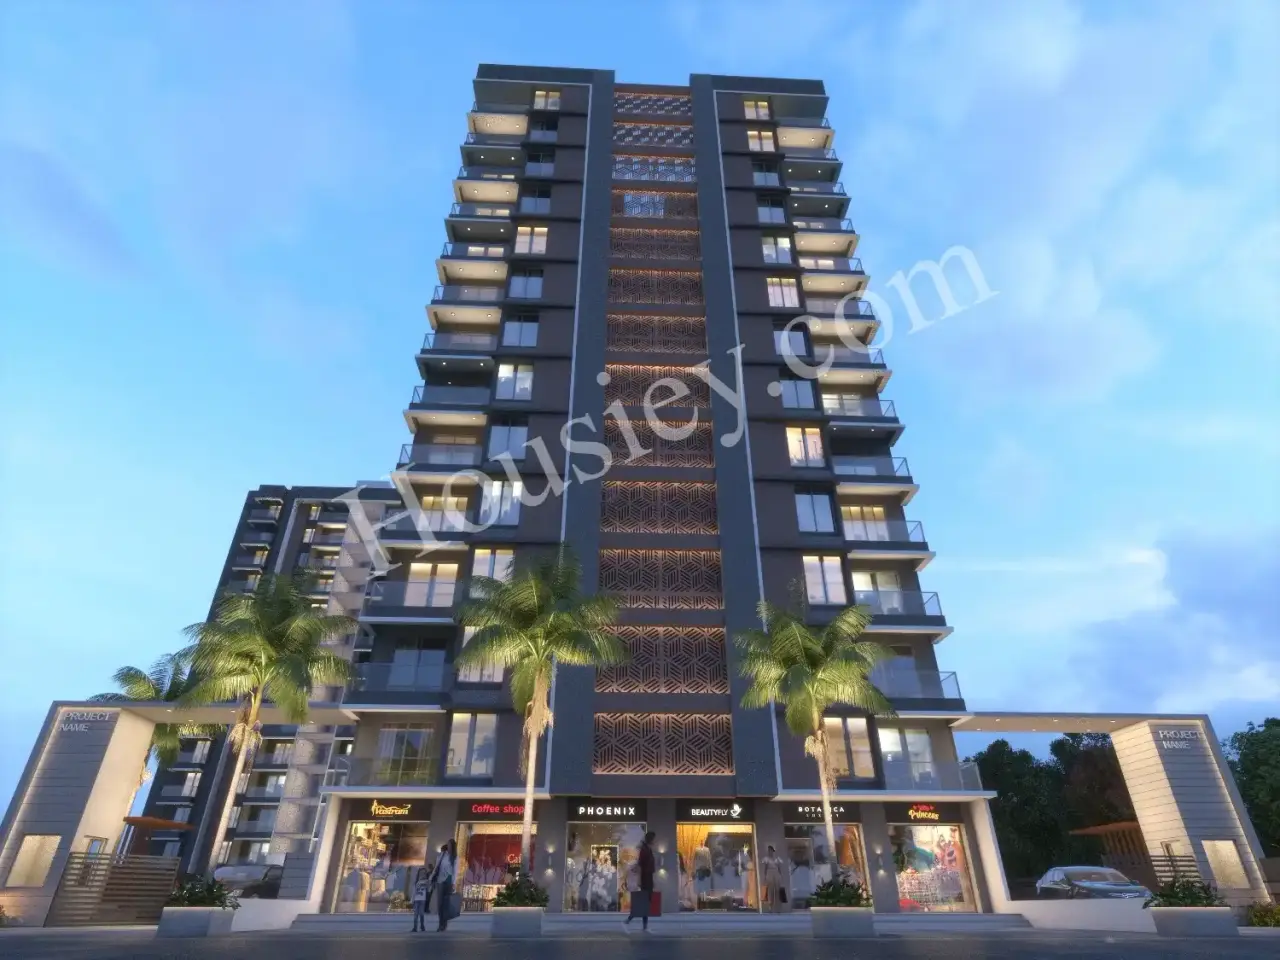
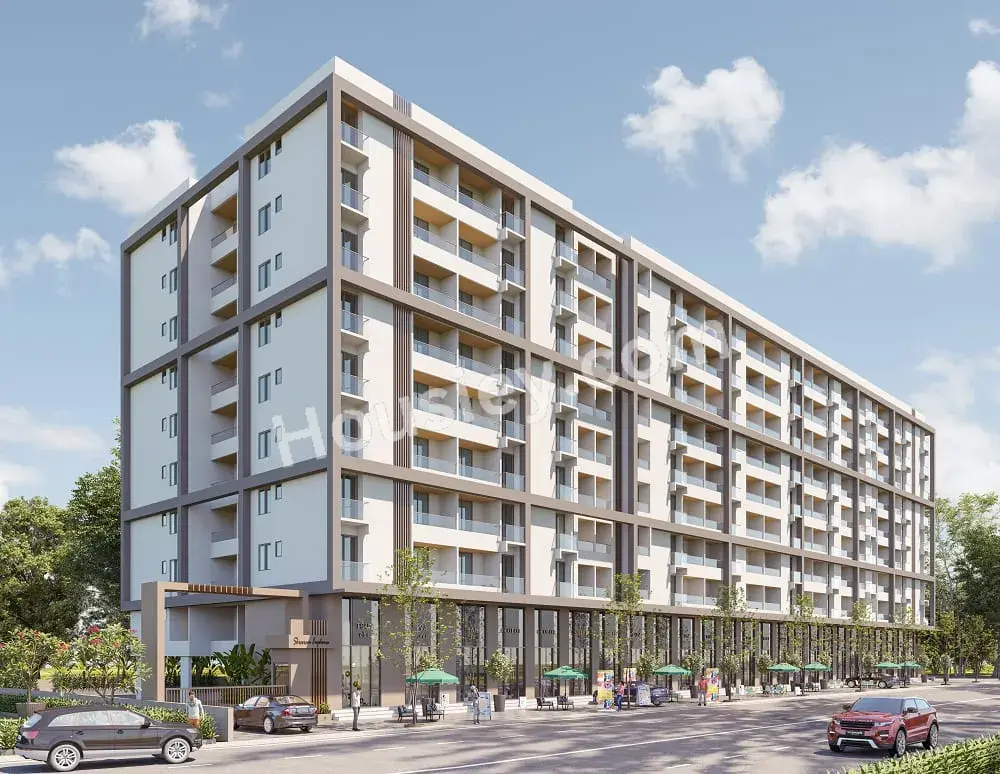
Tulsi Reyansh Lohegaon - main project image
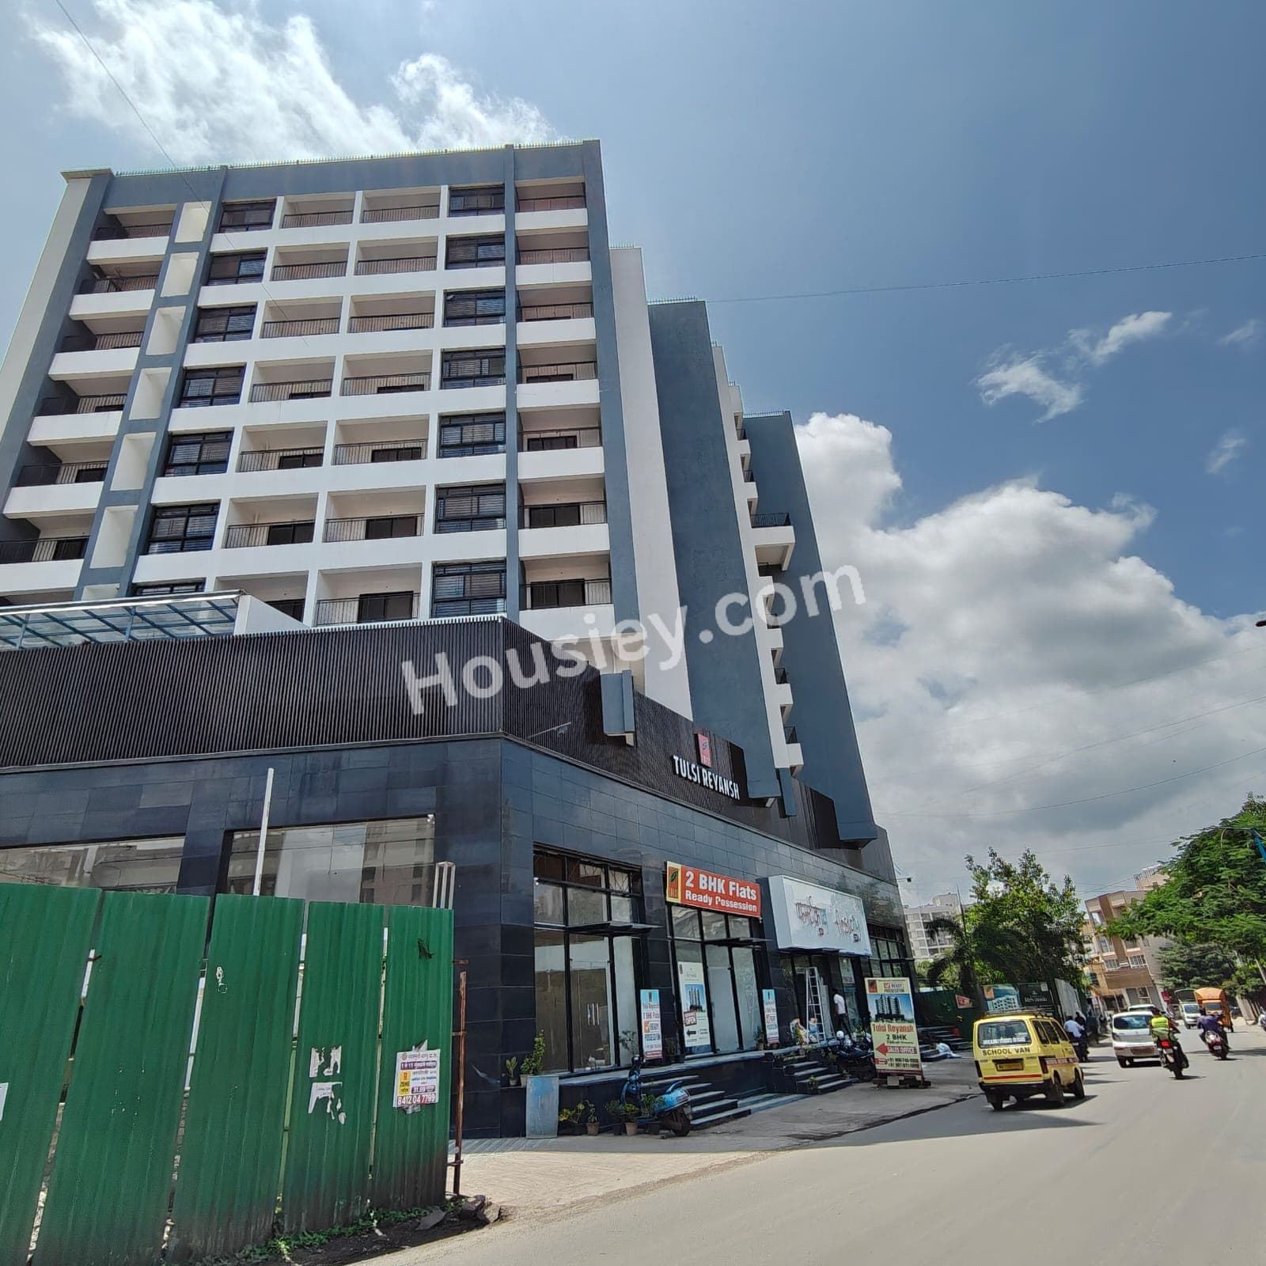
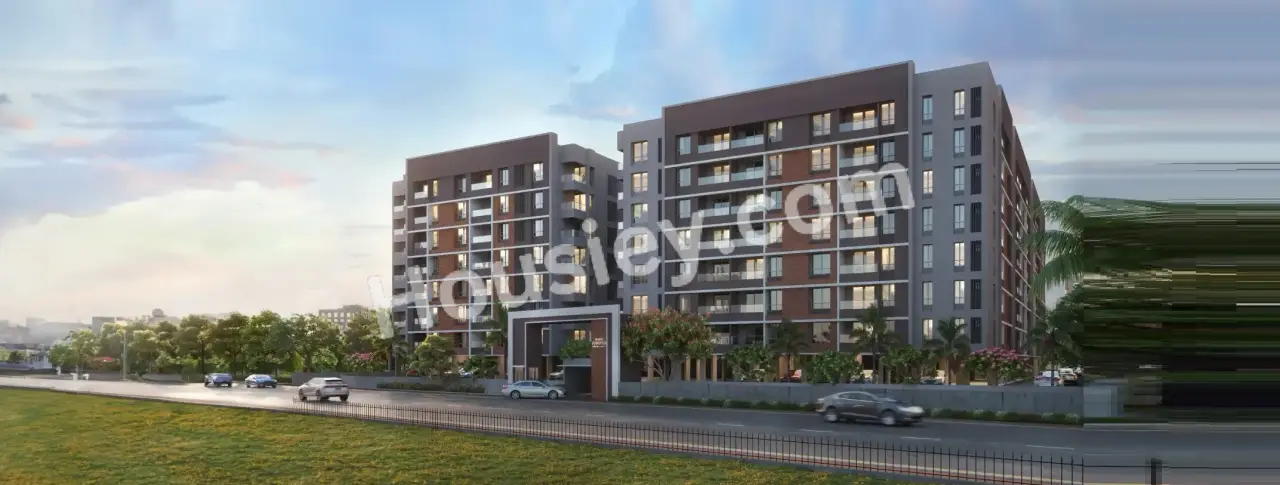
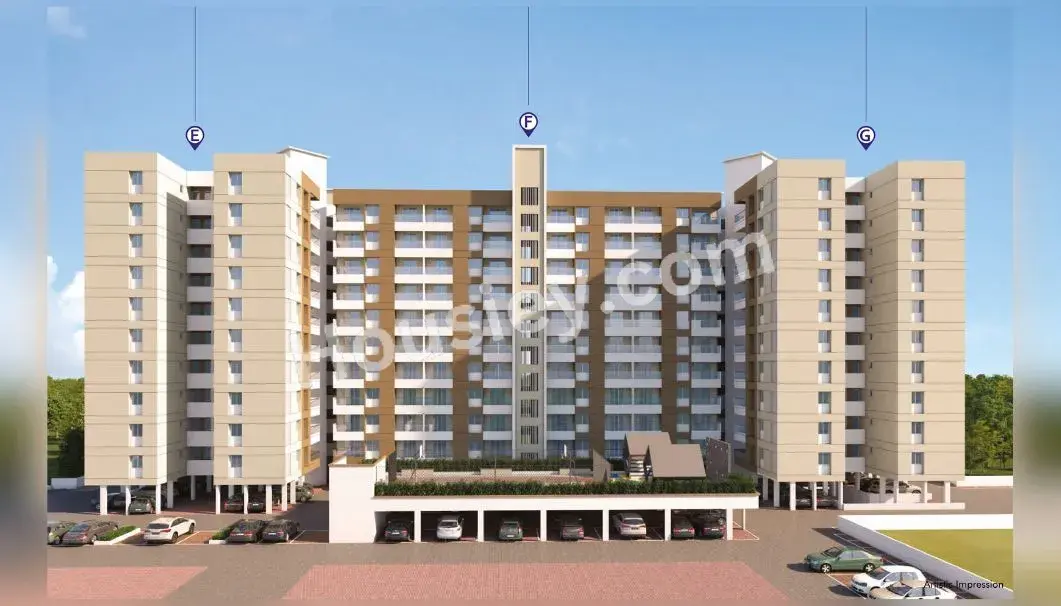
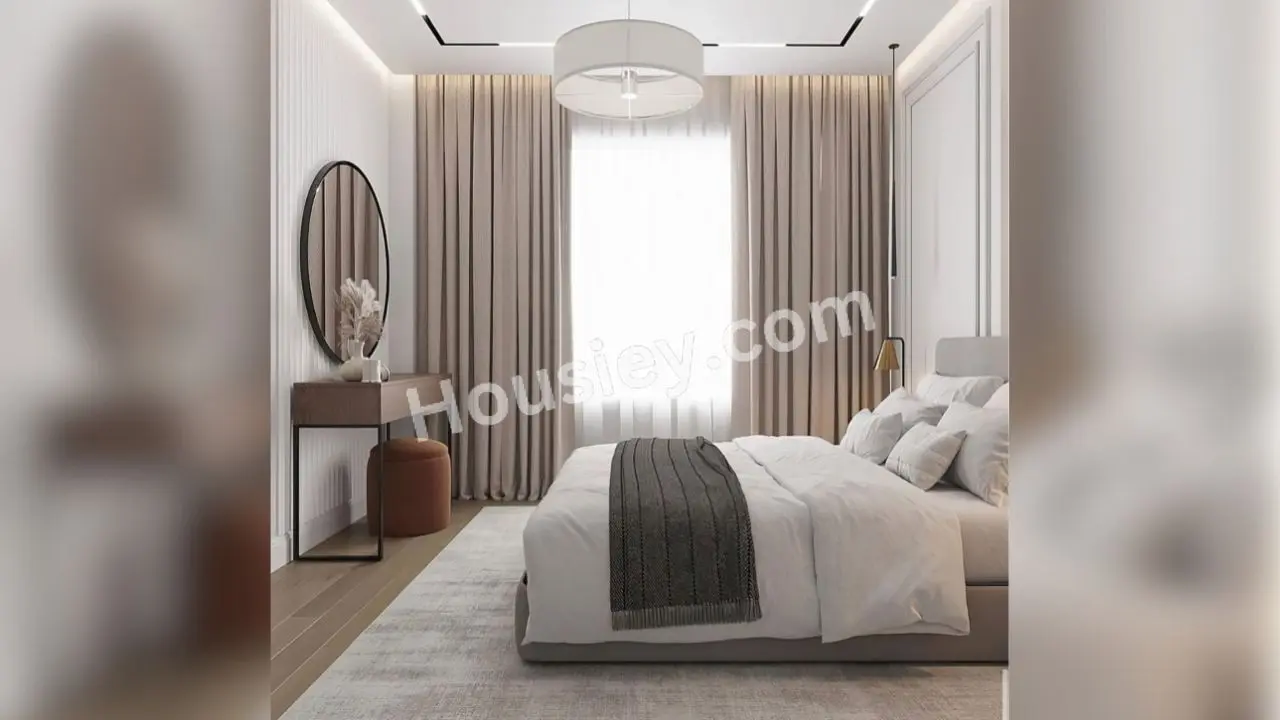
Tulsi Reyansh Lohegaon - image 2
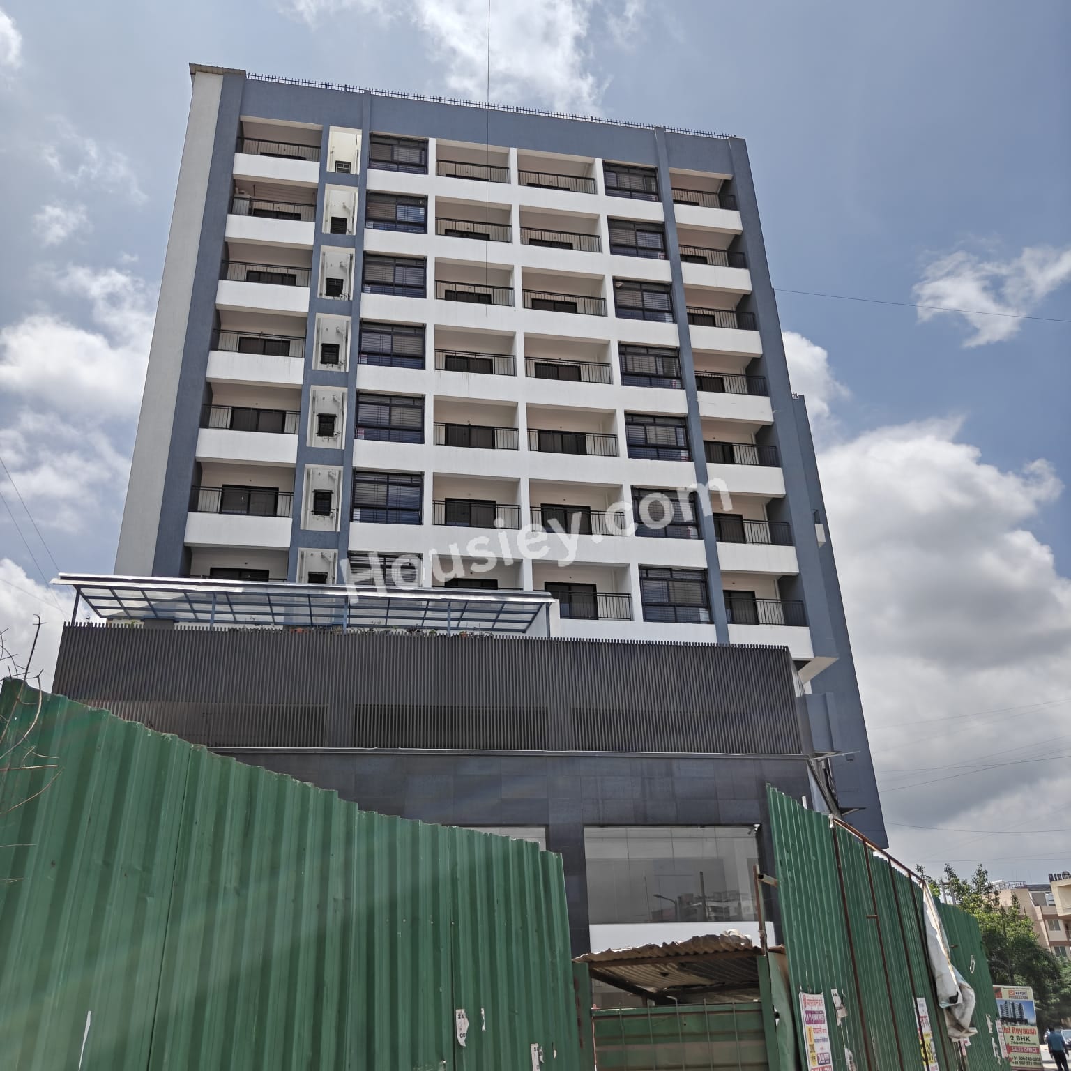
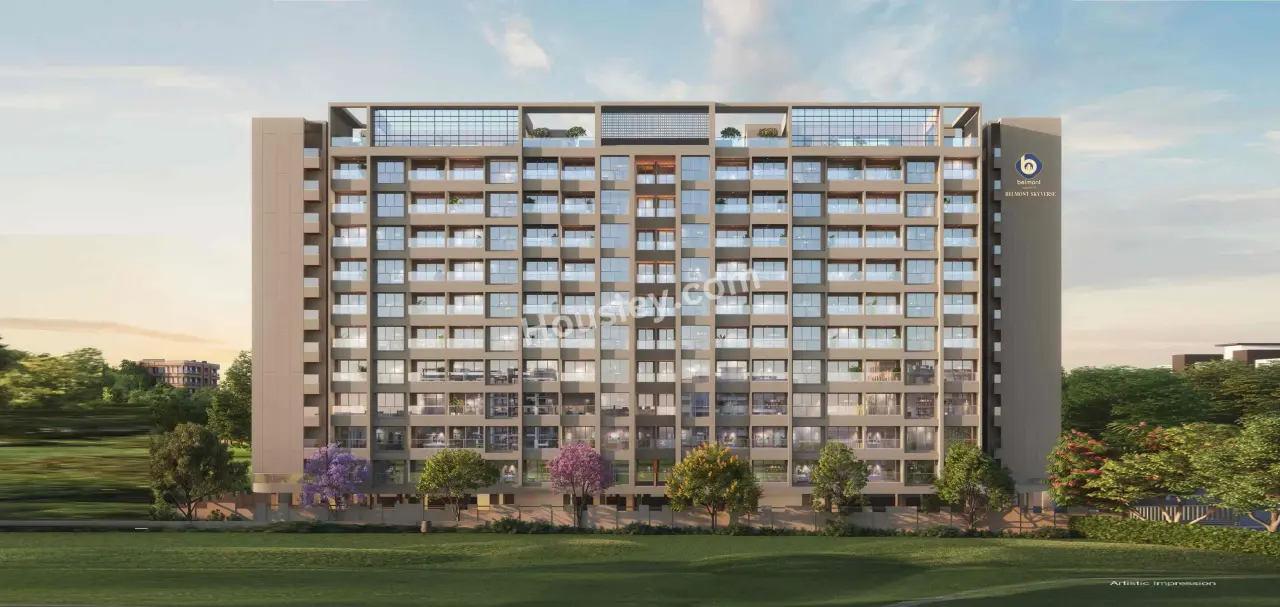
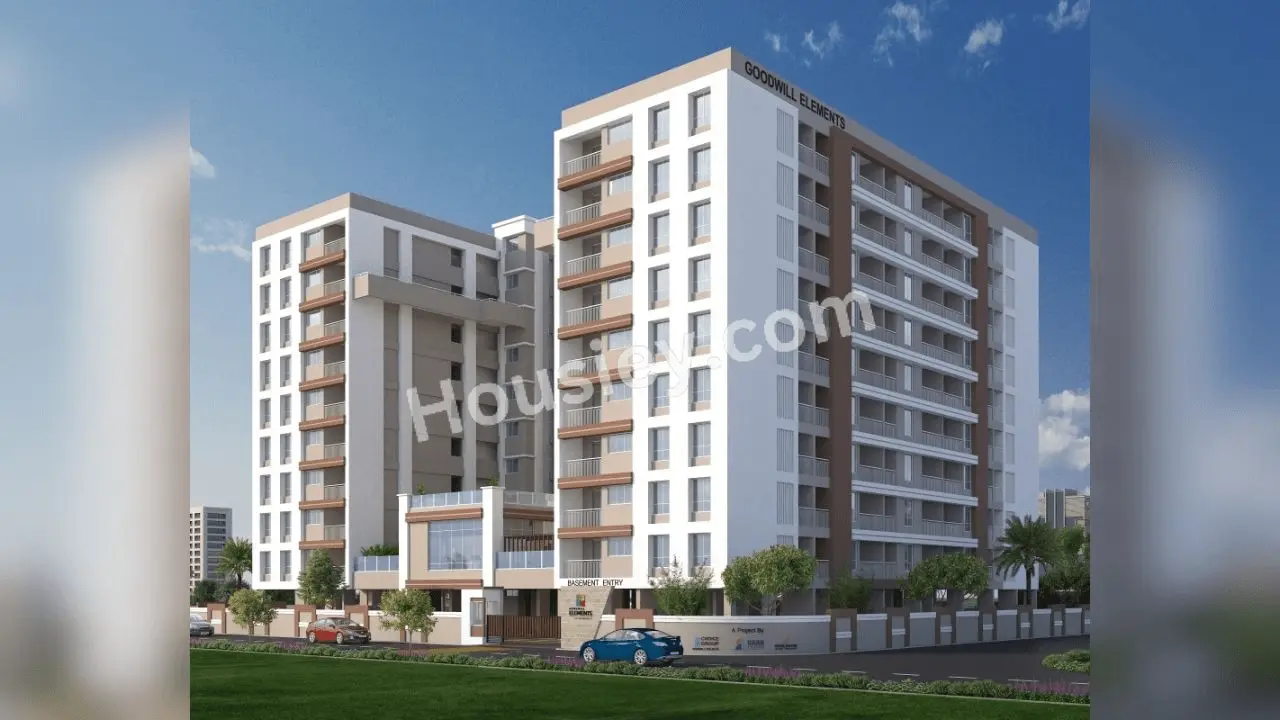
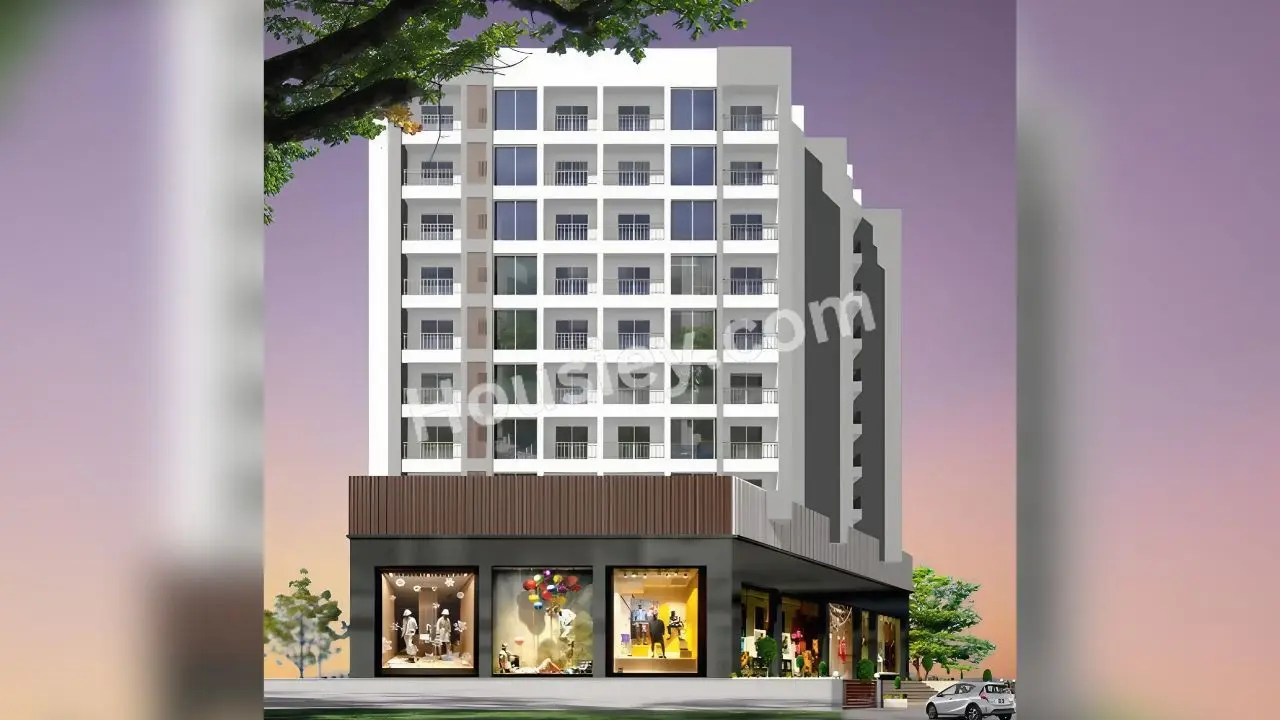
Tulsi Reyansh Lohegaon - image 3
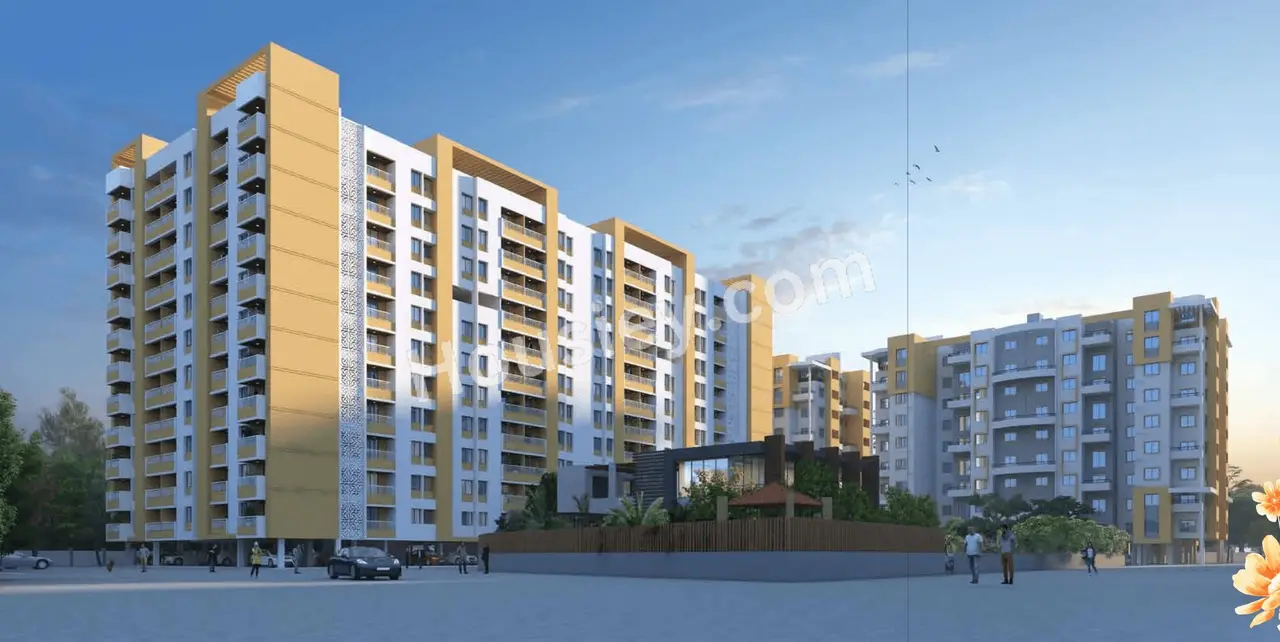
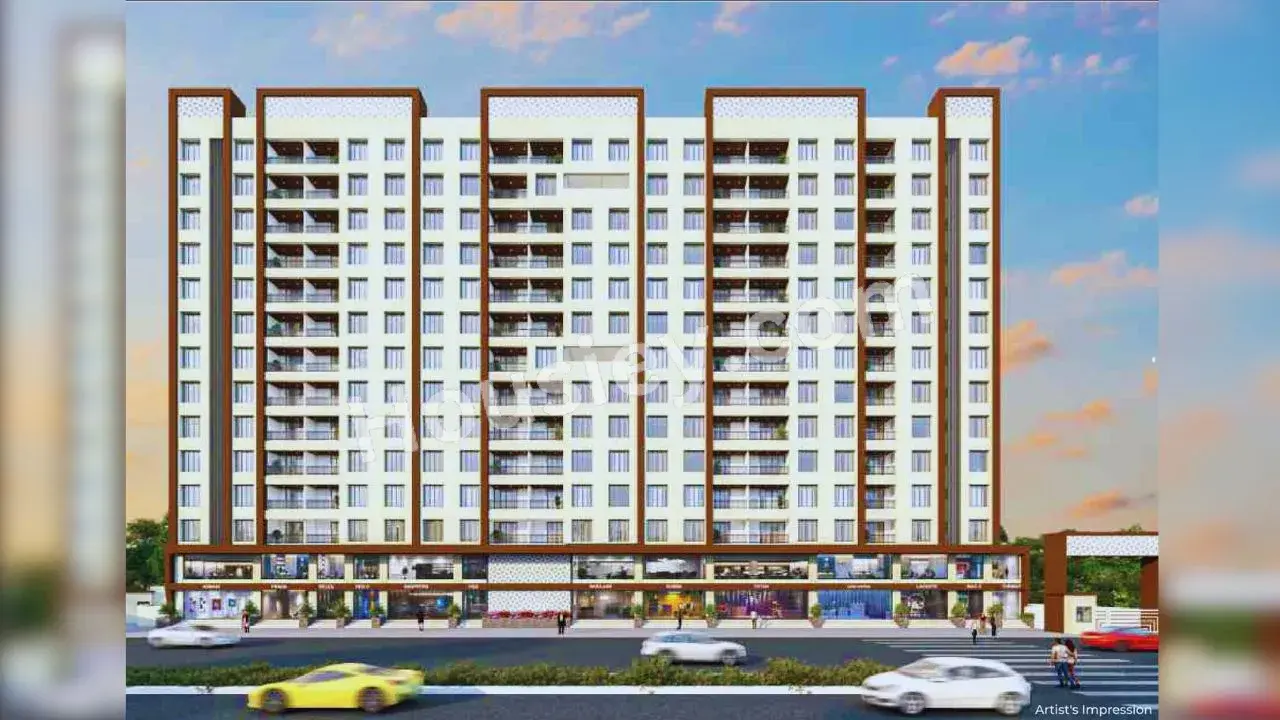
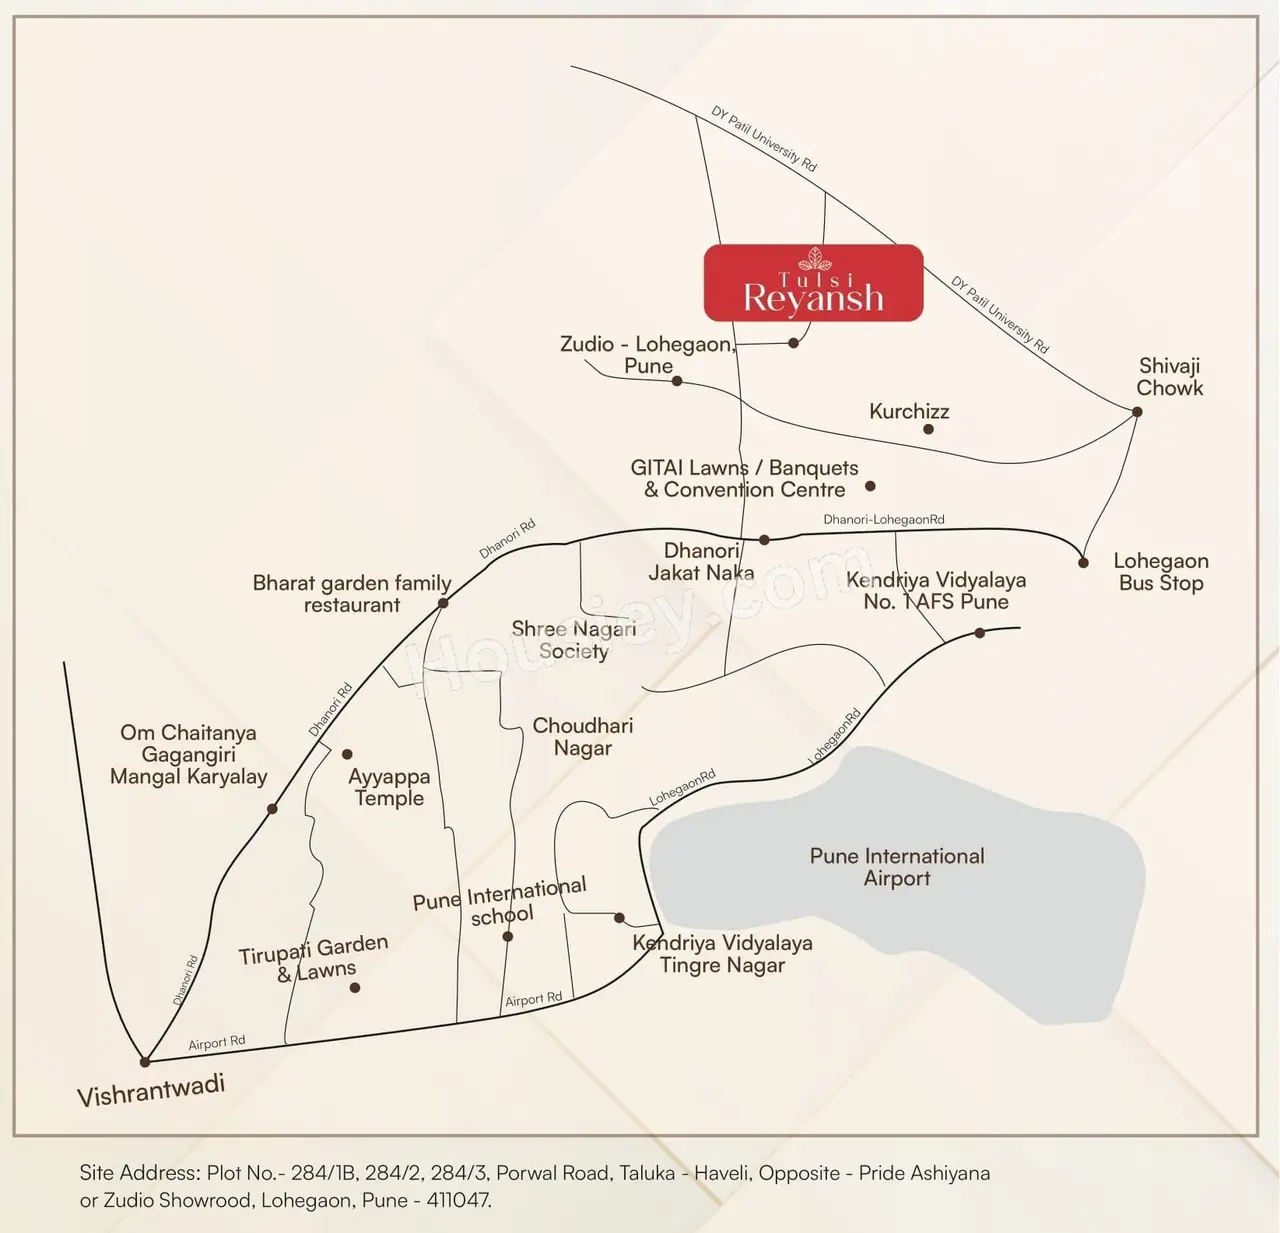
Tulsi Reyansh Lohegaon - image 4

Watch This Project Reel

See highlights of Tulsi Reyansh

View Full Reel

Explore More Reels in Lohegaon

Watch reels of other projects in the same locality

Watch All Reels

Watch This Project Reel

See highlights of Tulsi Reyansh

View Full Reel

Explore More Reels in Lohegaon

Watch reels of other projects in the same locality

Watch All Reels

Tulsi Reyansh Overview

Land Parcel
0.45 acres

Land Parcel

Towers
1

Towers

Floors
B+G+10

Floors

Config
2 BHK

Config

Carpet Area
707-1487 sqft

Carpet Area

RERA NO.
P52100077557

RERA NO.

Possession Status
Ready To Move

Possession Status

Target Possession
Sep 2026

Target Possession

RERA Possession
Apr 2028

RERA Possession

Litigation
No

Litigation

About Tulsi Reyansh

Tulsi Lohegaon Project Overview
Tulsi Reyansh will be constructed on 0.45 acre of land parcel, 1 tower with B+G+10 floors having, 2 BHK premium residences.

Tulsi Reyansh location
Project is Located Near Porwal Rd, Kutwal Colony, Lohegaon, Pune with -
Zudio - 100m
Ajeenkya DY Patil University - 2.1km
Pune International Airport - 4.1km

Tulsi Lohegaon Road Project Amenities
First is Internal amenities -
Granite platform, S.S. Sink, Modular kitchen, Power backup, Digital lock, Branded CP Fittings, Vitrified Tiles, Solar Water Heater, Fire Fighting System, CCTV Survillence, etc

Tulsi Developers Lohegaon Amenities
Project has 10+ luxurious amenities with likes of -
Children's Play Area
Jogging Track
Senior Citizen Sitting Area & Many More

Tulsi Developers Elements Lohegaon Parking -
Project has two type of car parking facilities -
1) Basement
2) Ground

Tulsi Reyansh Possession -
Rera Possession - April 2028
Target Possession - August 2026

Carpet Area & Floor Plan
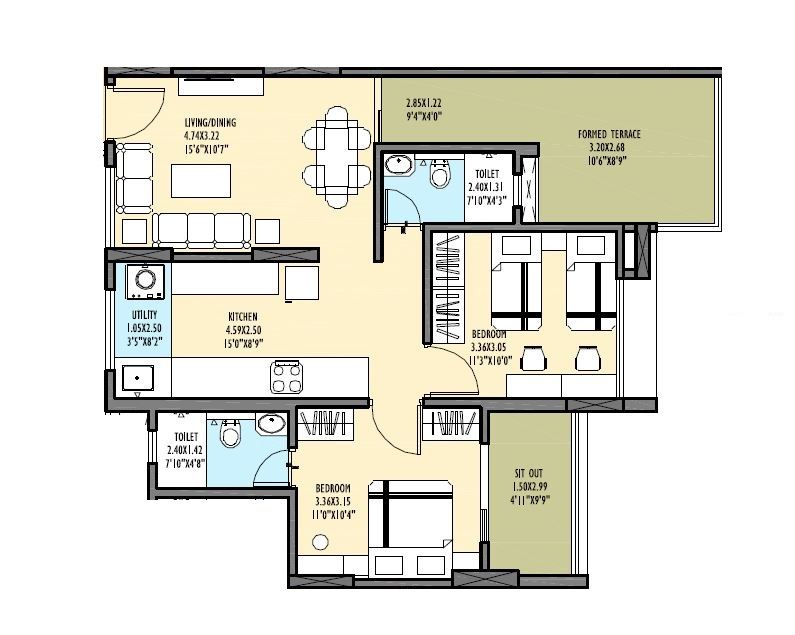
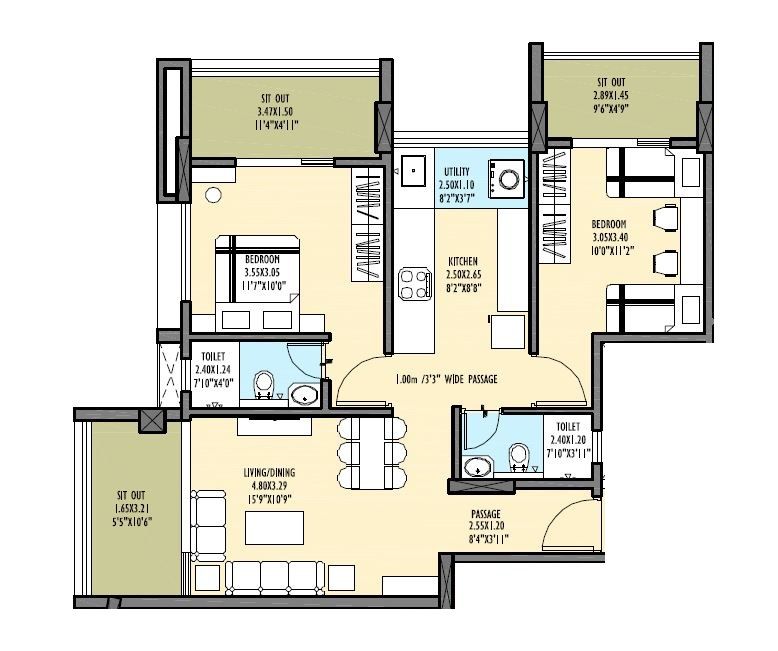
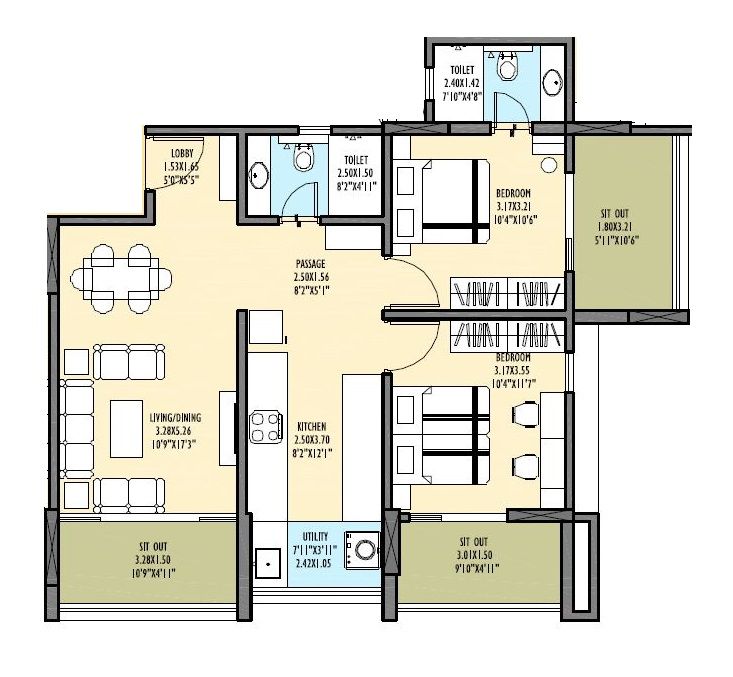
Tulsi Reyansh Lohegaon project has 2BHK premium residences with -
2BHK - (707 to 1487) sqft

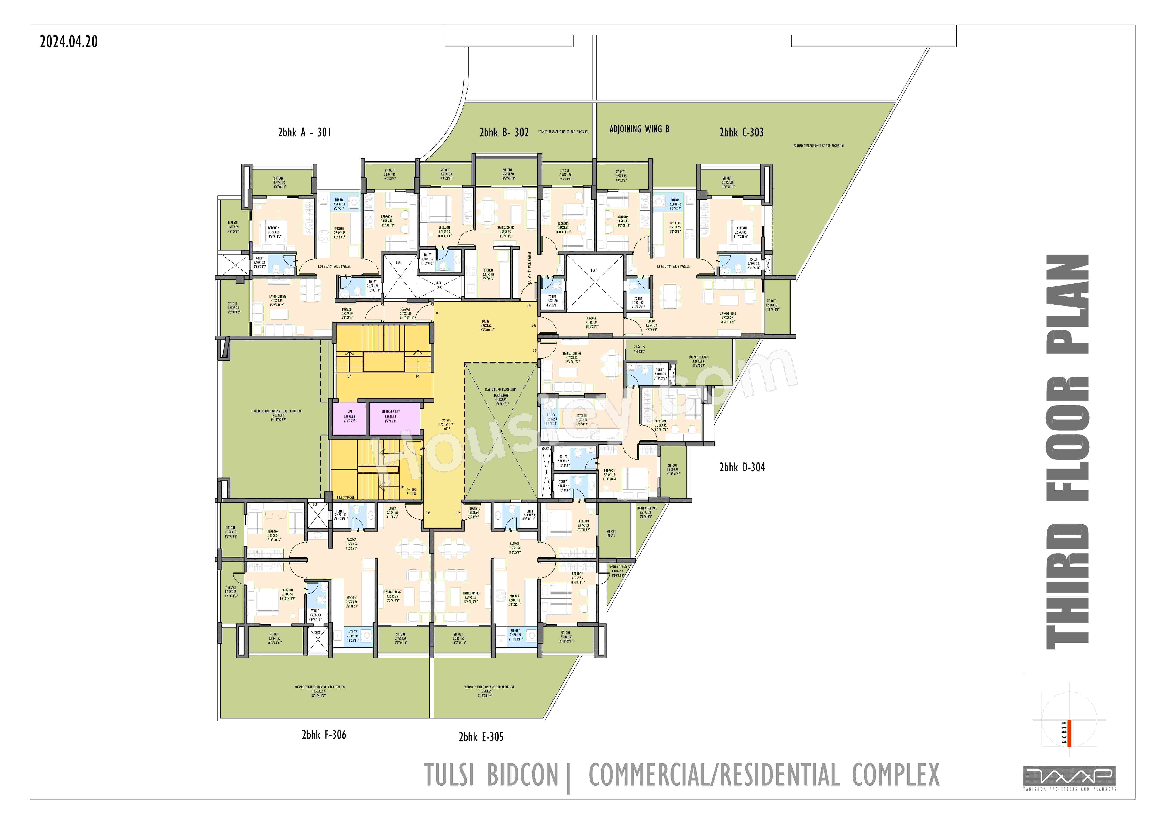
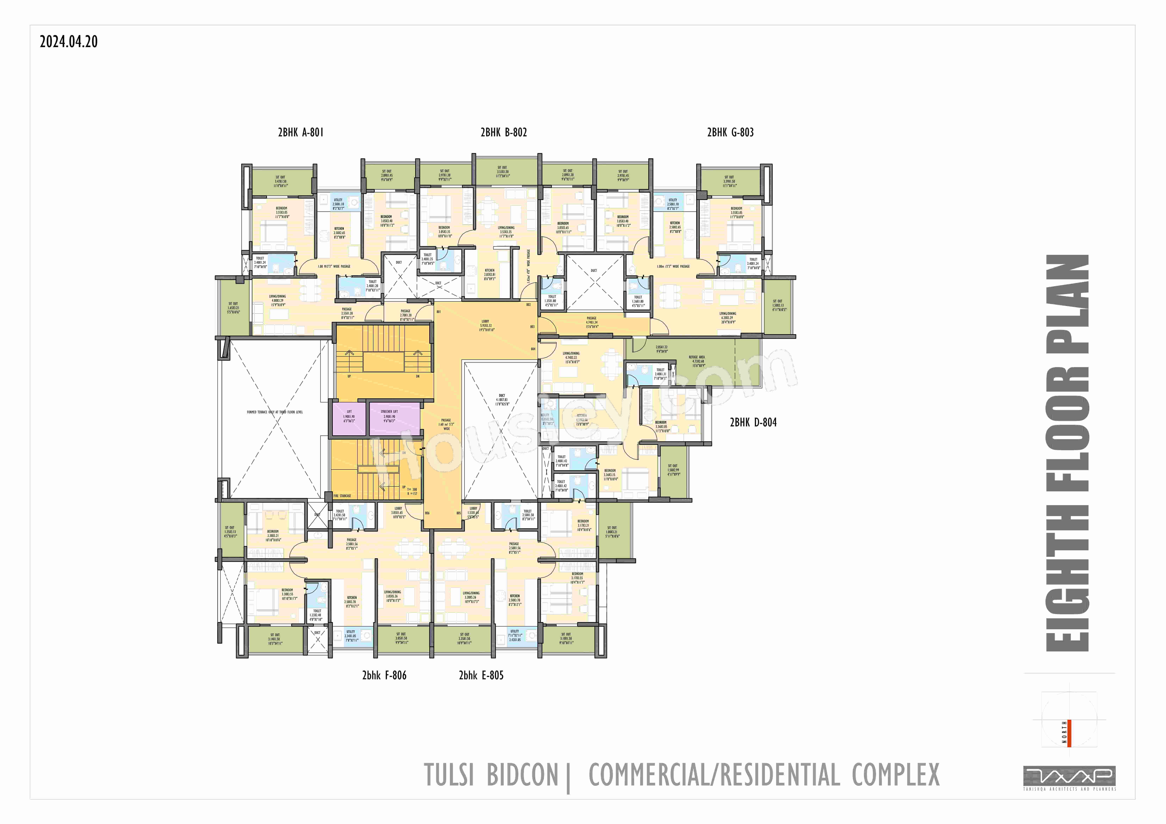
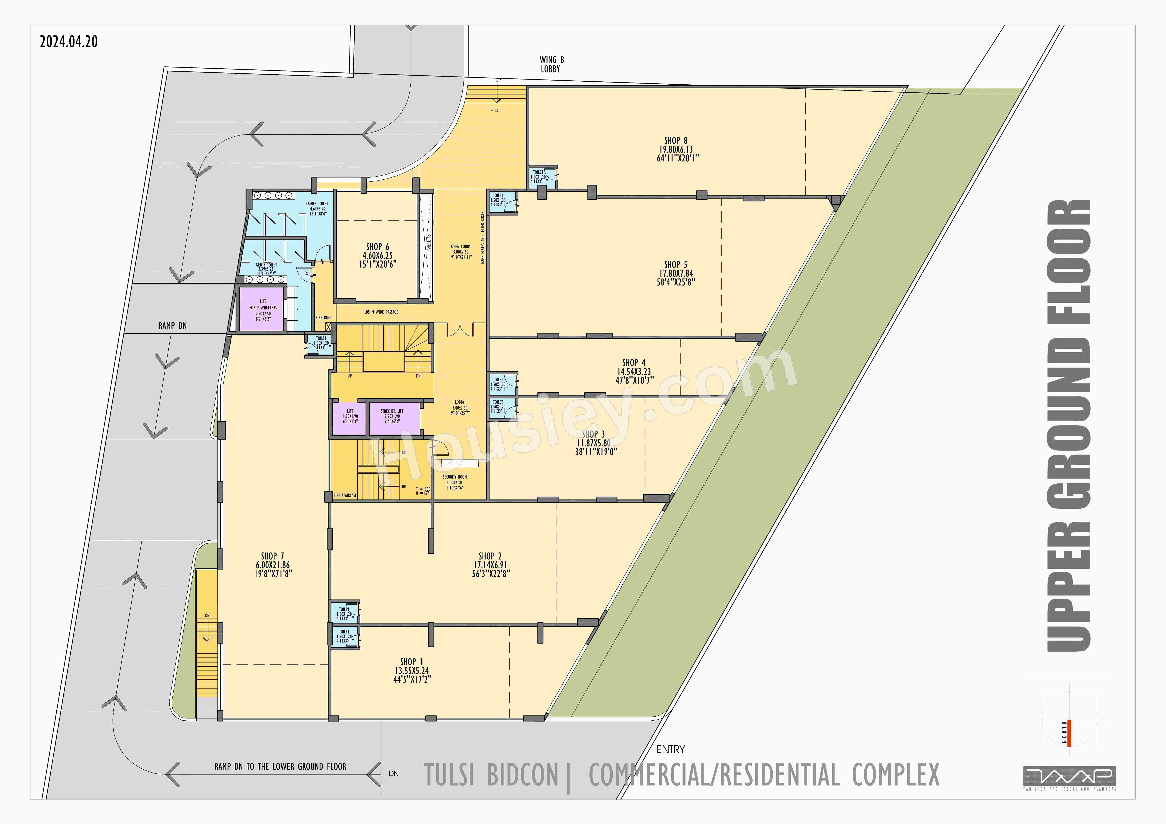
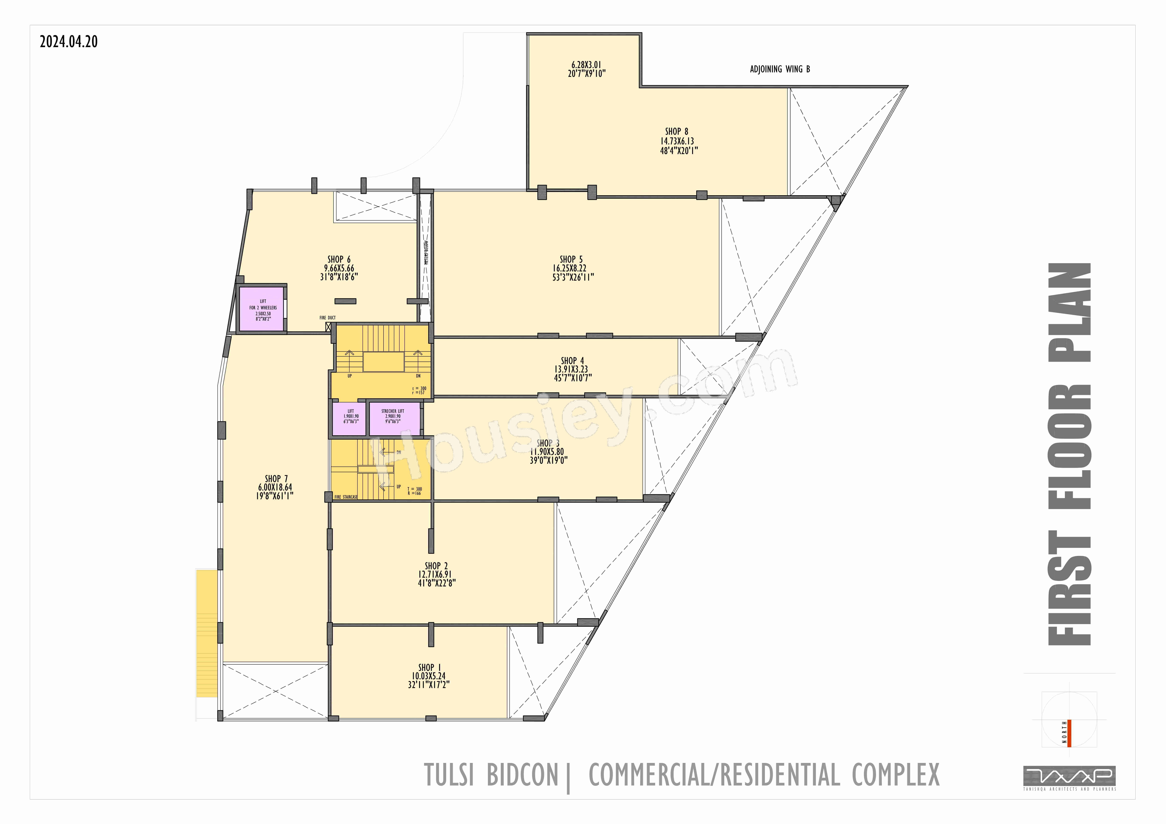
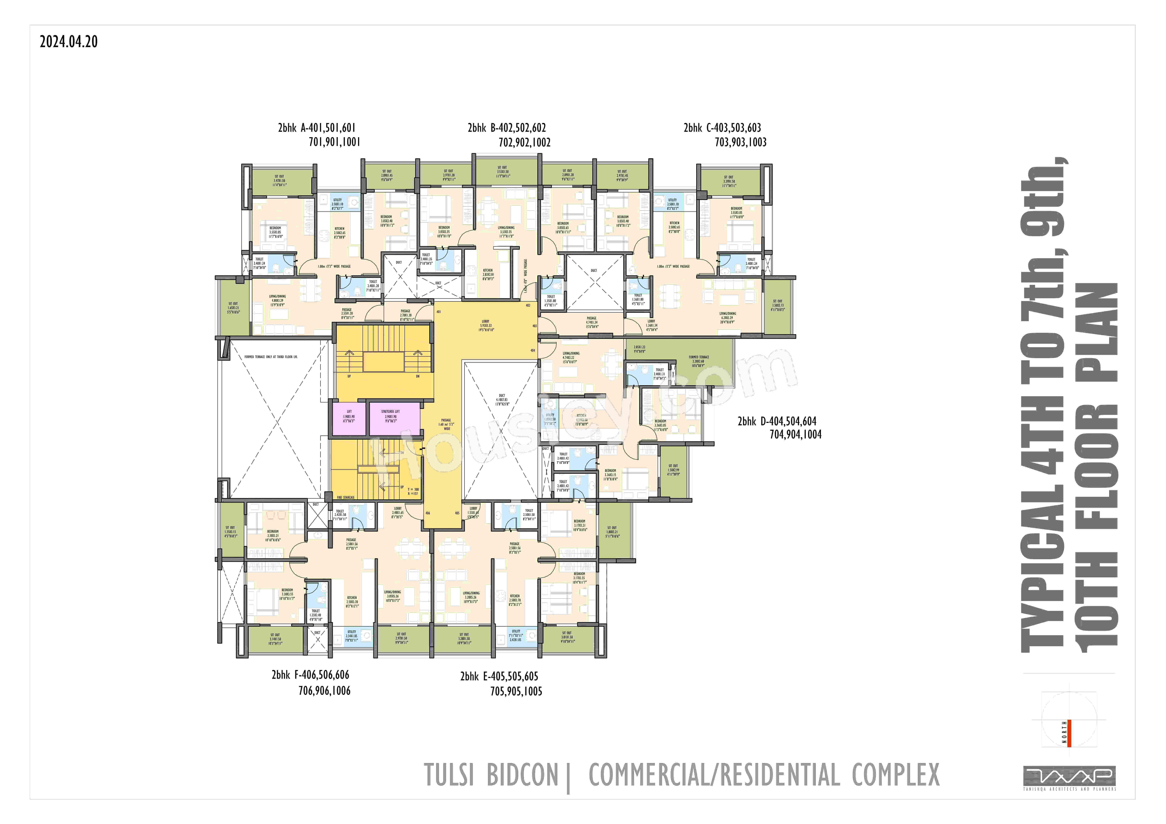
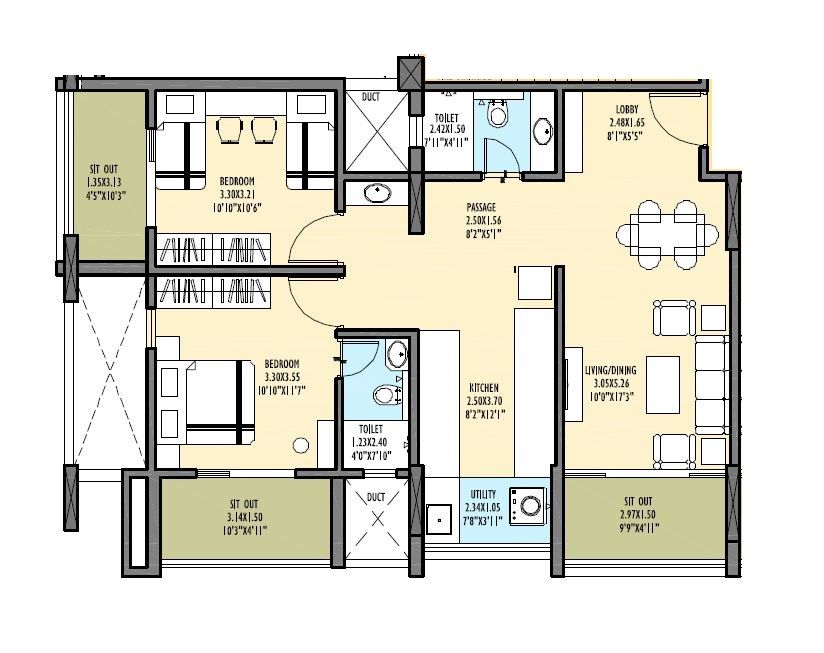
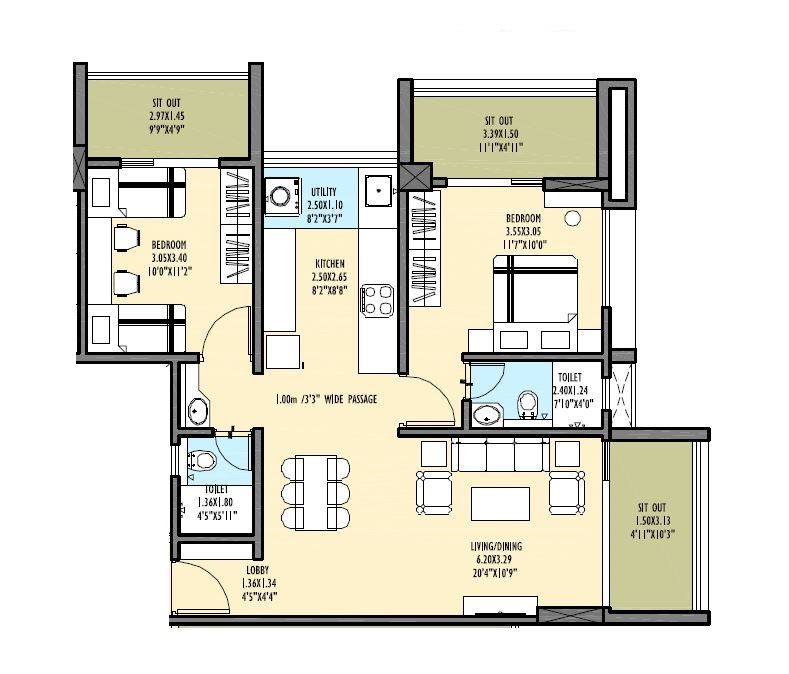
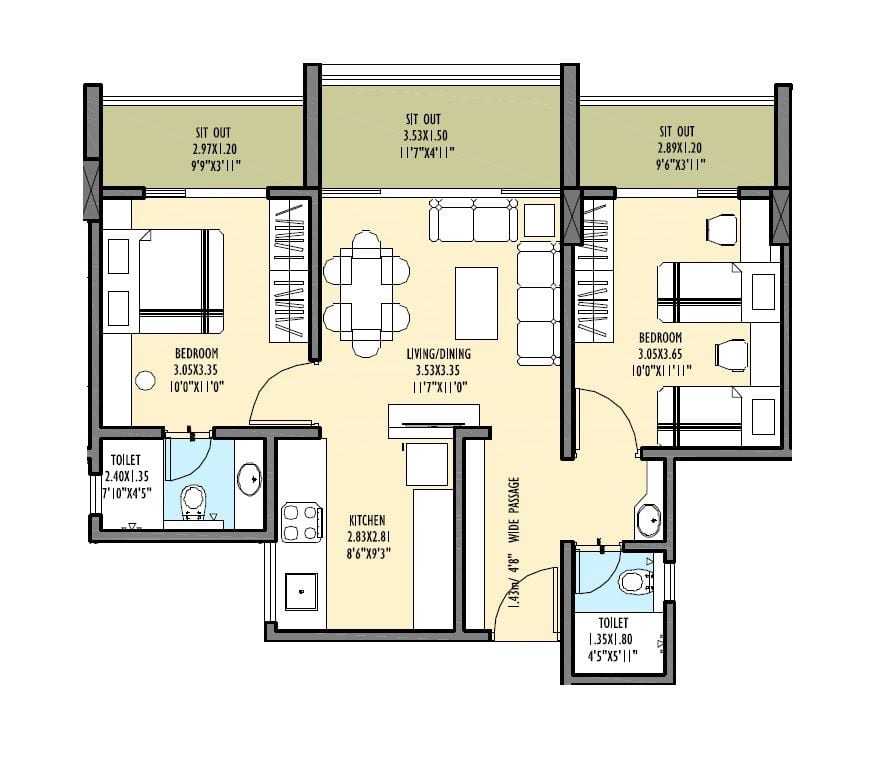
Tulsi Reyansh floor plan
Tower floor plans will have 6 flats & 4 lift 2 staircases on each floor

Maintenance -
Tulsi Reyansh Pune Project maintenance varies with the configuration and the carpet area which are as follows-
2BHK - Rs (3000 - 3900) per month

Tulsi Lohegaon Prices & its details can be found in the price section & Tulsi Reyansh Lohegaon brochure can be downloaded from the link mentioned below. Project has been praised by the home buyers & Tulsi Developers Lohegaon review is 4 out of 5 from over all the clients who have visited the site.

Tulsi Reyansh Construction Updates

Last Updated:04 Sept 2026
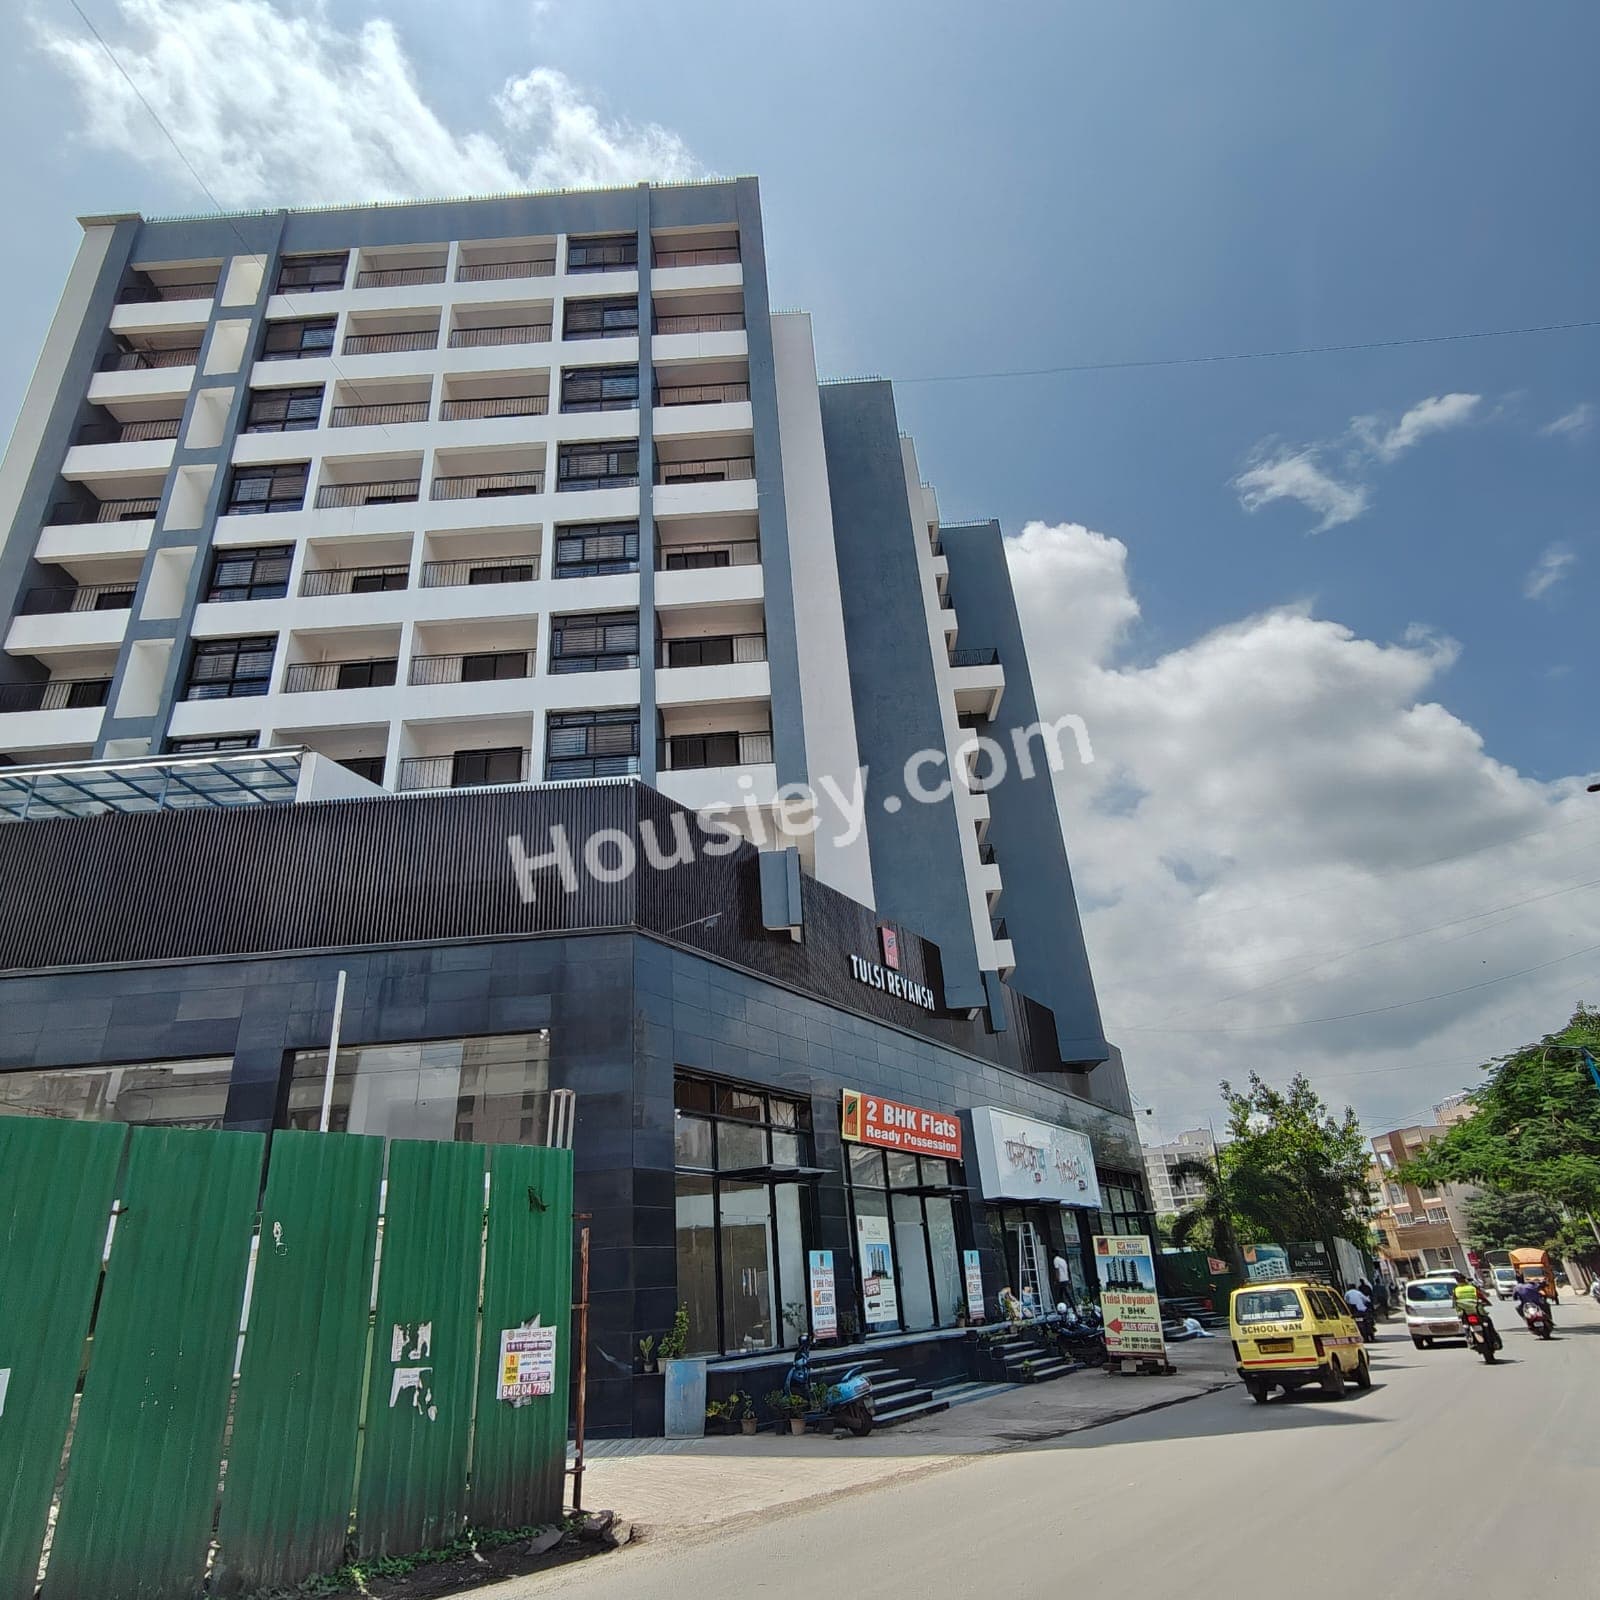
Construction update 1
Construction update 2
Construction update 3
Construction update 4
More construction images
+2More Images

Construction Timeline

04 Sept 2026

Construction updates are based on our site visits and may not reflect real-time changes.

Tulsi Reyansh Location

Near Porwal Rd, Kutwal Colony, Lohegaon, Pune

  • Zudio - 100m
  • Ajeenkya DY Patil University - 2.1km
  • Pune International Airport - 4.1km
360 background
Housiey Logo
360

Tulsi Reyansh Videos

Tulsi Reyansh Pros & Cons

Pros-icon

Pros

toggle-arrow
1.The project offers generously sized carpet areas, especially in the 2BHK units—something that's becoming rare in today’s market where most developers focus on compact layouts. If you’re looking for a spacious home, this project is an excellent choice.
2.The project is ideally located, offering excellent connectivity to the airport and nearby malls.
Cons-icon

Cons

toggle-arrow
1.The project offers limited amenities and does not include facilities like a swimming pool or clubhouse. So, if amenities are a priority for you, this project may not be the right choice.

Tulsi Reyansh Amenities

Internal Amenities

Digital Lock

Digital Lock

Vitrified Tiles

Vitrified Tiles

Jaguar Fittings

Jaguar Fittings

Granite Kitchen Platform

Granite Kitchen Platform

Stainless Steel Sink

Stainless Steel Sink

Branded Fittings

Branded Fittings

Solar Water Heater

Solar Water Heater

+3 More

External Amenities

Kids Play Area

Kids Play Area

Jogging Track

Jogging Track

Senior Citizen Area

Senior Citizen Area

Seating Area

Seating Area

Shopping Galleria

Shopping Galleria

Tulsi Reyansh Master & Floor Plan

Master Plan
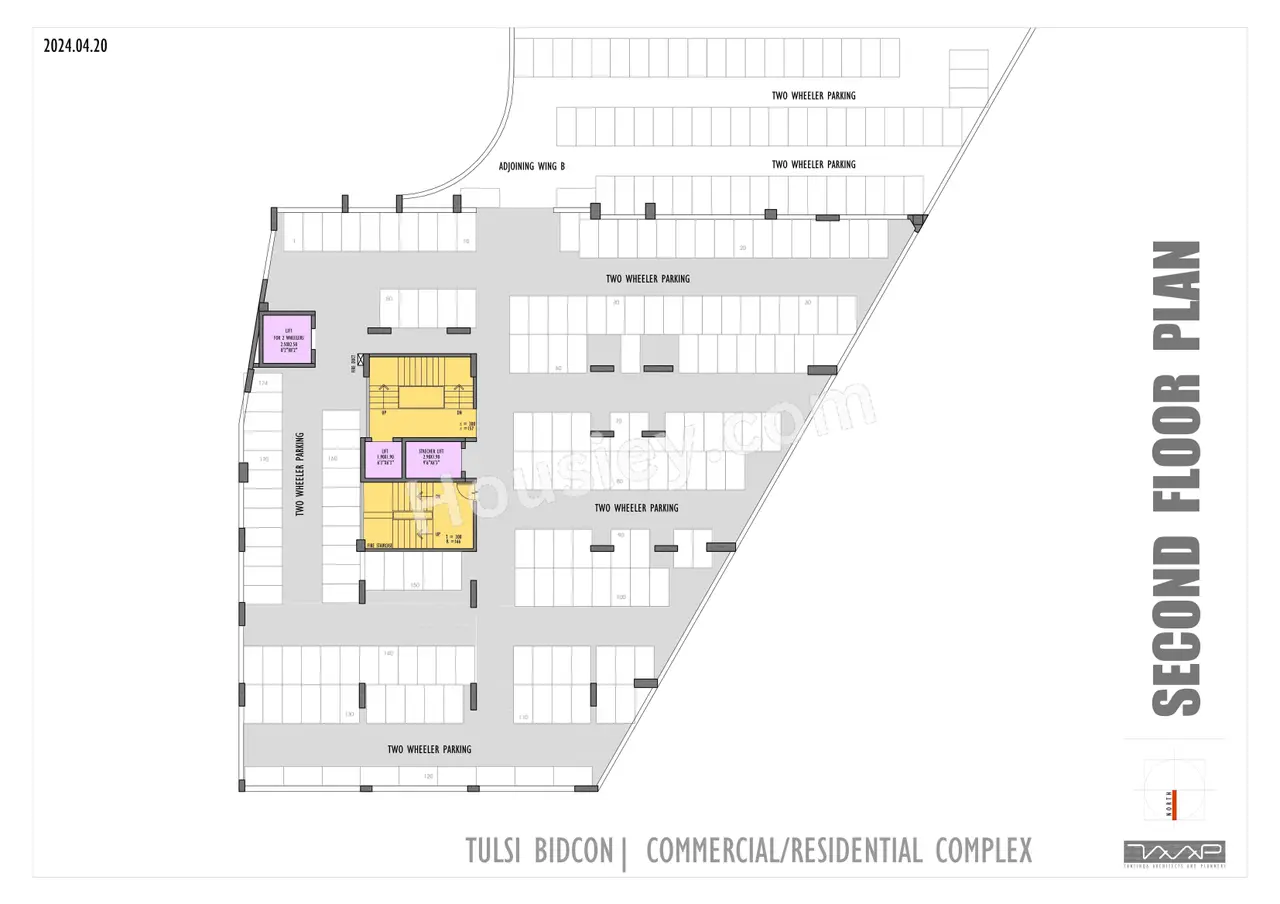
Tulsi Reyansh Master Plan

Floor Plan

Tulsi Reyansh Floor plan 1Tulsi Reyansh Floor plan 2Tulsi Reyansh Floor plan 3Tulsi Reyansh Floor plan 4Tulsi Reyansh Floor plan 5

Tulsi Reyansh Pricing & Unit Plans

Carpet AreaAll Inc. Price
(Inc. of Taxes & Charges)
Min Downpayment
(Inc. Taxes)
ParkingUnit Plan
836 sqftLimited
84.17 Lacs All In
12.00 Lacs
1
Tulsi Reyansh Unit plan - 836 sq.ft.
896 sqft
89.75 Lacs All In
13.00 Lacs
1
Tulsi Reyansh Unit plan - 896 sq.ft.
915 sqft
98.20 Lacs All In
15.00 Lacs
1
Tulsi Reyansh Unit plan - 915 sq.ft.
951 sqft
1.01 Cr All In
15.00 Lacs
1
Tulsi Reyansh Unit plan - 951 sq.ft.
965 sqft
96.19 Lacs All In
14.00 Lacs
1
Tulsi Reyansh Unit plan - 965 sq.ft.
707 sqftSold Out
Sold Out
-
-
Tulsi Reyansh Unit plan - 707 sq.ft.
873 sqftSold Out
Sold Out
-
-
Tulsi Reyansh Unit plan - 873 sq.ft.
1108 sqftSold Out
Sold Out
-
-
Tulsi Reyansh Unit plan - 1108 sq.ft.
1282 sqftSold Out
Sold Out
-
-
Tulsi Reyansh Unit plan - 1282 sq.ft.
1487 sqftSold Out
Sold Out
-
-
Tulsi Reyansh Unit plan - 1487 sq.ft.
879 sqftSold Out
Sold Out
-
-
Tulsi Reyansh Unit plan - 879 sq.ft.
887 sqftSold Out
Sold Out
-
-
Tulsi Reyansh Unit plan - 887 sq.ft.
919 sqftSold Out
Sold Out
-
-
Tulsi Reyansh Unit plan - 919 sq.ft.
1063 sqftSold Out
Sold Out
-
-
Tulsi Reyansh Unit plan - 1063 sq.ft.
744 sqft
75.53 Lacs All In
11.00 Lacs
1
Tulsi Reyansh Unit plan - 744 sq.ft.
Carpet:836 sqft
Unit plan - 836 sq.ft.
84.17 LacsAll Inc. Price(Inc. of Taxes & Charges)
12.00 Lacs
Min Downpayment(Inclusive Taxes)
1Parking
Limited
Down Payment
Loan Amount
Interest
Duration
₹0EMI
Carpet:896 sqft
Carpet:915 sqft
Carpet:951 sqft
Carpet:965 sqft
Carpet:707 sqft
Carpet:873 sqft
Carpet:1108 sqft
Carpet:1282 sqft
Carpet:1487 sqft
Carpet:879 sqft
Carpet:887 sqft
Carpet:919 sqft
Carpet:1063 sqft
Carpet:744 sqft

Tulsi Reyansh Payment Scheme

Regular Standard Slabwise Payment as per construction, Maximum loan possible up to 90%

Tulsi Reyansh Litigation Details

Is there any litigation against this proposed project:

No

Documents For Tulsi Reyansh

category icon

Commencement Certificate

pdf icon

Tulsi Reyansh Commencement Certificate

category icon

Legal Title Report

pdf icon

Tulsi Reyansh Legal Title Report

category icon

Layout Plan

pdf icon

Tulsi Reyansh Building Plan

Note: You can download more detailed documents by following this link

Tulsi Reyansh QR Codes

RERA QR code - P52100077557
P52100077557

Project approved by

About Tulsi Developers

Tulsi Developers

Tulsi Developers

1 CityLocations

Pune
25 yearsExperience
10Total Projects
1K+Happy Families
Reyansh brings you the opportunity to own thoughtfully designed 2BHK flats in Lohegaon along with premium commercial spaces. Whether you’re a homebuyer looking for comfort and connectivity or a business owner seeking visibility and growth, Reyansh is your destination. Enjoy rooftop amenities, green spaces, a secure gated community, and a location surrounded by top schools, hospitals, and markets. With the increasing demand for flats in Lohegaon and strong appreciation potential, Reyansh stands out as a smart choice for living and investment in Pune.

Frequently Asked Question

The sample flat is not ready yet. However, Housiey provides detailed floor plans, 3D walkthroughs, and virtual consultations with a property expert. Our team can explain the layout, unit sizes, and project details in detail.

The expected possession date is 01 April 2028 as per RERA. Construction is currently 100% complete as of September 13, 2026. Target possession is 01 September 2026.

Yes, it is RERA registered. The RERA number is P52100077557.
You can verify it on the official RERA portal: https://maharerait.maharashtra.gov.in/public/project/view/49289

No, it has no pending litigation. All legal documents including the Commencement Certificate and Legal Title Report are available on Housiey for review before booking.

The following legal documents are available on Housiey: Commencement Certificate, Legal Title Report, Layout Plan, Proforma Allotment Letter, Proforma Sale Agreement. You can preview them directly on the project page or verify them independently on the official RERA portal using RERA number P52100077557.

This project offers 15+ amenities. Key external amenities include Shopping Galleria, Seating Area, Senior Citizen Area, Jogging Track, and Kids Play Area.
Internal specifications include Modular Kitchen and Fire Fighting. The complete amenities list is available on Housiey.

Monthly maintenance charges are as follows:
• 2BHK: ₹3000 per month
Charges may vary based on carpet area and floor. Final maintenance charges are confirmed at the time of possession.

In Tulsi Reyansh, the 2BHK units are available in the following carpet area options:
• 707 sq. ft.
• 744 sq. ft.
• 836 sq. ft.
• 873 sq. ft.
• 879 sq. ft.
• 887 sq. ft.
• 896 sq. ft.
• 915 sq. ft.
• 919 sq. ft.
• 951 sq. ft.
• 965 sq. ft.
• 1063 sq. ft.
• 1108 sq. ft.
• 1282 sq. ft.
• 1487 sq. ft.
Each configuration may differ slightly in layout, balcony size, or orientation. Our team can walk you through floor plans for each option during your consultation or site visit.

The all-inclusive price of a 2BHK in Tulsi Reyansh starts from ₹66.86 Lacs and varies depending on the carpet area and floor level you choose.
• 707 sq. ft. – ₹66.86 Lacs (all-inclusive)
• 744 sq. ft. – ₹75.53 Lacs (all-inclusive)
• 873 sq. ft. – ₹80.96 Lacs (all-inclusive)
• 836 sq. ft. – ₹84.17 Lacs (all-inclusive)
• 879 sq. ft. – ₹88.29 Lacs (all-inclusive)
• 887 sq. ft. – ₹89.00 Lacs (all-inclusive)
• 896 sq. ft. – ₹89.75 Lacs (all-inclusive)
• 919 sq. ft. – ₹92.00 Lacs (all-inclusive)
• 965 sq. ft. – ₹96.19 Lacs (all-inclusive)
• 915 sq. ft. – ₹98.20 Lacs (all-inclusive)
• 1108 sq. ft. – ₹1.00 Cr (all-inclusive)
• 951 sq. ft. – ₹1.01 Cr (all-inclusive)
• 1063 sq. ft. – ₹1.05 Cr (all-inclusive)
• 1282 sq. ft. – ₹1.26 Cr (all-inclusive)
• 1487 sq. ft. – ₹1.32 Cr (all-inclusive)
The price includes the base cost, applicable stamp duty, registration charges, GST, and possession charges. Final pricing may vary based on unit configuration, selected floor, and availability.

It is built across 0.45 acres with 1 towers with B+G+10 floors. Each floor has 6 flats per floor, 4 lifts, 2 staircases. It is available in 2BHK configurations with carpet areas ranging from 707 to 1487 sq. ft.

Tulsi Reyansh provides dedicated car parking facilities for residents. The exact parking type and the number of spaces allotted per unit are mentioned in the Unit Plan, which you can download for free on the Tulsi Reyansh project page on Housiey.

It is located at Near Porwal Rd, Kutwal Colony, Lohegaon, Pune.
Nearby landmarks include:
• Zudio - 100m
• Ajeenkya DY Patil University - 2.1km
• Pune International Airport - 4.1km

The following payment plans are available:
• CLP ( Construction Link plan) - Regular Standard Slabwise Payment as per construction, Maximum loan possible up to 90%

Note: In some cases, payment plan deviations can be considered based on your preferred terms. The final schedule is confirmed after your site visit.

The minimum down payment starts from ₹10.00 Lacs, inclusive of all taxes. EMI options are also available. Use the EMI calculator on the project page to check monthly instalments based on your loan amount and tenure.

Yes, it is approved by leading banks including Central Bank of India, Union Bank of India, Bank Of India, Bank Of Baroda, Citi Bank, Kotak Mahindra Bank, Axis Bank, State Bank Of India, ICICI Bank, HDFC BANK. The complete approved bank list is available in the Banks section on Housiey. Home loan eligibility depends on the bank's lending policy and your profile.

No - Housiey follows a strict no-brokerage policy. You pay only the builder's official price - no commission, no hidden charges, and no middlemen. This applies to all projects listed on Housiey.

It is developed by Tulsi Developers, a trusted real estate brand with over 25 years of experience and more than 10 completed projects across Pune.

Yes, the Commencement Certificate and Legal Title Report are available on Housiey. You can download them from the Documents section or verify them on the RERA portal.

Yes - book a free site visit through Housiey. We arrange a free Ola cab pickup and drop from your location.

Alternatively, you can schedule an online project presentation directly by the builder from home. Both options are 100% free with no obligation to buy.

Yes - NRIs can purchase this project under FEMA regulations. Payment can be made via NRE or NRO accounts. Home loans are available from Indian banks with a co-applicant. Housiey's team assists NRI buyers with documentation and Power of Attorney requirements remotely - 100% free.

Lohegaon is one of Pune's sought-after micro-markets with consistent property appreciation.

This project by Tulsi Developers - with 25 years of experience - offers 2BHK at ₹66.86 Lacs to ₹1.32 Cr, making it a strong long-term investment opportunity.

Buying through Housiey gives you:
(1) No brokerage - you pay the builder's exact price
(2) Free Ola cab site visit
(3) Online project presentation by the builder from home
(4) Free legal consultation via Housiey Legal
(5) Honest Pros & Cons review on every project
All services are 100% free with no obligation.

The price sheet and brochure for this project are available for free download on Housiey. Click the "Price Sheet" or "Brochure" button on the project page. No registration is required for instant download.

Housiey has a 4.8 rating on Google with 2,395+ reviews.

Over 8,500 families have purchased homes through Housiey across 8+ cities with no brokerage and direct builder pricing. Housiey has conducted 1.2 lakh+ free site visits and facilitated over ₹8,000 crore worth of property transactions.

Explore Related Projects

Nivasa Enchante

Nivasa Enchante

₹ 86.66 Lacs - 1.15 Cr (All inc)

Nivasa Group

787 - 1046 sqft

Lohegaon
Dec 2027
2BHK
787 sqft
₹86.66 Lac
2BHK
794 sqft
₹87.43 Lac
2.5BHK
881 sqft
₹96.97 Lac
2.5BHK
895 sqft
₹98.51 Lac
3BHK
1039 sqft
₹1.14 Cr
3BHK
1046 sqft
₹1.15 Cr

Nivasa Group

Developer
Nivasa Ananya

Nivasa Ananya

₹ 71.43 Lacs - 1.08 Cr (All inc)

Nivasa Group

652 - 1037 sqft

Lohegaon
Apr 2028
2BHK
652 sqft
₹71.43 Lac
2BHK
712 sqft
₹77.41 Lac
2BHK
723 sqft
₹78.51 Lac
2.5BHK
837 sqft
₹91.09 Lac
3BHK
980 sqft
₹1.07 Cr
3BHK
996 sqft
₹1.08 Cr
2BHKSold Out
718 sqft
-
2BHKSold Out
742 sqft
-
2.5BHKSold Out
872 sqft
-
3BHKSold Out
1008 sqft
-
3BHKSold Out
1011 sqft
-
3BHKSold Out
1021 sqft
-
3BHKSold Out
1037 sqft
-

Nivasa Group

Developer
Belmont Skyverse

Belmont Skyverse

₹ 88.31 Lacs (All inc)

Belmont Group

656 - 1228 sqft

Lohegaon
Dec 2028
2BHK
888 sqft
₹88.31 Lac
2BHKSold Out
656 sqft
-
2BHKSold Out
661 sqft
-
2BHKSold Out
664 sqft
-
2BHKSold Out
667 sqft
-
2BHKSold Out
709 sqft
-
2BHKSold Out
722 sqft
-
2BHKSold Out
765 sqft
-
2BHKSold Out
858 sqft
-
3BHKSold Out
859 sqft
-
3BHKSold Out
870 sqft
-
2BHKSold Out
886 sqft
-
2BHKSold Out
906 sqft
-
2BHKSold Out
916 sqft
-
2BHKSold Out
969 sqft
-
3.5BHKSold Out
1222 sqft
-
3.5BHKSold Out
1228 sqft
-

Belmont Group

Developer
Kate Mozze Hollyhock City

Kate Mozze Hollyhock City

₹ 59.83 Lacs - 69.76 Lacs (All inc)

Kate Mozze Associates

393 - 731 sqft

Lohegaon
Apr 2030
2BHK
629 sqft
₹59.83 Lac
2BHK
731 sqft
₹69.76 Lac
1BHKSold Out
393 sqft
-
1BHKSold Out
427 sqft
-
1BHKSold Out
441 sqft
-
1BHKSold Out
455 sqft
-
2BHKSold Out
561 sqft
-

Kate Mozze Associates

Developer
Shreeram Euphoria

Shreeram Euphoria

₹ 78.26 Lacs - 1.48 Cr (All inc)

Shreeram Group

761 - 1100 sqft

Lohegaon
Jul 2028
2BHK
801 sqft
₹78.26 Lac
2BHK
805 sqft
₹78.69 Lac
2BHK
846 sqft
₹82.64 Lac
2BHK
864 sqft
₹84.40 Lac
3BHK
1087 sqft
₹1.06 Cr
3BHK
1100 sqft
₹1.07 Cr
3BHKLimited
1022 sqft
₹99.50 Lac
3BHKLimited
1033 sqft
₹1.48 Cr
2BHKSold Out
761 sqft
-
2BHKSold Out
780 sqft
-
2BHKSold Out
791 sqft
-
2BHKSold Out
835 sqft
-
3BHKSold Out
1081 sqft
-

Shreeram Group

Developer
Laxmi Emerald

Laxmi Emerald

₹ 67.79 Lacs - 81.20 Lacs (All inc)

Laxmi Developers

690 - 848 sqft

Lohegaon
Dec 2027
2BHK
690 sqft
₹67.79 Lac
2BHK
694 sqft
₹68.16 Lac
2.5BHK
848 sqft
₹81.20 Lac

Laxmi Developers

Developer
Choice Goodwill Elements

Choice Goodwill Elements

₹ 68.71 Lacs - 80.38 Lacs (All inc)

Choice Group

761 - 1045 sqft

Lohegaon
Apr 2028
2BHK
761 sqft
₹68.71 Lac
2BHK
773 sqft
₹69.98 Lac
2BHK
784 sqft
₹70.90 Lac
2BHK
892 sqft
₹79.41 Lac
2BHK
903 sqft
₹80.38 Lac
3BHKSold Out
1003 sqft
-
3BHKSold Out
1037 sqft
-
3BHKSold Out
1045 sqft
-

Choice Group

Developer
Dalecon Elite Platinum

Dalecon Elite Platinum

₹ 70.63 Lacs - 94.30 Lacs (All inc)

Dalecon Realtors

698 - 1506 sqft

Lohegaon
Apr 2028
2BHK
735 sqft
₹70.63 Lac
2BHK
742 sqft
₹71.40 Lac
2BHK
747 sqft
₹71.88 Lac
2BHK
757 sqft
₹72.84 Lac
2BHK
762 sqft
₹73.32 Lac
2BHK
805 sqft
₹77.53 Lac
3BHK
958 sqft
₹92.29 Lac
3BHK
981 sqft
₹94.30 Lac
2BHKSold Out
698 sqft
-
2BHKSold Out
713 sqft
-
2BHKSold Out
774 sqft
-
2BHKSold Out
858 sqft
-
3BHKSold Out
1104 sqft
-
3BHKSold Out
1506 sqft
-

Dalecon Realtors

Developer
Legal Illustration
Legal Illustration

Housiey Legal: Free Real Estate Legal Consultation

Get Expert Advice on RERA, Builder Refunds, Area Mismatch, Stuck Projects & More - at No Cost!

100% Free