Last updated: Sep 9, 2026
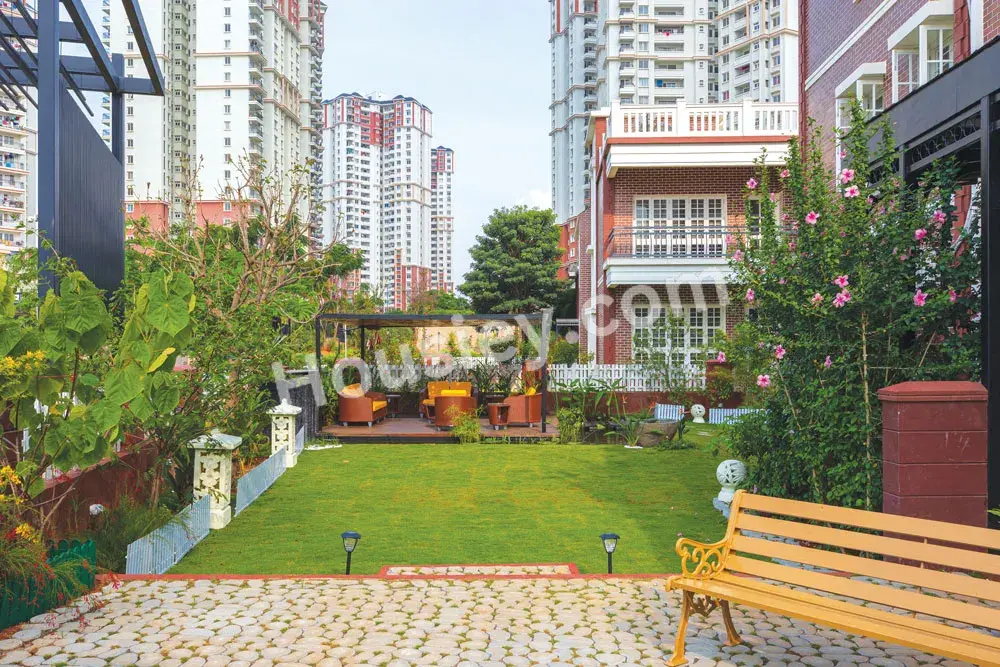
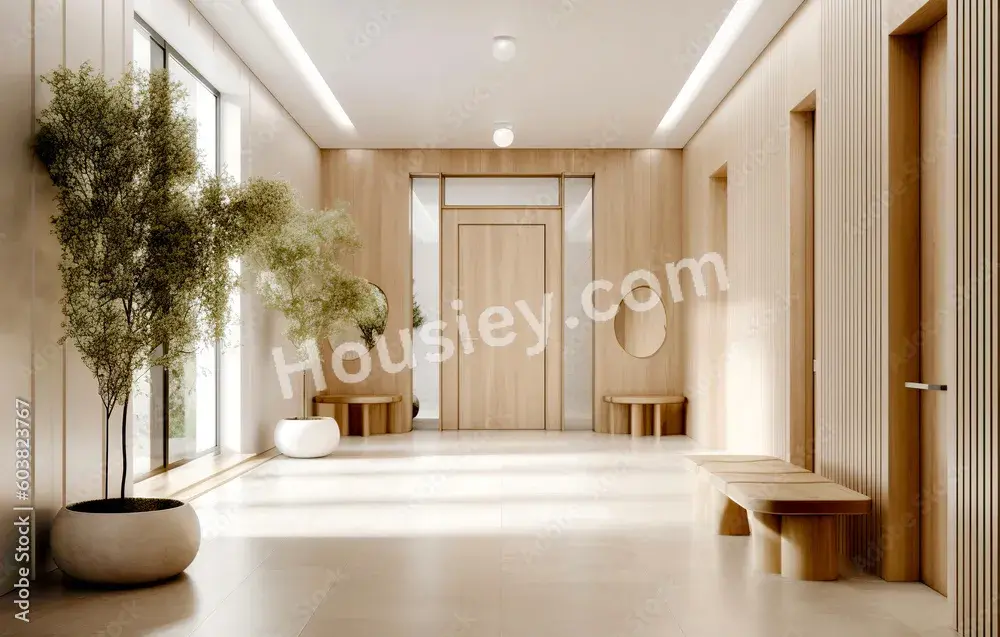
Space Skylark Vasai West
₹ 64.39 Lacs - 1.34 Cr All inc.
Watch This Project Reel
See highlights of Space Skylark
Explore More Reels in Vasai West
Watch reels of other projects in the same locality
Watch This Project Reel
See highlights of Space Skylark
Explore More Reels in Vasai West
Watch reels of other projects in the same locality
Space Skylark Overview

0.41 acres
Land Parcel

1
Towers

G+P+20
Floors

1, 2, 3 BHK
Config

490-1025 sqft
Carpet Area

P99000047018
RERA NO.

Advance Stage (<1 yr)
Possession Status

Dec 2026
Target Possession

Jun 2027
RERA Possession

No
Litigation
About Space Skylark
Space Vasai West Project Overview
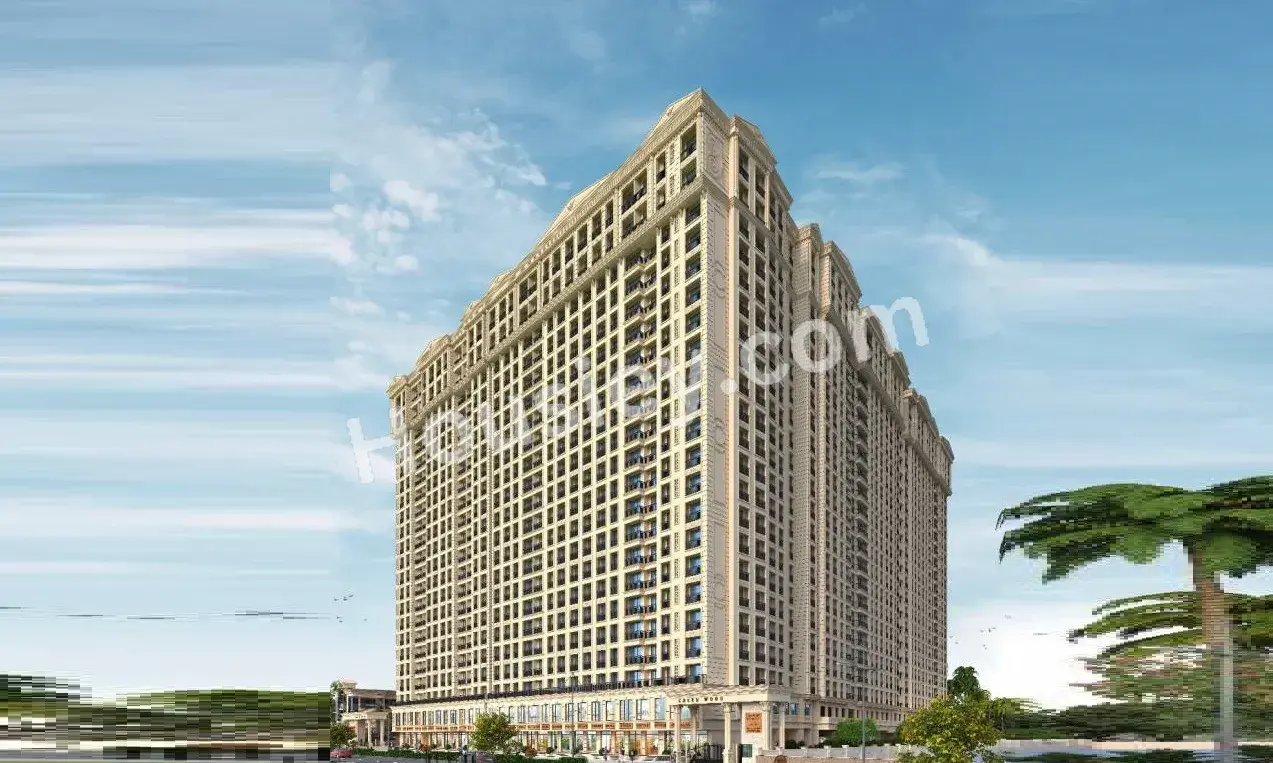
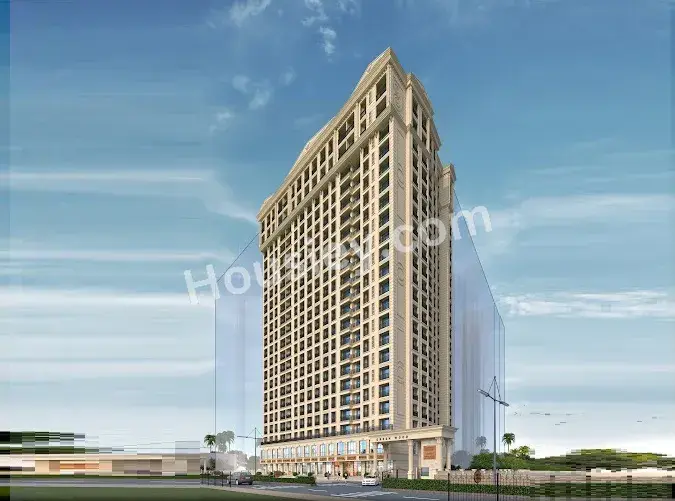
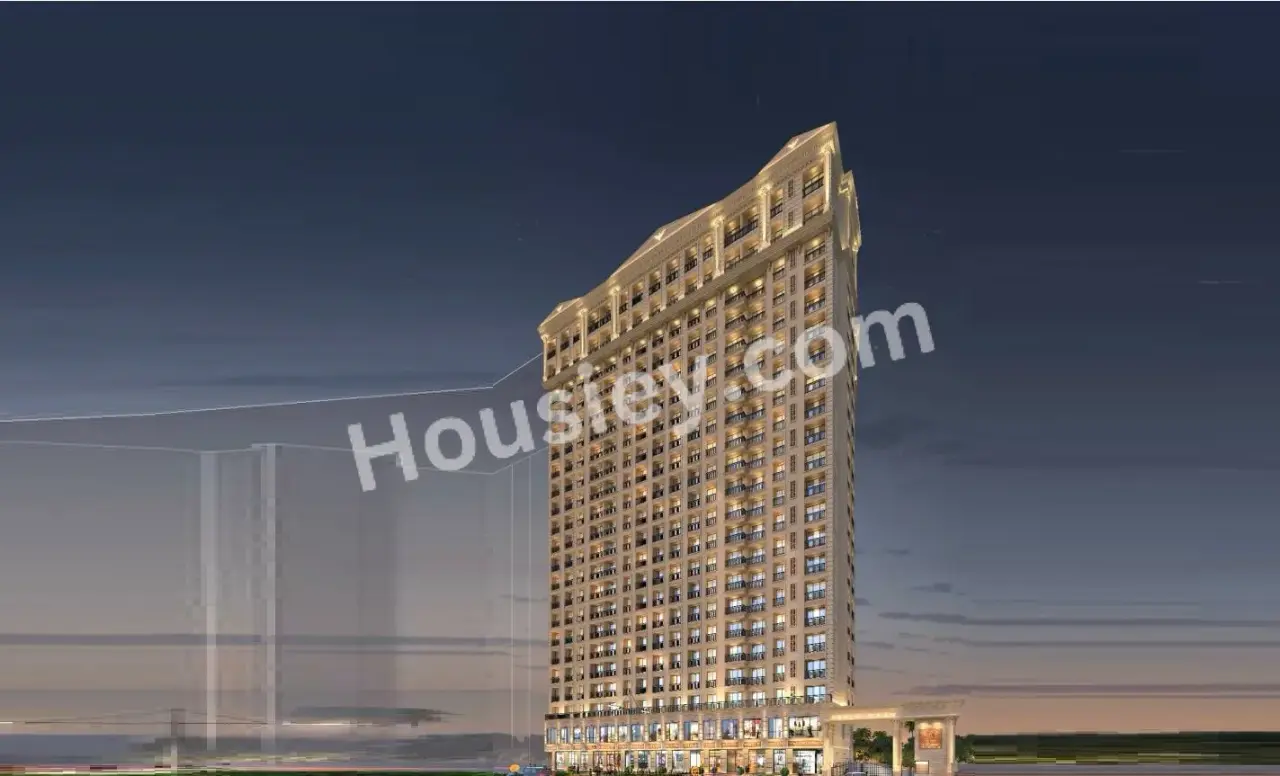
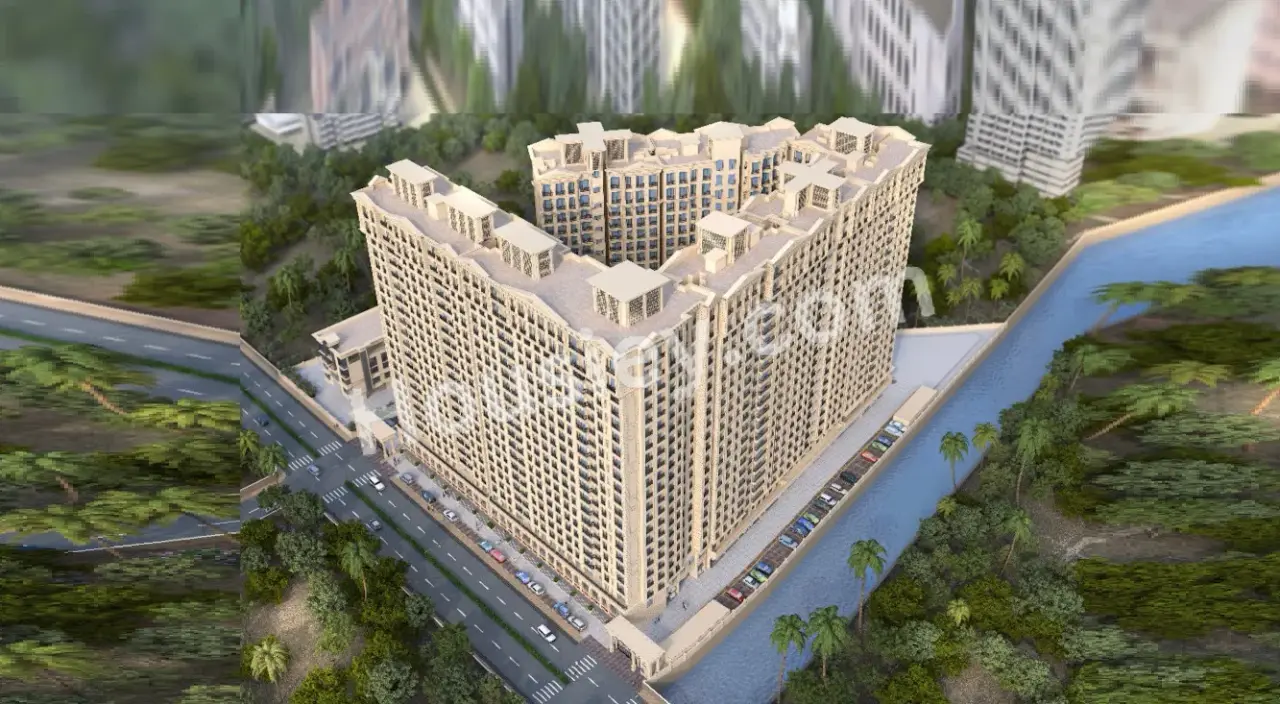
Space Skylark will be constructed on 0.41 acres of land parcel, 1 tower with G+P+20 floors having 1 BHK, 2 BHK, 3 BHK premium residences.
Space Skylark location
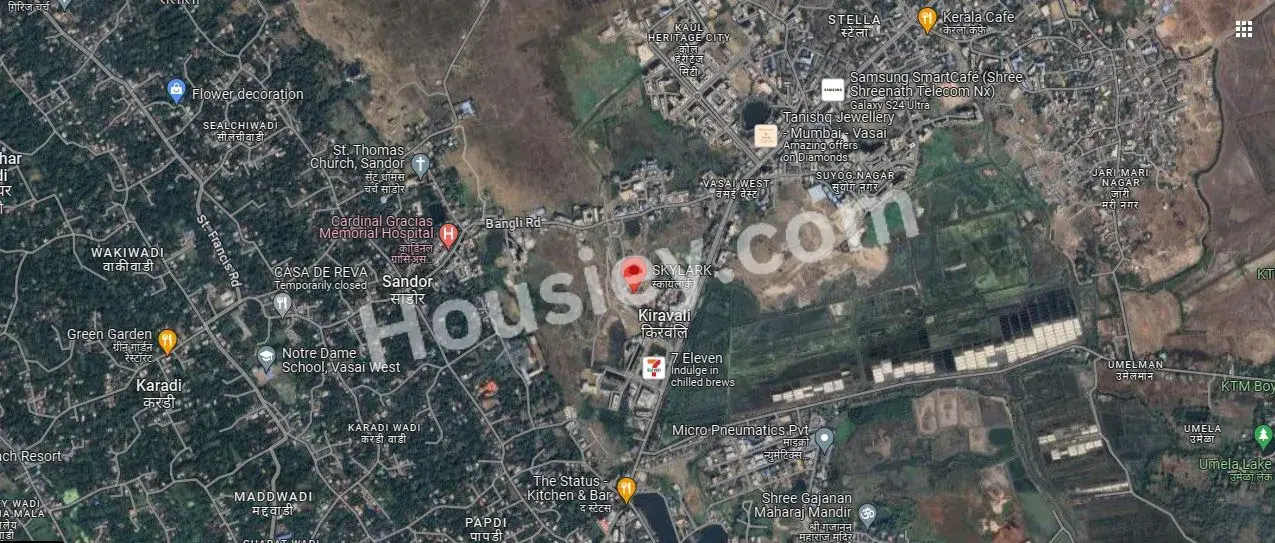
Project is located Near MG Road, Vasai West, Mumbai with -
DMart - 1.0km
Vasai Railway Station Road - 3.4km
Vasai Flyover - 4.7km
Space Skylark Vasai West Project Amenities
First is Internal amenities -
Vitrified tiles, Granite Kitchen, Earthquake resistane, SS Sink, CCTV, Video door phone & many more
Space Homes Vasai West External Amenities
Project has 15+ luxurious amenities with likes of -
Kid's play area
Yoga area
Toddlers Play Area
Activity Lawn
Senior Citizens Corner
Gym & Many More
Space Homes Skylark Vasai West Parking -
Project has one type of car parking facility.
1) Podium
Space Skylark Possession -
Rera Possession - June 2027
Target Possession - December 2026
Carpet Area & Floor Plan
Skylark project has 1BHK, 2BHK, 3BHK premium residences with -
1BHK - (490 - 539) sqft
2BHK - (642 - 760) sqft
3BHK - 1025 sqft
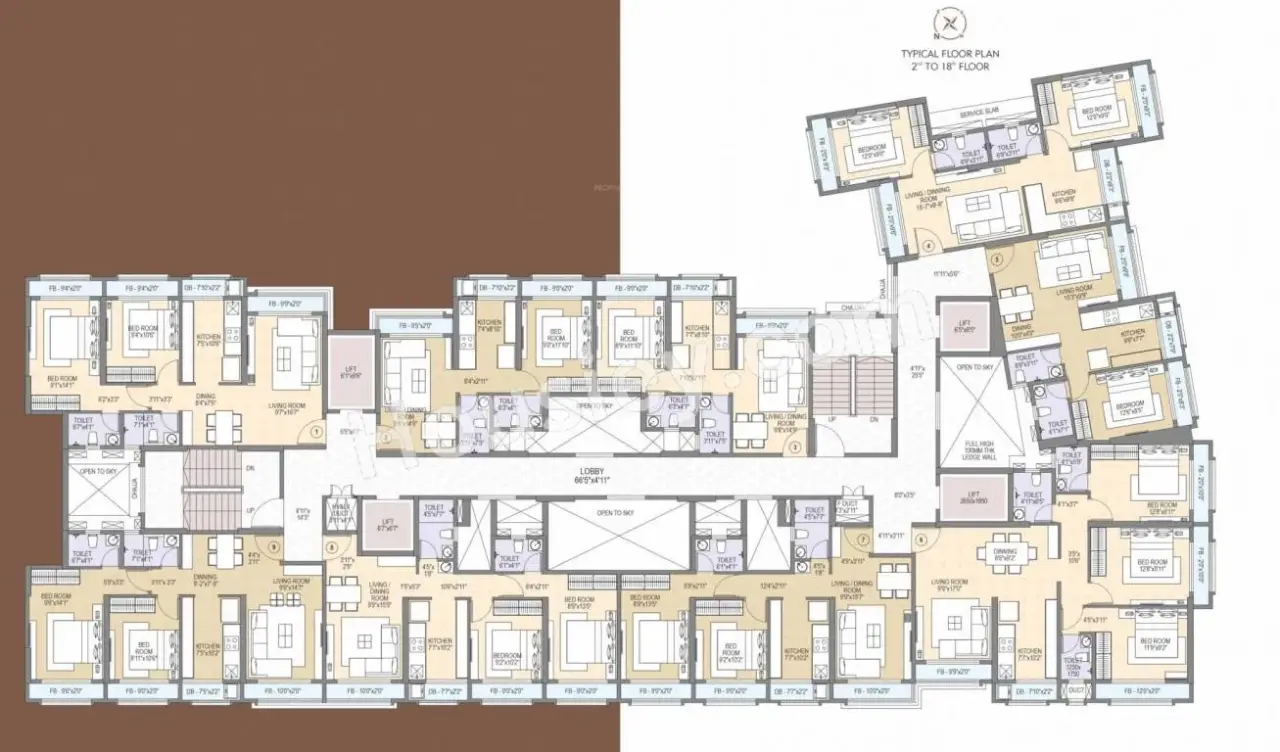
Space Skylark floor plan
Tower floor plans will have 9 flats, & 4 lifts 2 staircases on each floor
Skylark project sample flat is ready to view at the site.
Space Skylark Mumbai price & its details can be found in the price section & Space Skylark brochure can be downloaded from the link mentioned below. Project has been praised by the home buyers & Space Homes Vasai West review is 4 out of 5 from over all the clients who have visited the site.
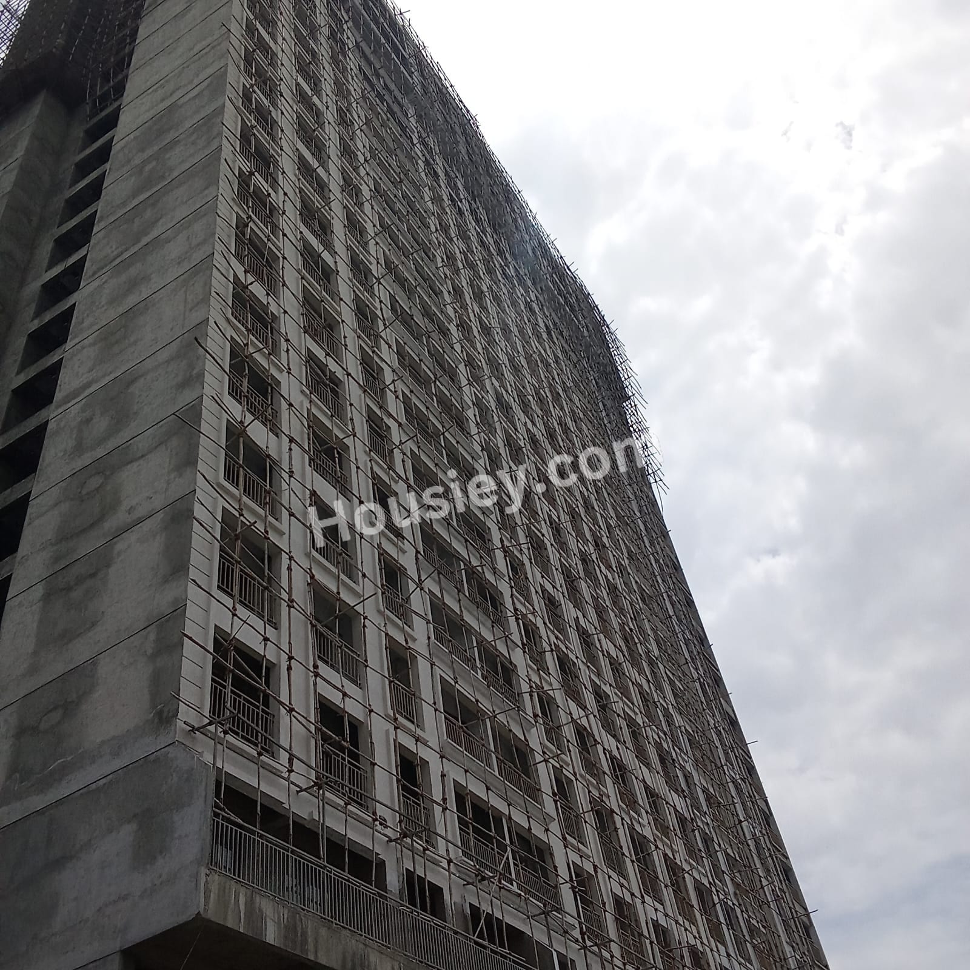
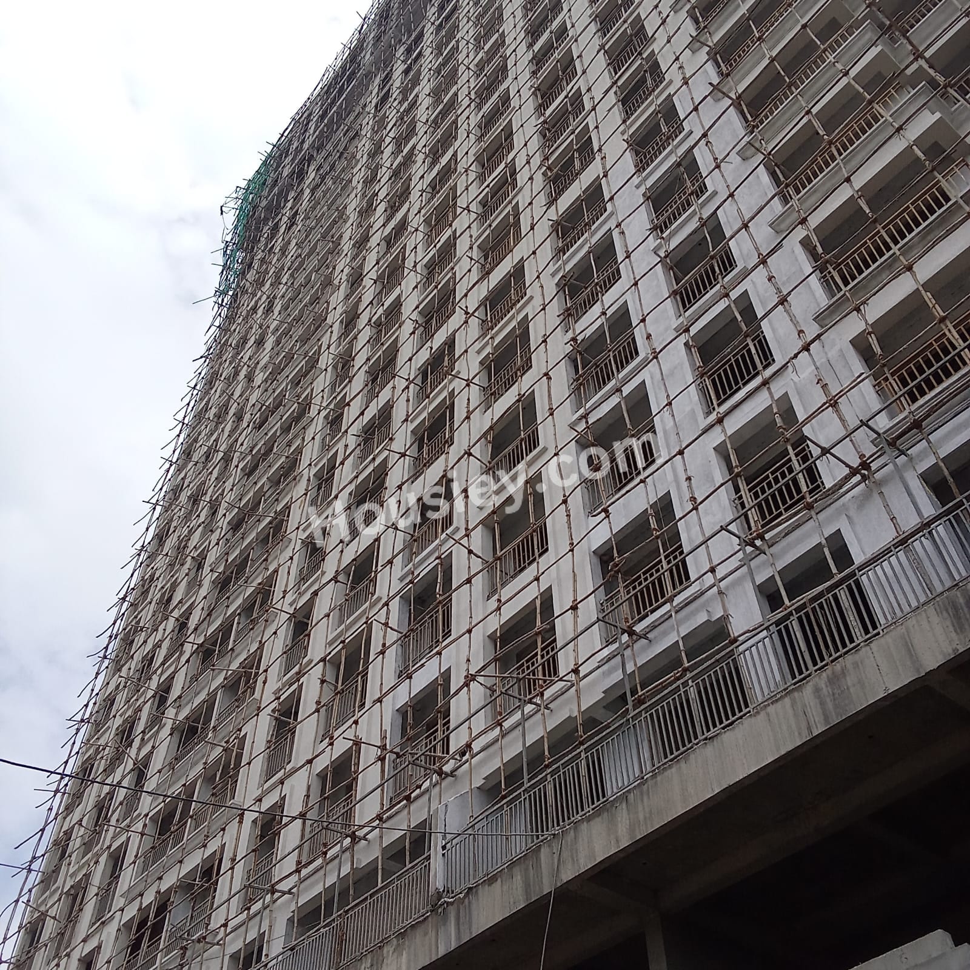
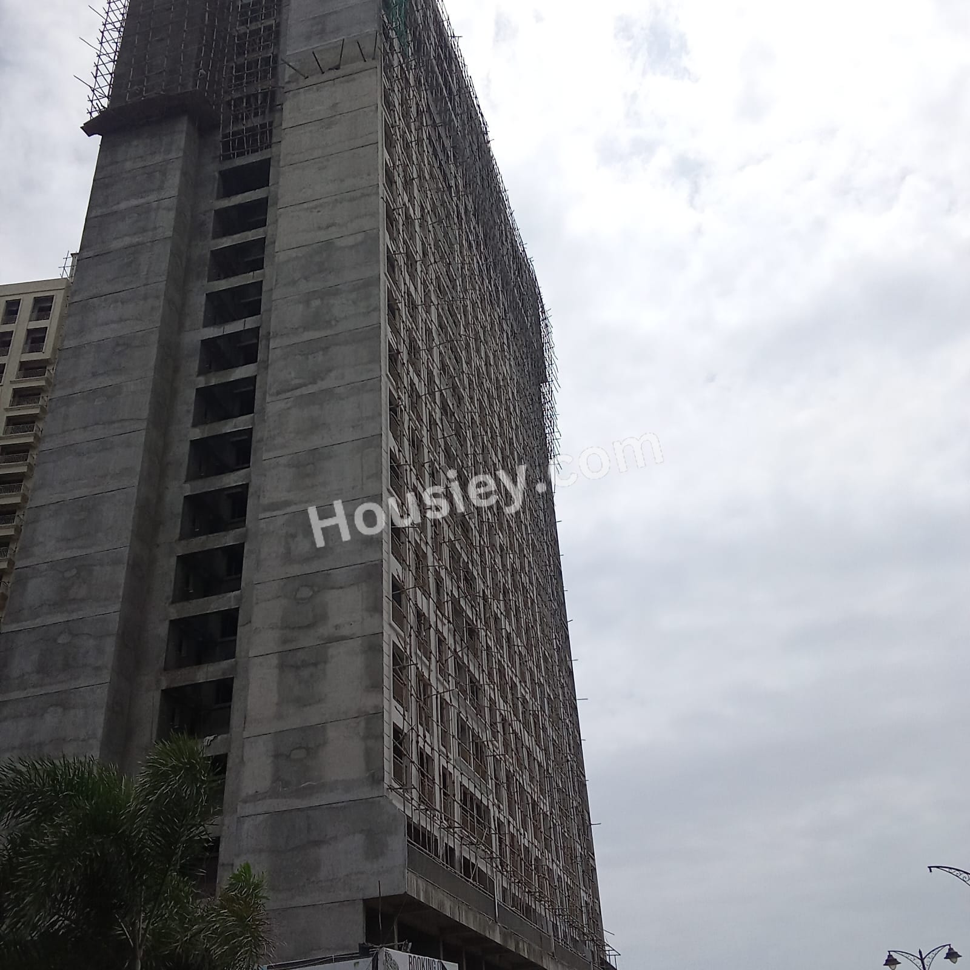
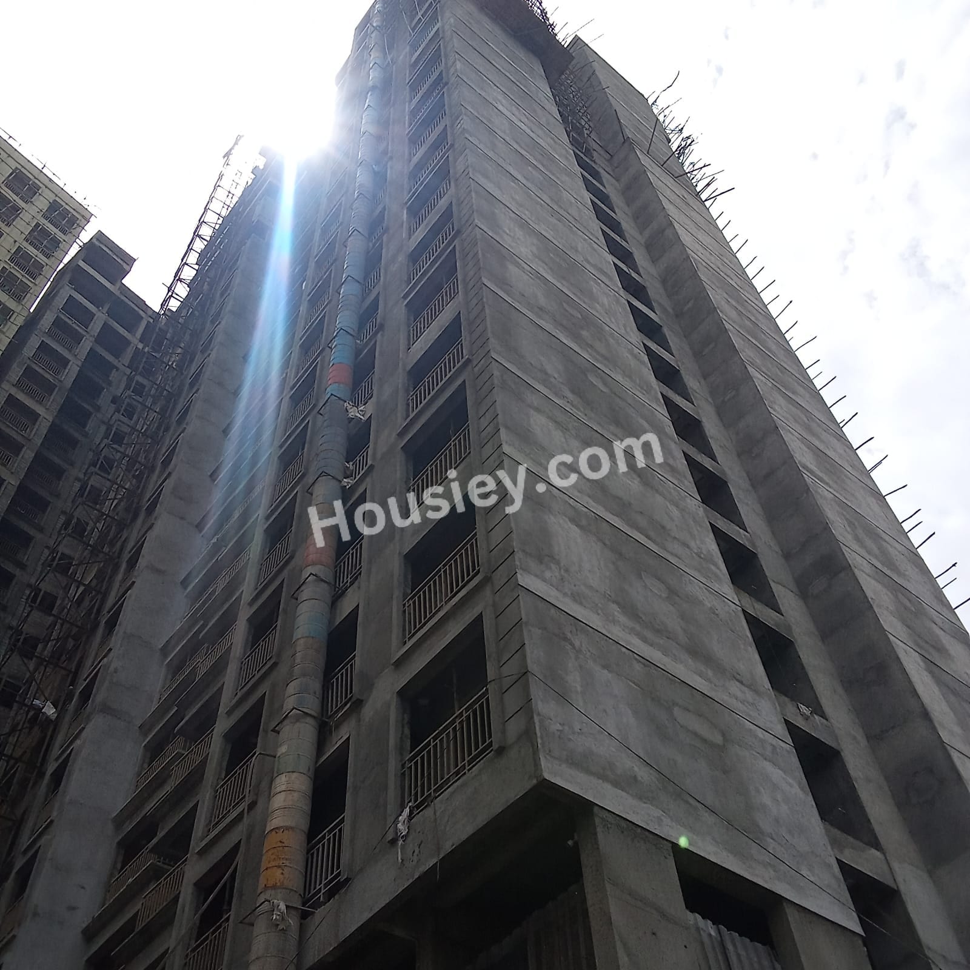
Space Skylark Construction Updates
Last Updated:22 Aug 2026
+3More Images
+2More Images
Construction Timeline
Construction updates are based on our site visits and may not reflect real-time changes.
Space Skylark Location
Near MG Rd, Bhabola, Vasai West, Mumbai
- DMart - 1.0km
- Vasai Railway Station Road - 3.4km
- Vasai Flyover - 4.7km


Space Skylark Videos
Space Skylark Pros & Cons

Pros

1.Project has large carpet area specially 1/2/3BHK which are very rare to find in the current scenario where all the builders are busy constructing smaller carpets. so if you like spacious homes, then this project is perfect for you
2.Optimized Unit Plan - 1BHK apartment of carpet area 490sqft area are designed optimally with no or zero wastage area, giving residences to use 100% of carpet area

Cons
1.Towers are placed in a way that they are facing each other, there by blocking the view of garden facing apartments, simultaneously impacting the privacy resulting in less sunlight & ventilation for the lower floors garden facing apartments
Space Skylark Amenities
Internal Amenities

Video Door Phone

Vitrified Tiles

Granite Kitchen Platform

Stainless Steel Sink

Branded Fittings

CCTV Camera
External Amenities

Kids Play Area

Jogging Track

Senior Citizen Area

Yoga Zone

Toddlers Play Area

Gymnasium
Space Skylark Master & Floor Plan
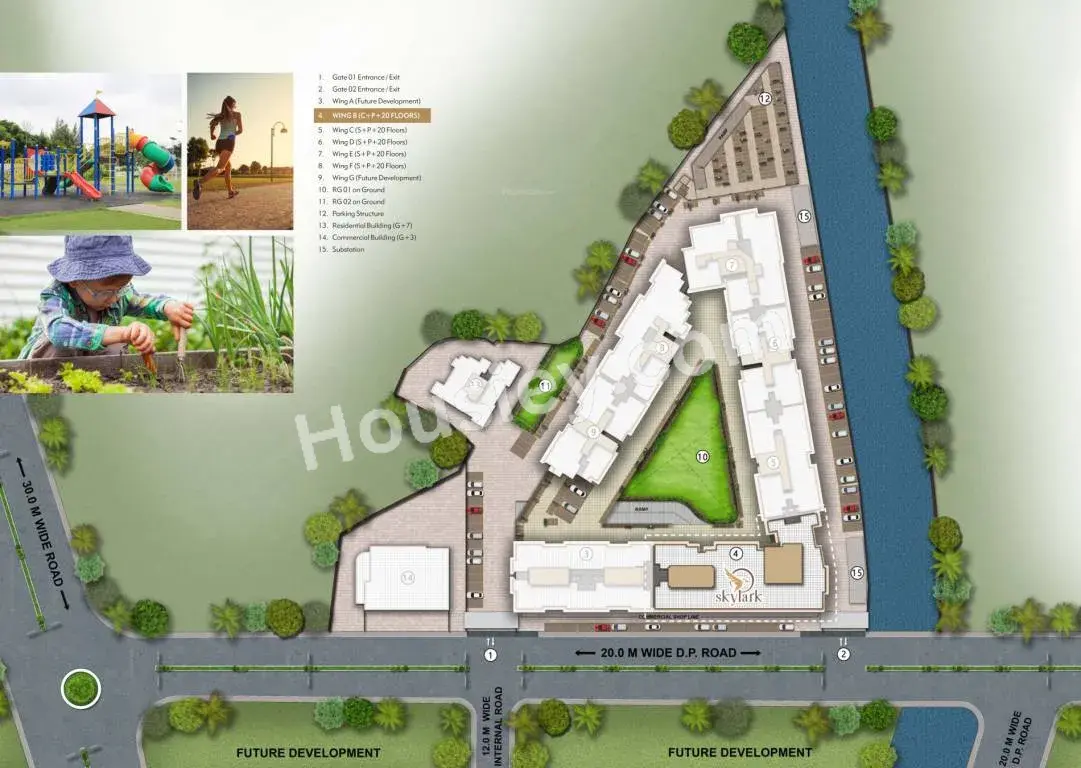
Master Plan
Floor Plan
Space Skylark Pricing & Unit Plans
| Carpet Area | All Inc. Price (Inc. of Taxes & Charges) | Min Downpayment (Inc. Taxes) | Parking | Unit Plan |
|---|---|---|---|---|
490 sqft | 64.39 Lacs All In | 10.00 Lacs | 6 Lacs | 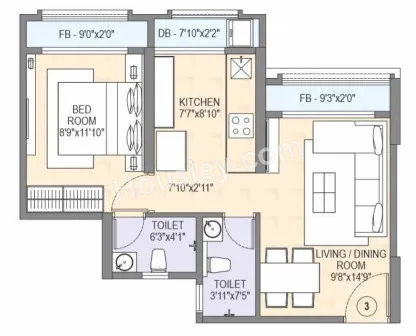 |
539 sqft | 70.85 Lacs All In | 11.00 Lacs | 6 Lacs | 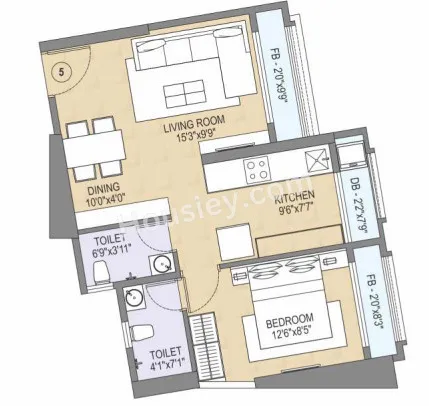 |
Carpet:490 sqft
64.39 LacsAll Inc. Price(Inc. of Taxes & Charges)
10.00 Lacs
Min Downpayment(Inclusive Taxes)6 LacsParking
Down Payment
Loan Amount
Interest
Duration
₹0EMI
Carpet:539 sqft
Space Skylark Payment Scheme
Regular Standard Slabwise Payment as per construction, Maximum loan possible up to 90%
Space Skylark Litigation Details
Is there any litigation against this proposed project:
NoDocuments For Space Skylark

Commencement Certificate

Space Skylark Commencement Certificate
Legal Title Report
Space Skylark Legal Title Report
Layout Plan
Space Skylark Layout Plan
Note: You can download more detailed documents by following this link
Space Skylark QR Codes

Project approved by
About Space Homes
Space Homes

2 CitiesLocations
Mumbai CityMumbai suburban
10 yearsExperience
Space Homes builder" can refer to multiple, distinct companies; however, the description usually pertains to a real estate developer in the Mumbai Metropolitan Region (MMR) that builds residential projects like apartments and homes, emphasizing quality construction, customer satisfaction, and well-designed spaces in areas like Nalasopara and Vasai. Another company, Space Homes UK, is a distinct Yorkshire-based builder known for its greener homes built using modern methods and offering options like shared ownership.
Frequently Asked Question
Explore Related Projects
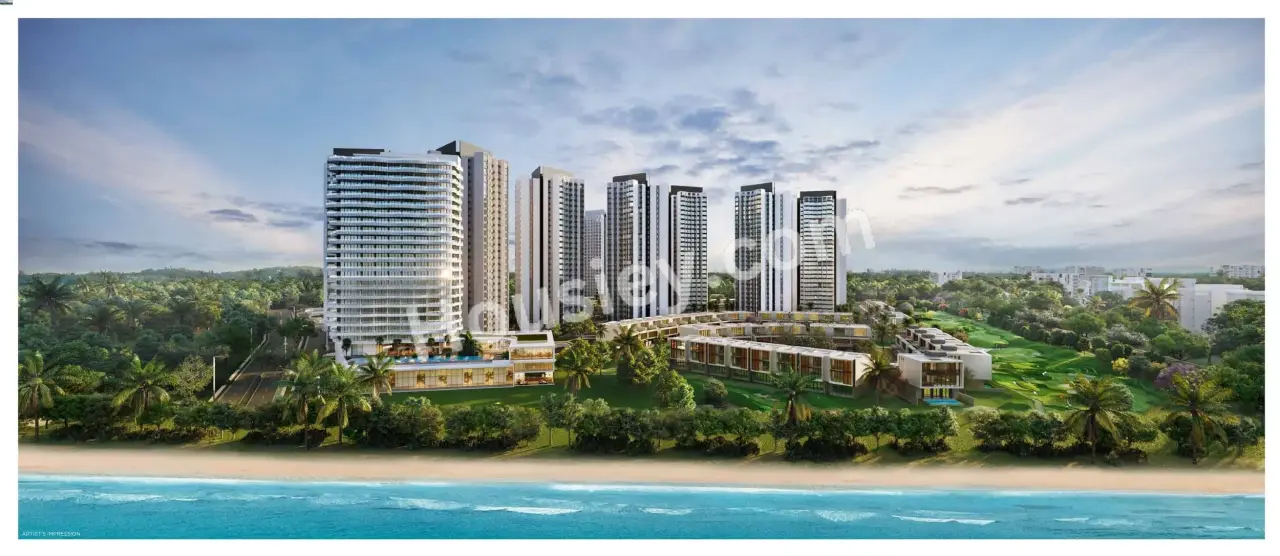
Sunteck Beach Residences
₹ 1.27 Cr - 2.89 Cr (All inc)
604 - 1375 sqft
Vasai West
Dec 2029
Sunteck Realty
Developer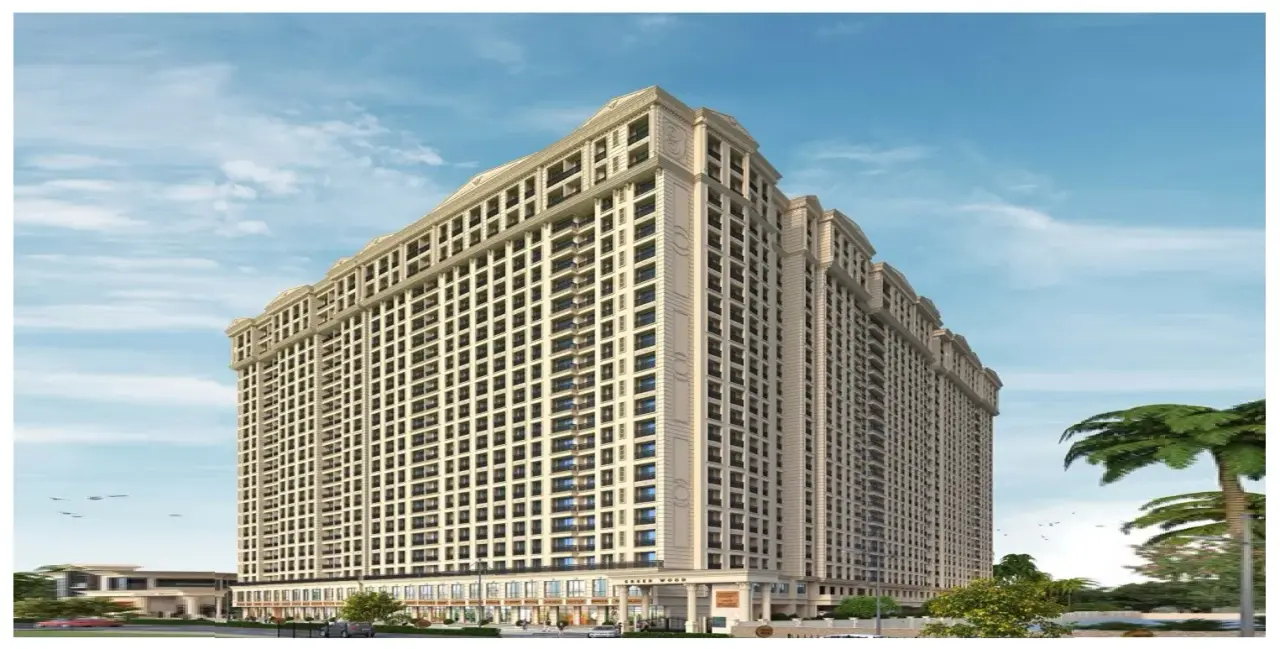
Angel Falcon
₹ 63.84 Lacs - 92.79 Lacs (All inc)
477 - 695 sqft
Vasai West
Jun 2027
Angel Developers
Developer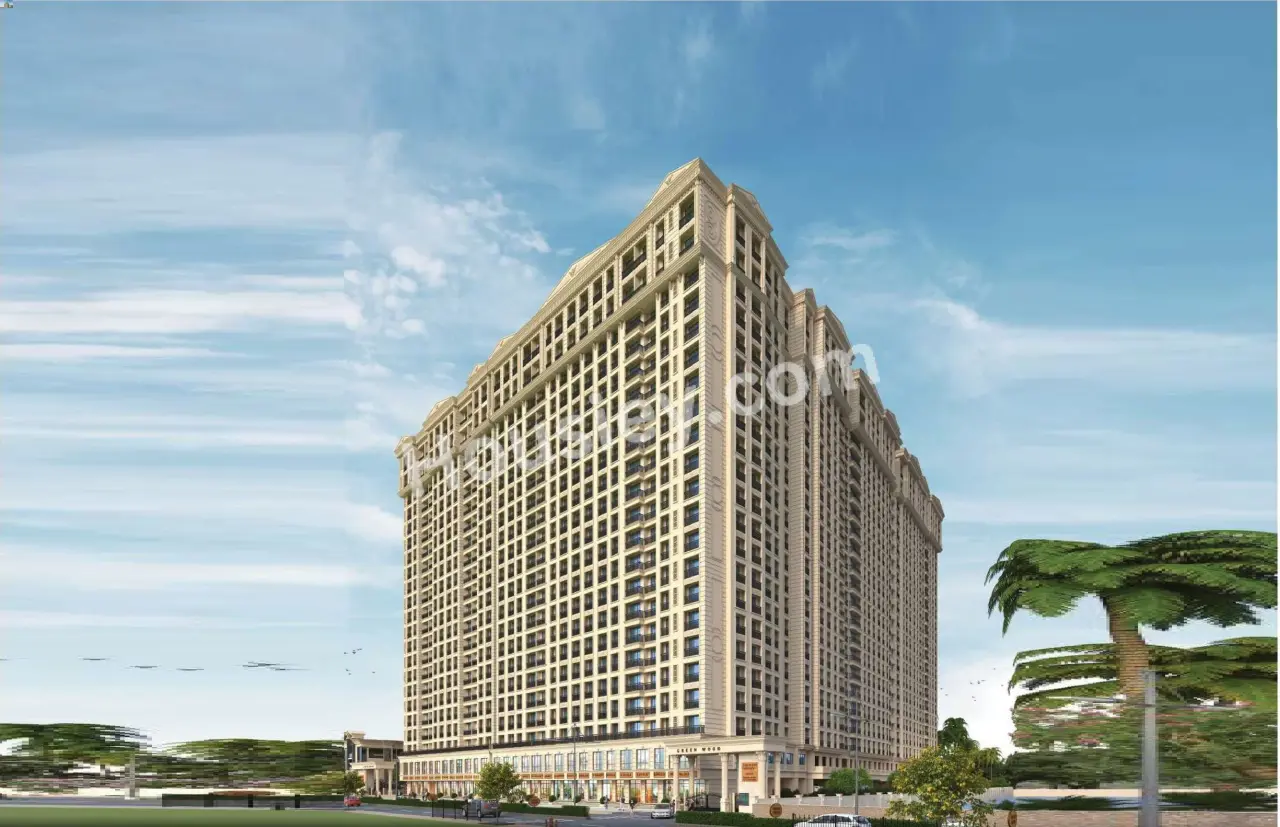
Ghanshyam Canary
₹ 96.00 Lacs - 98.00 Lacs (All inc)
742 - 1071 sqft
Vasai West
Mar 2027
Ghanshyam Realtors
Developer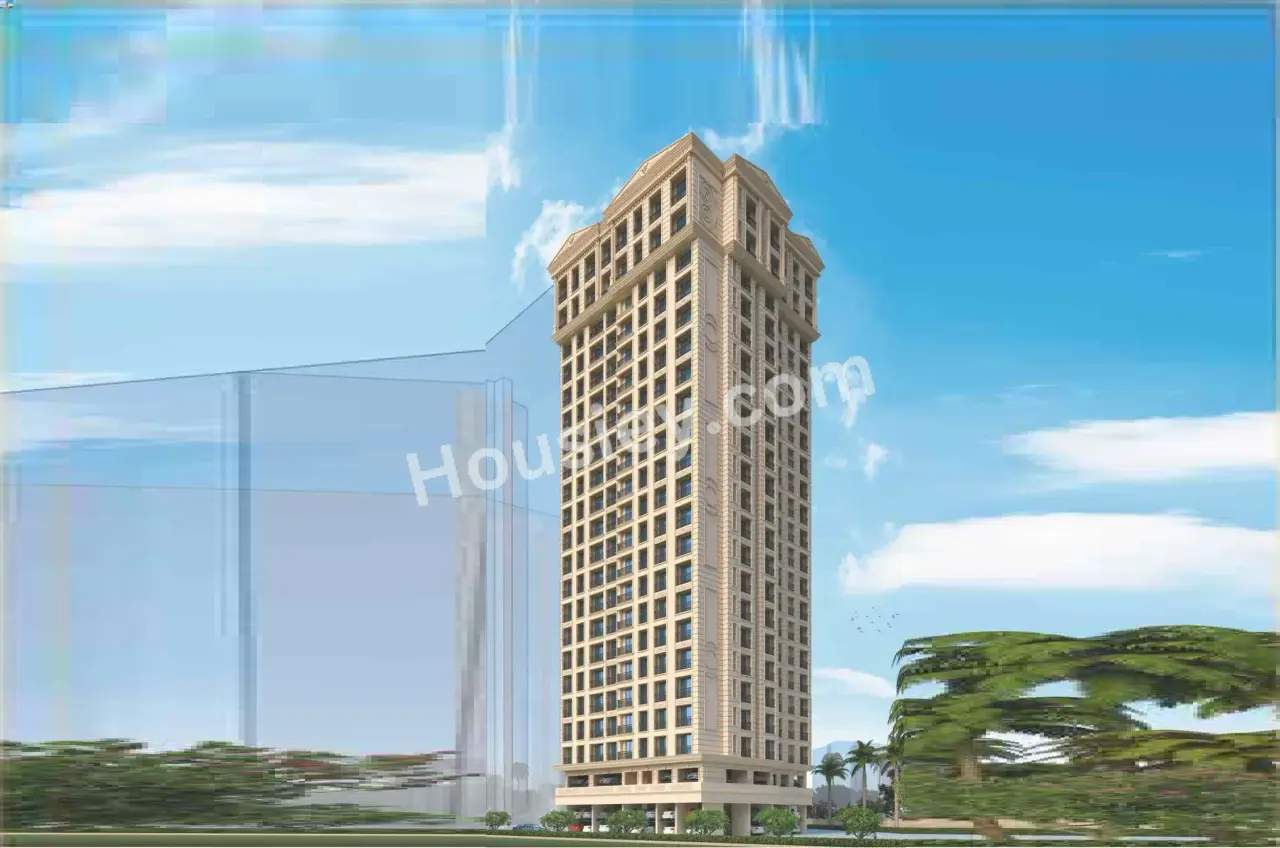
Angel Emerald
₹ 74.48 Lacs - 1.59 Cr (All inc)
557 - 1146 sqft
Vasai West
Jun 2027
Angel Developers
Developer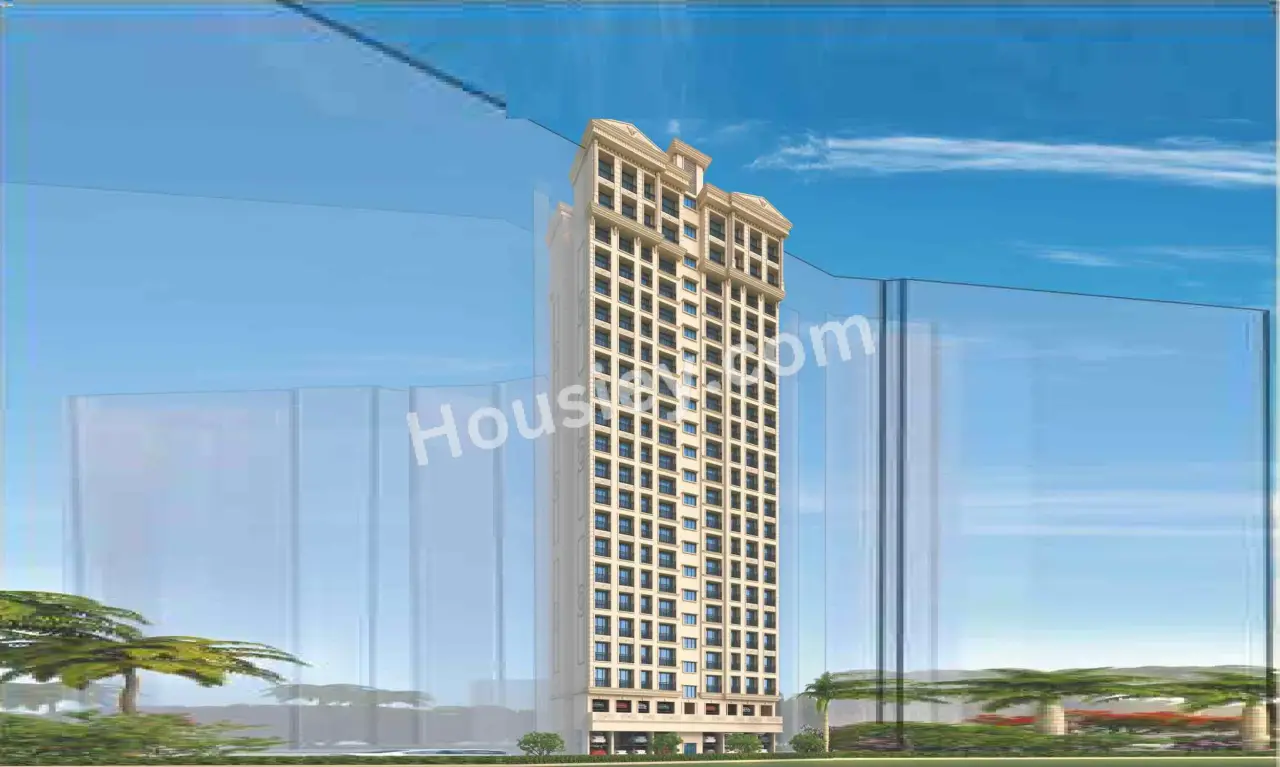
Angel Dunlin
₹ 97.06 Lacs - 1.71 Cr (All inc)
727 - 1232 sqft
Vasai West
Jun 2027
Angel Developers
Developer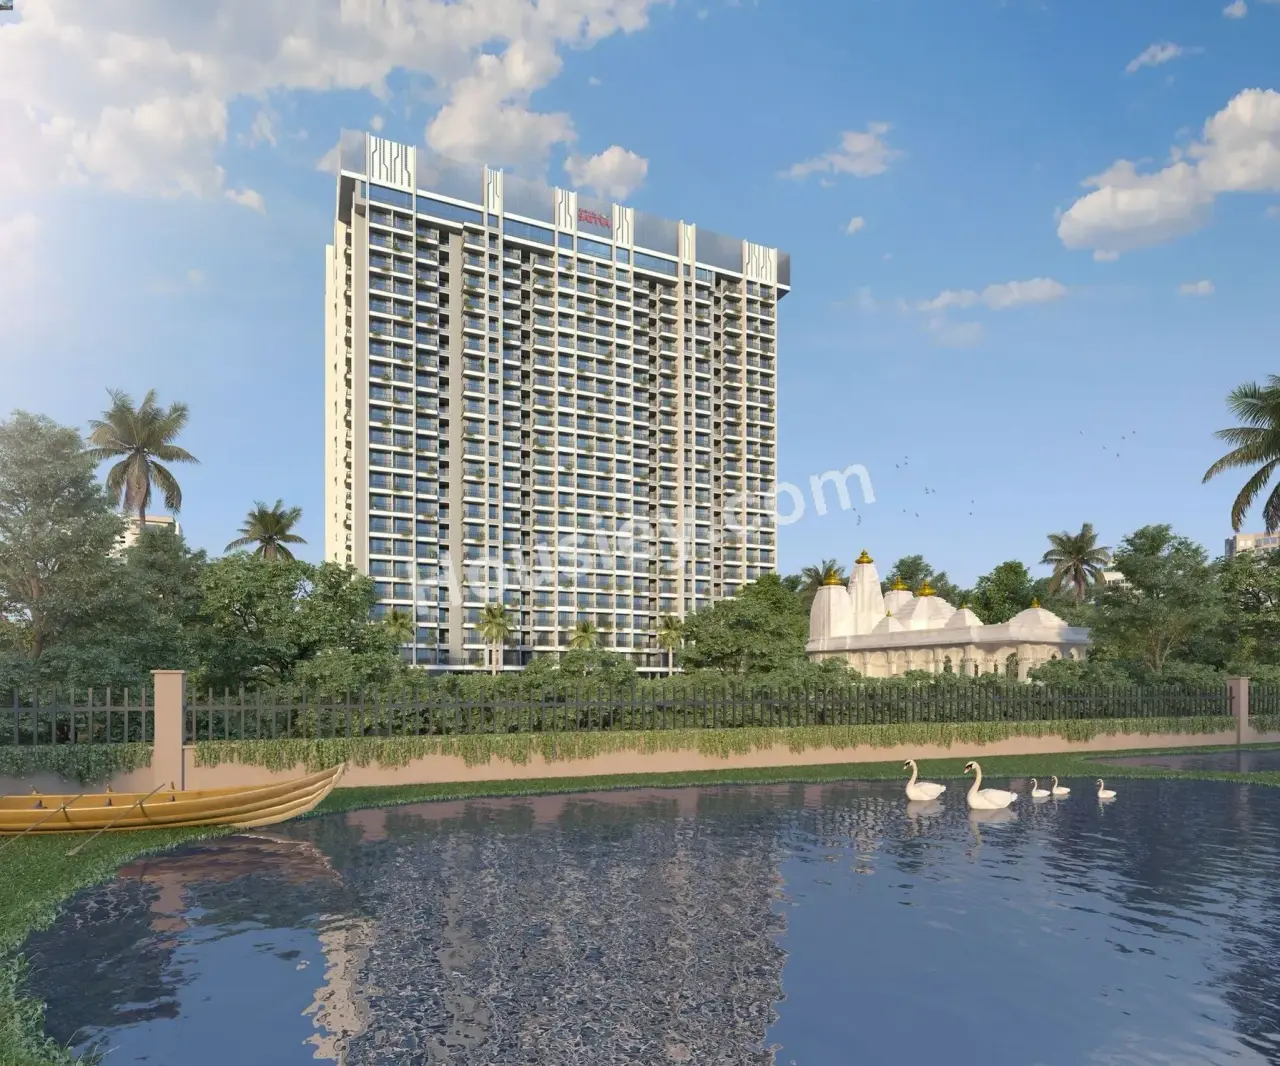
Shripal Sattva
₹ 52.82 Lacs - 75.00 Lacs (All inc)
384 - 673 sqft
Vasai West
Dec 2027
Shripal Group
Developer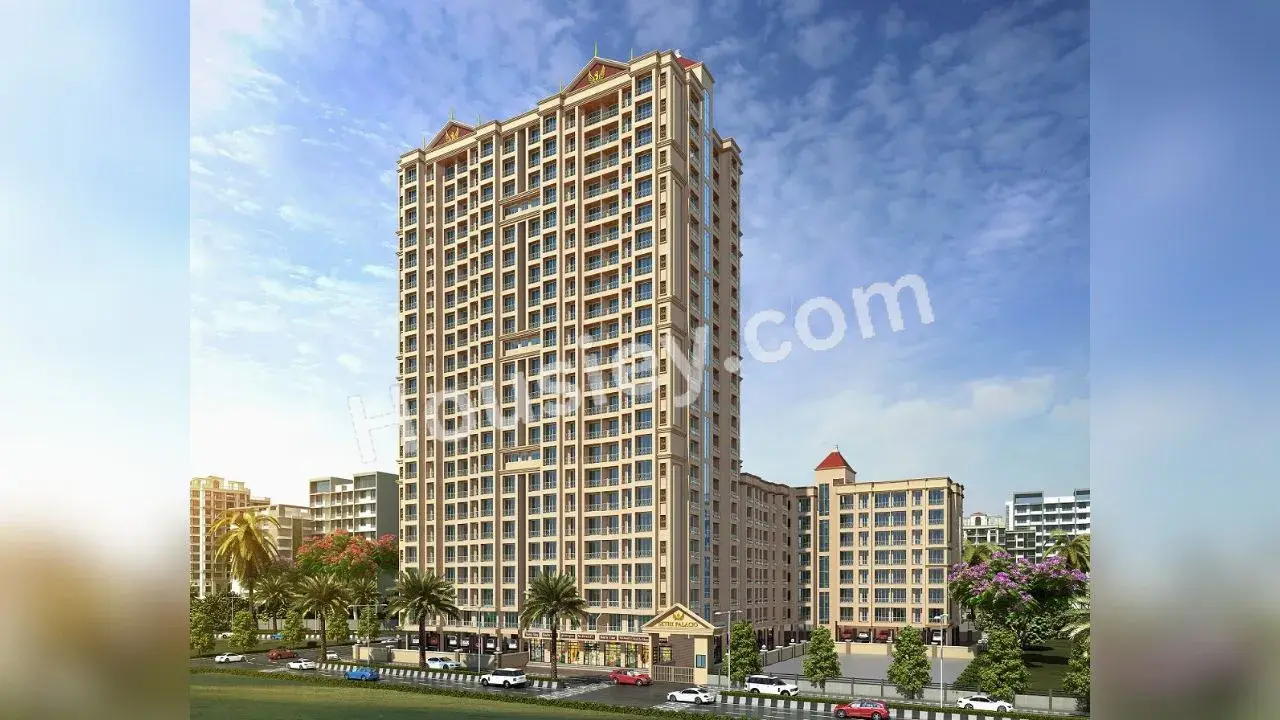
Sethi Palacio
₹ 54.00 Lacs - 84.00 Lacs (All inc)
479 - 830 sqft
Vasai West
Dec 2028
Sethi Realtors
Developer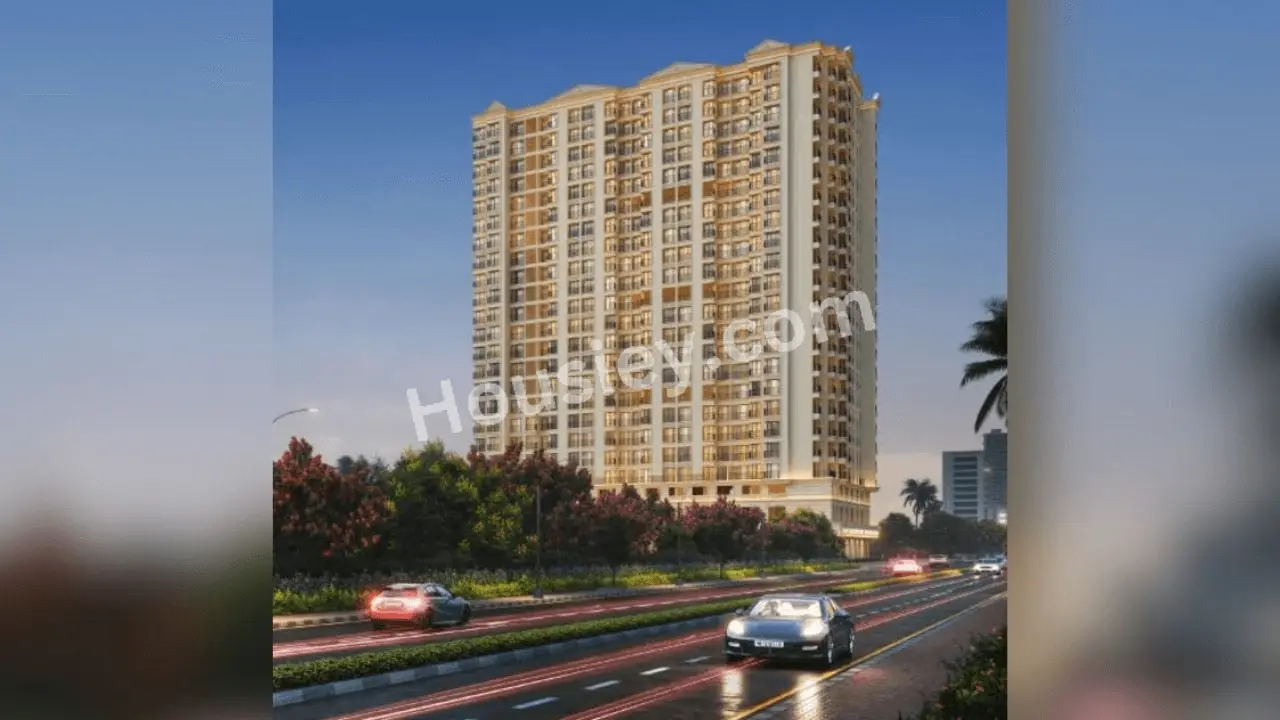
Mansarovar Ariana
₹ 47.00 Lacs - 70.00 Lacs (All inc)
359 - 521 sqft
Vasai West
Dec 2026
Mansarovar Group
Developer

Housiey Legal: Free Real Estate Legal Consultation
Get Expert Advice on RERA, Builder Refunds, Area Mismatch, Stuck Projects & More - at No Cost!