Last updated: Sep 12, 2026
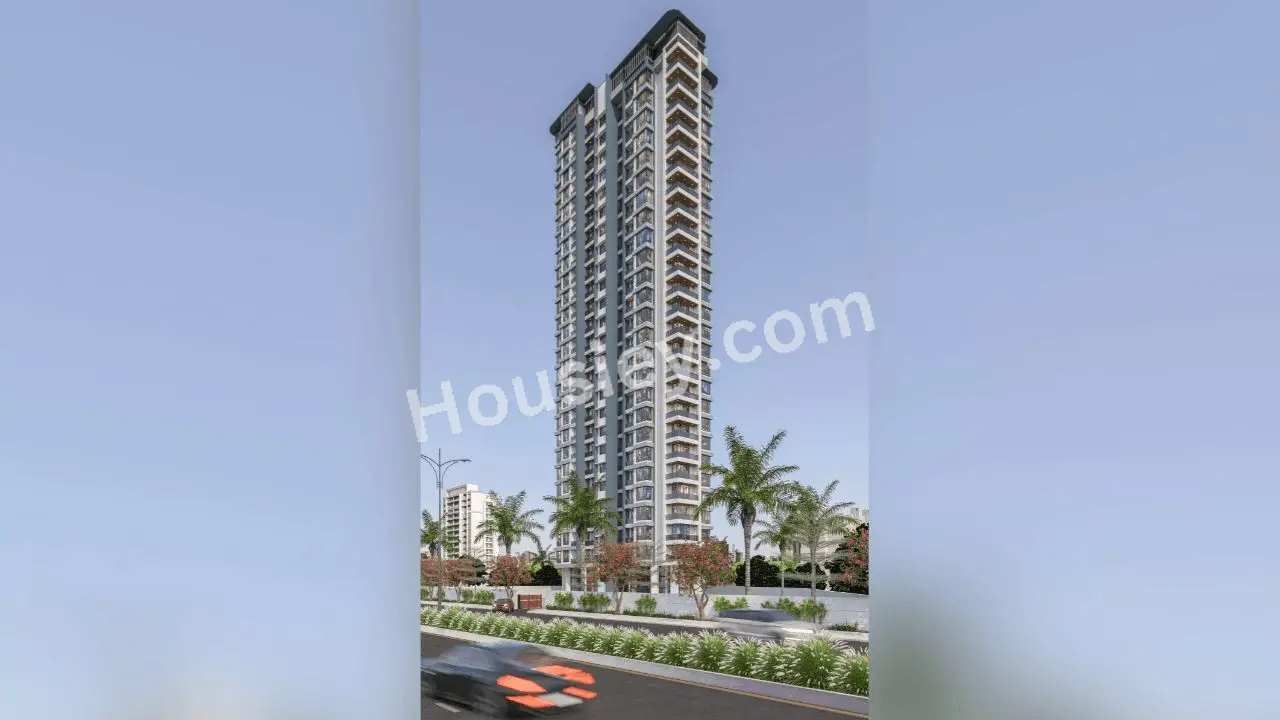


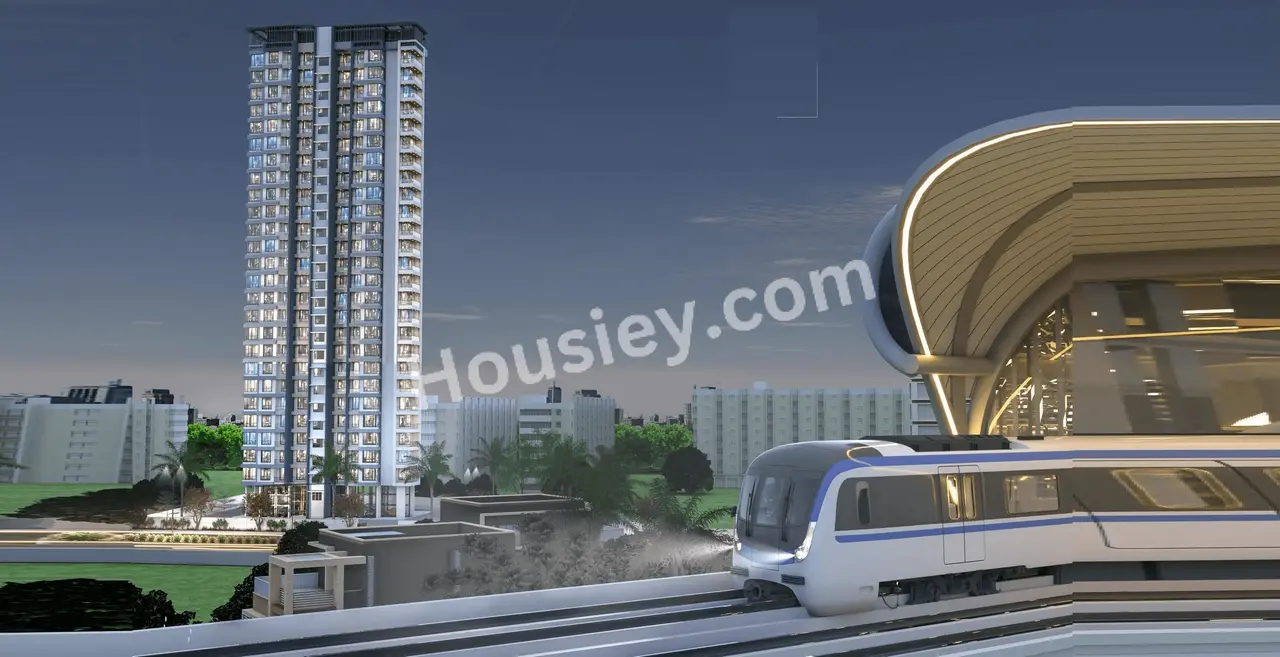
Siyara Dwarka Kalyan West
₹ 53.11 Lacs - 87.00 Lacs All inc.
Watch This Project Reel
See highlights of Siyara Dwarka
Explore More Reels in Kalyan West
Watch reels of other projects in the same locality
Watch This Project Reel
See highlights of Siyara Dwarka
Explore More Reels in Kalyan West
Watch reels of other projects in the same locality
Siyara Dwarka Overview

0.8 acres
Land Parcel

1
Towers

G+P3+22
Floors

1, 2 BHK
Config

524-869 sqft
Carpet Area

P51700054442
RERA NO.

Advance Stage (<1 yr)
Possession Status

Dec 2026
Target Possession

Jan 2028
RERA Possession

No
Litigation
About Siyara Dwarka
Siyara Dwarka Kalyan West Project Overview
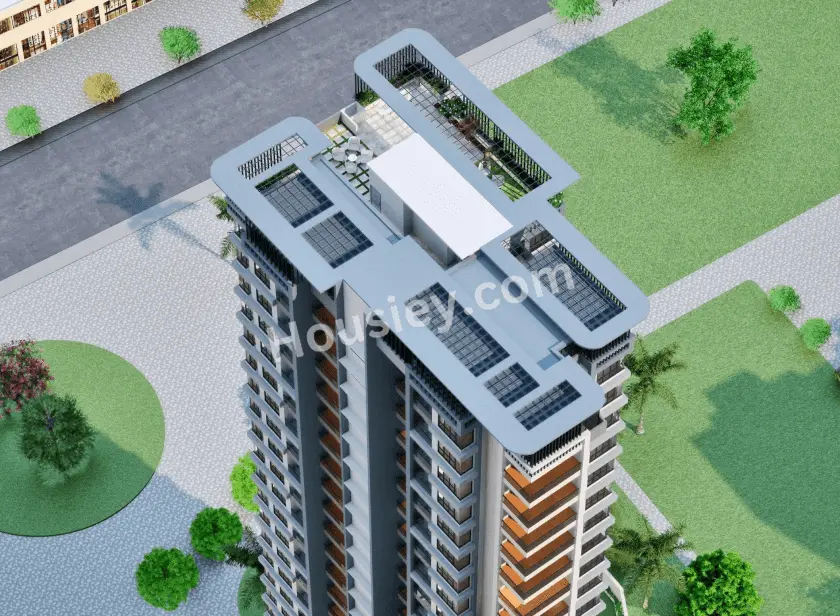
Siyara Dwarka will be constructed on 0.80 acres of land parcel, 1 tower with G+P3+22 Floors having,1BHK, 2 BHK premium residences.
Siyara Dwarka location
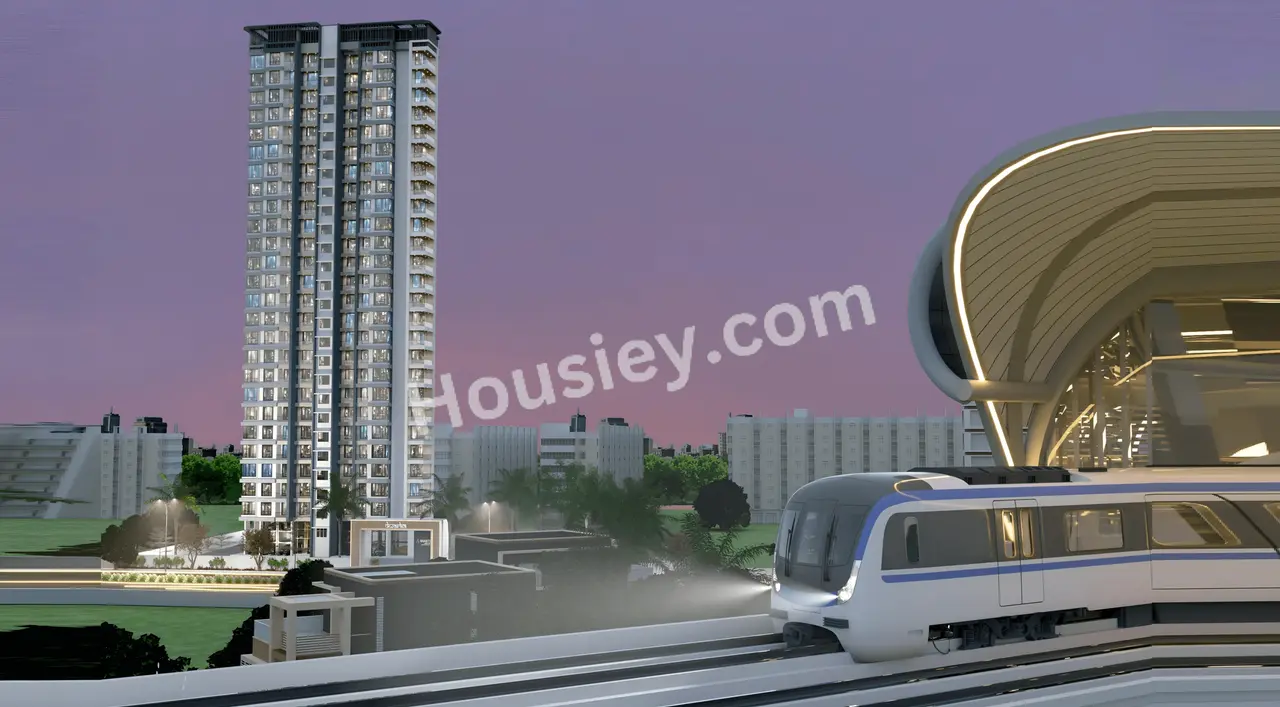
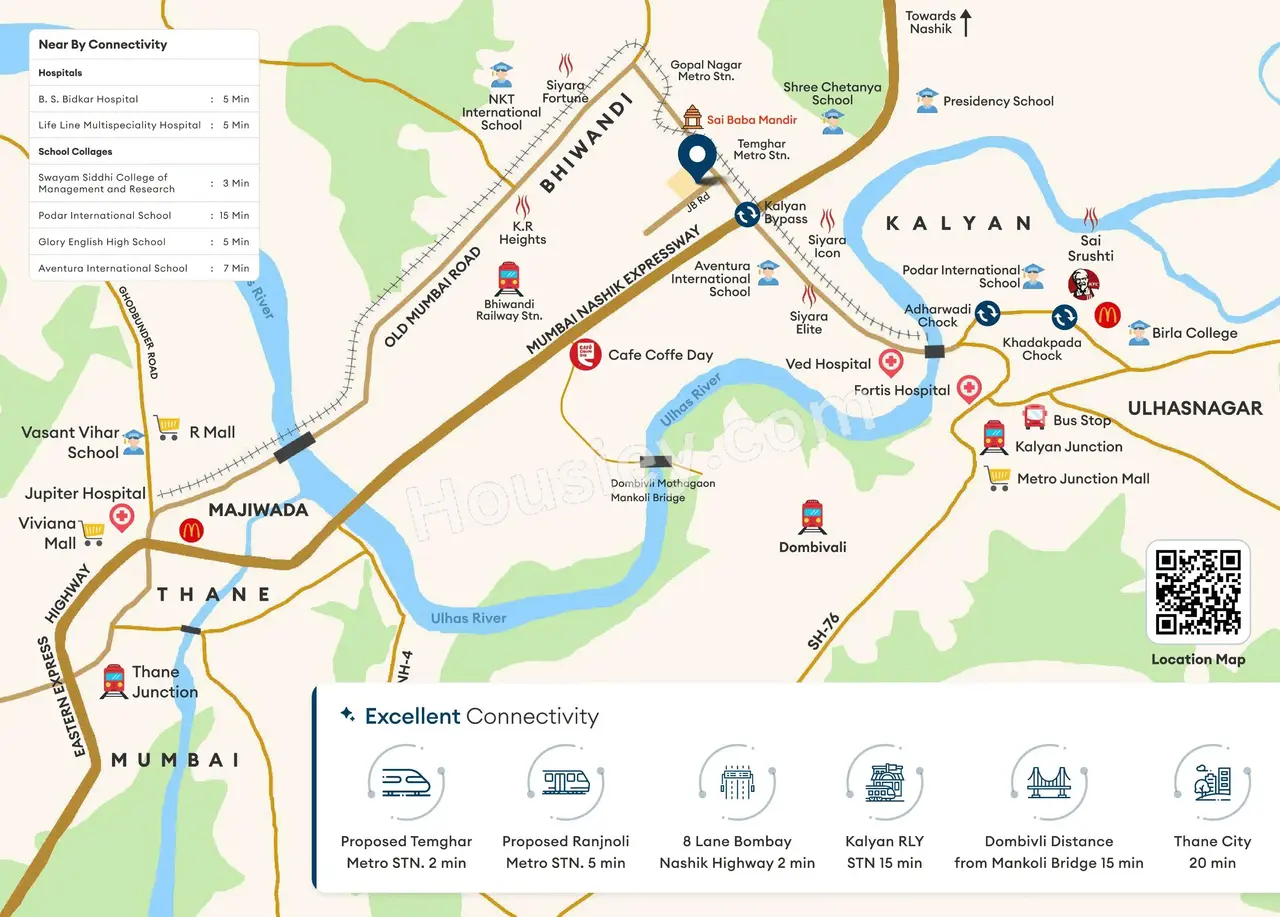
Project is located Off Kalyan - Bhiwandi Road, Themghar, Kalyan West, Mumbai with -
Swayam Siddhi College - 1km
Mumbai - Agra Road - 2km
Vijay Sales - 2.9km
Siyara Dwarka Kalyan West Project Amenities
First is Internal amenities -
Vitrified tiles, Granite Kitchen, SS Sink, CCTV
Shakti Group Kalyan West External Amenities
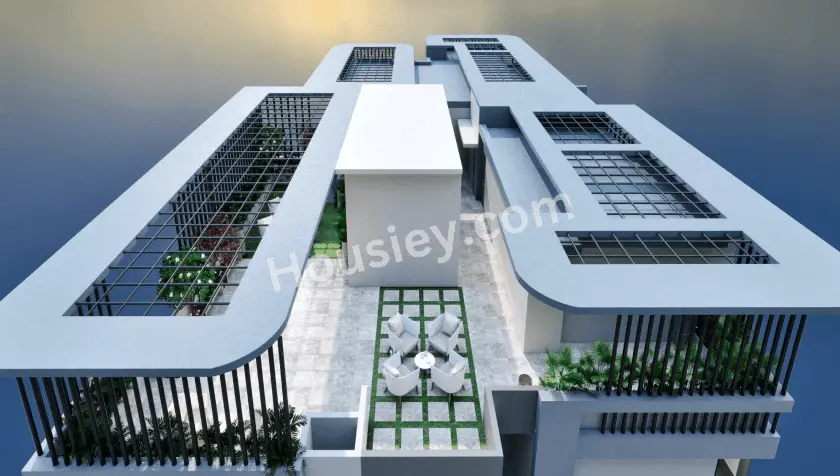
Project has 20+ luxurious amenities with likes of -
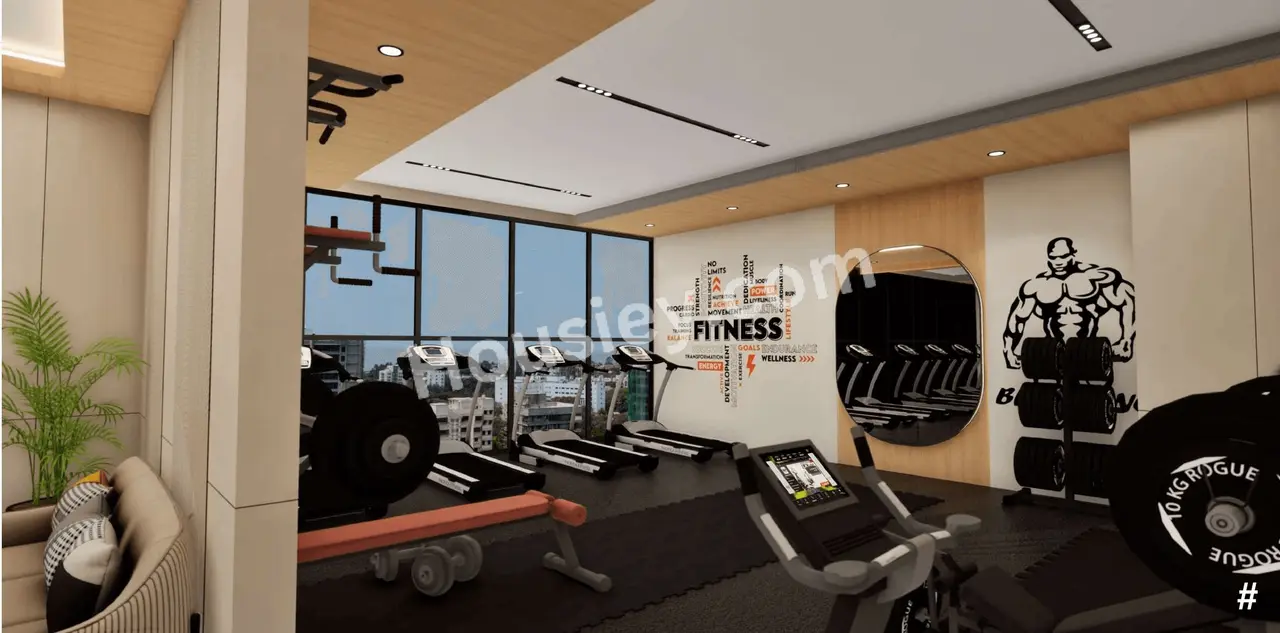
Gymnasium
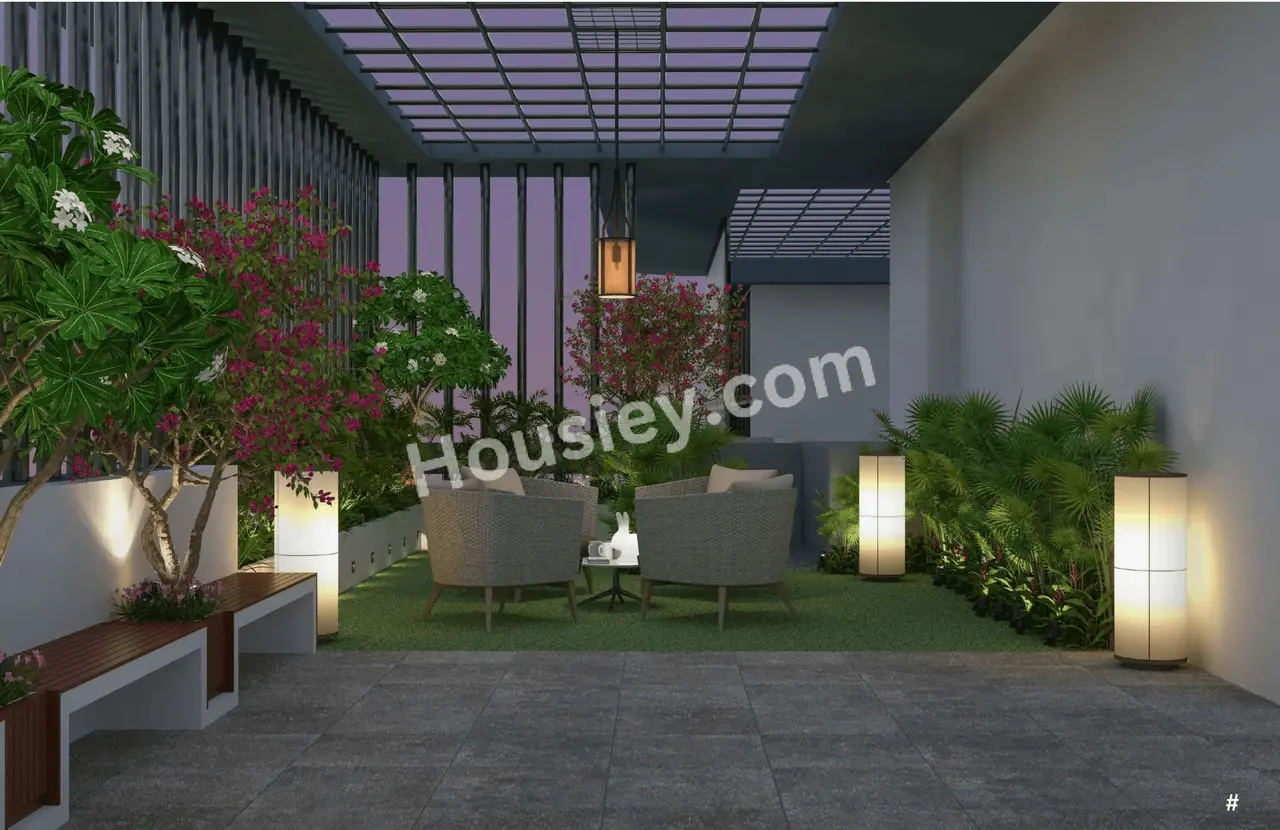
Garden
Senior Citizen
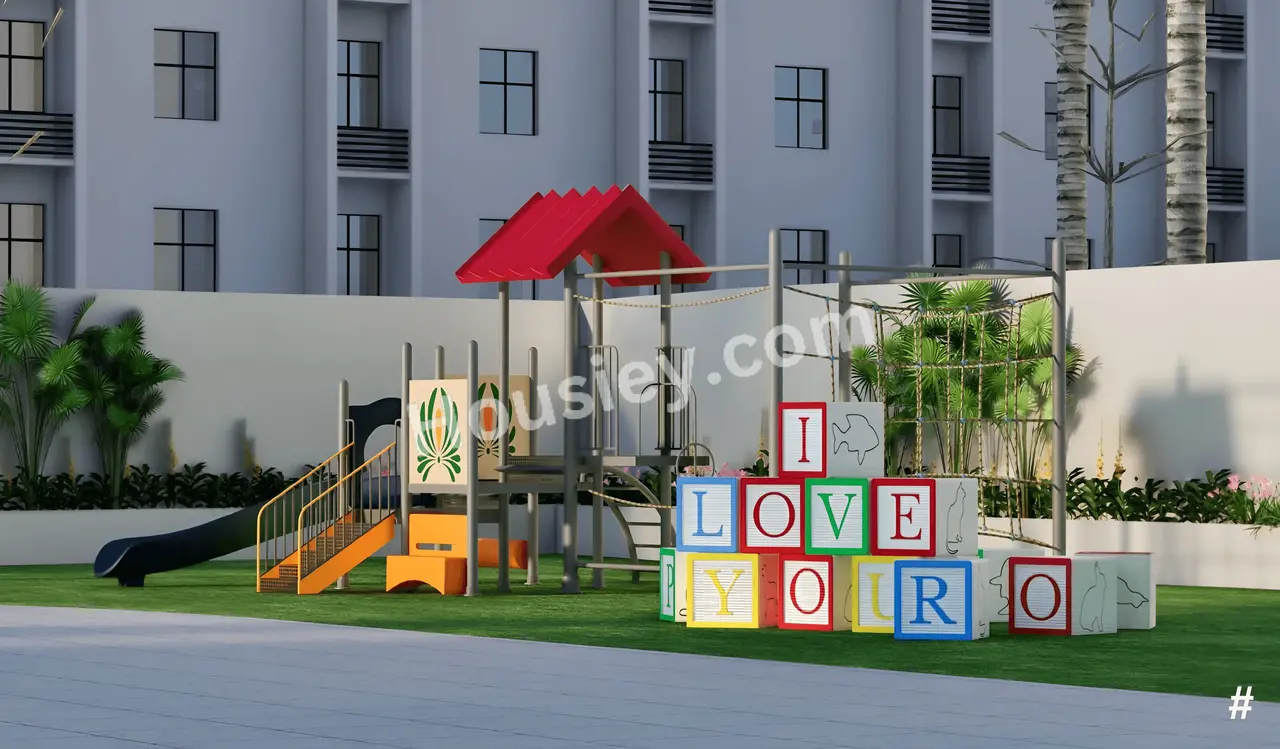
Children Play Area,
Multipurpose Area & Many More
Shakti Group Siyara Dwarka Parking -
Project has one type of car parking facility i.a
1) Podium Parking
Siyara Dwarka Possession -
Rera Possession - January 2028
Target Possession - December 2026
Siyara Dwarka floor plan
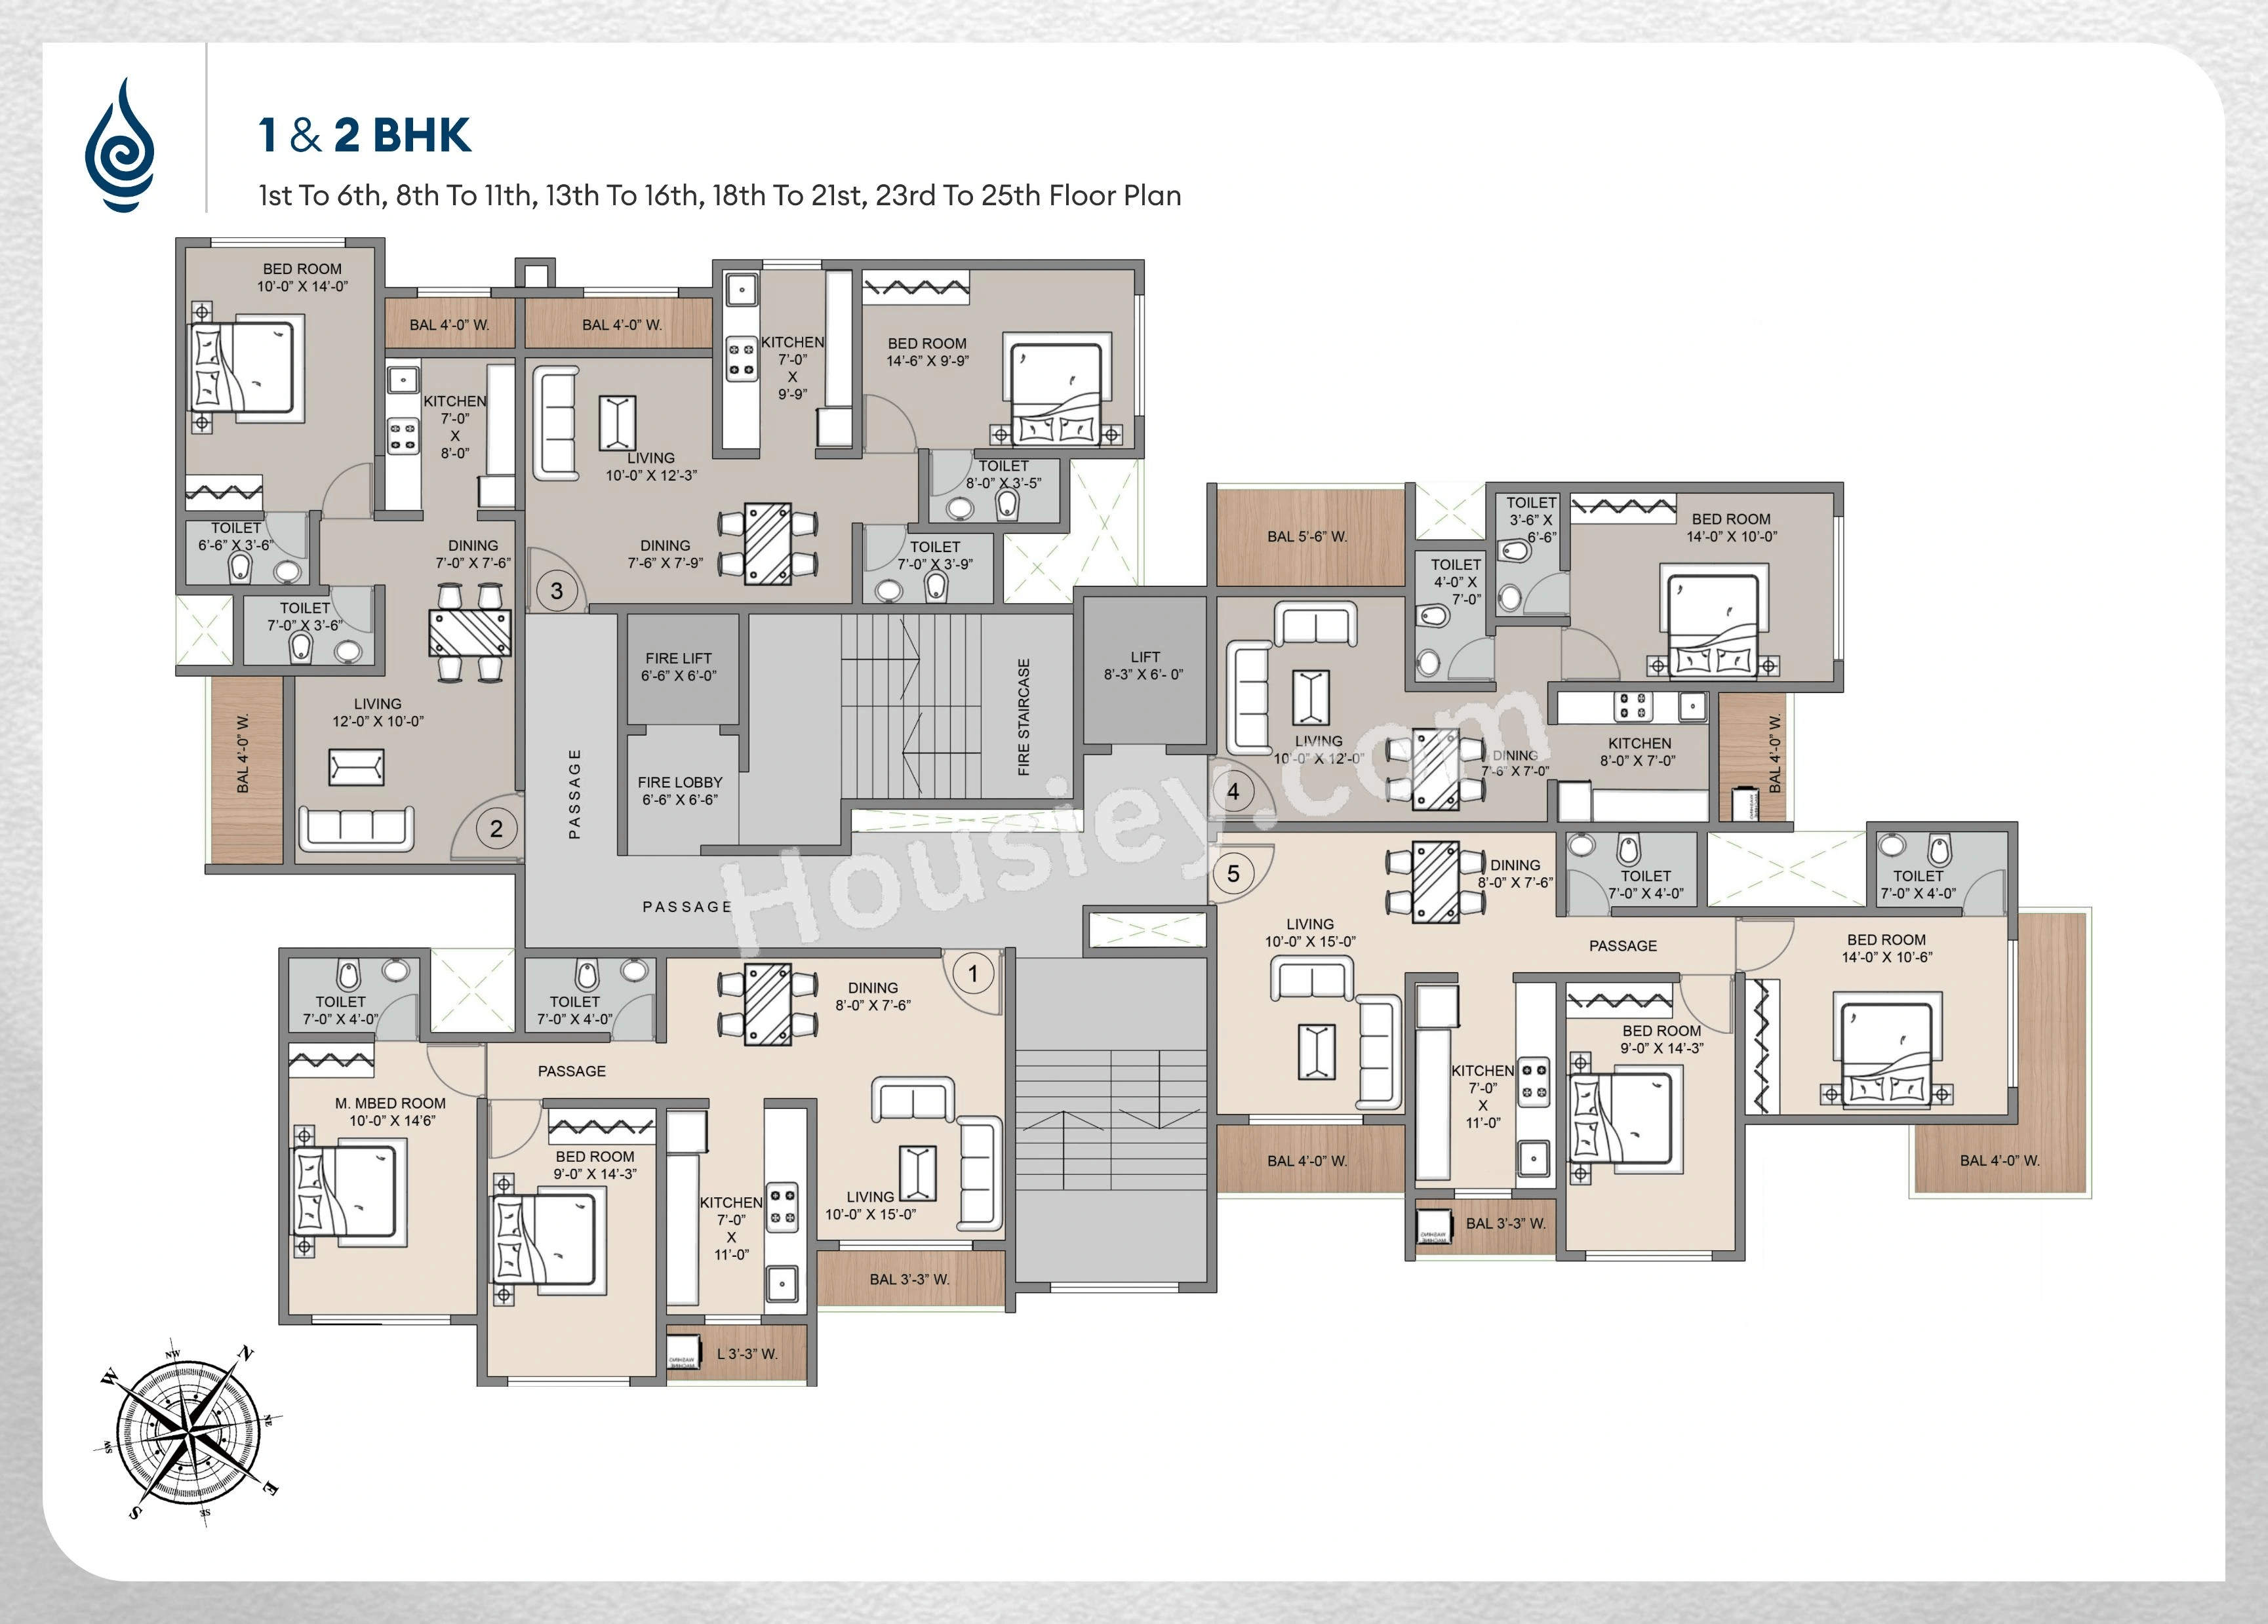
Tower floor plan will have 5 flats 3 lifts & 2 staircases on each floor
Carpet Area & Floor Plan
Siyara Dwarka project has 1 BHK, 2 BHK premium residences with -
1BHK - (524 to 549) sqft
2BHK - (766 to 869) sqft
Siyara Dwarka Kalyan West project sample flat is ready to view at the site.
Siyara Dwarka Mumbai price & its details can be found in the price section & Siyara Dwarka Kalyan West brochure can be downloaded from the link mentioned below. Project has been praised by the home buyers & Shakti Group Kalyan West review is 4 out of 5 from over all the clients who have visited the site.
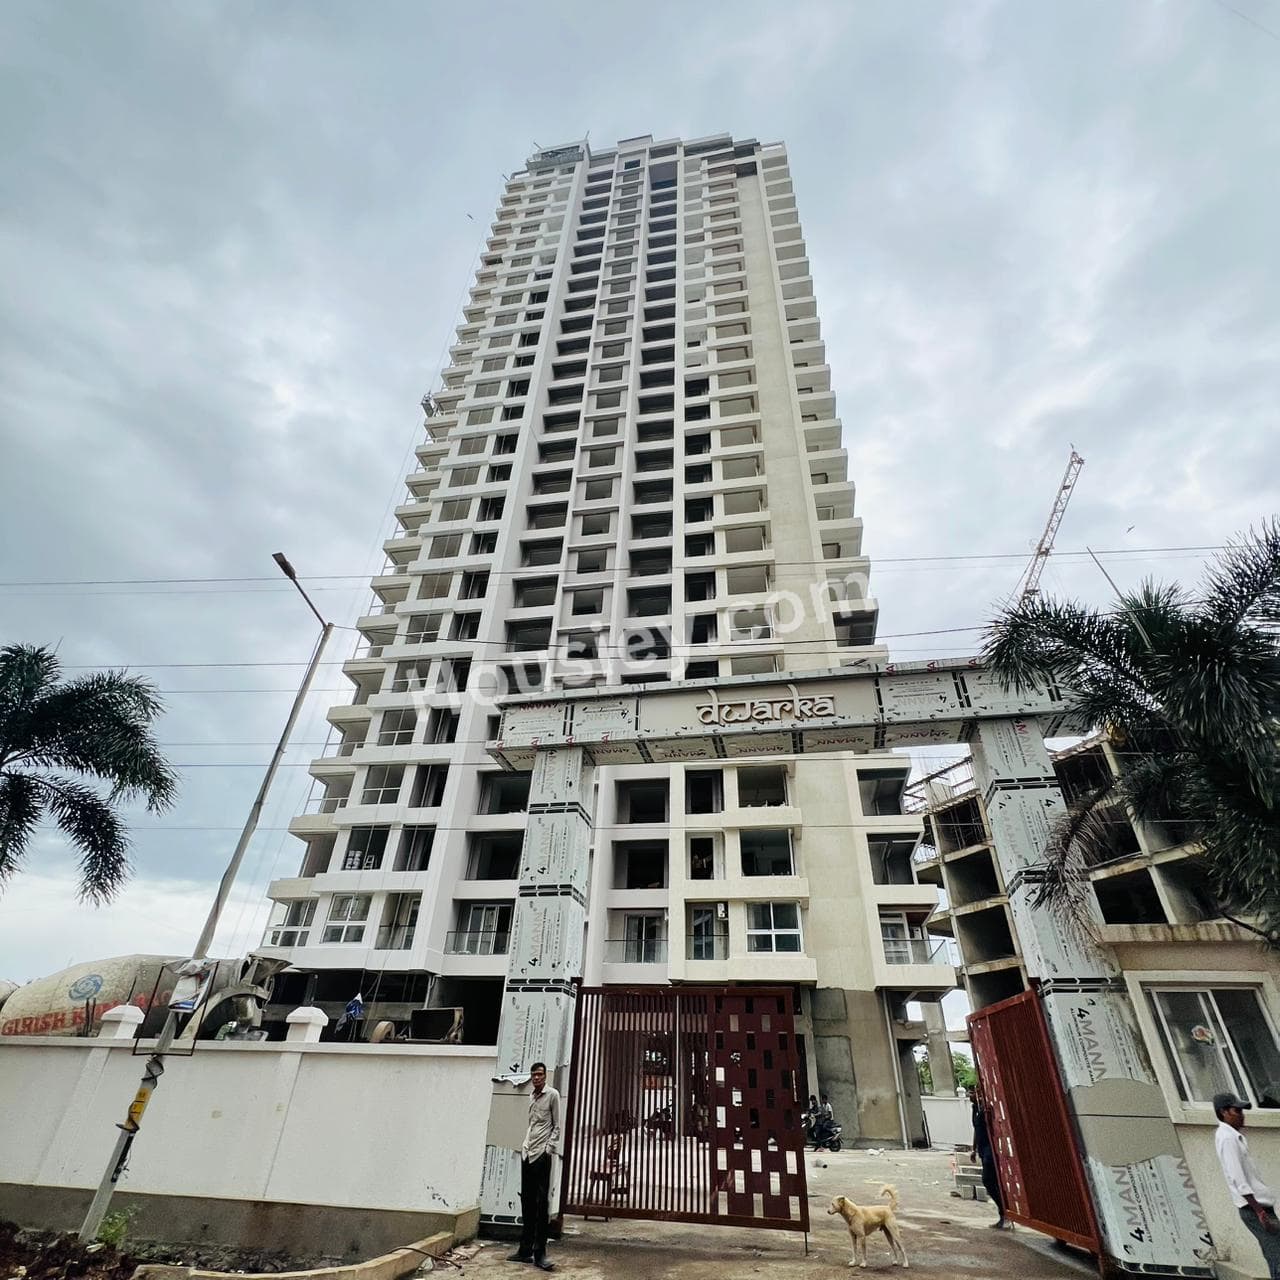
Siyara Dwarka Construction Updates
Last Updated:02 Sept 2026
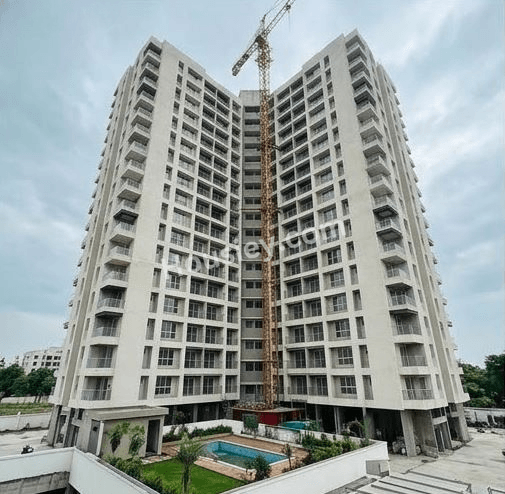
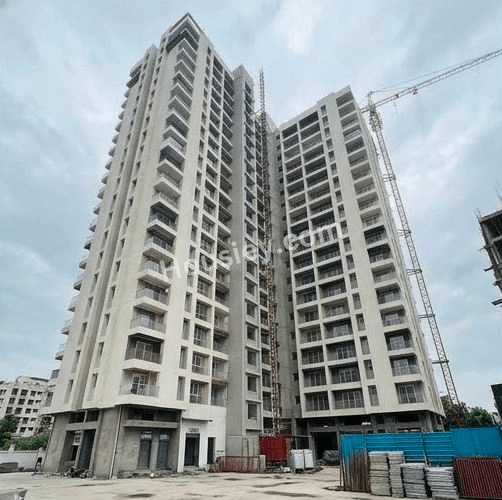
+2More Images
Construction Timeline
Construction updates are based on our site visits and may not reflect real-time changes.
Siyara Dwarka Location
Off Kalyan - Bhiwandi Road, Kalyan West, Mumbai
- Swayam Siddhi College - 1km
- Mumbai - Agra Road - 2km
- Vijay Sales - 2.9km



Siyara Dwarka Videos
Siyara Dwarka Pros & Cons

Pros

1.The project offers large carpet areas, especially in 1 & 2 BHK apartments, which are very rare in today’s market where most builders focus on compact layouts—making this project ideal for buyers who prefer spacious homes.

Cons
1.The project offers limited amenities and does not include features like a swimming pool or clubhouse. So, if extensive amenities are important to you, this project may not be the best fit.
Siyara Dwarka Amenities
Internal Amenities

Vitrified Tiles

Granite Kitchen Platform

Stainless Steel Sink

CCTV Camera
External Amenities

Kids Play Area

Senior Citizen Area

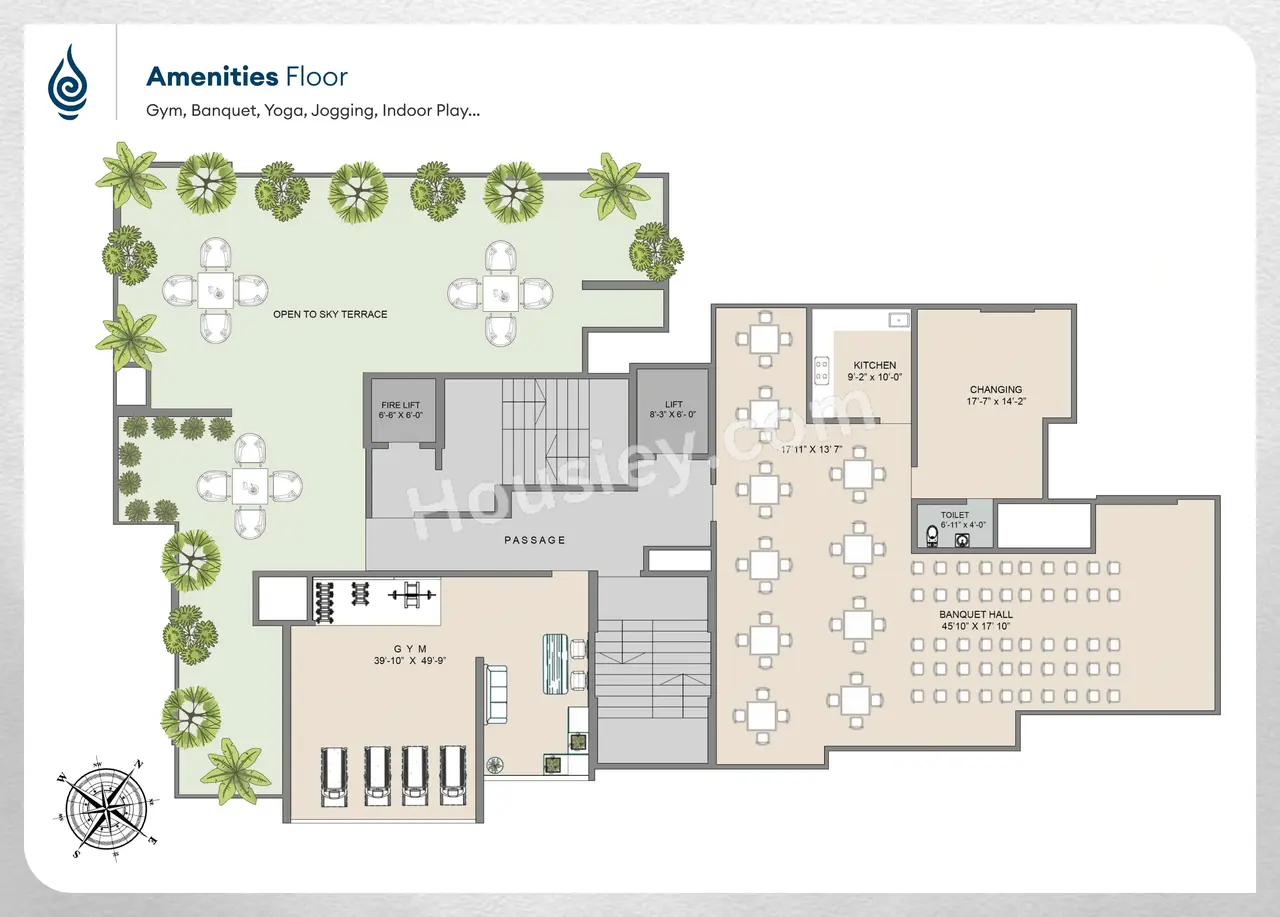
Yoga Zone

Indoor games

party lawn

Gymnasium

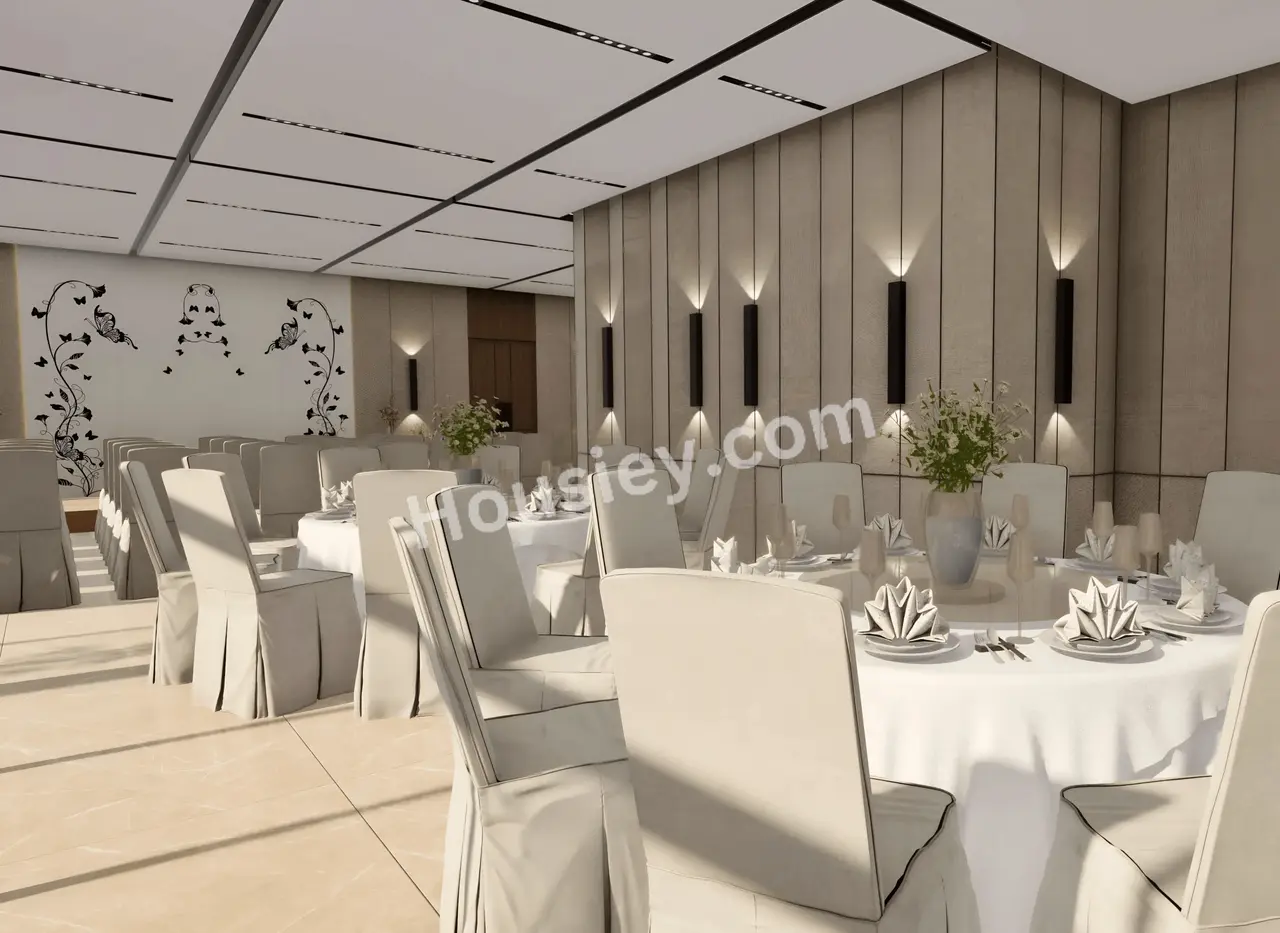
Multi purpose hall
Siyara Dwarka Master & Floor Plan
Master Plan
Floor Plan
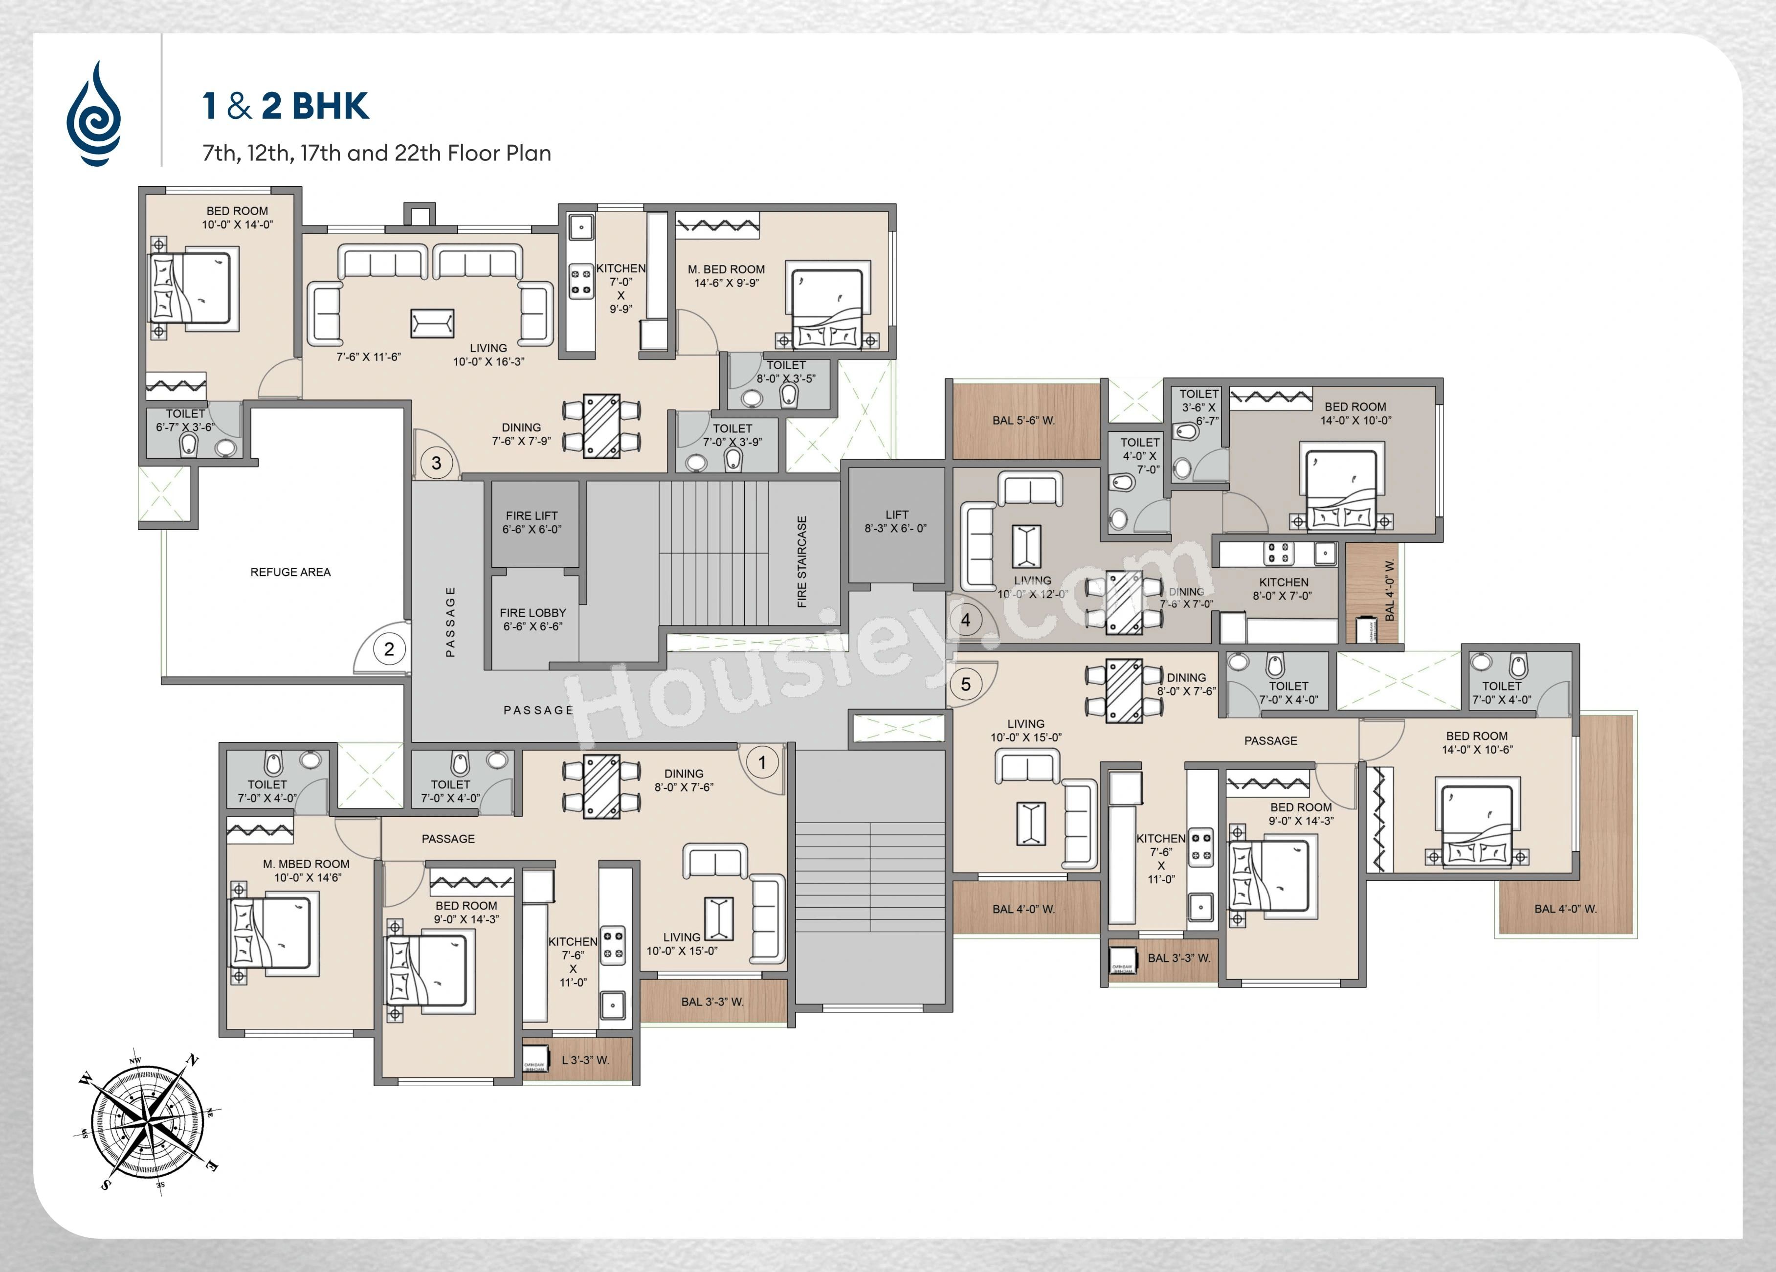
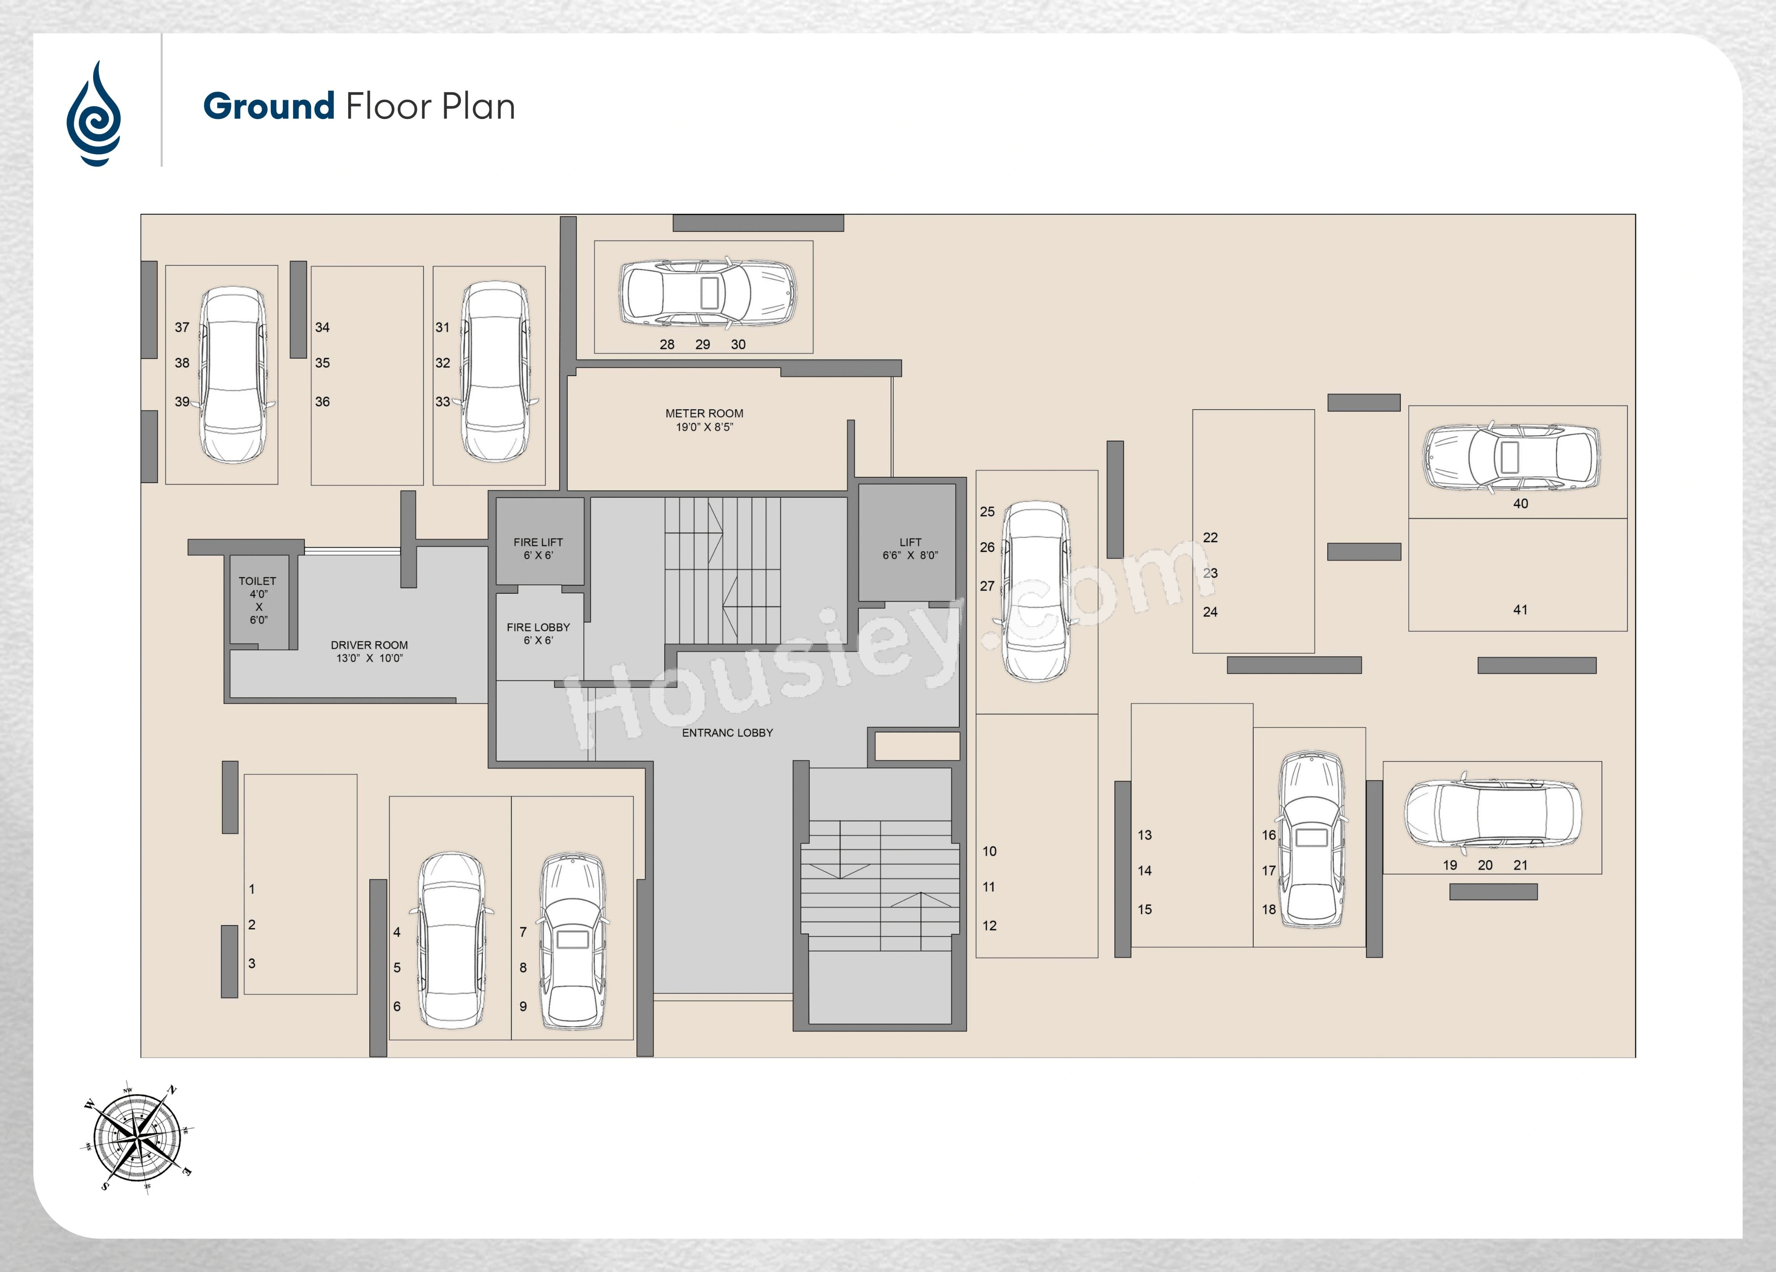
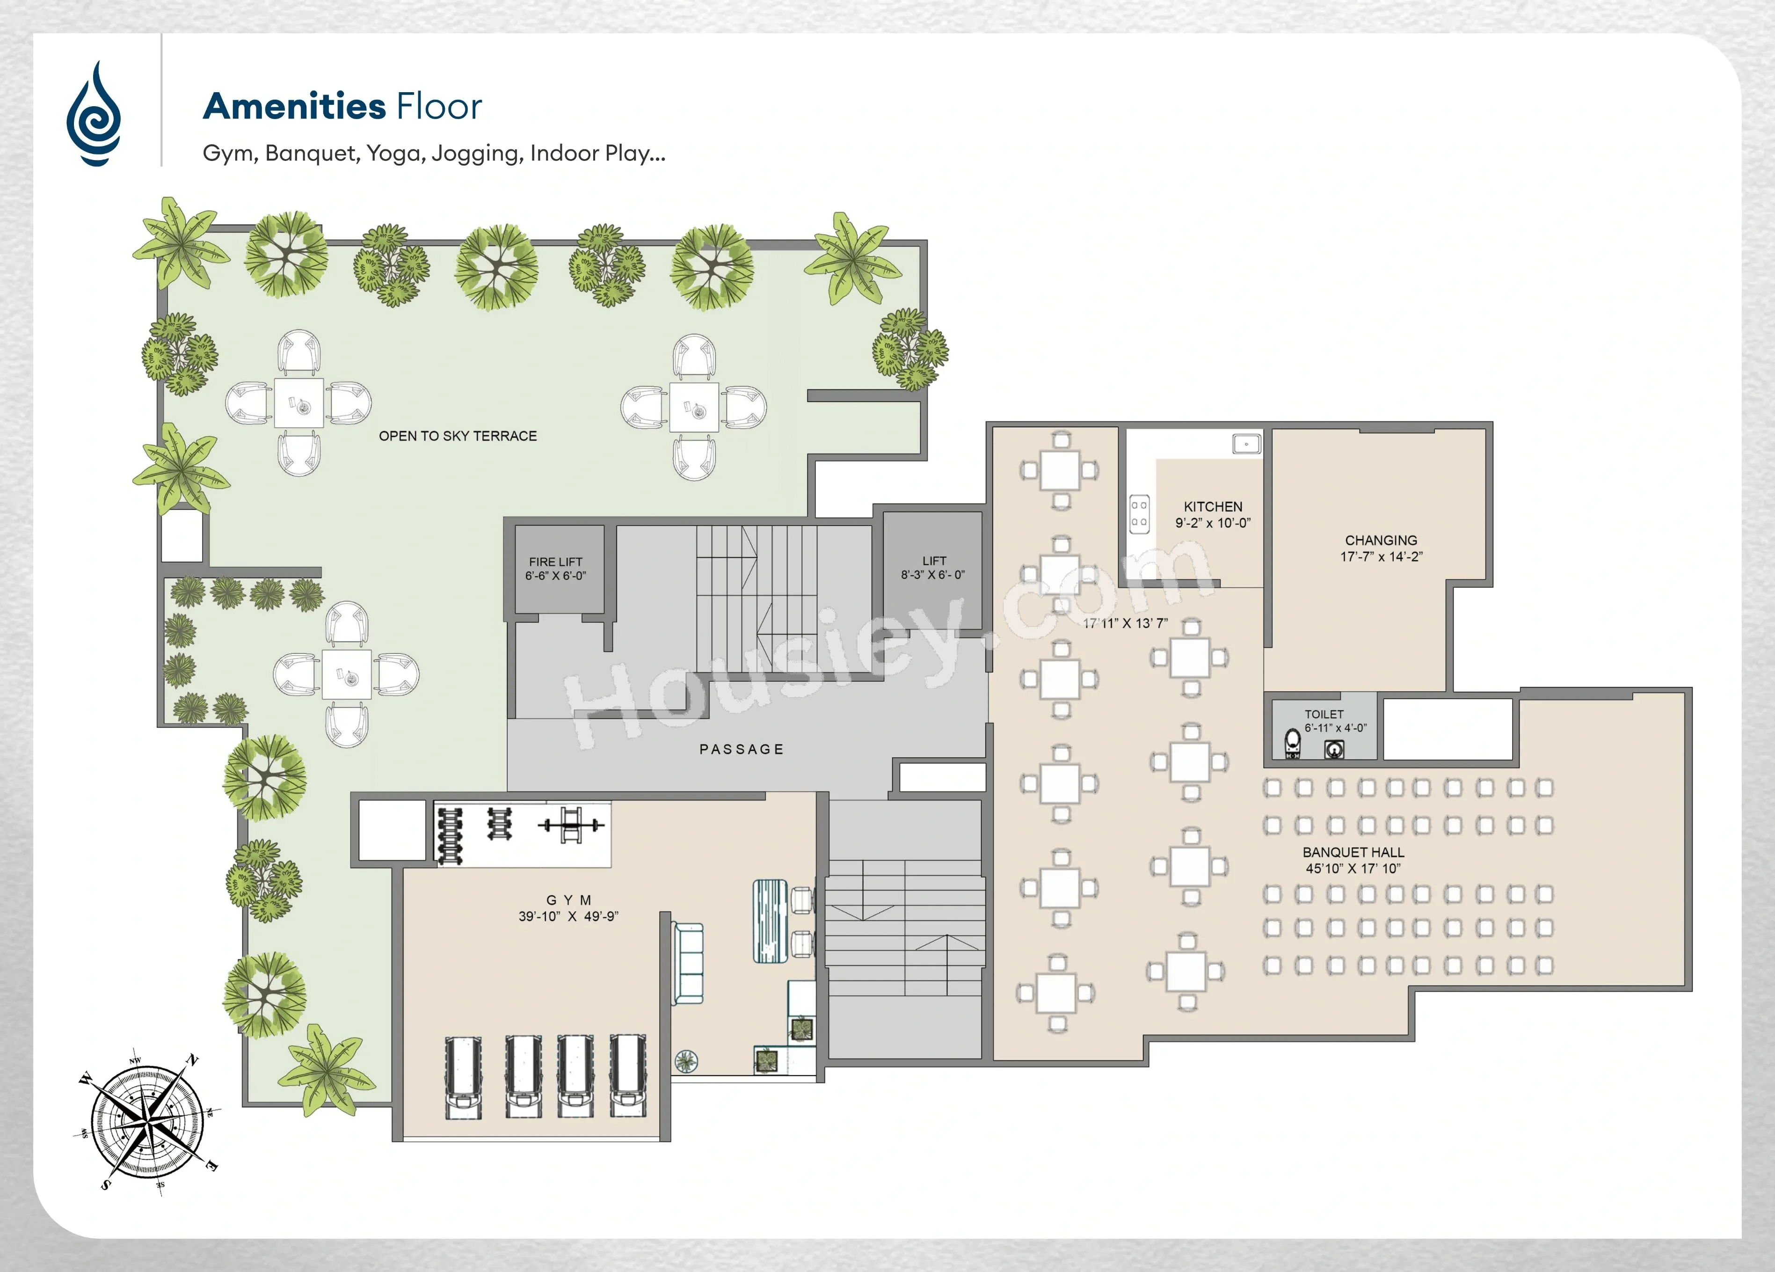
Siyara Dwarka Pricing & Unit Plans
| Carpet Area | All Inc. Price (Inc. of Taxes & Charges) | Min Downpayment (Inc. Taxes) | Parking | Unit Plan |
|---|---|---|---|---|
524 sqft | 53.11 Lacs All In | 8.00 Lacs | 5 Lacs | 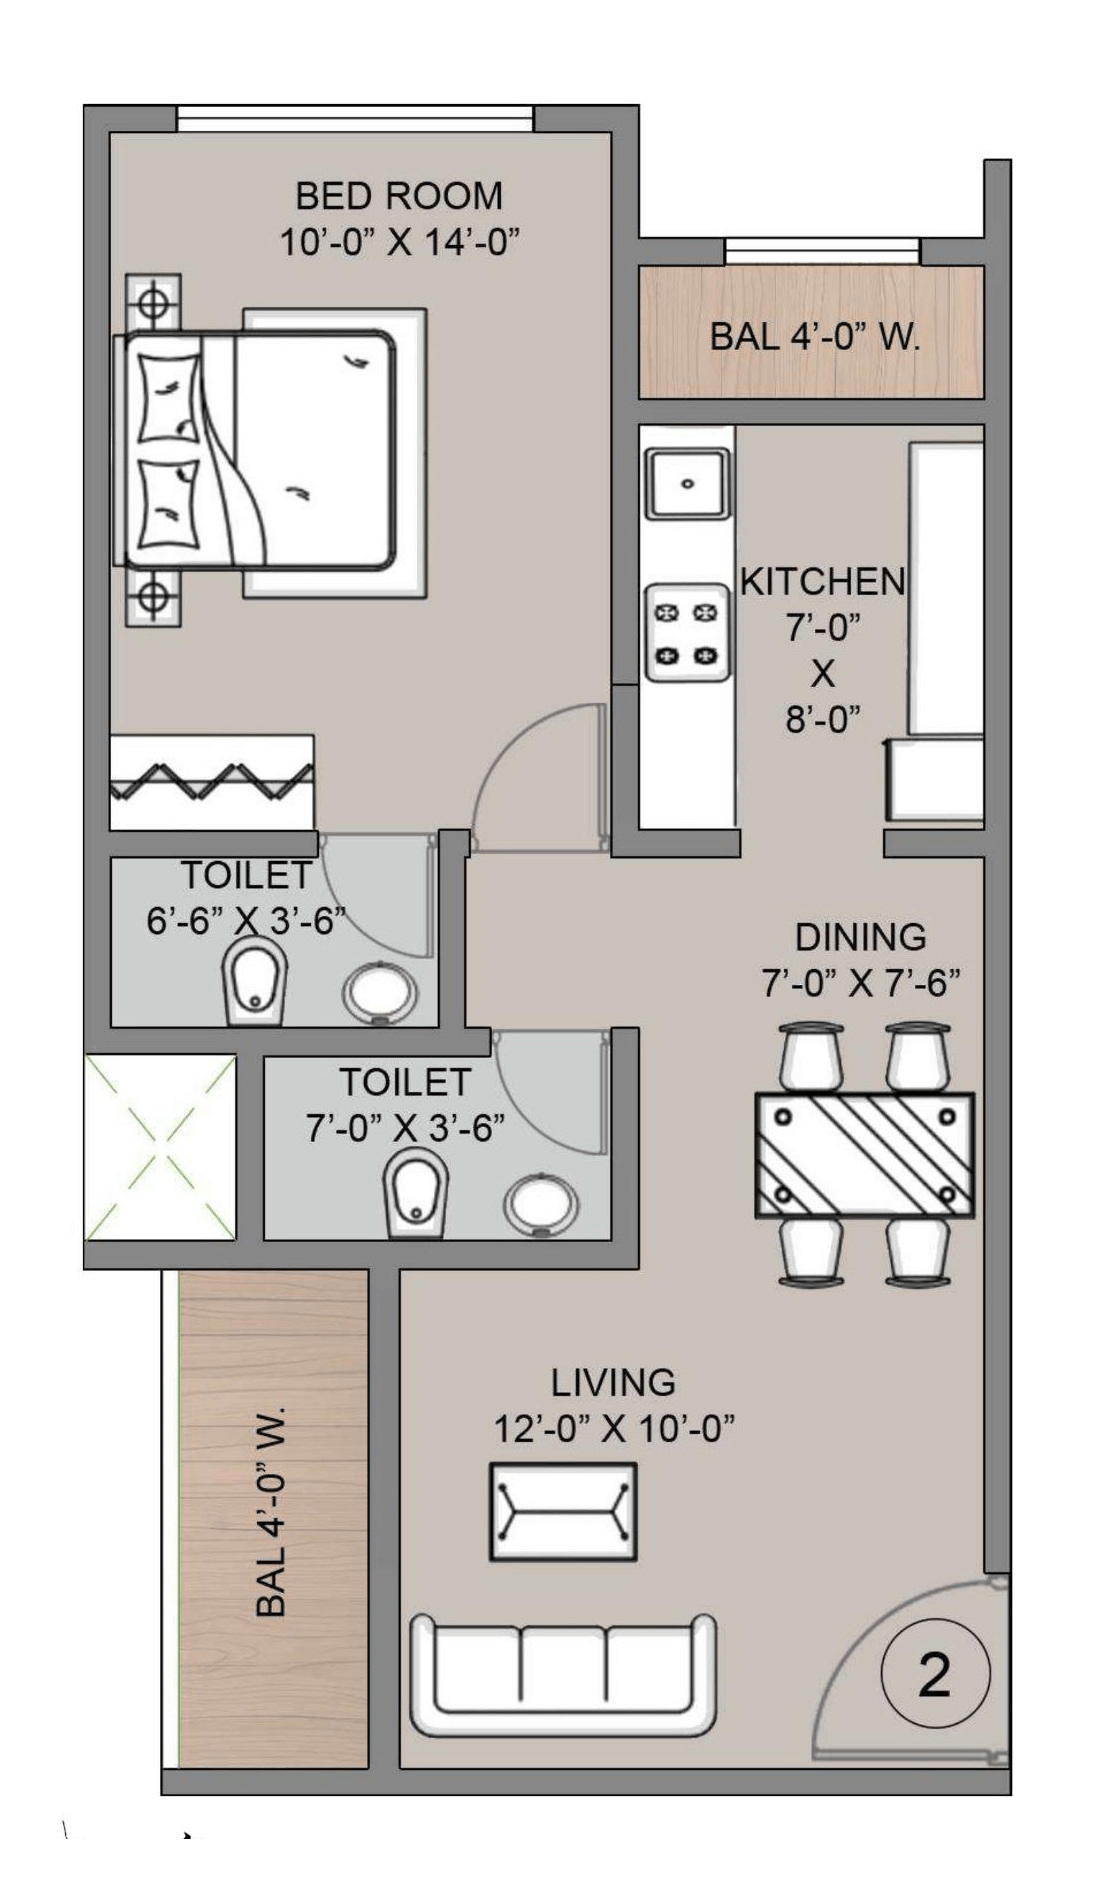 |
539 sqft | 54.50 Lacs All In | 8.00 Lacs | 5 Lacs | 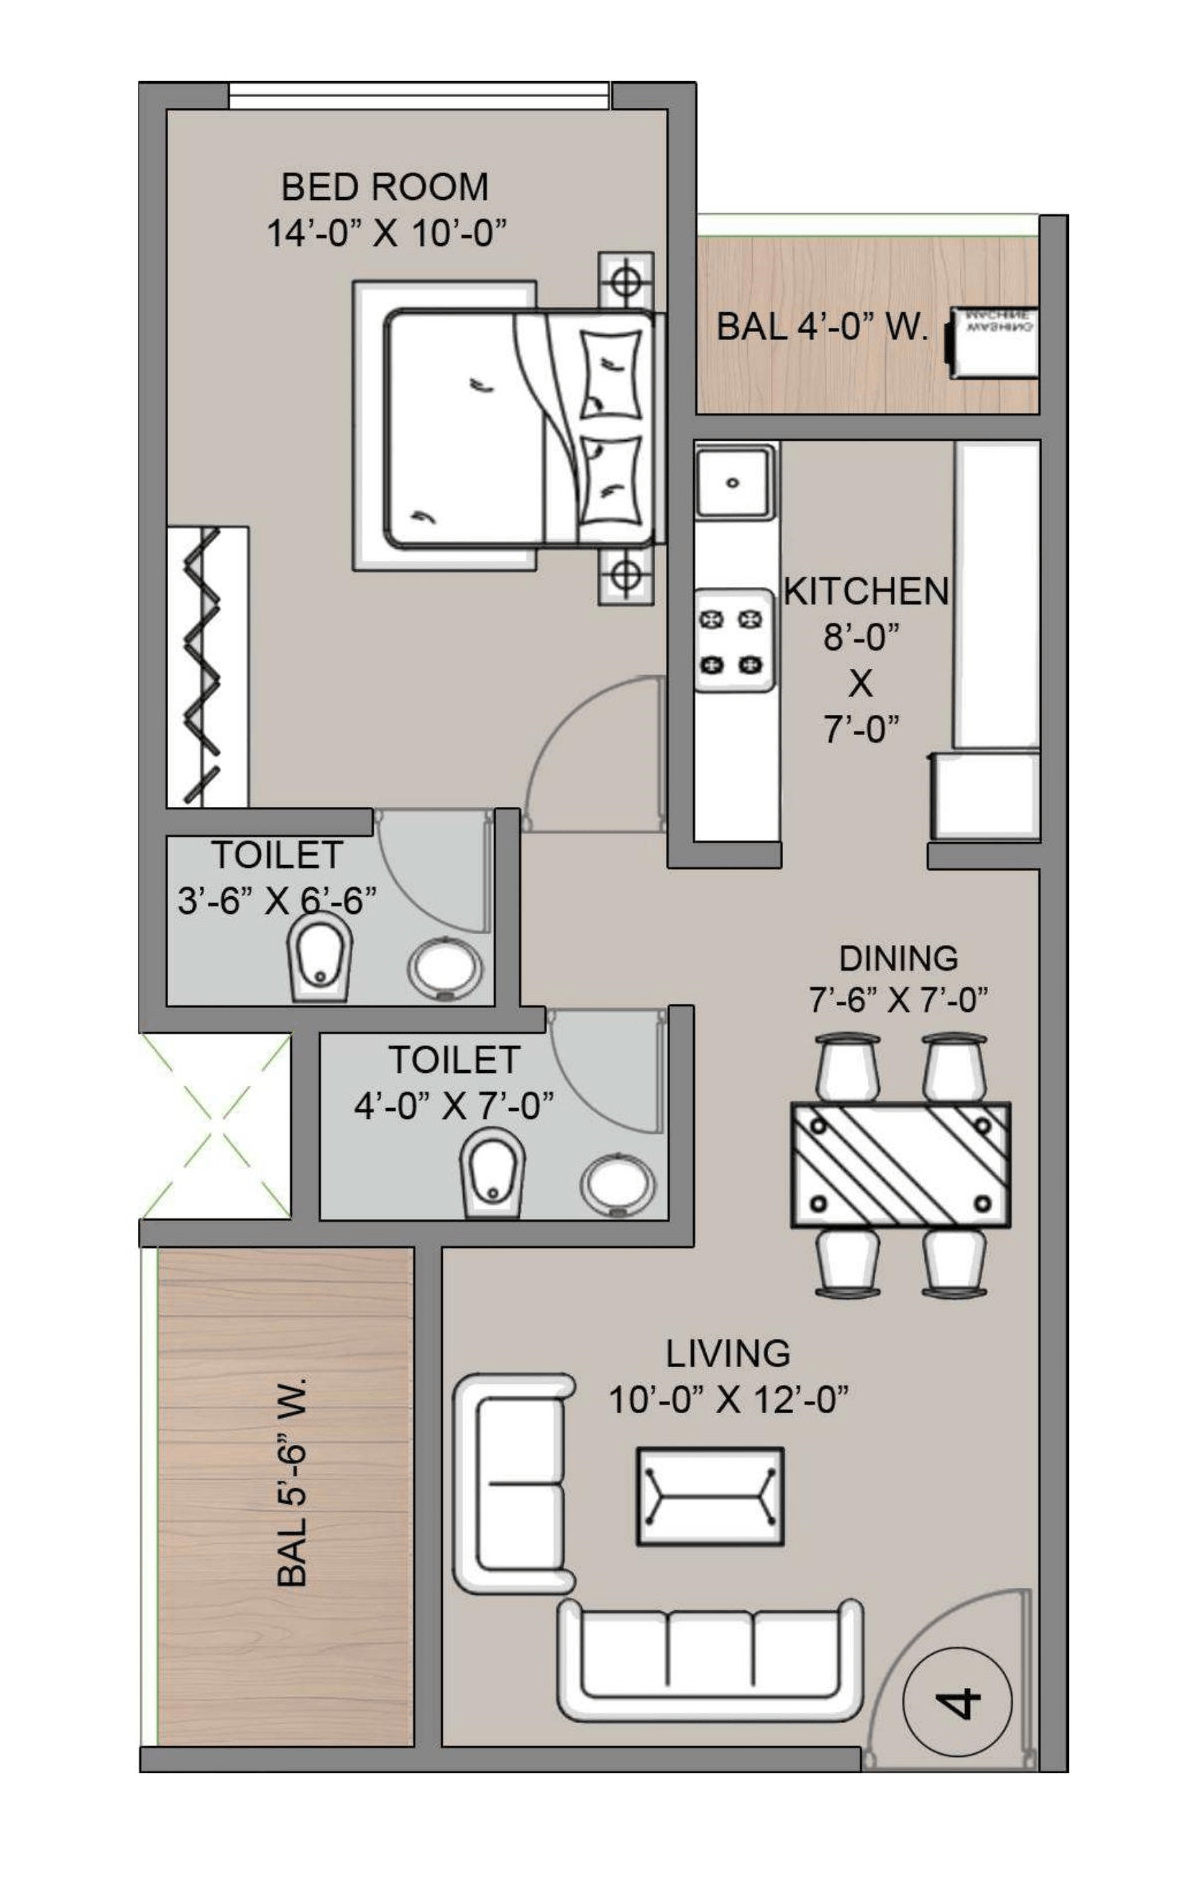 |
549 sqft | 55.55 Lacs All In | 8.00 Lacs | 5 Lacs | 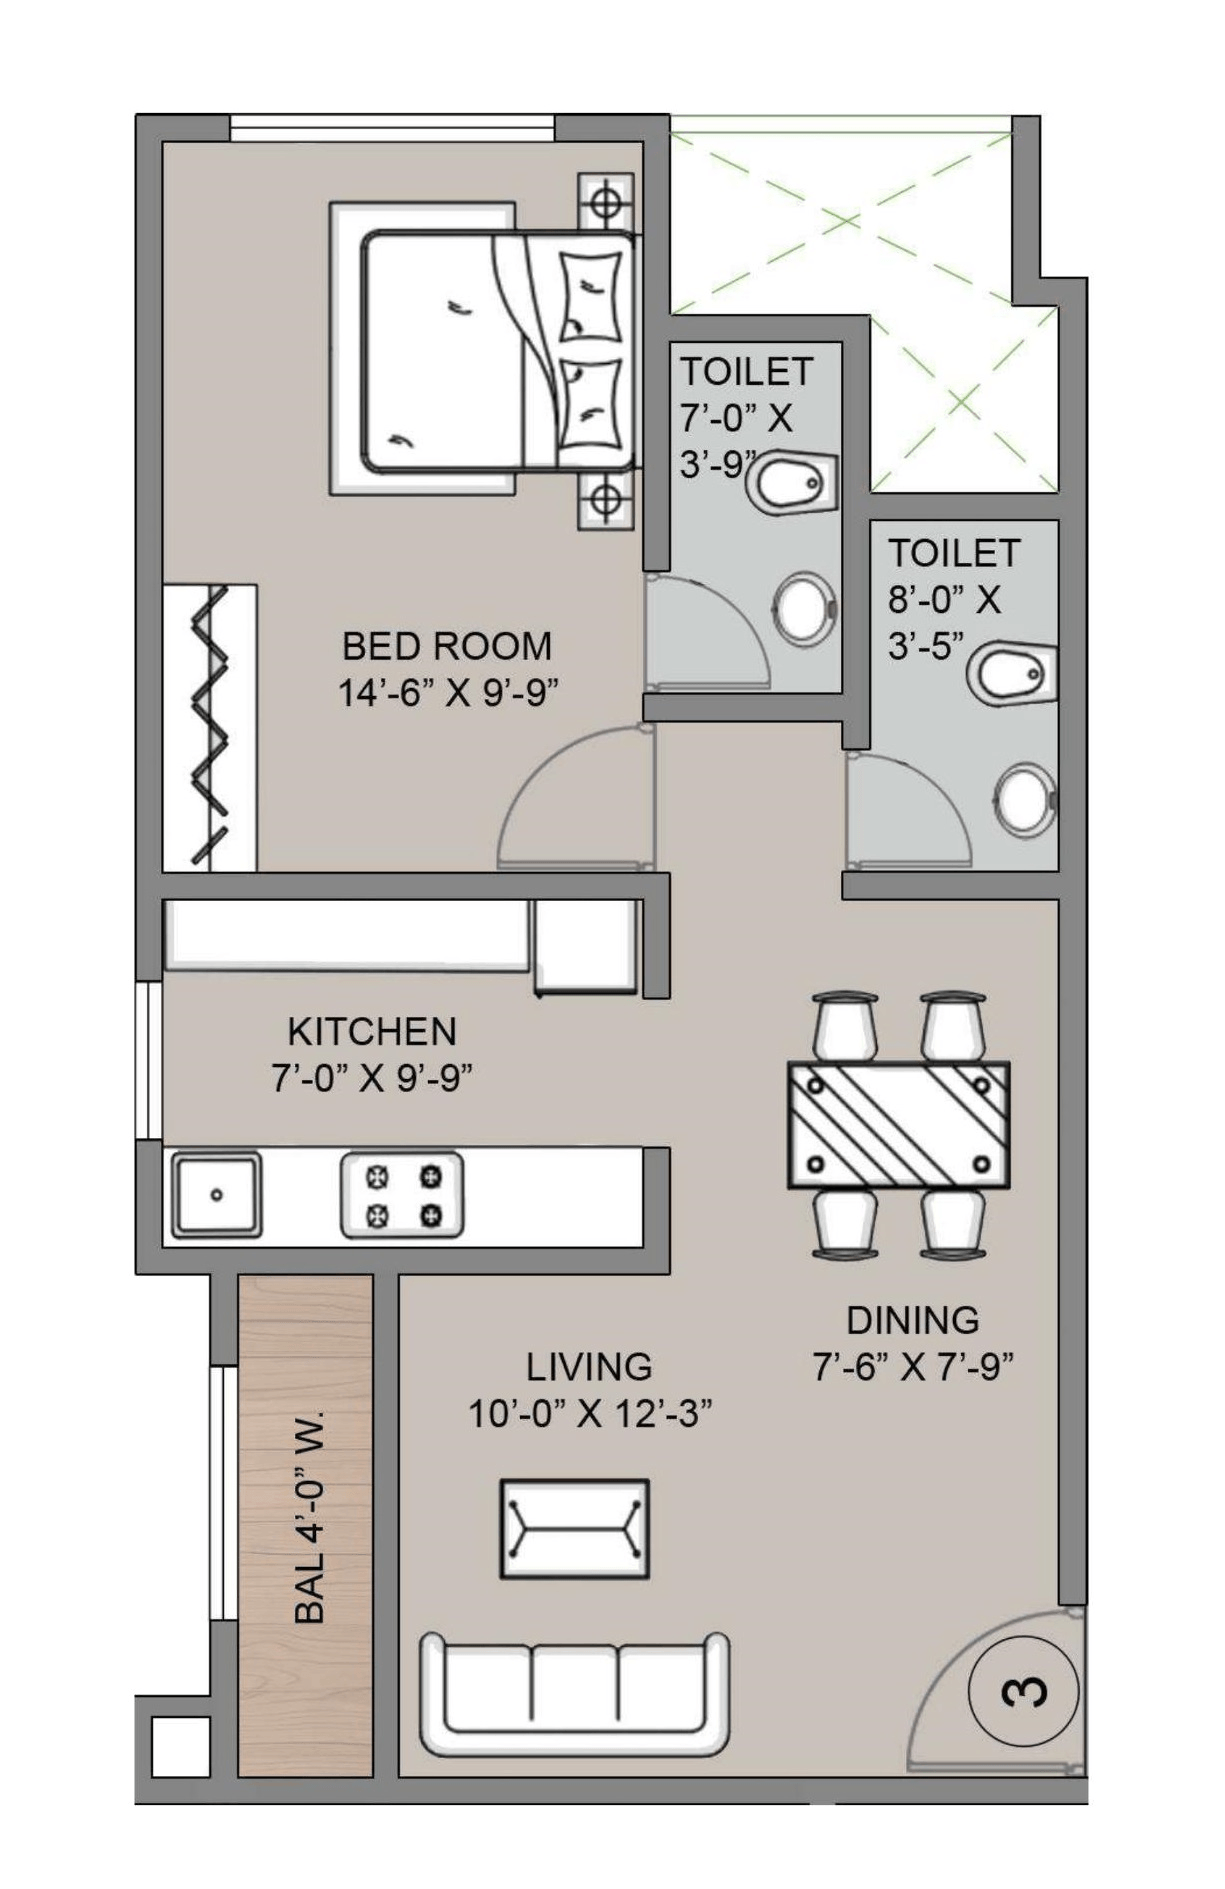 |
Carpet:524 sqft
53.11 LacsAll Inc. Price(Inc. of Taxes & Charges)
8.00 Lacs
Min Downpayment(Inclusive Taxes)5 LacsParking
Down Payment
Loan Amount
Interest
Duration
₹0EMI
Carpet:539 sqft
Carpet:549 sqft
Siyara Dwarka Payment Scheme
Regular Standard Slabwise Payment as per construction, Maximum loan possible up to 90%
Siyara Dwarka Litigation Details
Is there any litigation against this proposed project:
NoDocuments For Siyara Dwarka

Proforma Sale Agreement

Siyara Dwarka Proforma Sale Agreement
Proforma Allotment Letter
Siyara Dwarka Proforma Allotment Letter
Layout Plan
Siyara Dwarka Layout Plan
Note: You can download more detailed documents by following this link
Siyara Dwarka QR Codes

Project approved by
About Shaktii Group
Shaktii Group

2 CitiesLocations
Mumbai CityMumbai suburban
19 yearsExperience
20Total Projects
10K+Happy Families
Shakti Group was incorporated in 2005. The Company was formed to develop well designed, competitively priced Real Estate across Prime Locations of Mumbai Metropolitan Region (MMR). Shakti Group is a pre-eminent focused Real estate company with a large, well balanced portfolio comprised of residential, commercial and Logistics. we’ve gained good reputation in Real estate; because we deliver a service that provides integrity, professionalism and peace of mind to our clients.
Frequently Asked Question
Explore Related Projects
Raunak Golden Ticket
₹ 45.99 Lacs - 60.99 Lacs (All inc)
370 - 490 sqft
Kalyan West
Dec 2027
Raunak Group
Developer
Tharwani Majestic Towers Phase I
₹ 1.05 Cr - 1.35 Cr (All inc)
728 - 1048 sqft
Kalyan West
Apr 2027
Tharwani Realty
Developer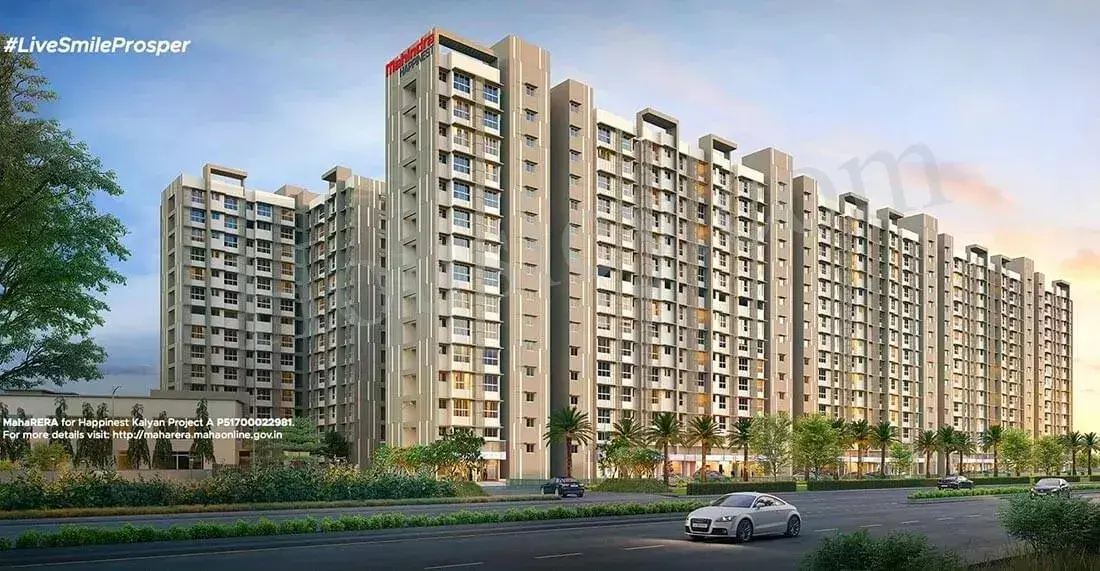
Mahindra Happinest Kalyan
₹ 47.46 Lacs - 1.21 Cr (All inc)
397 - 936 sqft
Kalyan West
Dec 2028
Mahindra Lifespace
Developer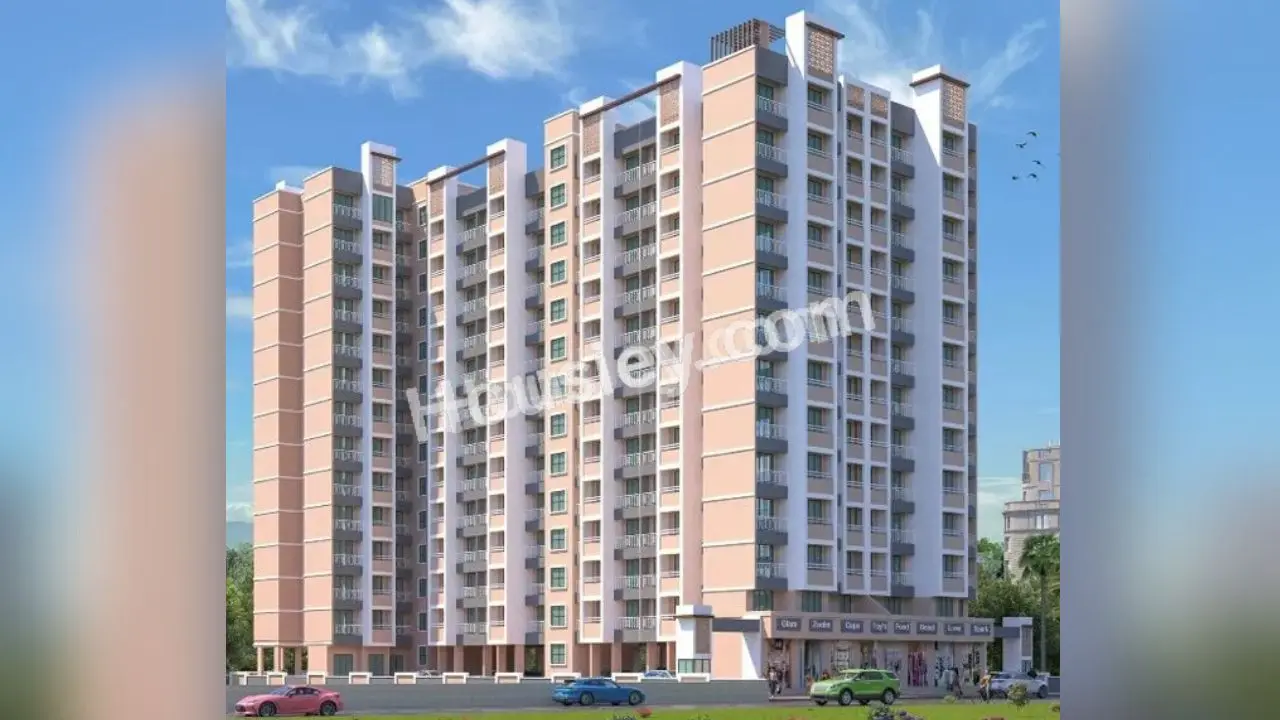
Supreme The Livin
₹ 37.00 Lacs - 52.00 Lacs (All inc)
468 - 633 sqft
Kalyan West
Dec 2027
Supreme Realty
Developer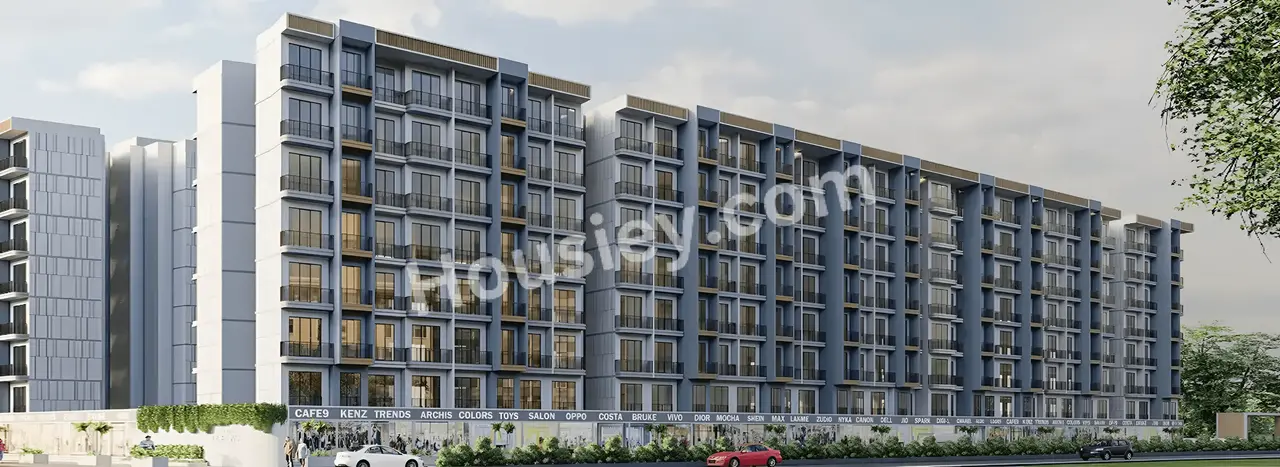
Seasons Green
₹ 39.99 Lacs - 59.99 Lacs (All inc)
367 - 507 sqft
Kalyan West
Apr 2028
Seasons Group
Developer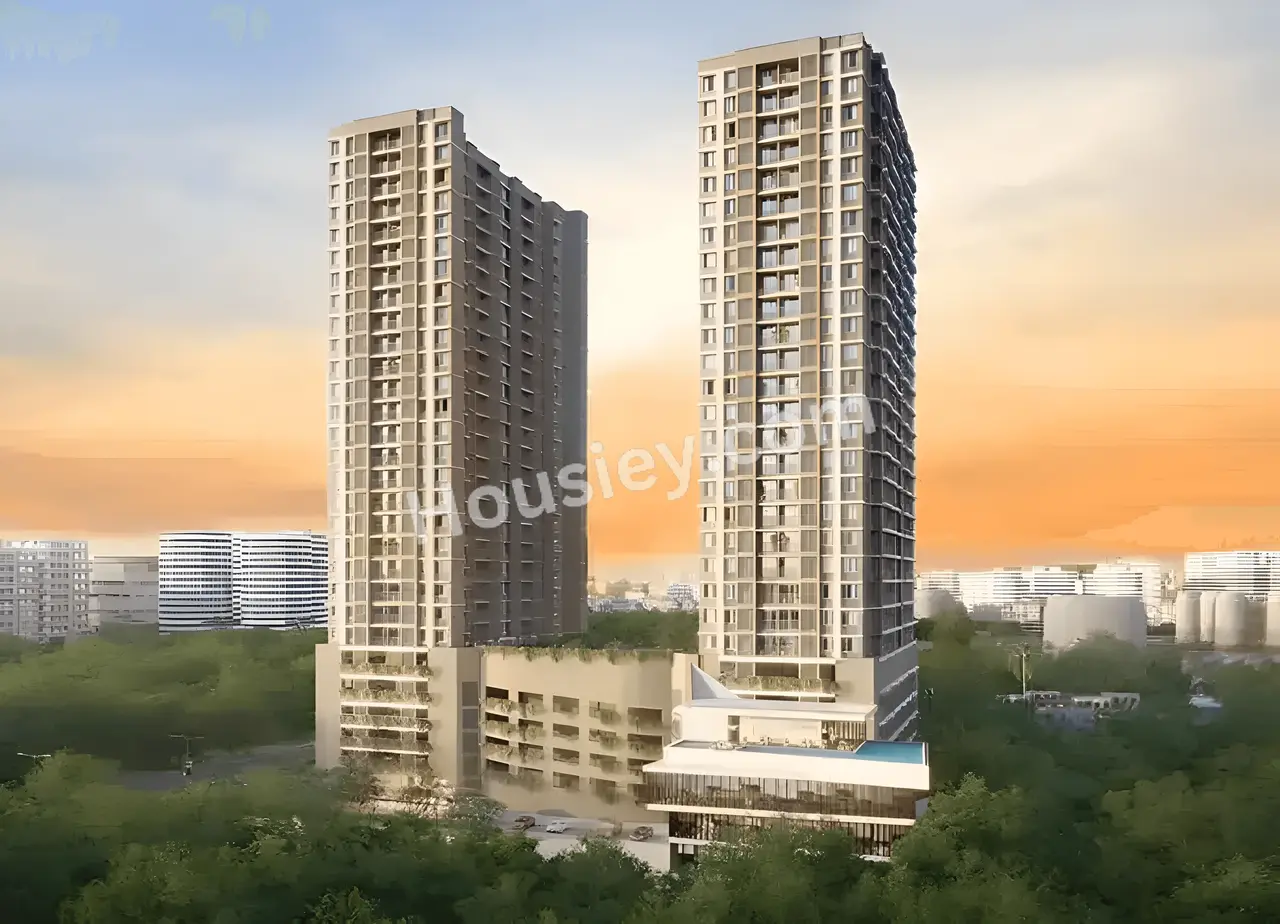
Ajmera One Kalyan
₹ 48.50 Lacs - 80.50 Lacs (All inc)
465 - 730 sqft
Kalyan West
Feb 2029
Ajmera Groups
Developer
Regency Avana
₹ 67.00 Lacs - 1.40 Cr (All inc)
519 - 1050 sqft
Kalyan West
Dec 2026
Regency Group
Developer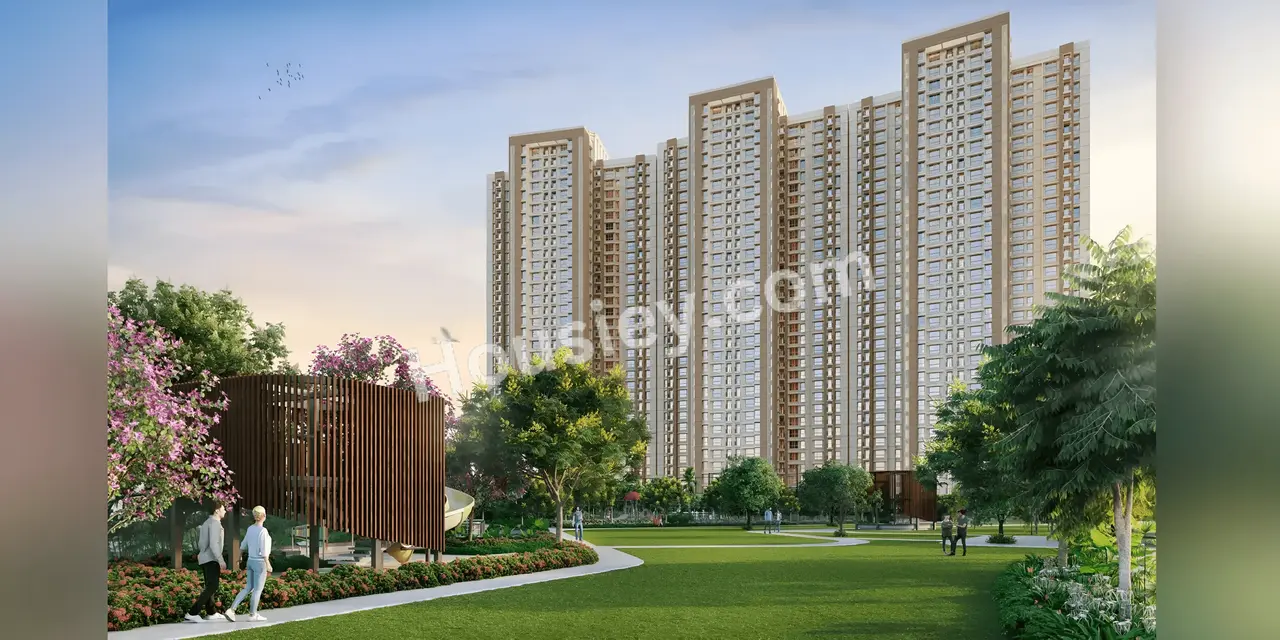
Godrej Upavan
₹ 49.99 Lacs - 83.99 Lacs (All inc)
376 - 541 sqft
Kalyan West
Dec 2028
Godrej Properties
Developer

Housiey Legal: Free Real Estate Legal Consultation
Get Expert Advice on RERA, Builder Refunds, Area Mismatch, Stuck Projects & More - at No Cost!