Last updated: Oct 4, 2026

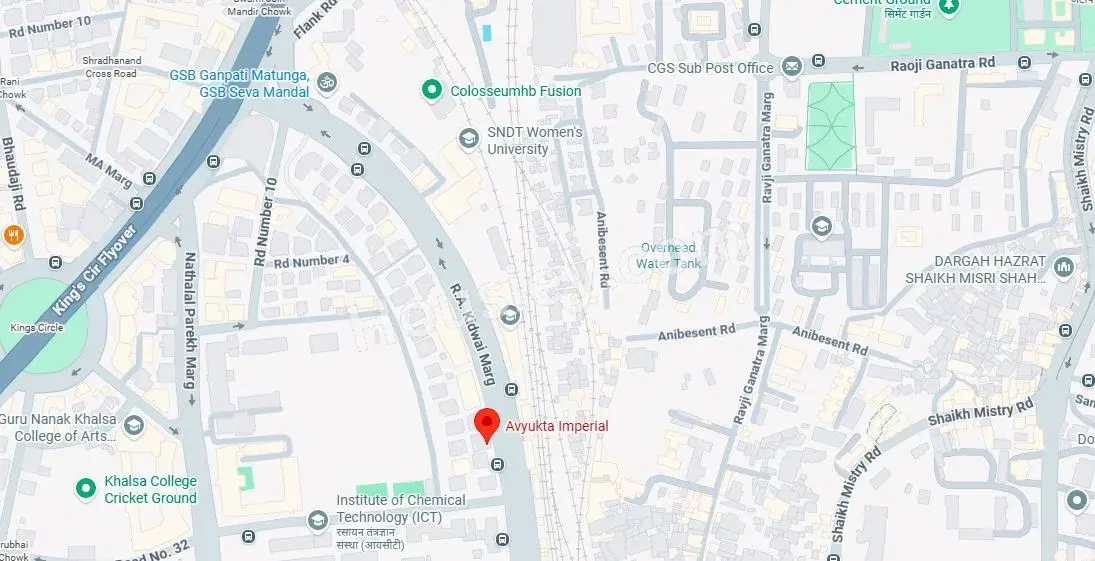
Shraddha Avyukta Imperial Matunga East
₹ 5.60 Cr - 7.43 Cr All inc.
Watch This Project Reel
See highlights of Shraddha Avyukta Imperial
Explore More Reels in Matunga East
Watch reels of other projects in the same locality
Watch This Project Reel
See highlights of Shraddha Avyukta Imperial
Explore More Reels in Matunga East
Watch reels of other projects in the same locality
Shraddha Avyukta Imperial Overview

0.16 acres
Land Parcel

1
Towers

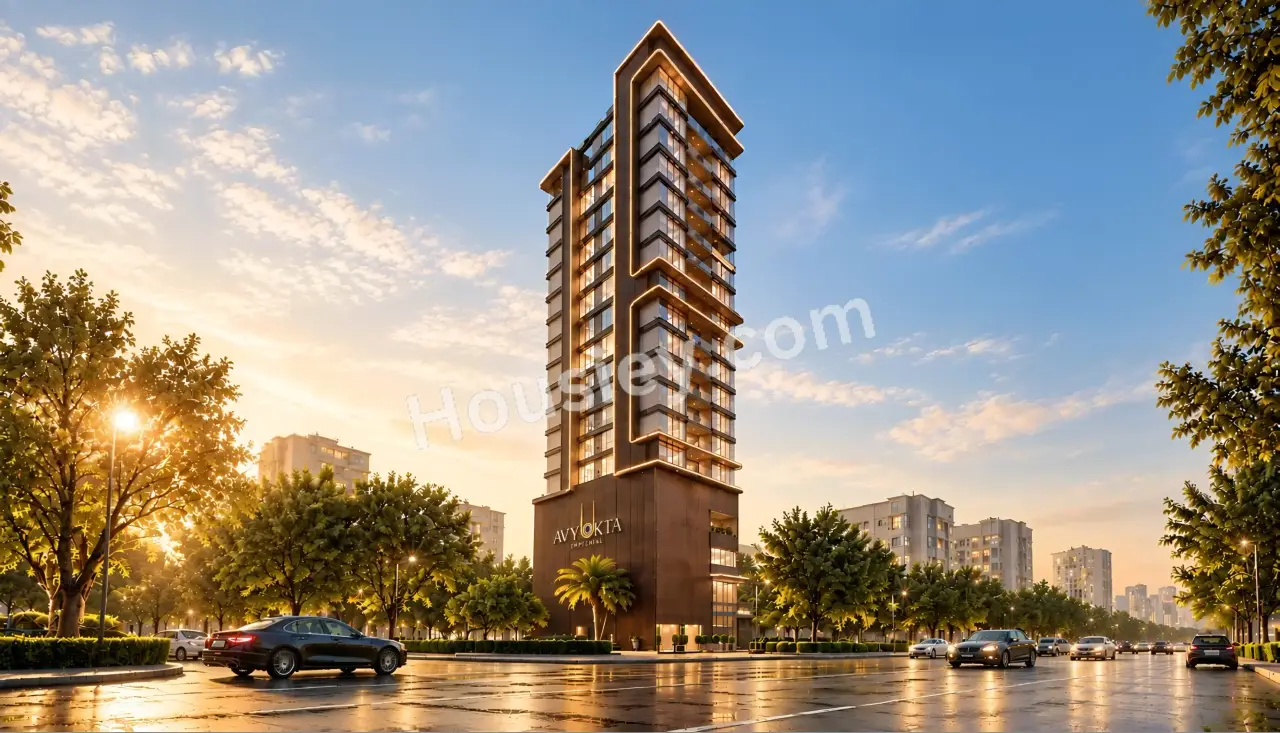
G+4P+14
Floors

2, 3 BHK
Config

1063-1411 sqft
Carpet Area

PR1170002500871
RERA NO.

Mid Stage (1-2 yrs)
Possession Status

Dec 2027
Target Possession

Sep 2028
RERA Possession

No
Litigation
About Shraddha Avyukta Imperial
Shraddha Matunga East Project Overview
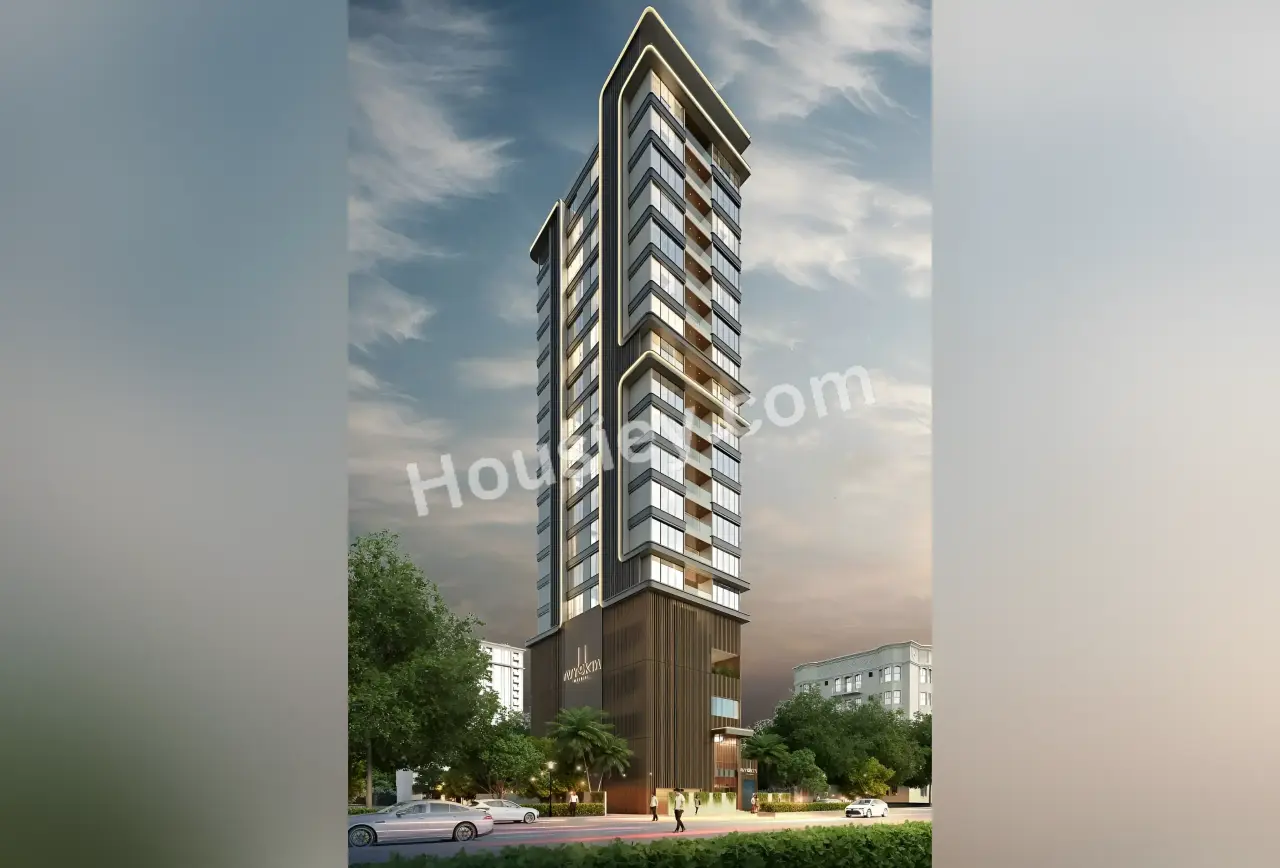
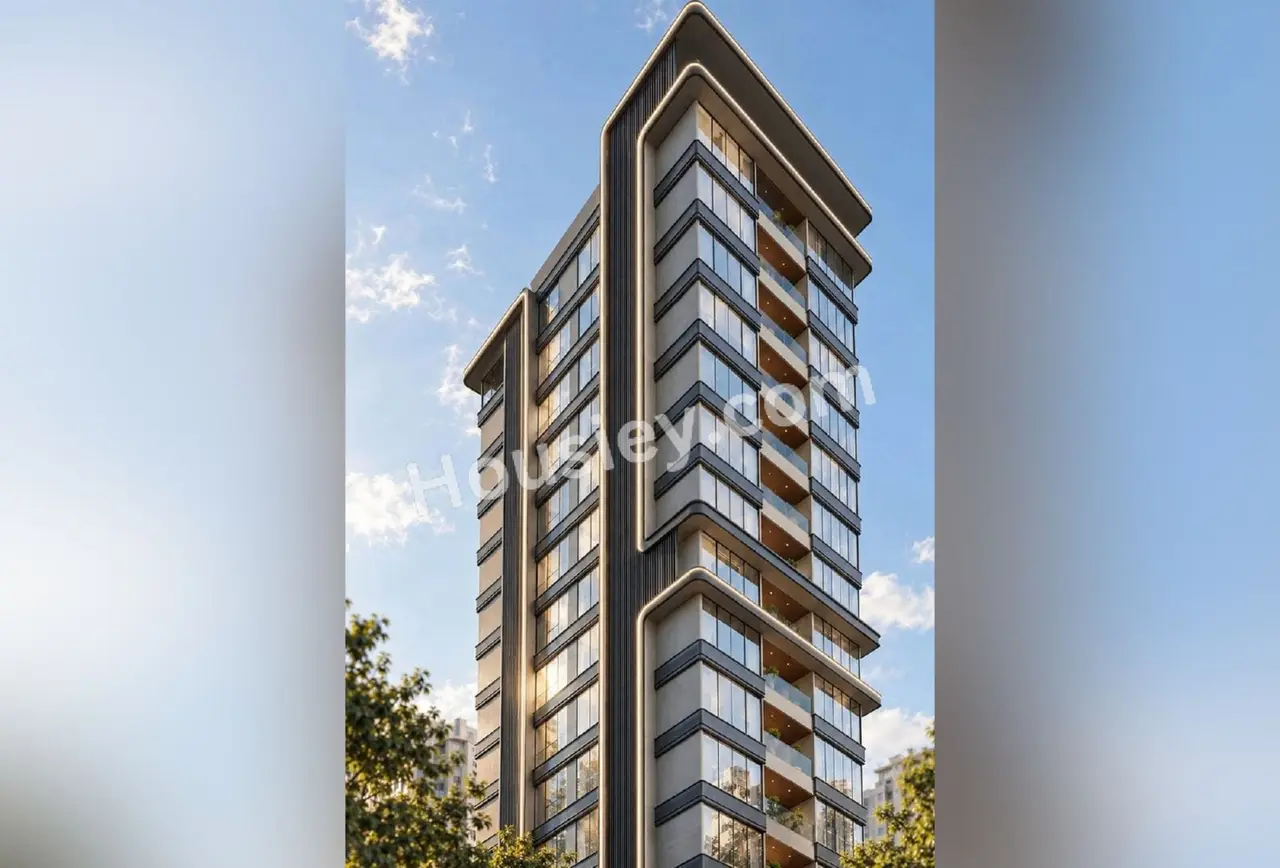
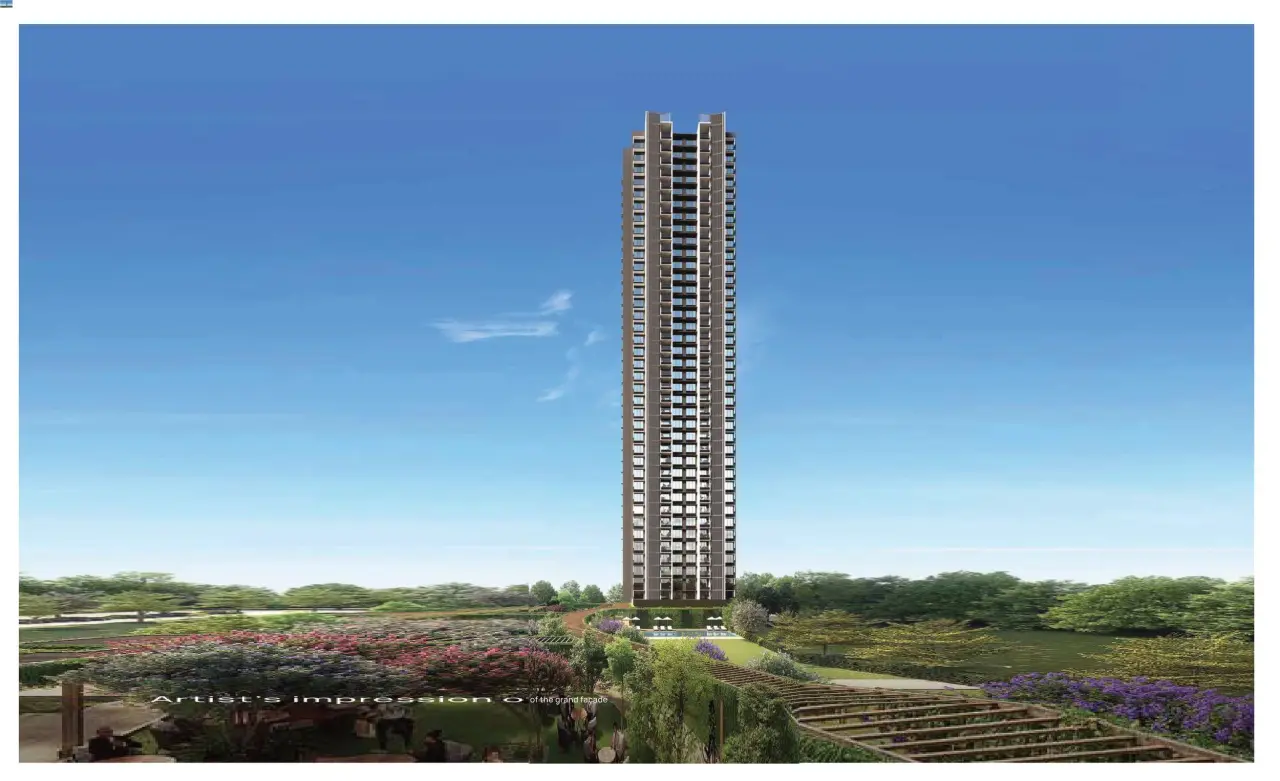
Shraddha Avyukta Imperial Project will be constructed on 0.16 Acre of land parcel, 1 tower with G+4P+14 floors having 2 BHK, 3 BHK premium residences.
Shraddha Avyukta Imperial location
Project is Located Nr King Circle Flyover, Matunga East, Mumbai wIth
Matunga Rly Station - 1.9km
Eastern Freeway - 3.6km
Shivaji Park - 3.7km
Shraddha Avyukta Imperial Matunga East Project Amenities
First is Internal amenities -
Vitrified Tiles, EV Charging Points, Solor Powered & many more
Shraddha Prime Matunga East External Amenities
Project has 10+ amenities with likes of -
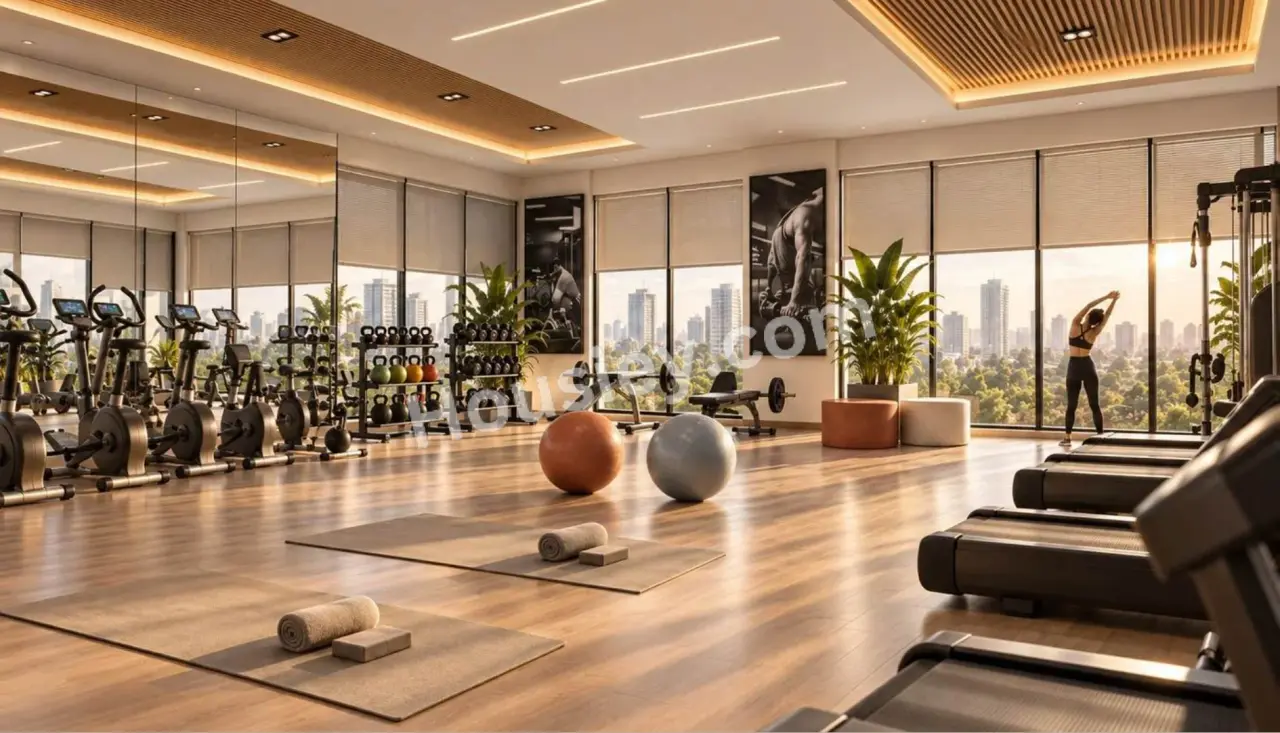
Fitness Centre
Kids Play Area
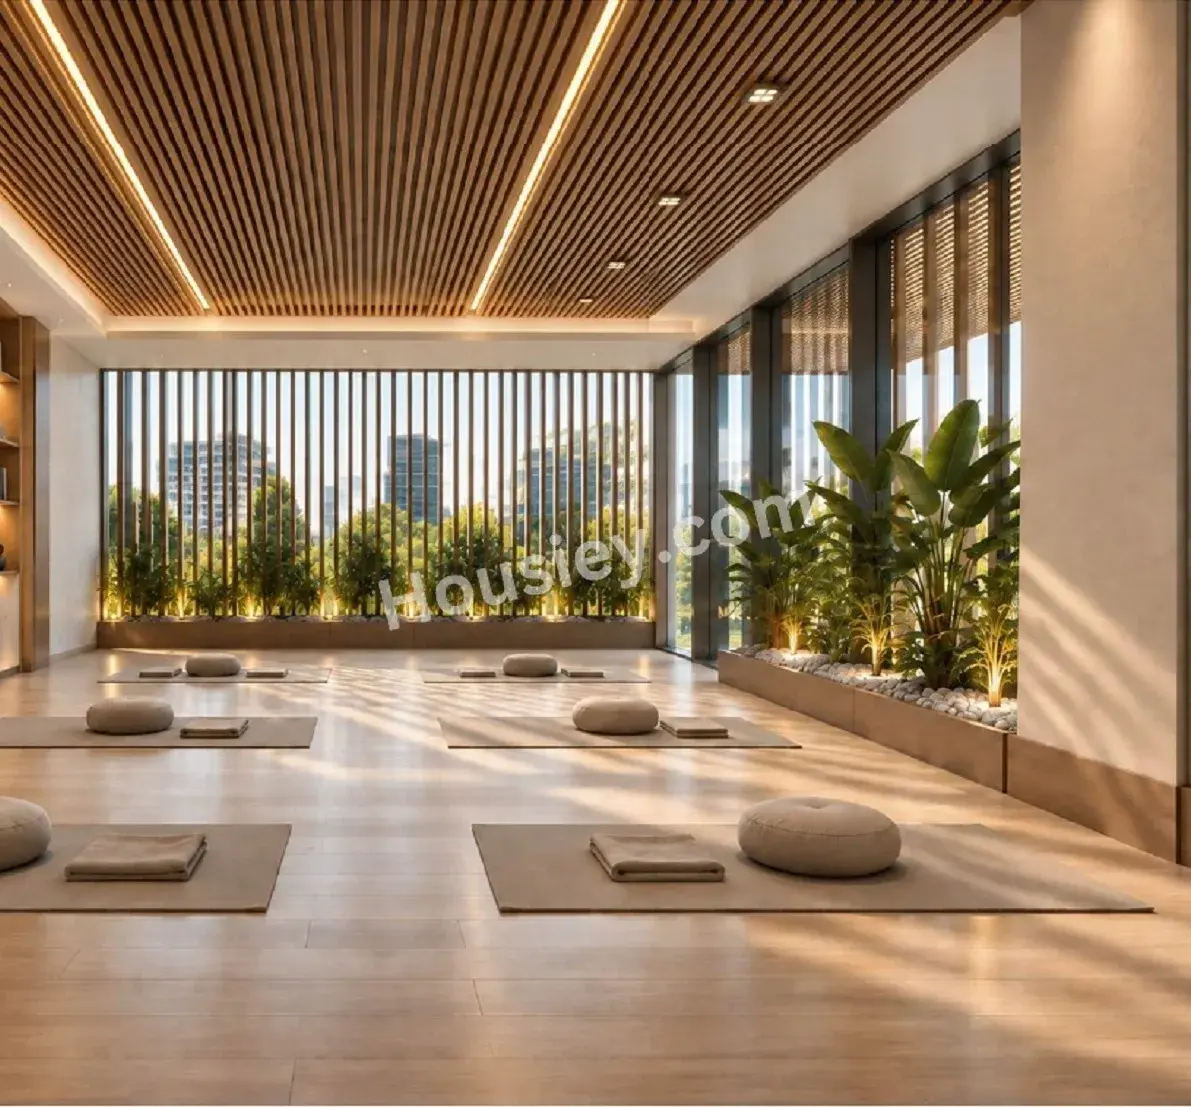
Meditation Area
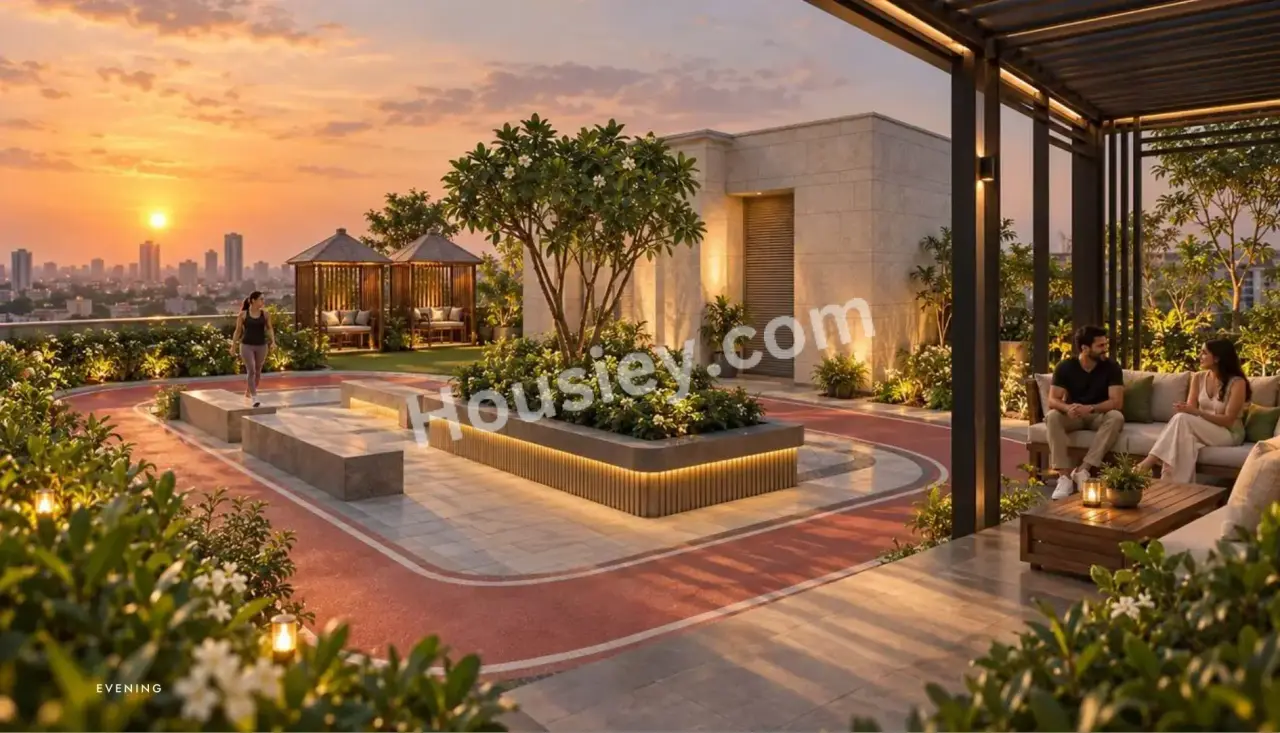
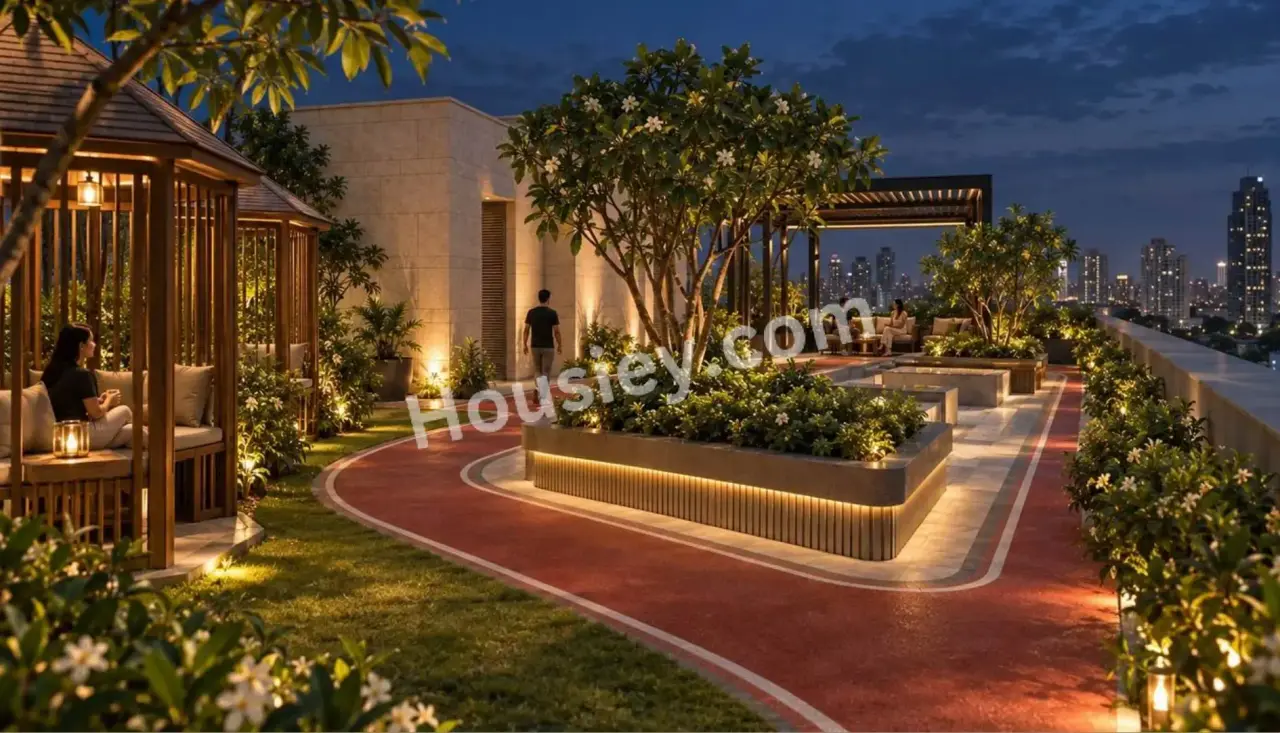
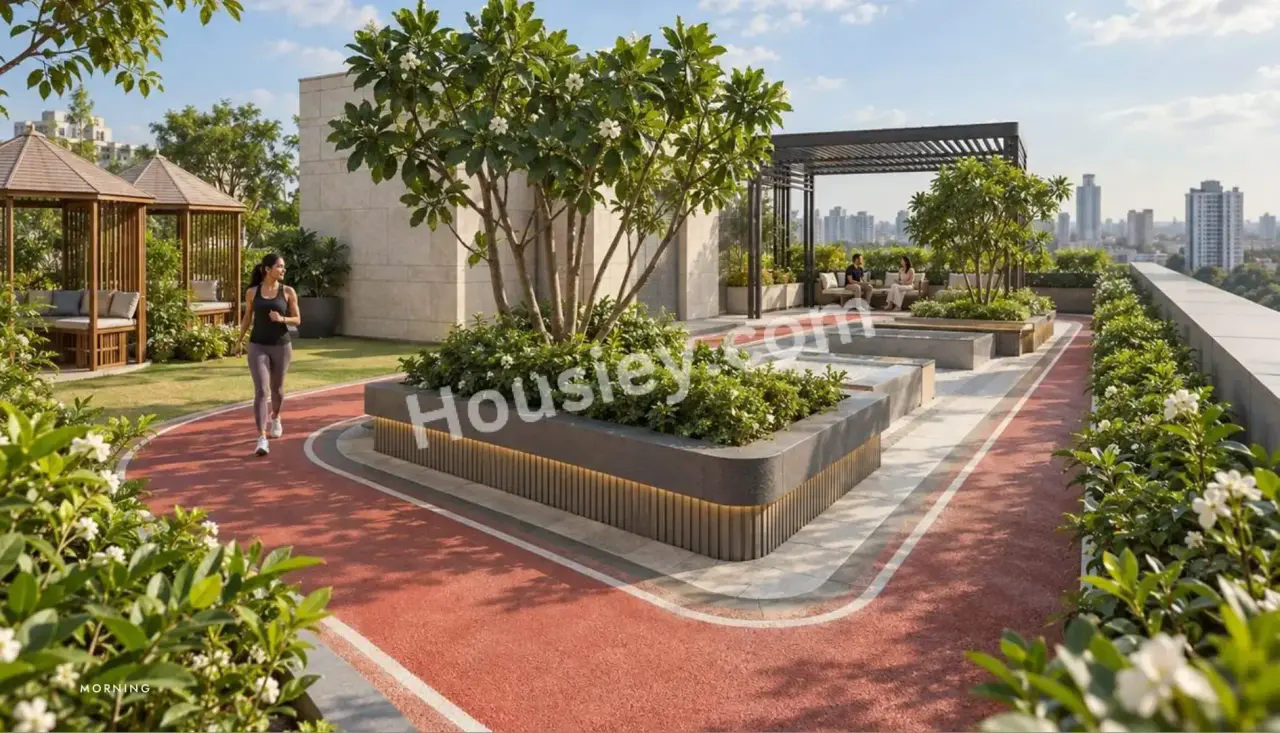
Jogging Track & many more
Shraddha Prime Avyukta Imperial Matunga East Parking -
Project has one type of car parking facility -
1) Podium
Shraddha Avyukta Imperial Possession -
Rera Possession - September 2028
Target Possession - December 2027
Carpet Area & Floor Plan
Shraddha Avyukta Imperial project has 2BHK, 3BHK residences with -
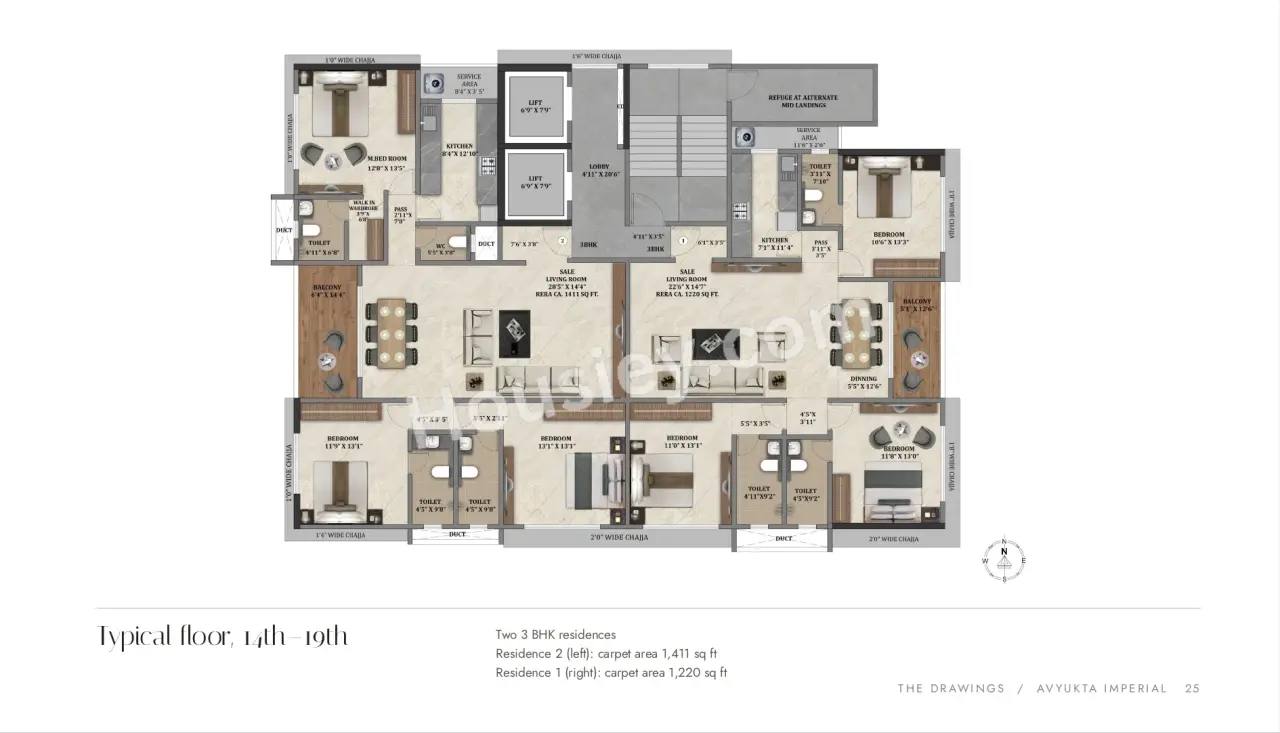
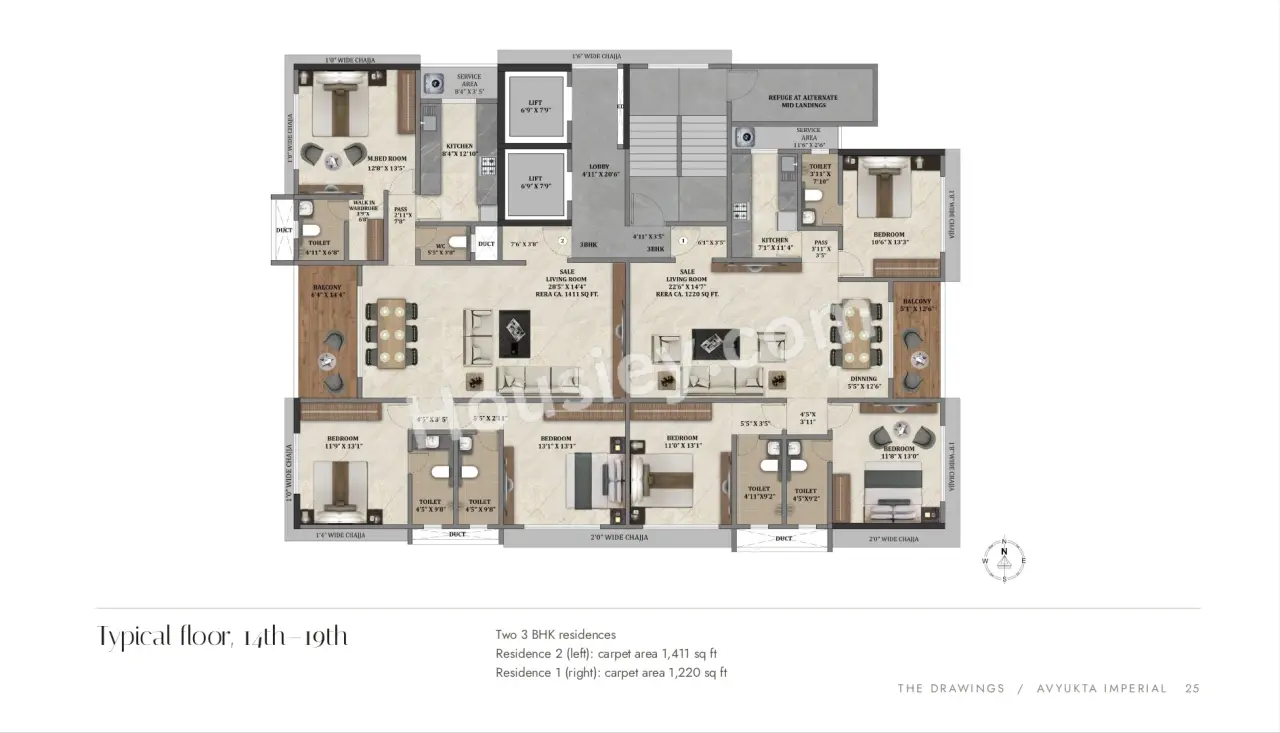
2BHK - 1063 sqft
3BHK - (1189 to 1411) sqft
Shraddha Avyukta Imperial floor plan
Tower floor plan will have 2 flats 2 lifts & 1 staircase on each floor
Shraddha Avyukta Imperial Mumbai Prices & its details can be found in the price section & Shraddha Avyukta Imperial Matunga East brochure can be downloaded from the link mentioned below. Project has been praised by the home buyers & Prince Matunga East review is 4 out of 5 from over all the clients who have visited the site.
Shraddha Avyukta Imperial Location
Nr King Circle Flyover, Matunga East, Mumbai
- Matunga Rly Station - 1.9km
- Eastern Freeway - 3.6km
- Shivaji Park - 3.7km
Shraddha Avyukta Imperial Videos
Shraddha Avyukta Imperial Pros & Cons

Pros

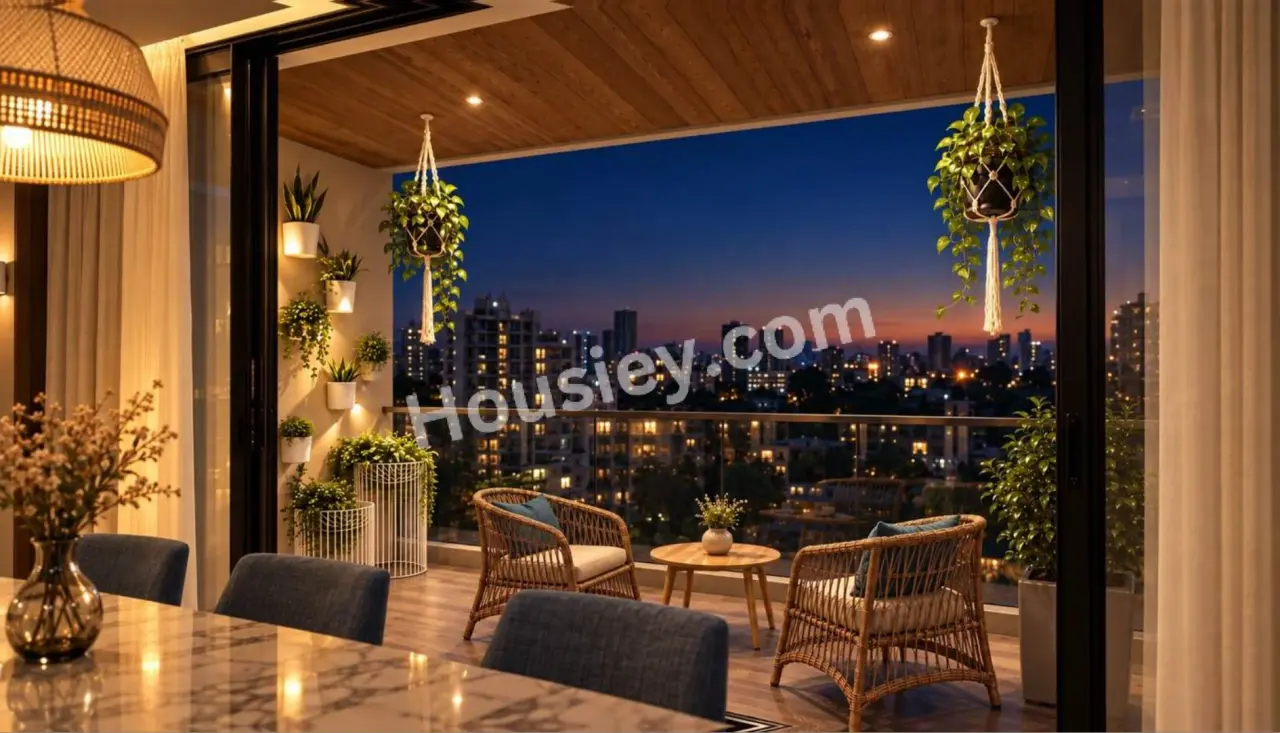
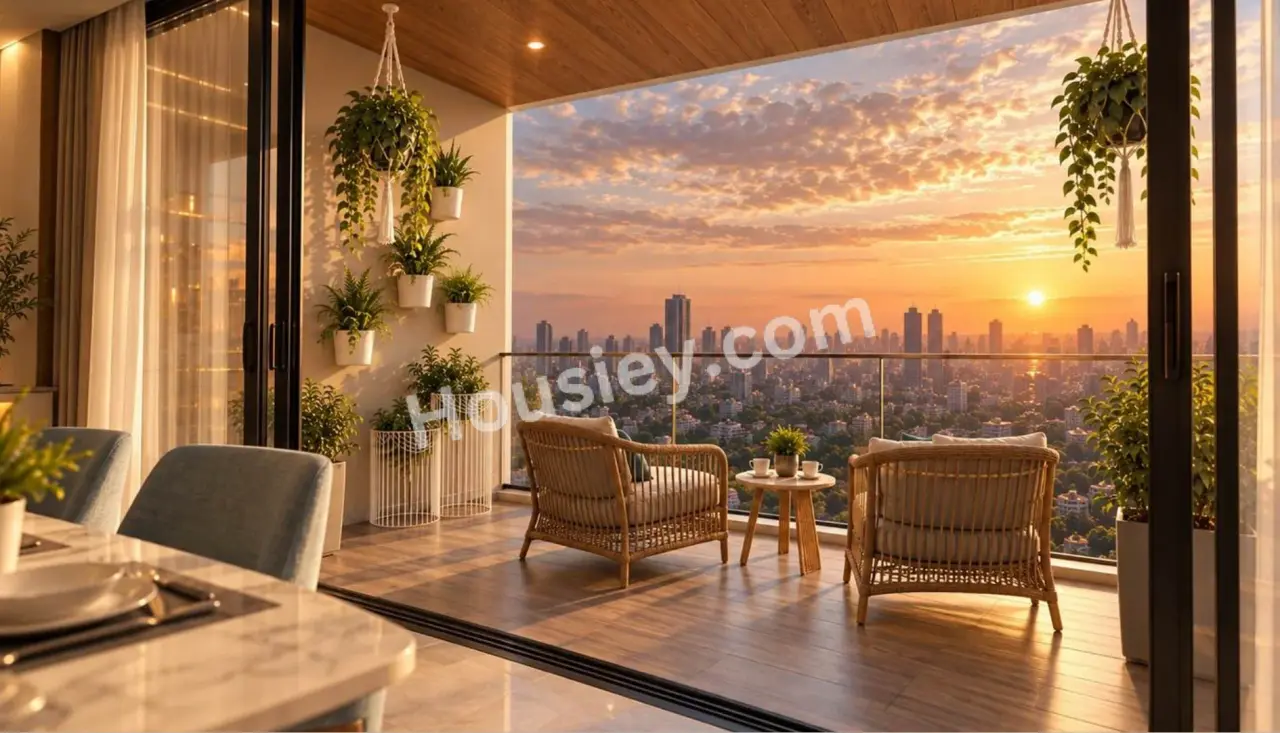
1.Project offers spacious balconies, which are rare to find in current projects. So, if a large balcony is a priority for you, this project could be a suitable choice.

Cons
1.Project doesn’t have much open space, as 1 tower is being constructed on just 0.16 acres of land parcel, leaving limited space inside the project to roam around.
Shraddha Avyukta Imperial Amenities
Internal Amenities

Vitrified Tiles
External Amenities

Kids Play Area

Jogging Track

Yoga Zone

Meditation Zone

Seating Area

Gazebo

Landscaped Garden

Gymnasium

Terrace Garden

Walking Track

Fitness Deck
Shraddha Avyukta Imperial Master & Floor Plan
Master Plan
Floor Plan
Shraddha Avyukta Imperial Pricing & Unit Plans
| Carpet Area | All Inc. Price (Inc. of Taxes & Charges) | Min Downpayment (Inc. Taxes) | Parking | Unit Plan |
|---|---|---|---|---|
1063 sqft | 5.60 Cr All In | 84.00 Lacs | 15 Lacs | 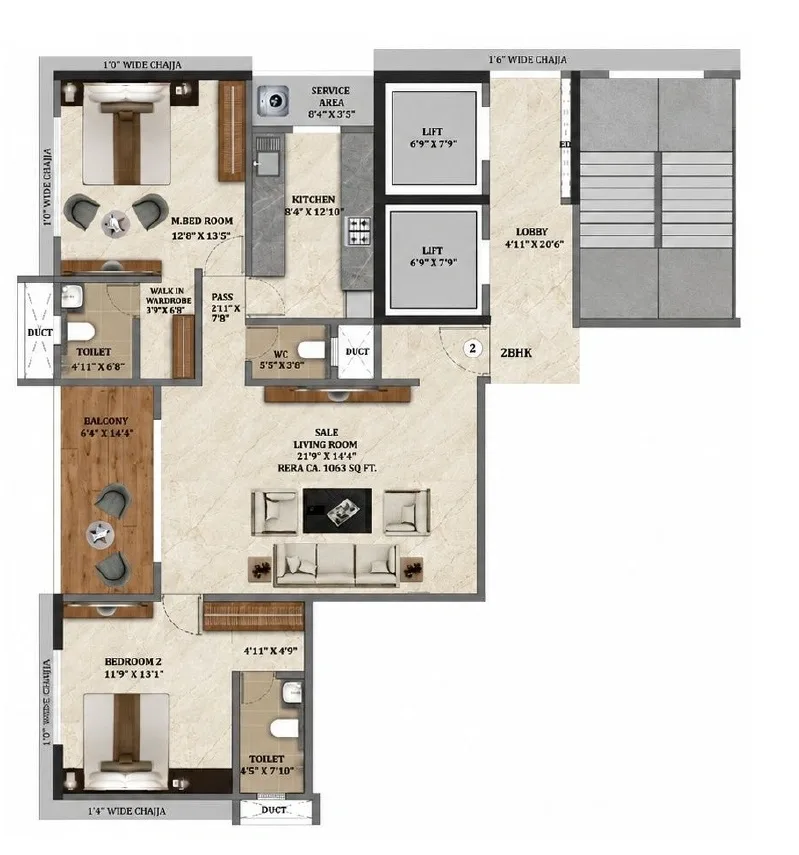 |
Carpet:1063 sqft
5.60 CrAll Inc. Price(Inc. of Taxes & Charges)
84.00 Lacs
Min Downpayment(Inclusive Taxes)15 LacsParking
Down Payment
Loan Amount
Interest
Duration
₹0EMI
Shraddha Avyukta Imperial Payment Scheme
Regular Standard Slabwise Payment as per construction, Maximum loan possible up to 90%
Shraddha Avyukta Imperial Litigation Details
Is there any litigation against this proposed project:
NoDocuments For Shraddha Avyukta Imperial

Proforma Sale Agreement

Shraddha Avyukta Imperial Proforma Sale Agreement
Proforma Allotment Letter
Shraddha Avyukta Imperial Proforma Allotment Letter
Layout Plan
Shraddha Avyukta Imperial Layout Plan
Note: You can download more detailed documents by following this link
Shraddha Avyukta Imperial QR Codes

Project approved by
About Shraddha Prime Projects
Shraddha Prime Projects

2 CitiesLocations
Mumbai suburbanMumbai City
14 yearsExperience
16Total Projects
3K+Happy Families
Driven by a deep-rooted sentiment shared by our promoters, our vision is ingrained at every level within our organization. From meticulous project planning to strategic collaborations with like-minded entities, our unwavering goal of creating value and providing superior living spaces remains the heart of all our endeavors. With a strong foothold in both western and central suburban Mumbai, as well as adjoining areas, we continue to extend our operations, expanding our footprint and enriching communities with our innovative and sustainable developments.
Frequently Asked Question
Explore Related Projects
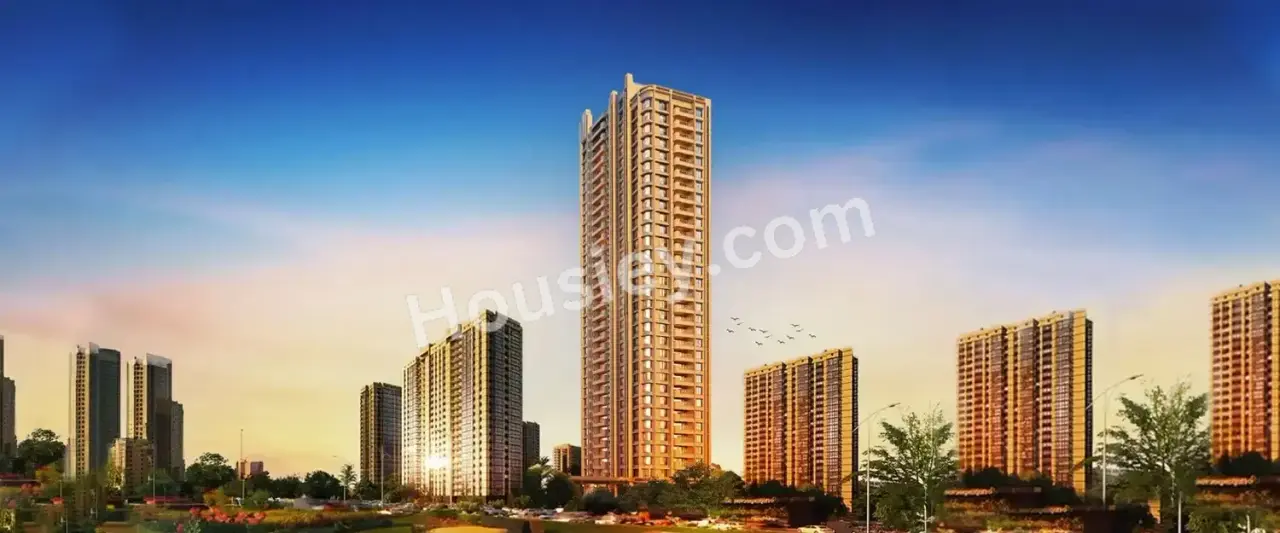
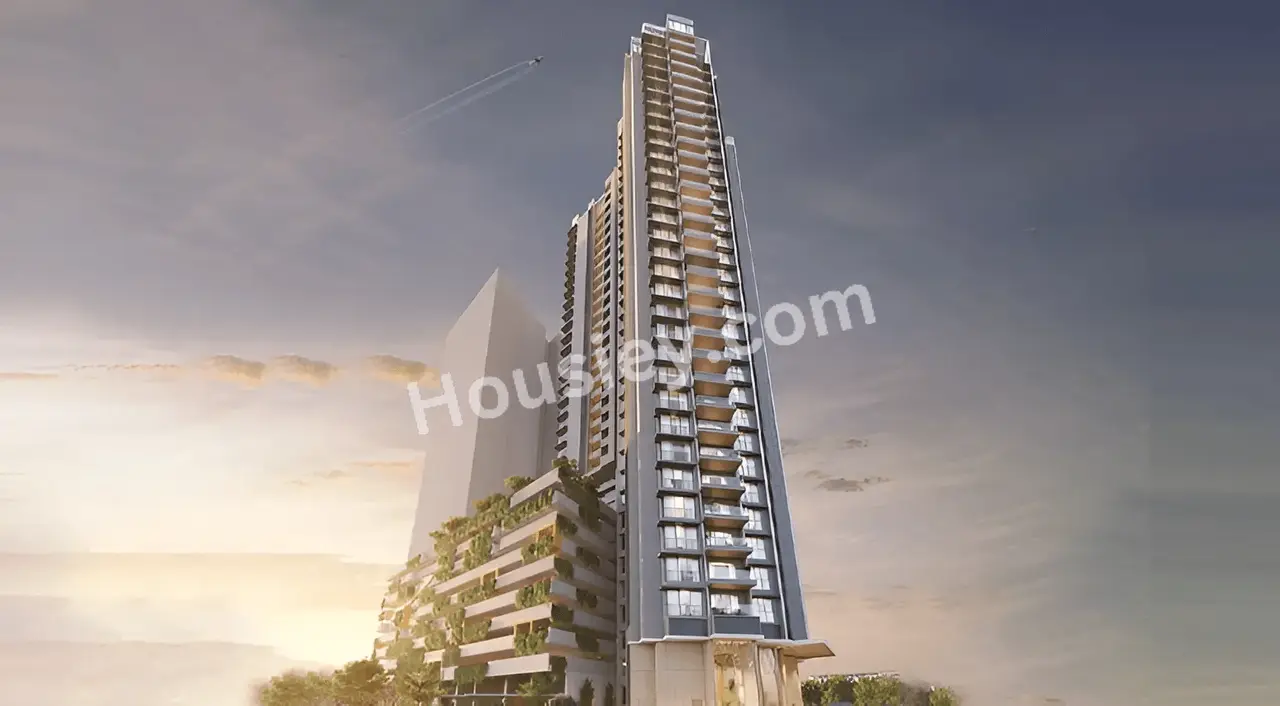
Godrej Five Gardens
₹ 12.19 Cr - 12.29 Cr (All inc)
1410 - 1496 sqft
Matunga East
Dec 2028
Godrej Properties
Developer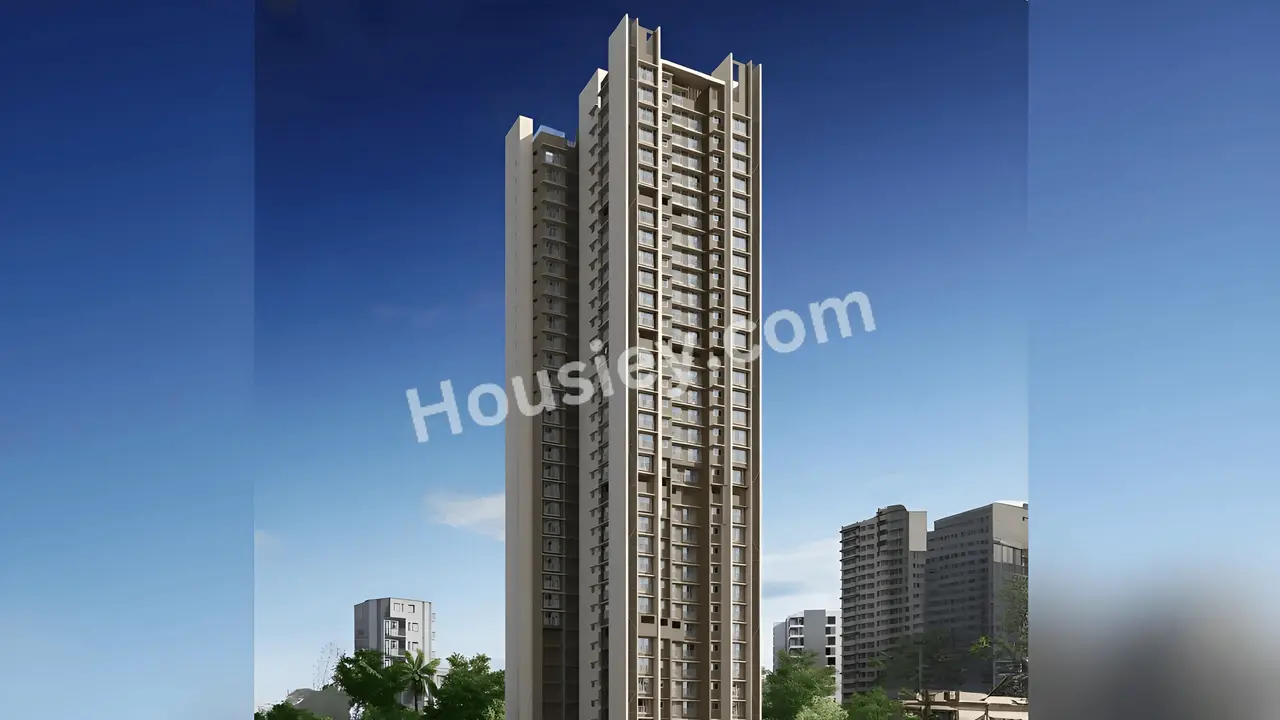
PrinceCare Amaraa
₹ 2.47 Cr - 11.53 Cr (All inc)
427 - 1989 sqft
Matunga East
May 2028
PrinceCare Realty
Developer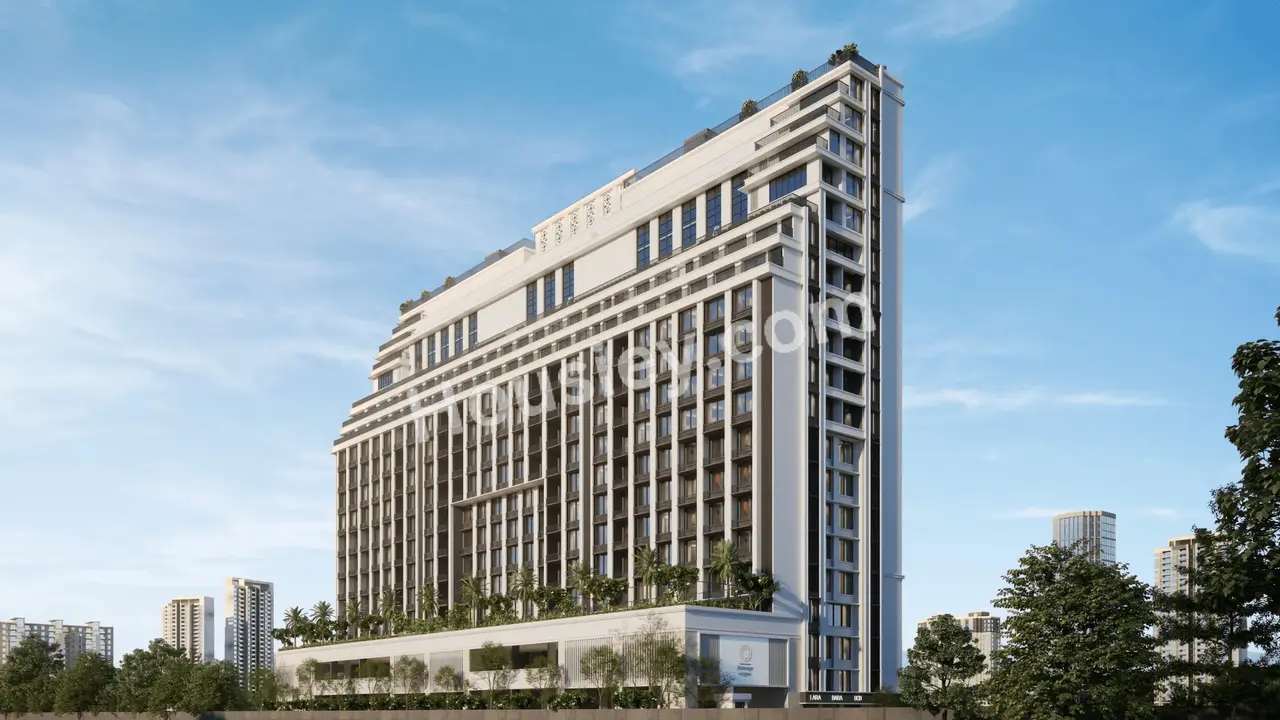
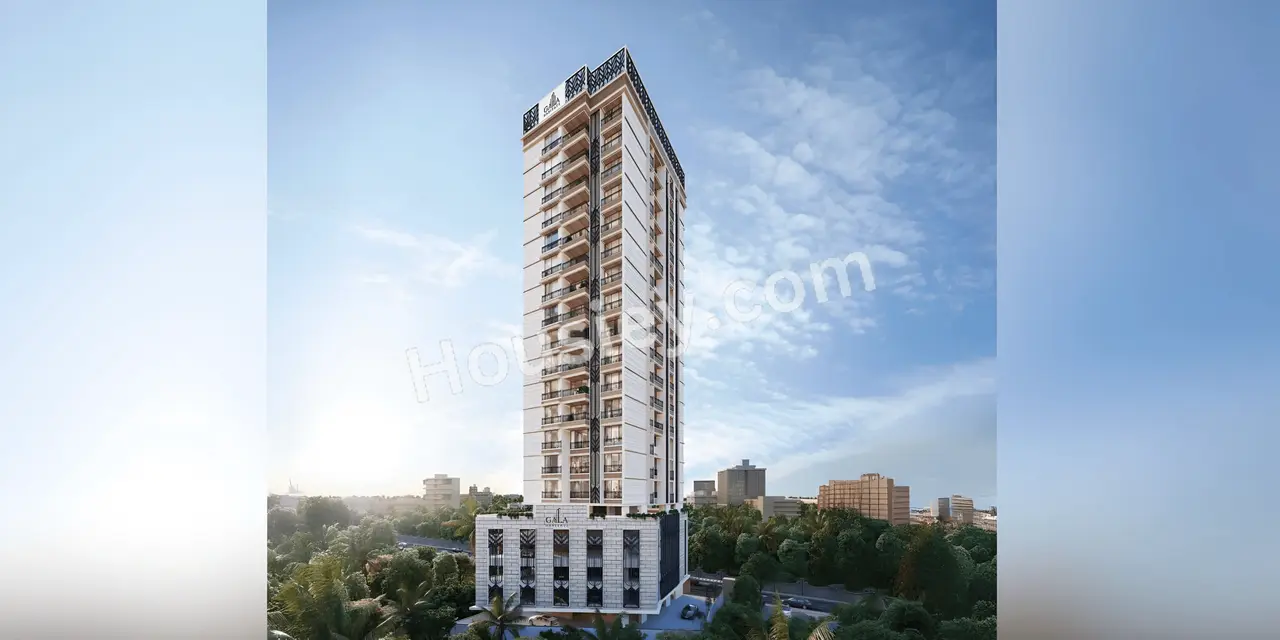
Gala Paramount
₹ 7.00 Cr (All inc)
1245 - 1245 sqft
Matunga East
Feb 2030
3BHK
1245 sqft
₹7.00 Cr
Gala Habitats
Developer

Housiey Legal: Free Real Estate Legal Consultation
Get Expert Advice on RERA, Builder Refunds, Area Mismatch, Stuck Projects & More - at No Cost!