Last updated: Sep 30, 2026






Sayba Unnati Malad West
₹ 1.13 Cr - 1.61 Cr All inc.
Watch This Project Reel
See highlights of Sayba Unnati
Explore More Reels in Malad West
Watch reels of other projects in the same locality
Watch This Project Reel
See highlights of Sayba Unnati
Explore More Reels in Malad West
Watch reels of other projects in the same locality
Sayba Unnati Overview

2 acres
Land Parcel

1
Towers

G+3P+18
Floors

1, 2 BHK
Config

457-648 sqft
Carpet Area

PM1180002601677
RERA NO.

Early Stage (2-3 yrs)
Possession Status

Jun 2029
Target Possession

Jun 2030
RERA Possession

No
Litigation
About Sayba Unnati
Sayba Malad West Project Overview
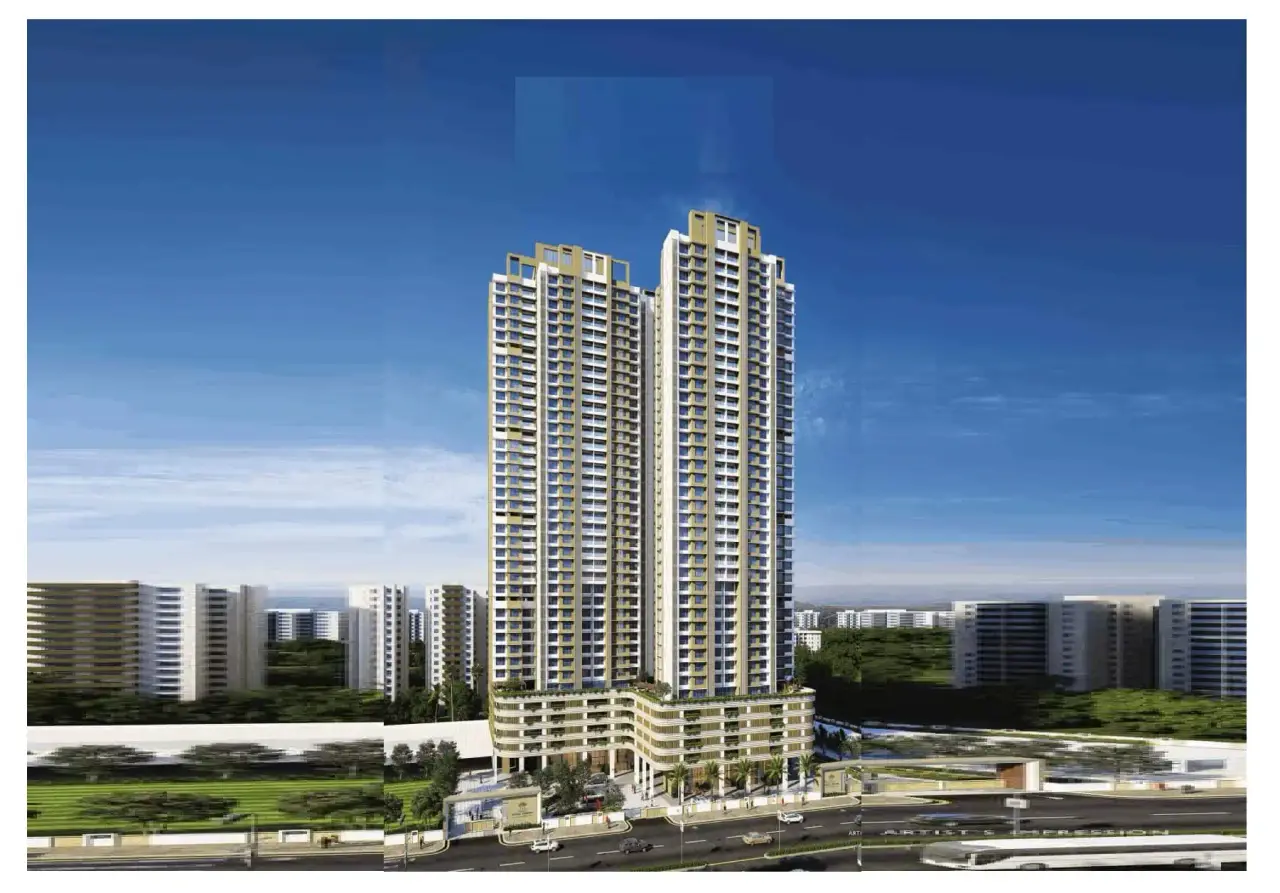
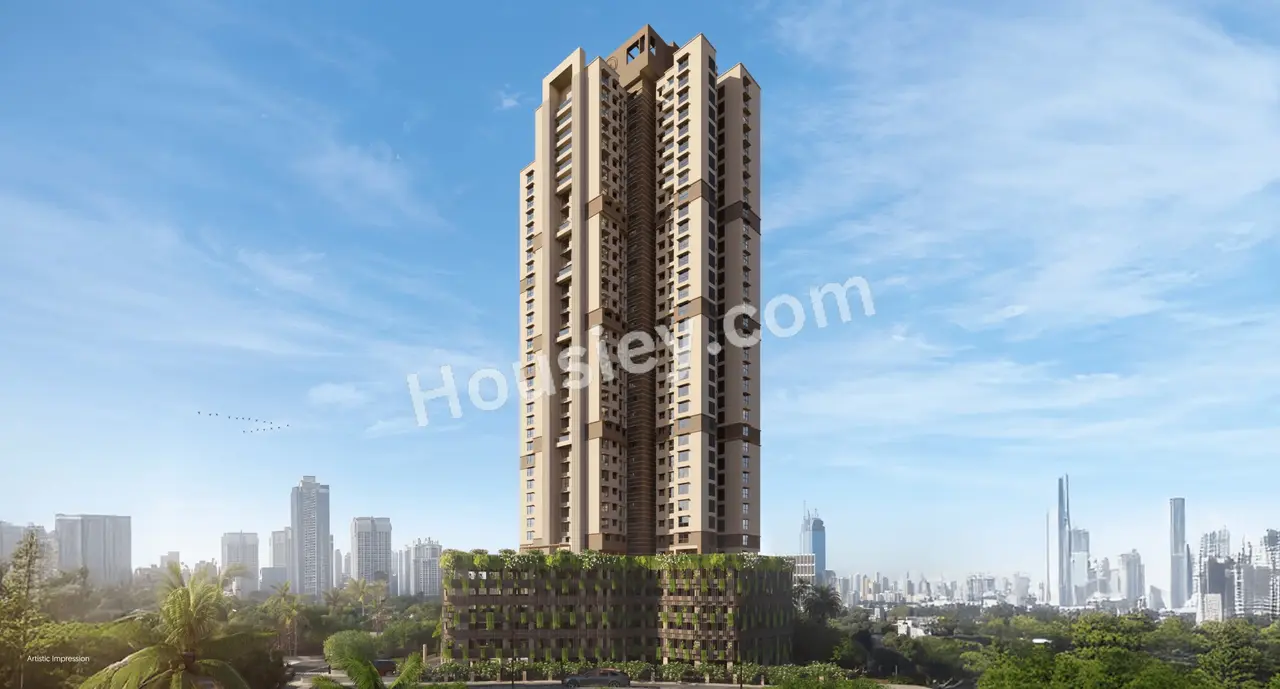
Sayba Unnati will be constructed on 2 Acres of land parcel, 1 tower with G+3P+18 floors having 1 BHK, 2 BHK premium residences.
Sayba Unnati location
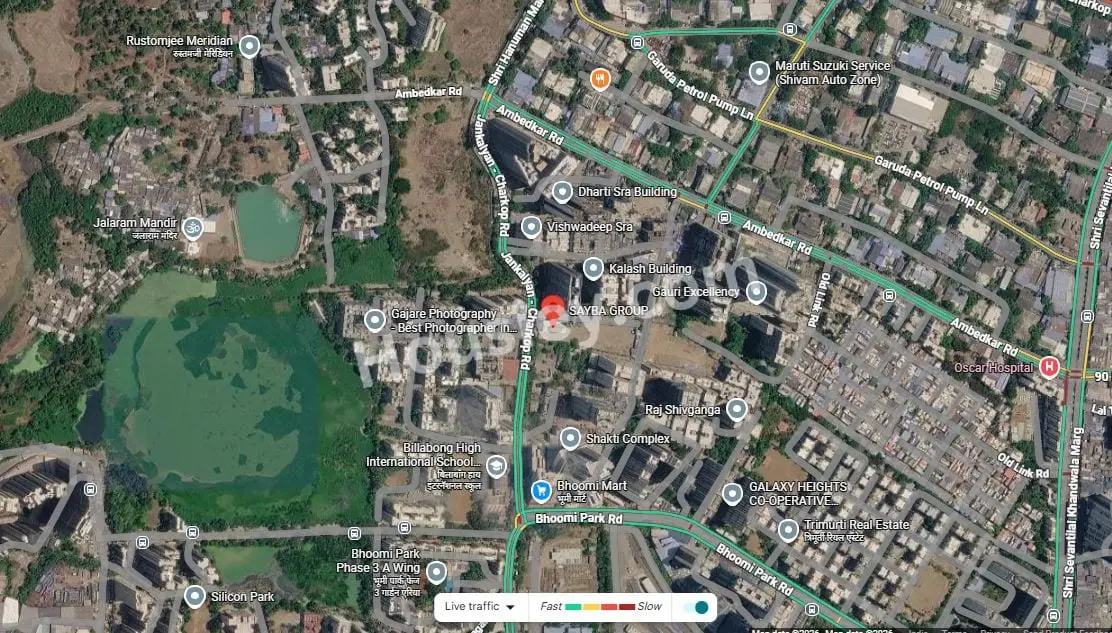
Project is Nr Jankalyan - Charkop Rd, Ambedkar Nagar, Malad West, Mumbai with -
Valnai Mith Chowky - 2.2km
Infinity Mall - 3.5km
Marve Beach - 4km
Sayba Unnati Malad West Project Amenities
First is Internal amenities -
Vitrified Tile, Granite Kitchen, Anti skid tiles, Branded CP Fittings, stainless steel sink, CCTV & many more
Sayba Group Malad West External Amenities
Project has 15+ amenities with likes of -
Gymnasium
Senior Citizen Area
Jogging Track
Kids Play Area & Many More
Sayba Group Unnati Malad West Parking -
Project has One type of car parking facility -
1) Podium
Sayba Unnati Possession -
Rera Possession - June 2030
Target Possession - June 2029
Carpet Area & Floor Plan
Sayba Unnati Malad West project has 1BHK, 2BHK premium residences with -
1BHK - (457 to 472) sqft
2BHK - 648 sqft
Sayba Unnati floor plan
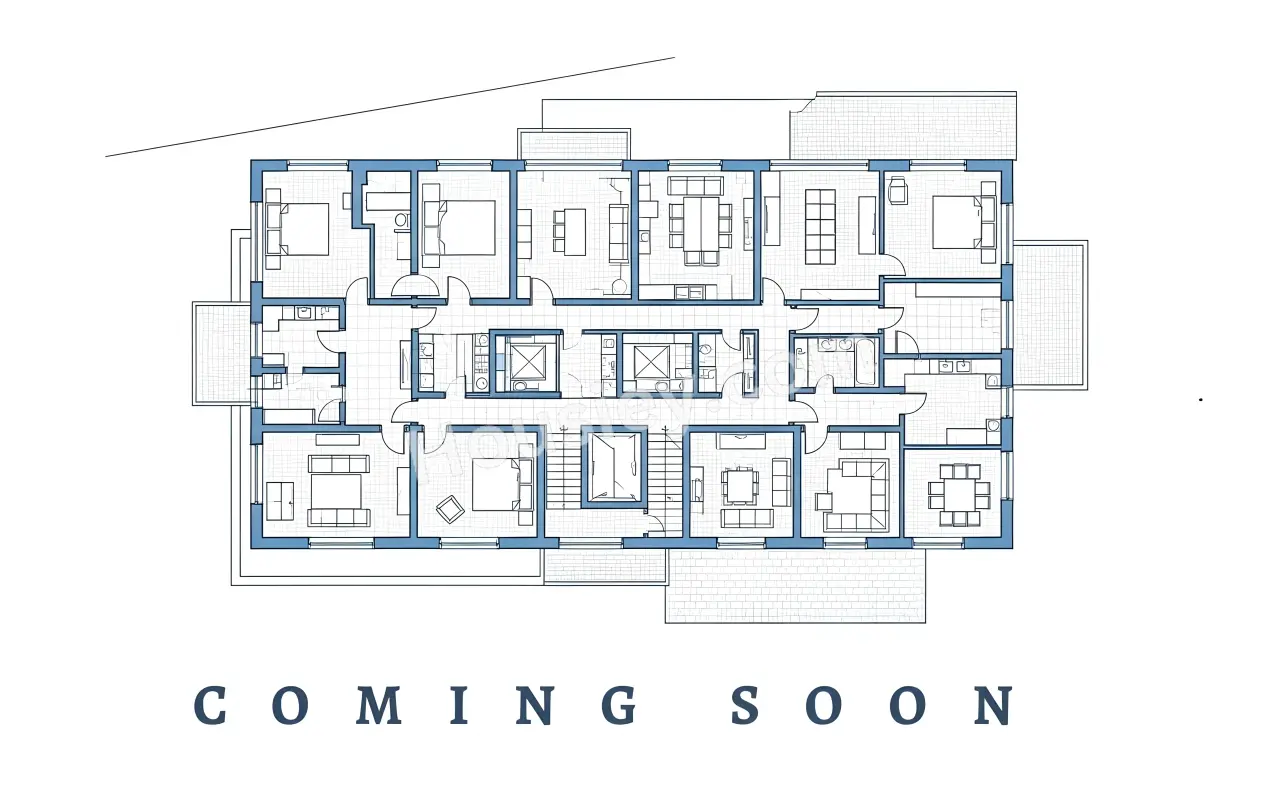
Unnati floor plan will have 6 flats, 2 lifts & 1 staircase on each floor
Sayba Unnati Mumbai Prices & its details can be found in the price section & Sayba Unnati Malad West brochure can be downloaded from the link mentioned below. Project has been praised by the home buyers & Sayba Group Malad West review is 4 out of 5 from over all the clients who have visited the site.
Sayba Unnati Location
Nr Jankalyan - Charkop Rd, Ambedkar Nagar, Malad West, Mumbai
- Valnai Mit Chowky - 2.2km
- Infinity Mall - 3.5km
- Marve Beach - 4km
Sayba Unnati Videos
Sayba Unnati Pros & Cons

Pros

1.Project offers ample open space, with only 1 tower being constructed on a 2-acre land parcel. This results in lower tower density, giving residents plenty of space to move around the project and allowing the apartments to feel more open and airy.
2.Project offers a large carpet area, especially in the 1BHK, with 472 sqft which is rare to find in the current market where most builders are focusing on smaller carpet areas. So, if you prefer spacious homes, this project could be a great fit for you.

Cons
1.
Sayba Unnati Amenities
Internal Amenities

Vitrified Tiles

Granite Kitchen Platform

Stainless Steel Sink

Branded Fittings

CCTV Camera
External Amenities

Kids Play Area

Jogging Track

Multi Purpose Court

Senior Citizen Area

Seating Area

Indoor games

Gymnasium
Sayba Unnati Master & Floor Plan
Master Plan
Floor Plan
Sayba Unnati Pricing & Unit Plans
| Carpet Area | All Inc. Price (Inc. of Taxes & Charges) | Min Downpayment (Inc. Taxes) | Parking | Unit Plan |
|---|---|---|---|---|
457 sqft | 1.13 Cr All In | 17.00 Lacs | 10 lacs |  |
462 sqft | 1.14 Cr All In | 17.00 Lacs | 10 lacs |  |
472 sqft | 1.17 Cr All In | 18.00 Lacs | 10 lacs |  |
Carpet:457 sqft
1.13 CrAll Inc. Price(Inc. of Taxes & Charges)
17.00 Lacs
Min Downpayment(Inclusive Taxes)10 lacsParking
Down Payment
Loan Amount
Interest
Duration
₹0EMI
Carpet:462 sqft
Carpet:472 sqft
Sayba Unnati Payment Scheme
Regular Standard Slabwise Payment as per construction, Maximum loan possible up to 90%
Sayba Unnati Litigation Details
Is there any litigation against this proposed project:
NoDocuments For Sayba Unnati

Commencement Certificate

Sayba Unnati Commencement Certificate
Legal Title Report
Sayba Unnati Legal Title Report
Layout Plan
Sayba Unnati Layout Plan
Note: You can download more detailed documents by following this link
Sayba Unnati QR Codes

Project approved by
About Sayba Group
Sayba Group

2 CitiesLocations
Mumbai CityMumbai suburban
22 yearsExperience
35Total Projects
3K+Happy Families
Frequently Asked Question
Explore Related Projects
Gurukrupa Marina Enclave
₹ 1.59 Cr - 2.96 Cr (All inc)
442 - 838 sqft
Malad West
Ready
Gurukrupa Group
Developer
Shreeji Atlantis
₹ 2.33 Cr - 3.07 Cr (All inc)
734 - 980 sqft
Malad West
Dec 2027
Shreeji Construction
Developer


Housiey Legal: Free Real Estate Legal Consultation
Get Expert Advice on RERA, Builder Refunds, Area Mismatch, Stuck Projects & More - at No Cost!