Last updated: Oct 1, 2026
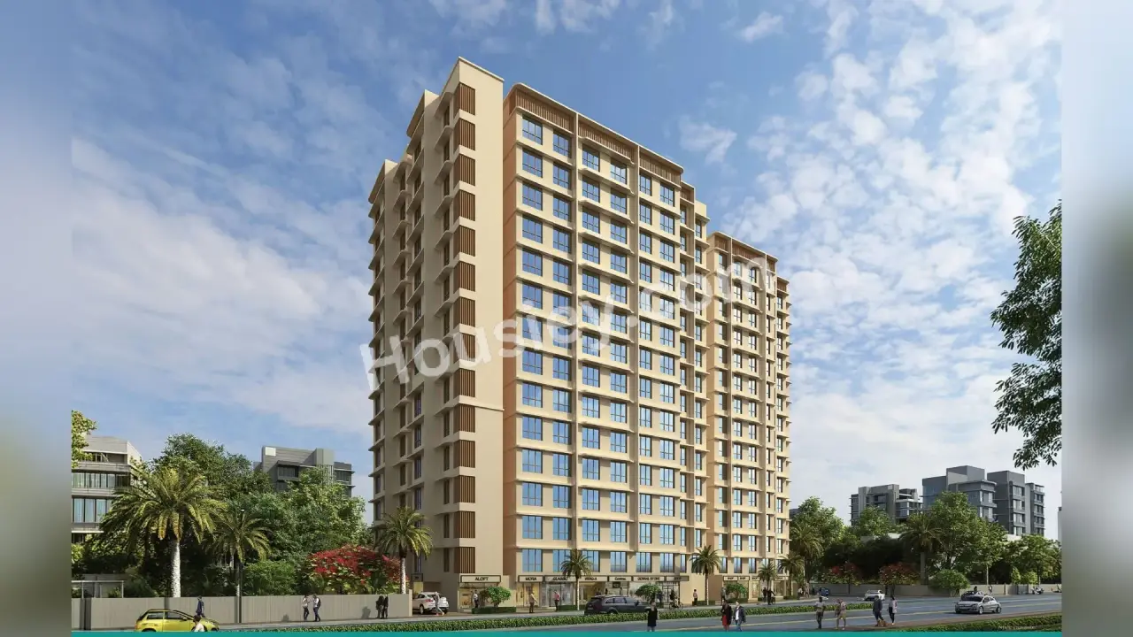
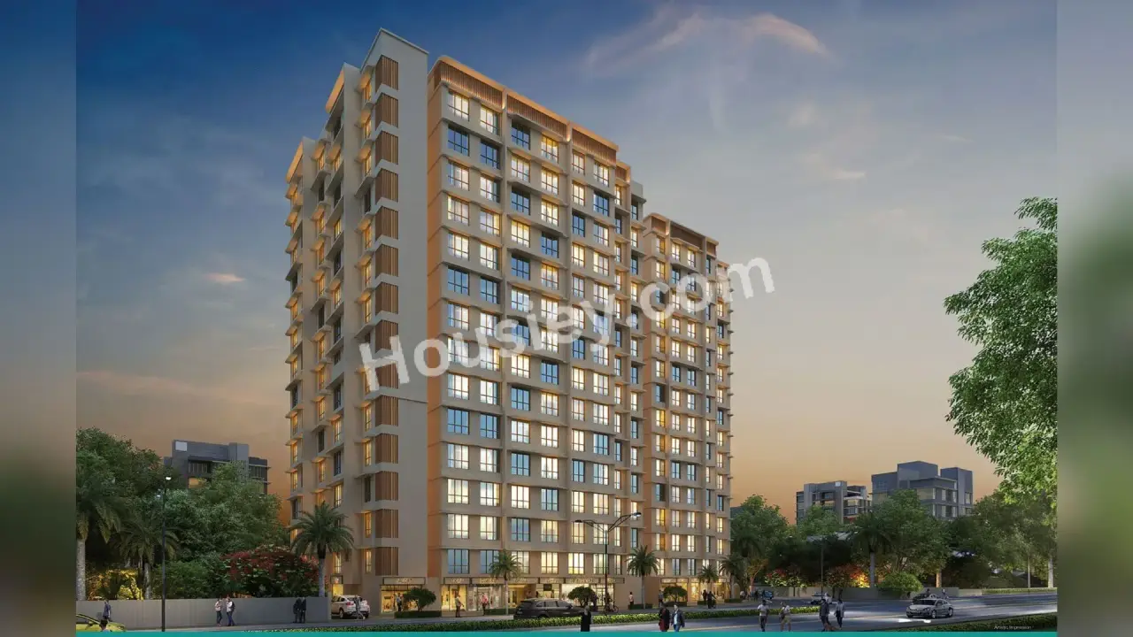
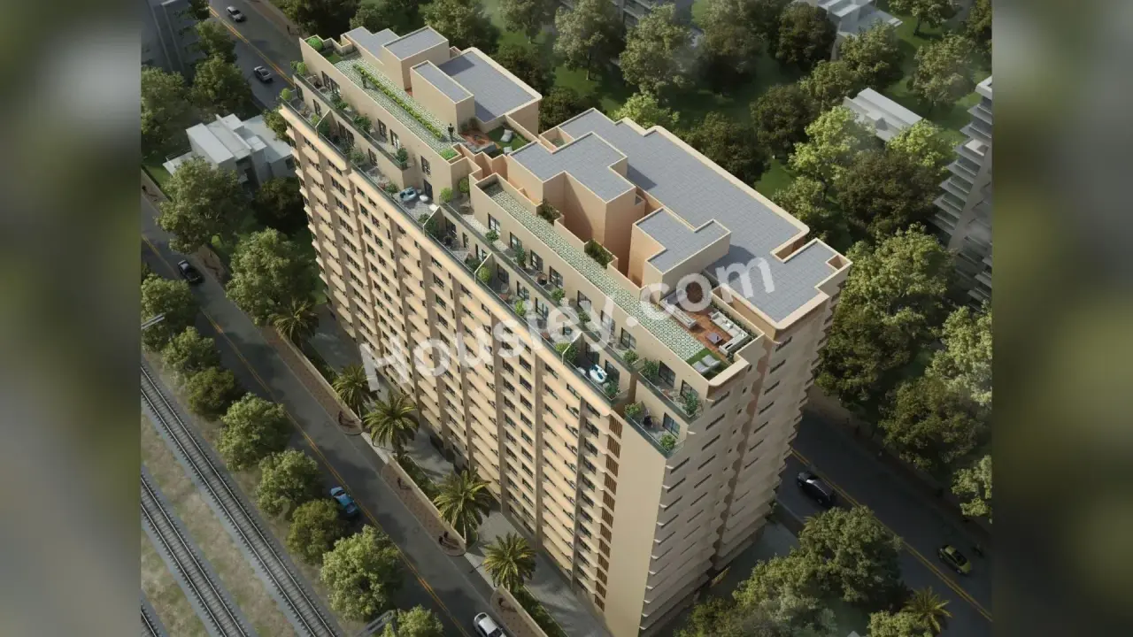
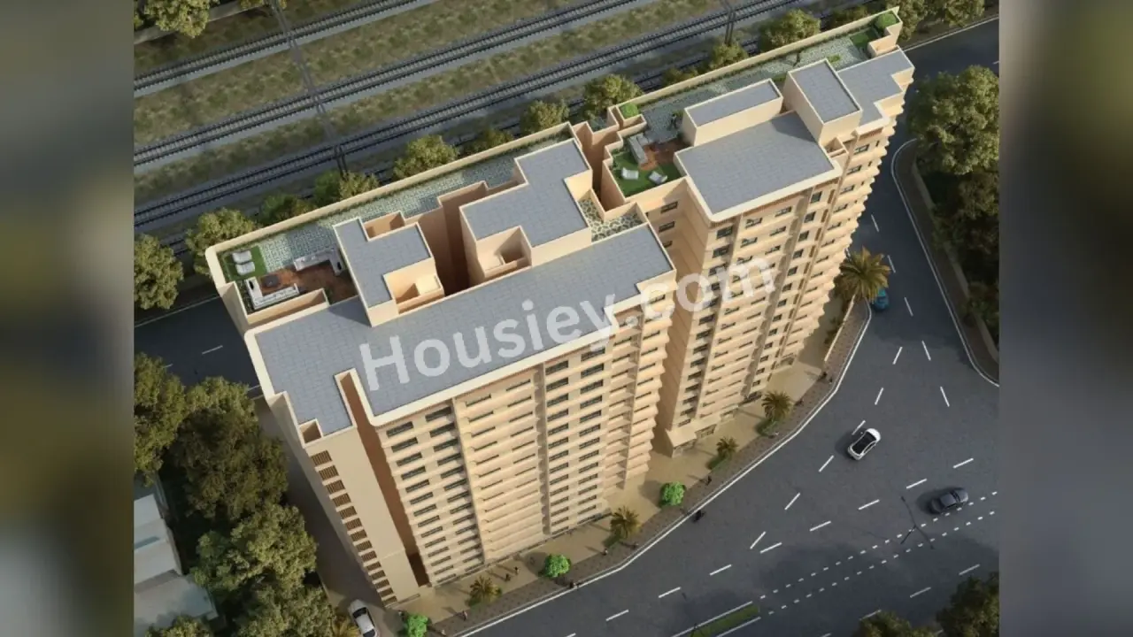
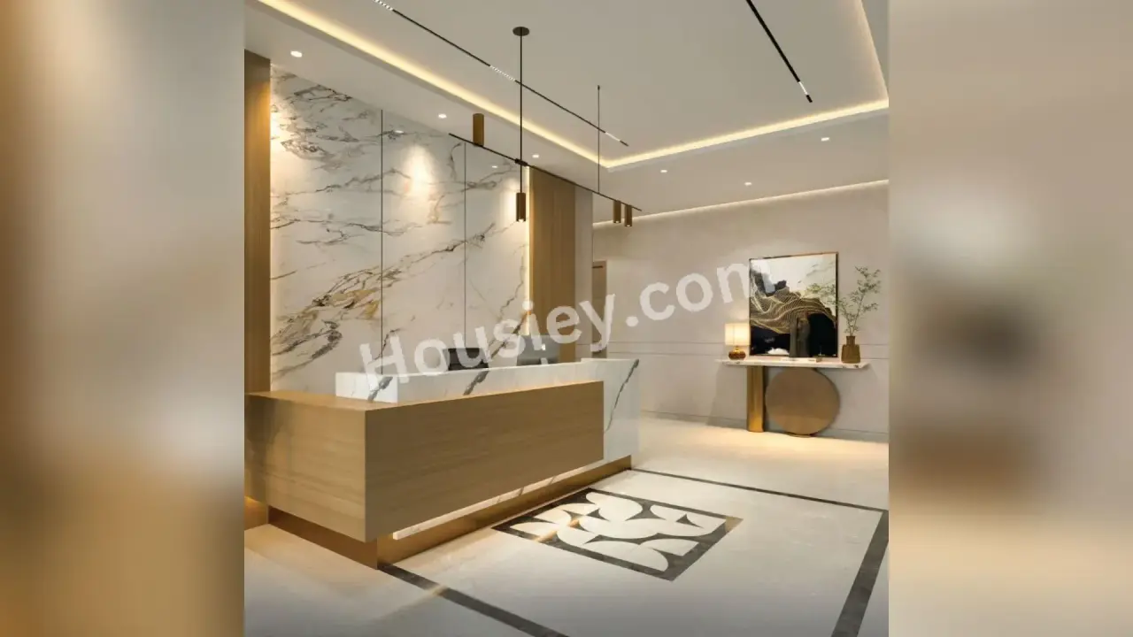
Sankirt Jasmine Andheri East
₹ 1.42 Cr - 3.37 Cr All inc.
Watch This Project Reel
See highlights of Sankirt Jasmine
Explore More Reels in Andheri East
Watch reels of other projects in the same locality
Watch This Project Reel
See highlights of Sankirt Jasmine
Explore More Reels in Andheri East
Watch reels of other projects in the same locality
Sankirt Jasmine Overview

0.5 acres
Land Parcel

1
Towers

B4+G+14
Floors

1, 2 BHK
Config

464-1105 sqft
Carpet Area

PM1180002502396
RERA NO.

Early Stage (2-3 yrs)
Possession Status

Dec 2028
Target Possession

Mar 2029
RERA Possession

No
Litigation
About Sankirt Jasmine
Sankirt Andheri East Project Overview
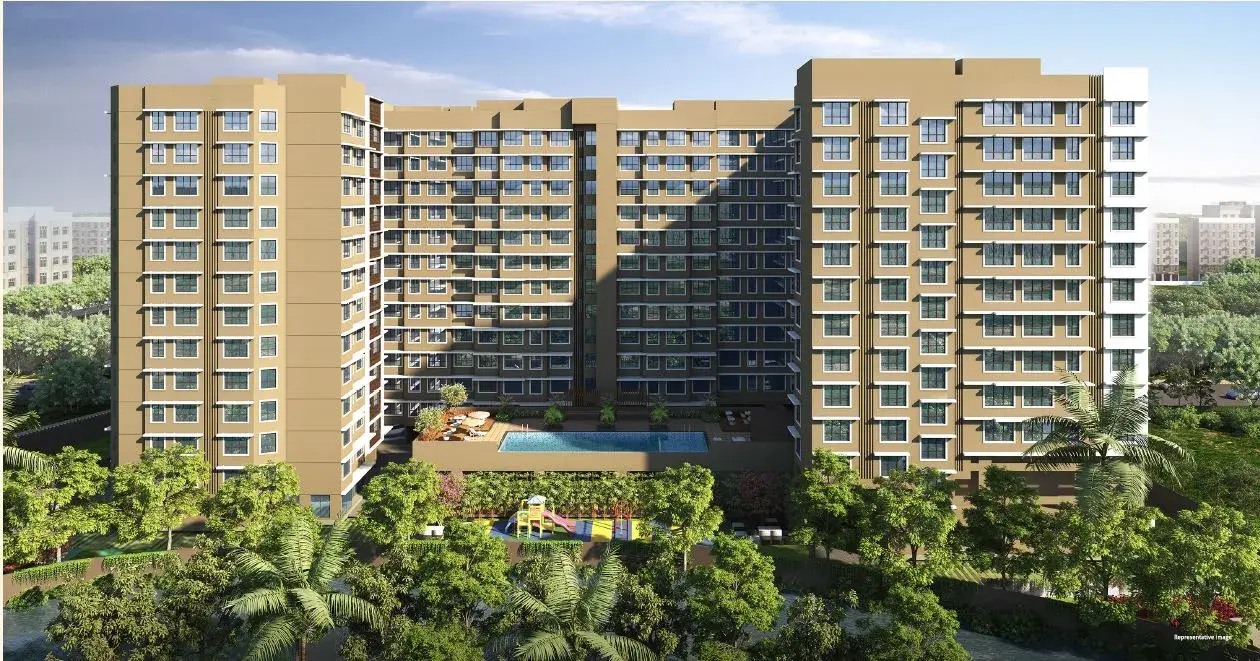
Sankirt Jasmine Project will be constructed on 0.5 acre of land parcel, 1 tower with B4+G+14 floors having 1 BHK, 2 BHK, Jodi premium residences.
Sankirt Jasmine Location
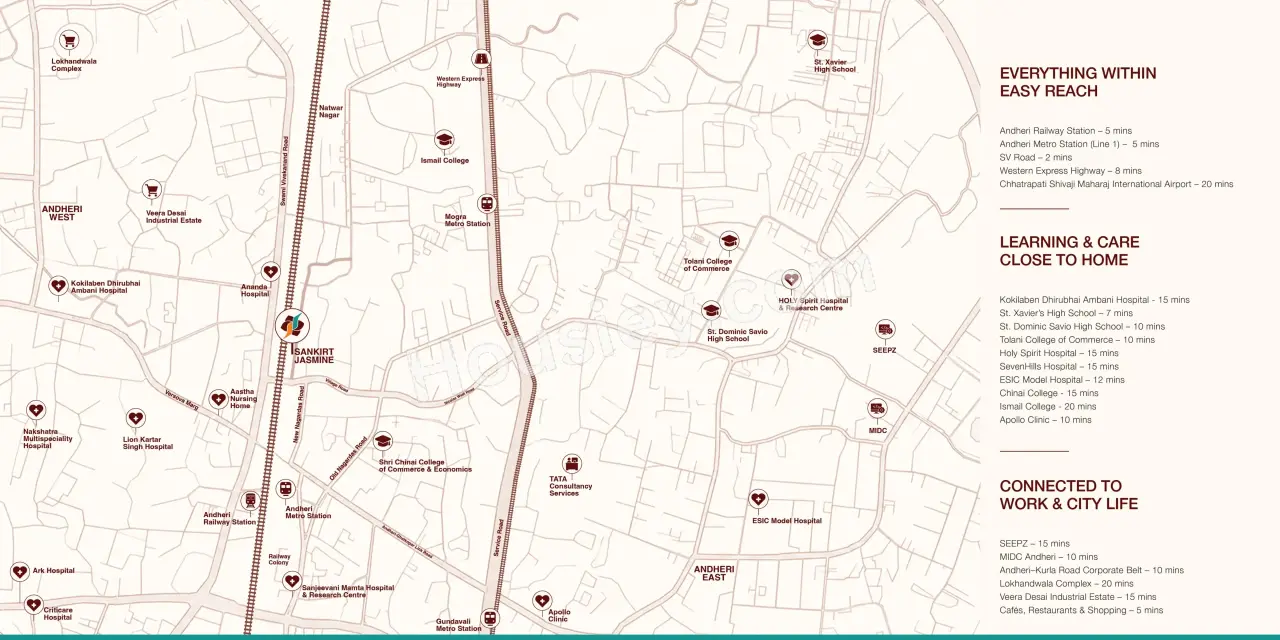
Project is located Near, Andheri Subway, New Nagardas Road, Mogra Pada, Andheri East, Mumbai with -
Andheri Railway Station - 400m
D-Mart - 1.3km
Chhatrapati Shivaji Maharaj International Airport - 4.4km
Sankirt Jasmine Andheri East Project Amenities
First is Internal amenities -
Vitrified Tiles, Granite Platform, SS sink & many more
Sankirt Group Andheri East External Amenities
Project has amenities with likes of -
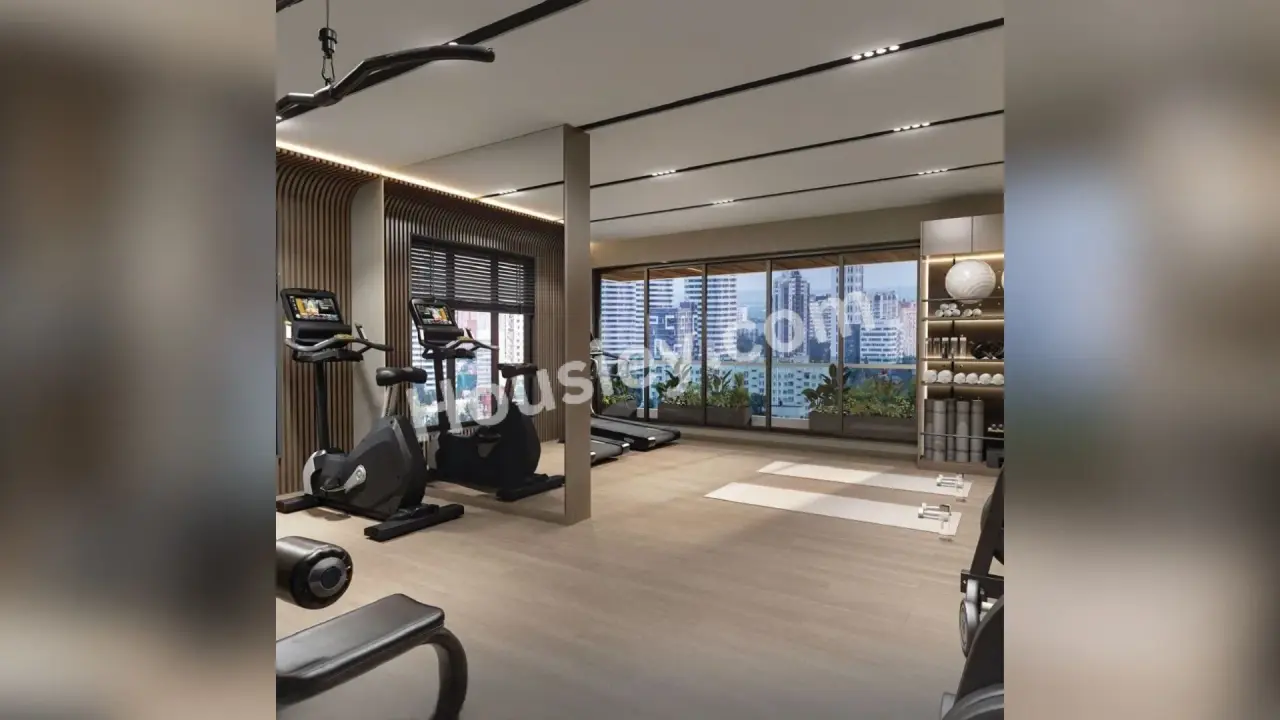
Gymnasium
Sankirt Group Jasmine Andheri East Parking -
Project has one type of car parking facility -
1) Basement
Sankirt Jasmine Possession -
Rera Possession - March 2029
Target Possession - December 2028
Carpet Area & Floor Plan
Jasmine Andheri East project has 1BHK, 2BHK, Jodi premium residences with -
1BHK - (464 to 486) sqft
2BHK - (626 to 642) sqft
Jodi - (1098 to 1105) sqft
Sankirt Jasmine floor plan
Tower floor plan will have 4 flats, 2 lifts & 1 staircase on each floor
Jasmine Mumbai Prices & its details can be found in the price section & Sankirt Jasmine Andheri East brochure can be downloaded from the link mentioned below. Project has been praised by the home buyers & Sankirt Group Andheri East review is 4 out of 5 from over all the clients who have visited the site
Sankirt Jasmine Location
Near Andheri Subway, New Nagardas Road, Mogra Pada, Andheri East, Mumbai
- Andheri Railway Station - 400m
- D-Mart - 1.3km
- Chhatrapati Shivaji Maharaj International Airport - 4.4km
Sankirt Jasmine Videos
Sankirt Jasmine Pros & Cons

Pros


Cons
Sankirt Jasmine Amenities
Internal Amenities

Vitrified Tiles

Granite Kitchen Platform

Stainless Steel Sink

Branded Fittings
External Amenities

Garden

Senior Citizen Area

Seating Area

Gymnasium
Sankirt Jasmine Master & Floor Plan
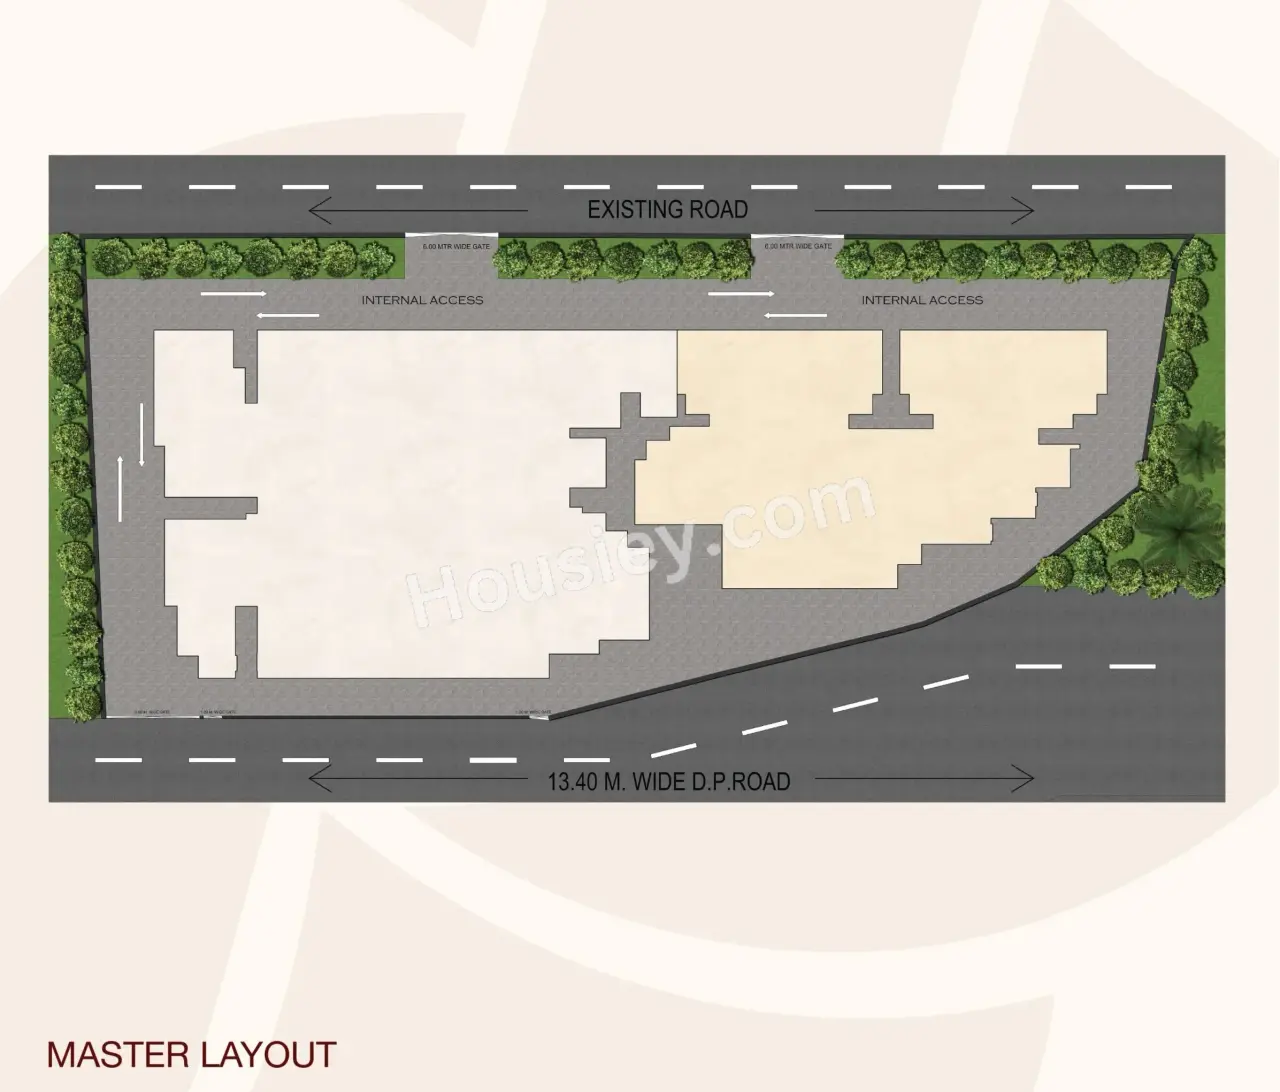
Master Plan
Floor Plan
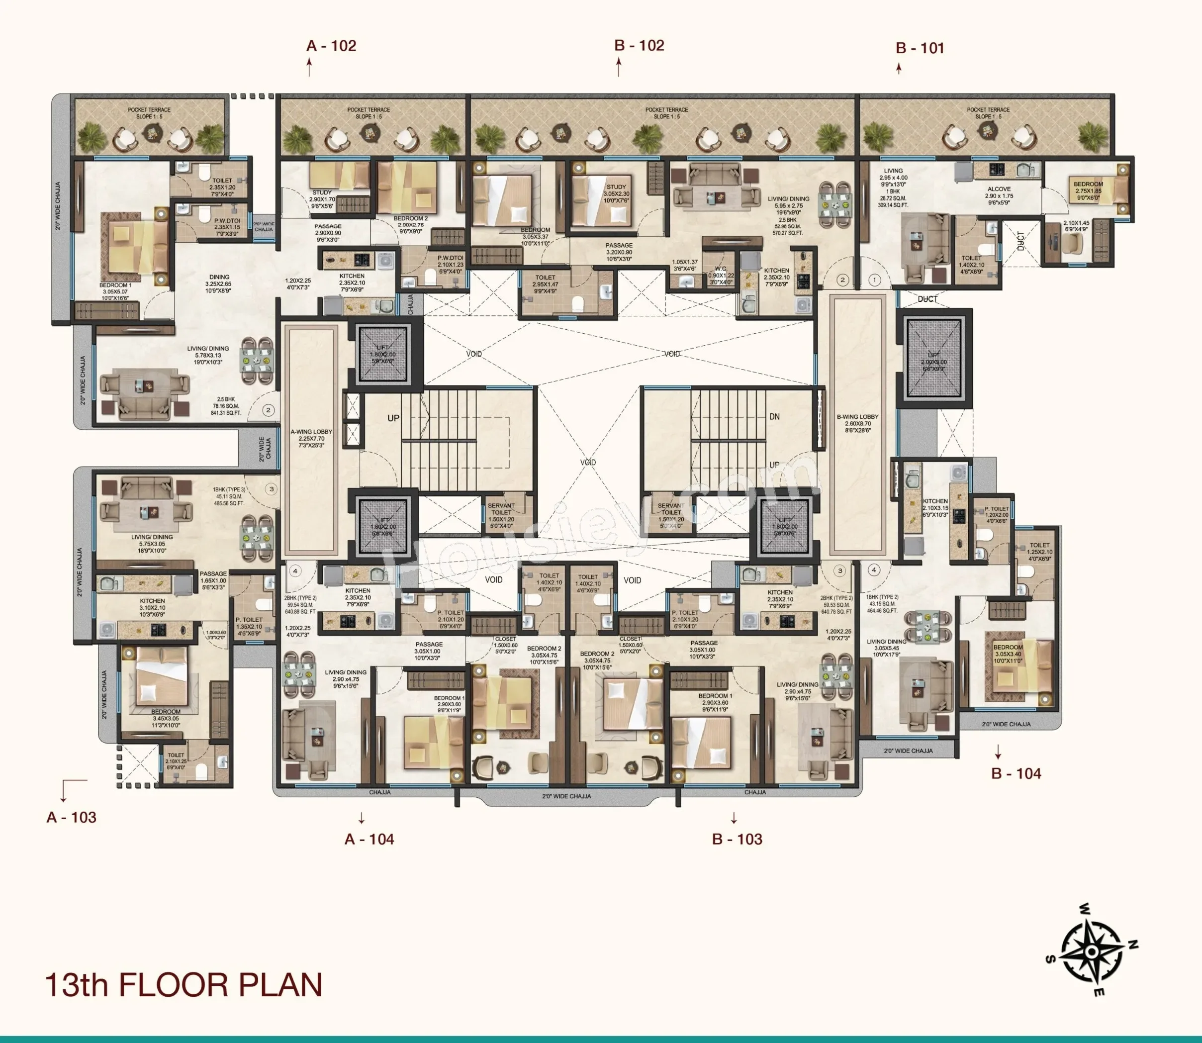
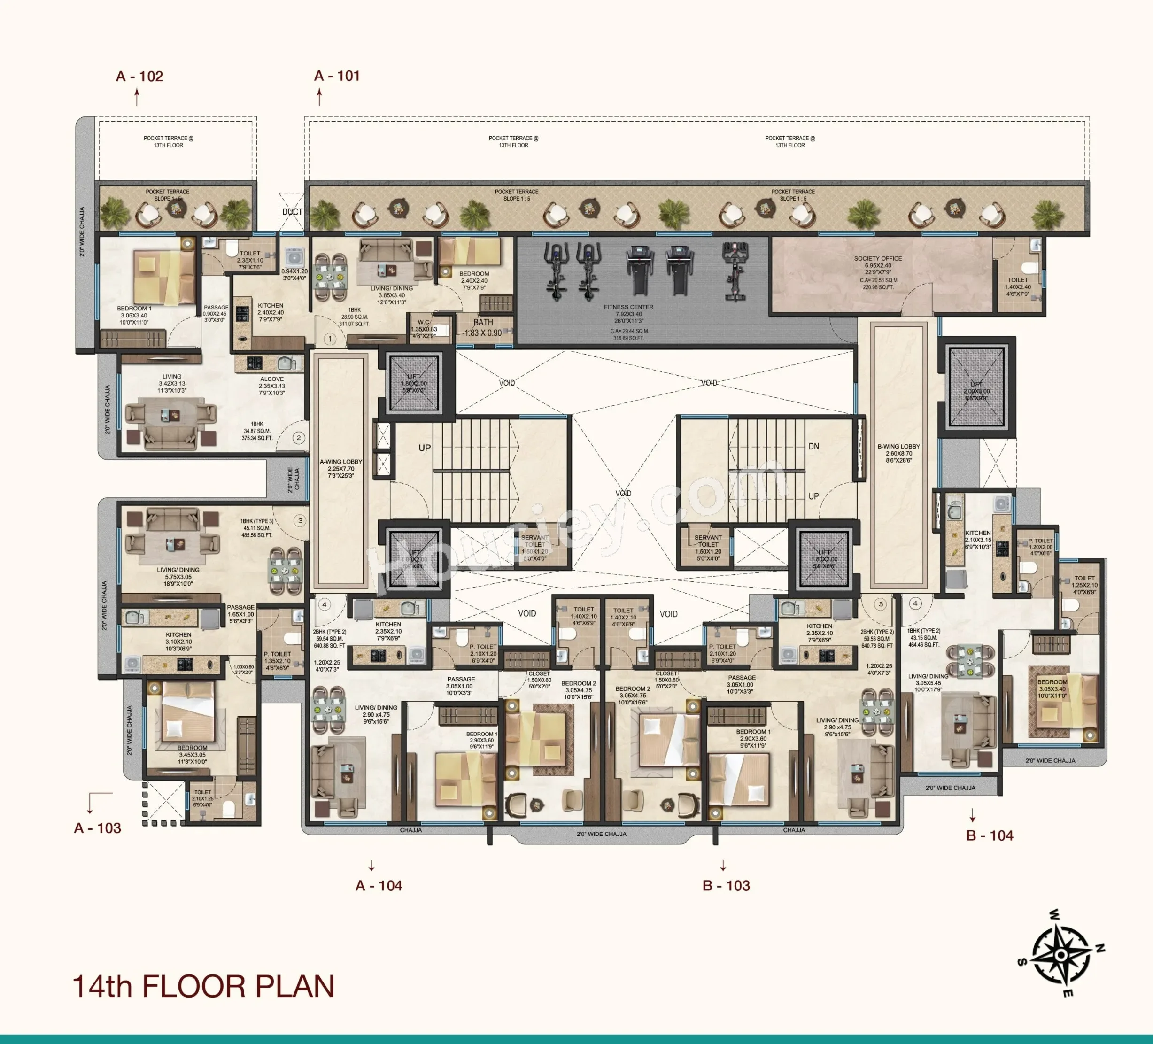
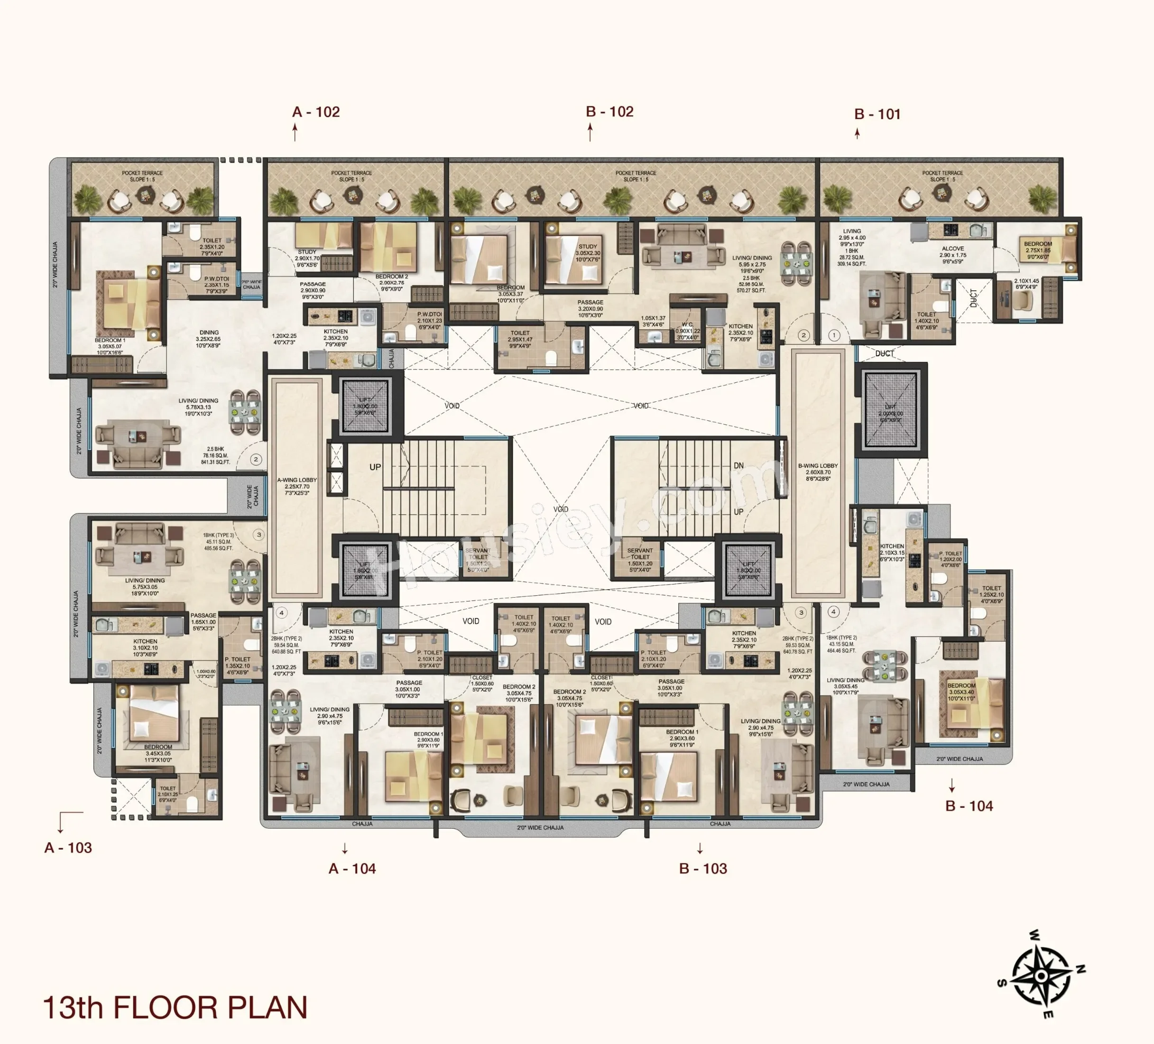
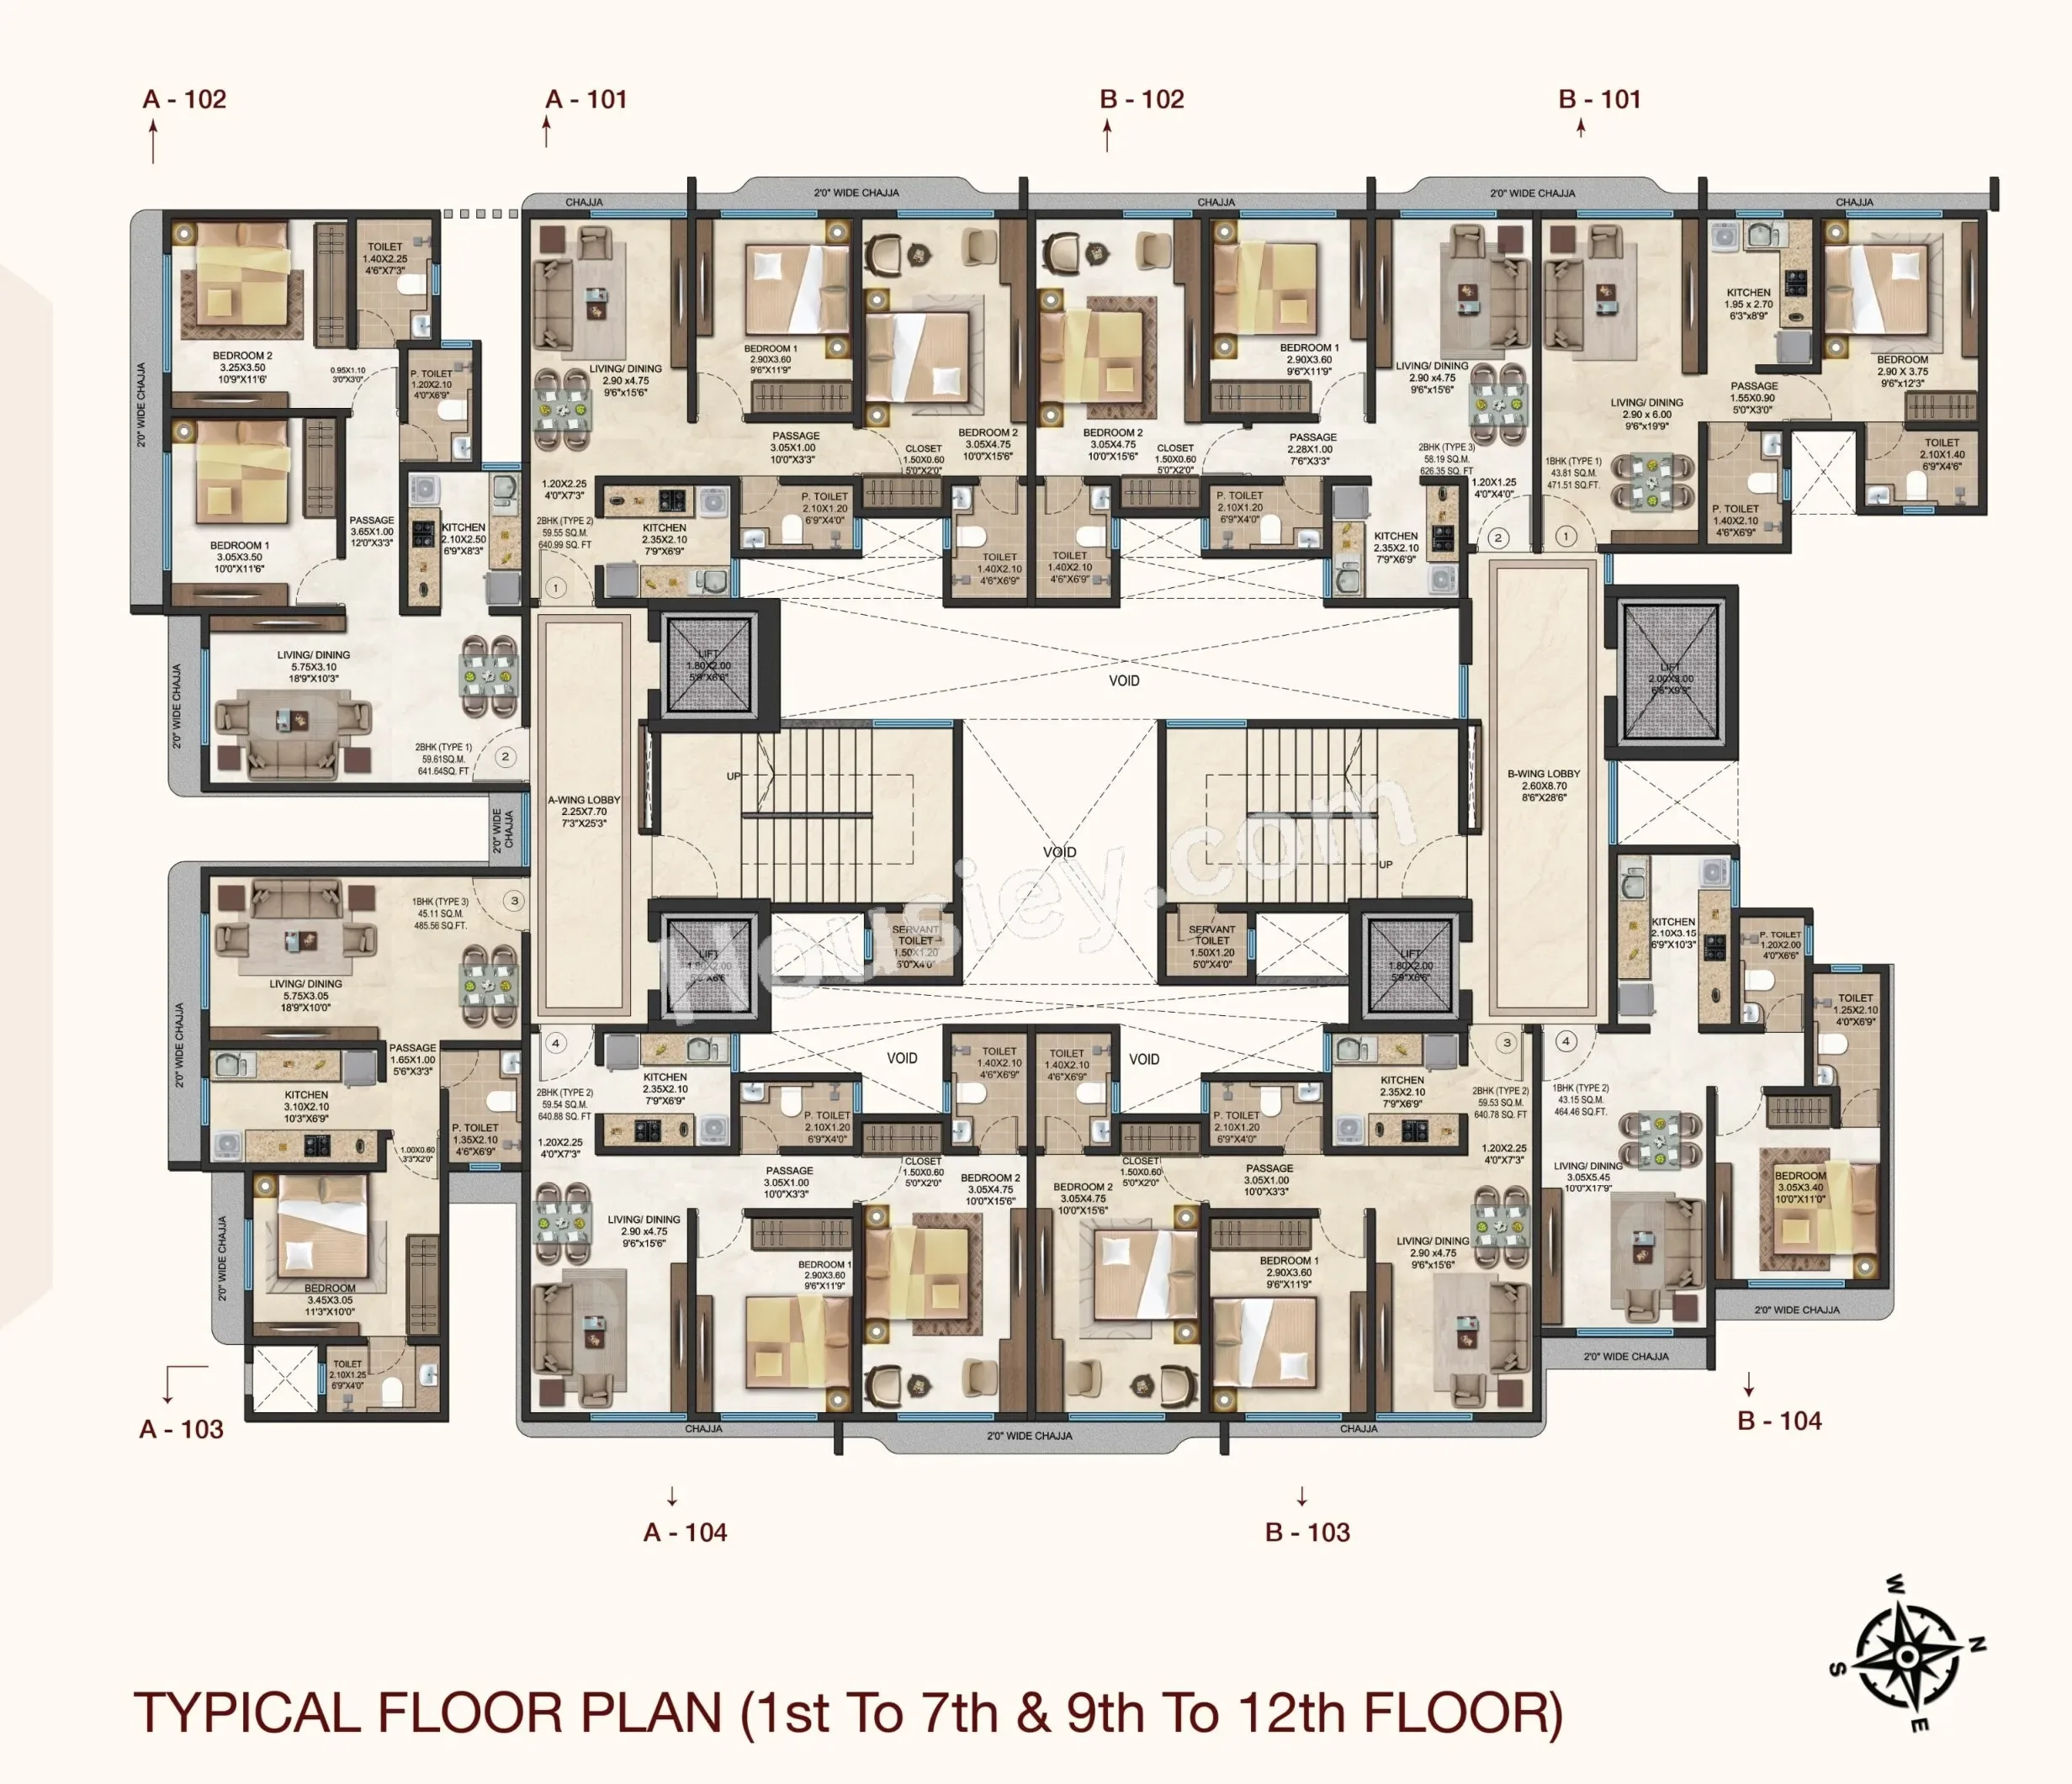
Sankirt Jasmine Pricing & Unit Plans
| Carpet Area | All Inc. Price (Inc. of Taxes & Charges) | Min Downpayment (Inc. Taxes) | Parking | Unit Plan |
|---|---|---|---|---|
464 sqft | 1.42 Cr All In | 21.00 Lacs | 1 | 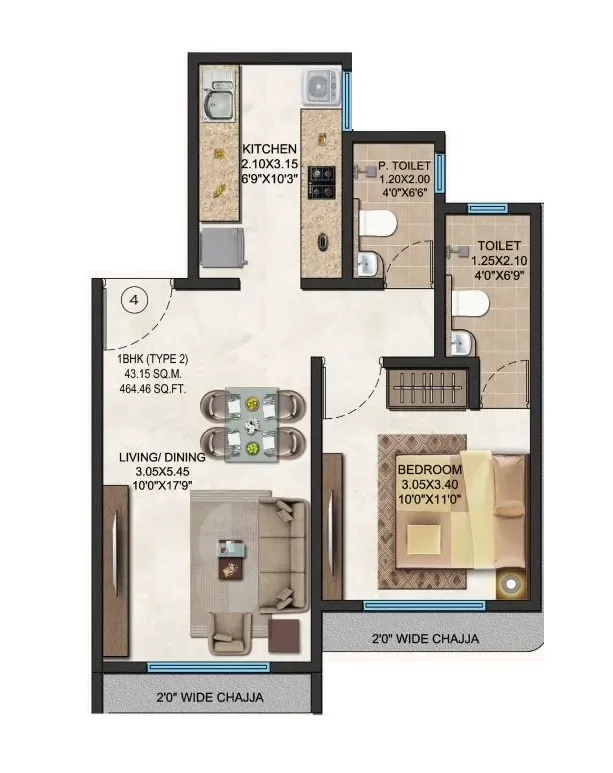 |
472 sqft | 1.45 Cr All In | 22.00 Lacs | 1 | 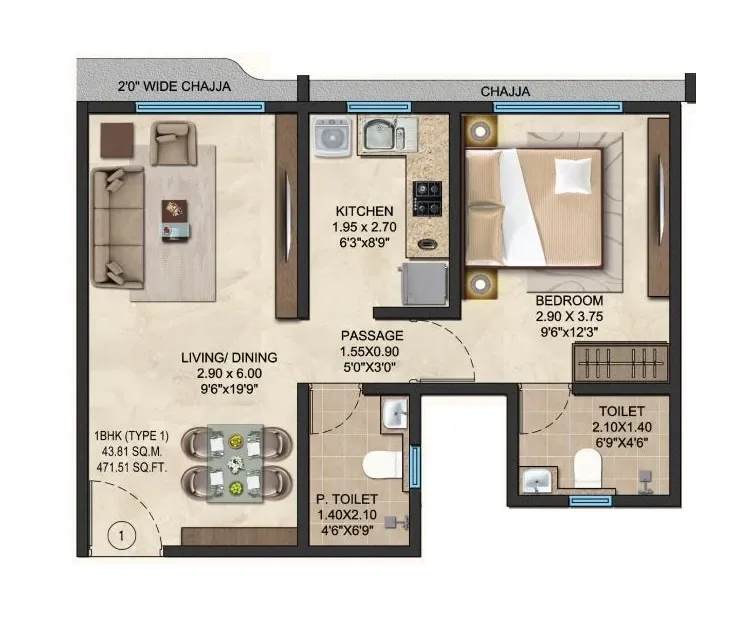 |
486 sqft | 1.48 Cr All In | 22.00 Lacs | 1 | 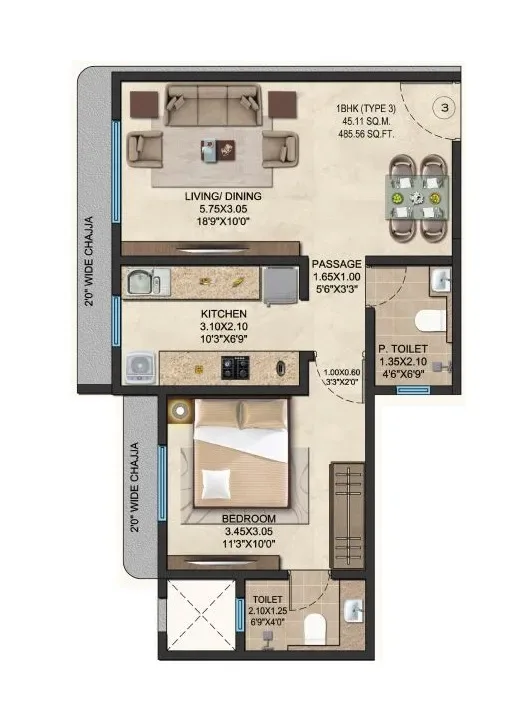 |
Carpet:464 sqft
1.42 CrAll Inc. Price(Inc. of Taxes & Charges)
21.00 Lacs
Min Downpayment(Inclusive Taxes)1Parking
Down Payment
Loan Amount
Interest
Duration
₹0EMI
Carpet:472 sqft
Carpet:486 sqft
Sankirt Jasmine Payment Scheme
Regular Standard Slabwise Payment as per construction, Maximum loan possible up to 90%
Sankirt Jasmine Litigation Details
Is there any litigation against this proposed project:
NoDocuments For Sankirt Jasmine

Commencement Certificate

Sankirt Jasmine Commencement Certificate
Legal Title Report
Sankirt Jasmine Legal Title Report
Layout Plan
Sankirt Jasmine Building / Layout Plan
Note: You can download more detailed documents by following this link
Sankirt Jasmine QR Codes

Project approved by
About Sankirt Group
Sankirt Group

2 CitiesLocations
Mumbai CityMumbai suburban
50 yearsExperience
20Total Projects
5K+Happy Families
For over three decades, Sankirt Group, in collaboration with Raunak and other esteemed partners, has been quietly shaping communities across the Mumbai Metropolitan Region. With more than 20 successfully delivered projects and the trust of over 5,000 families, the Group's journey has been defined by thoughtful planning, disciplined execution, and enduring relationships. Rather than pursuing growth for its own sake. Sankirt has remained committed to creating developments that seamlessly blerid intelligent design, superior construction quality, and lasting value. Every project reflects an unwavering dedication to transparency, timely delivery, and customer satisfaction-eaming the confidence of generations of homebuyers.
Frequently Asked Question
Explore Related Projects
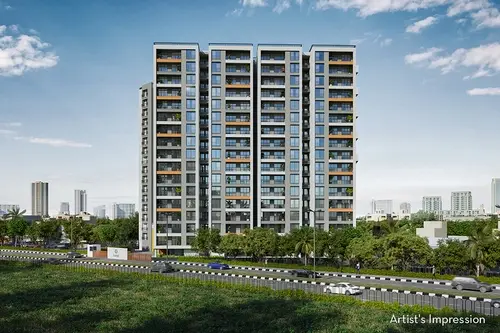
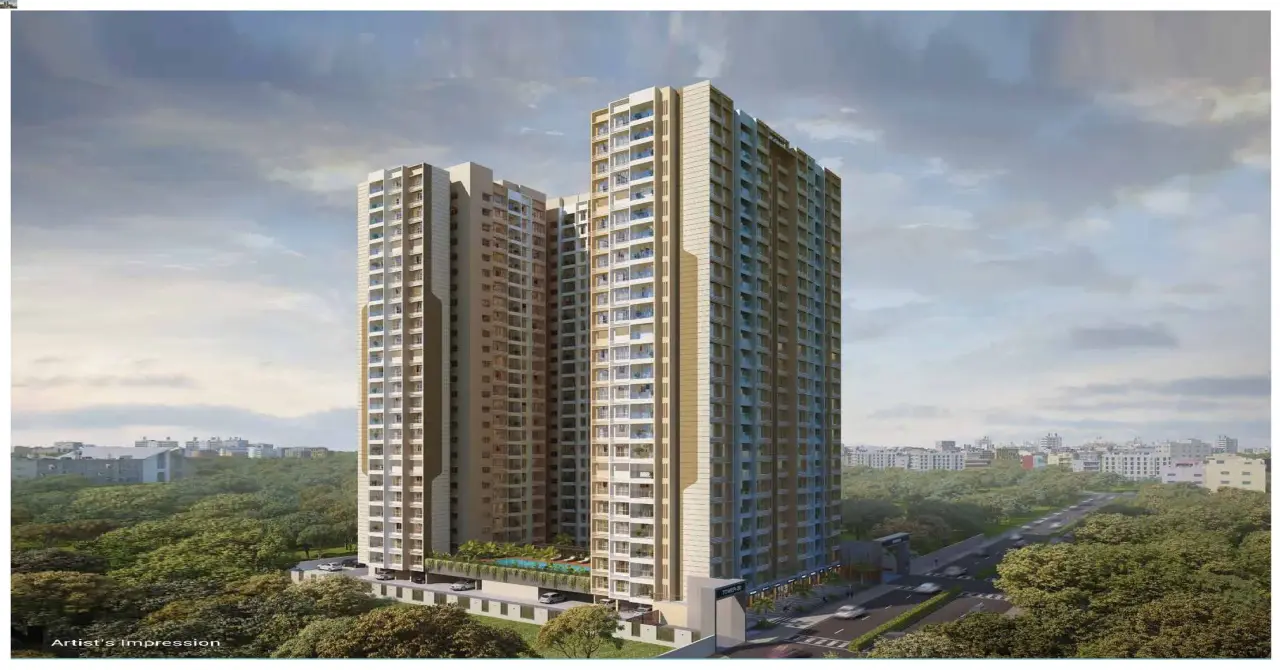
Sheth Vasant Blossom
₹ 2.45 Cr - 2.45 Cr (All inc)
684 - 904 sqft
Andheri East
Dec 2026
Sheth Creators
Developer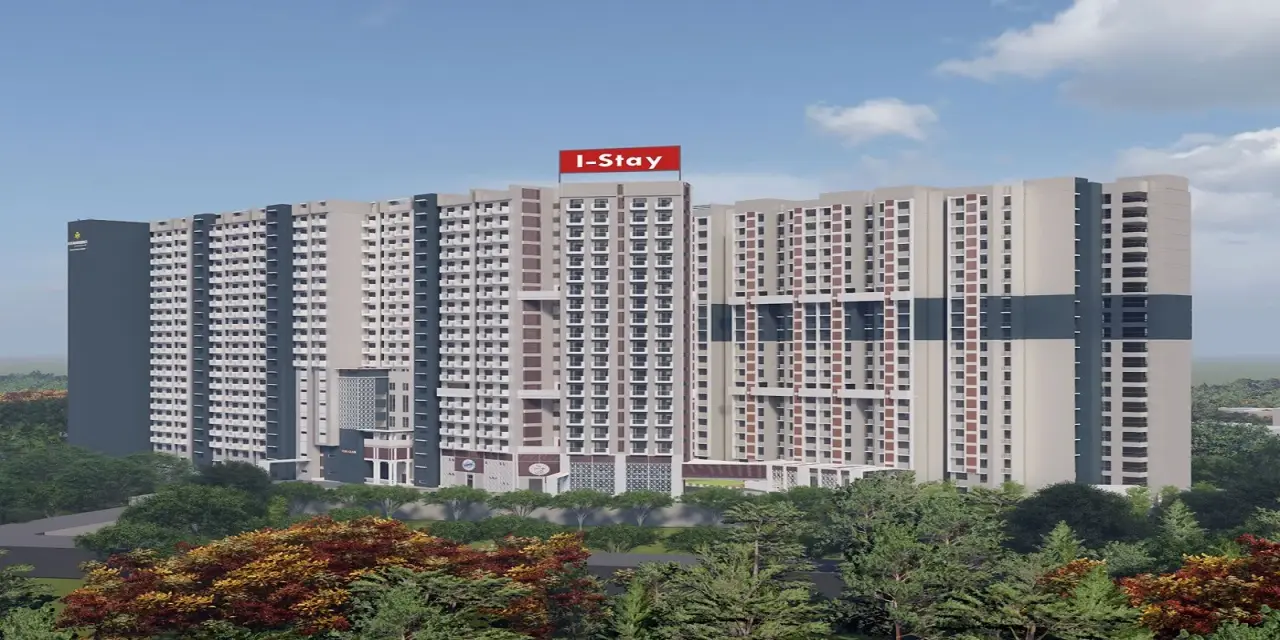
Starwing I Stay
₹ 1.30 Cr - 3.60 Cr (All inc)
406 - 1222 sqft
Andheri East
Aug 2028
Starwing Group
Developer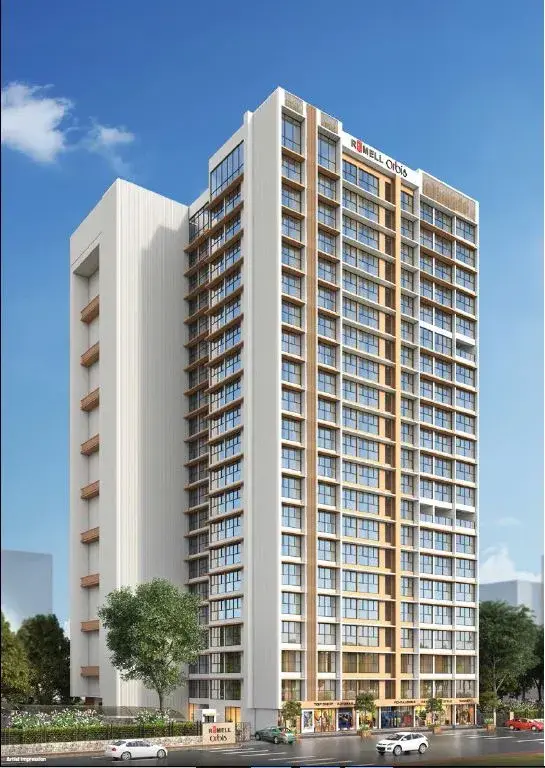
VKG Park Estate
₹ 2.55 Cr - 3.50 Cr (All inc)
665 - 951 sqft
Andheri East
Ready
Vijay Khetan Group
Developer
VKG Krishna Residences
₹ 4.00 Cr (All inc)
818 - 1099 sqft
Andheri East
Ready
Vijay Khetan Group
Developer

Housiey Legal: Free Real Estate Legal Consultation
Get Expert Advice on RERA, Builder Refunds, Area Mismatch, Stuck Projects & More - at No Cost!