Last updated: Sep 22, 2026






Neelam Superbia Mulund East
₹ 2.17 Cr - 2.20 Cr All inc.
Watch This Project Reel
See highlights of Neelam Superbia
Explore More Reels in Mulund East
Watch reels of other projects in the same locality
Watch This Project Reel
See highlights of Neelam Superbia
Explore More Reels in Mulund East
Watch reels of other projects in the same locality
Neelam Superbia Overview

0.21 acres
Land Parcel

1
Towers

G+17
Floors

2 BHK
Config

804-817 sqft
Carpet Area

P51800047715
RERA NO.

Advance Stage (<1 yr)
Possession Status

Dec 2026
Target Possession

Dec 2027
RERA Possession

Yes
Litigation
About Neelam Superbia
Neelam Mulund East Project Overview
Neelam Superbia Project will be constructed on 0.21 acre of land parcel, 1 tower with G+17 floors having 2 BHK premium residences .
Neelam Superbia Location
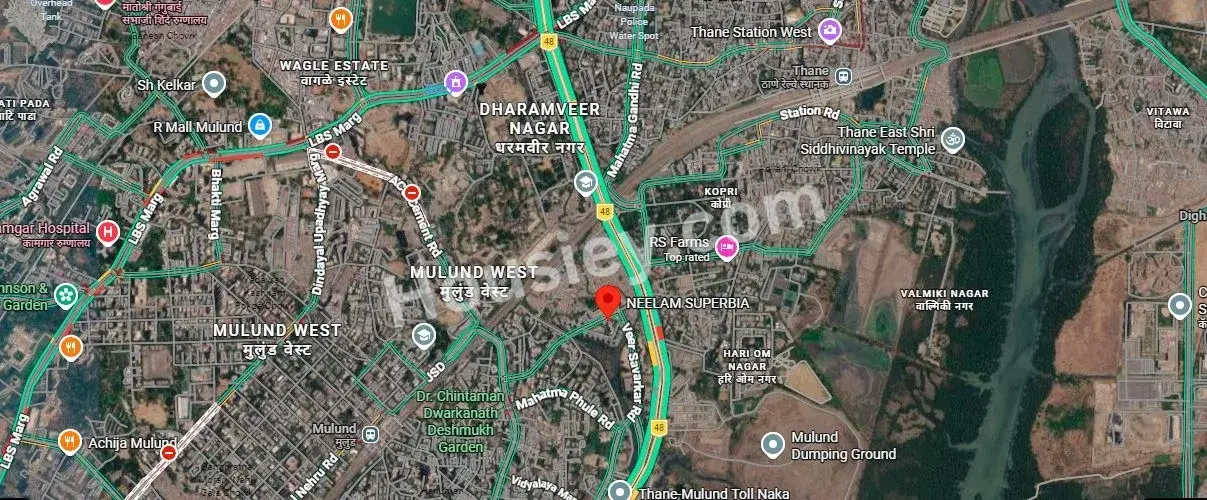
Project is located On Prataprao Gujar Rd, Neelam Nagar, Mulund East, Mumbai With -
EEH - 900m
Mulund Railway Station - 1.4km
R-Mall - 2.9km
Neelam Superbia Mulund East Project Amenities
First is Internal amenities -
Vitrified Tiles, Granite Platform, SS sink & many more
Neelam Realtors Mulund East External Amenities
Project has amenities With likes of -
Kid's play area
Garden & Many More
Neelam Realtors Superbia Mulund East Superbiaing -
Project has one type of car parking facility -
1) Stack
Neelam Superbia Possession -
Rera Possession - December 2027
Target Possession - December 2026
Carpet Area & Floor Plan
Superbia Mulund East project has 2BHK premium residences With -
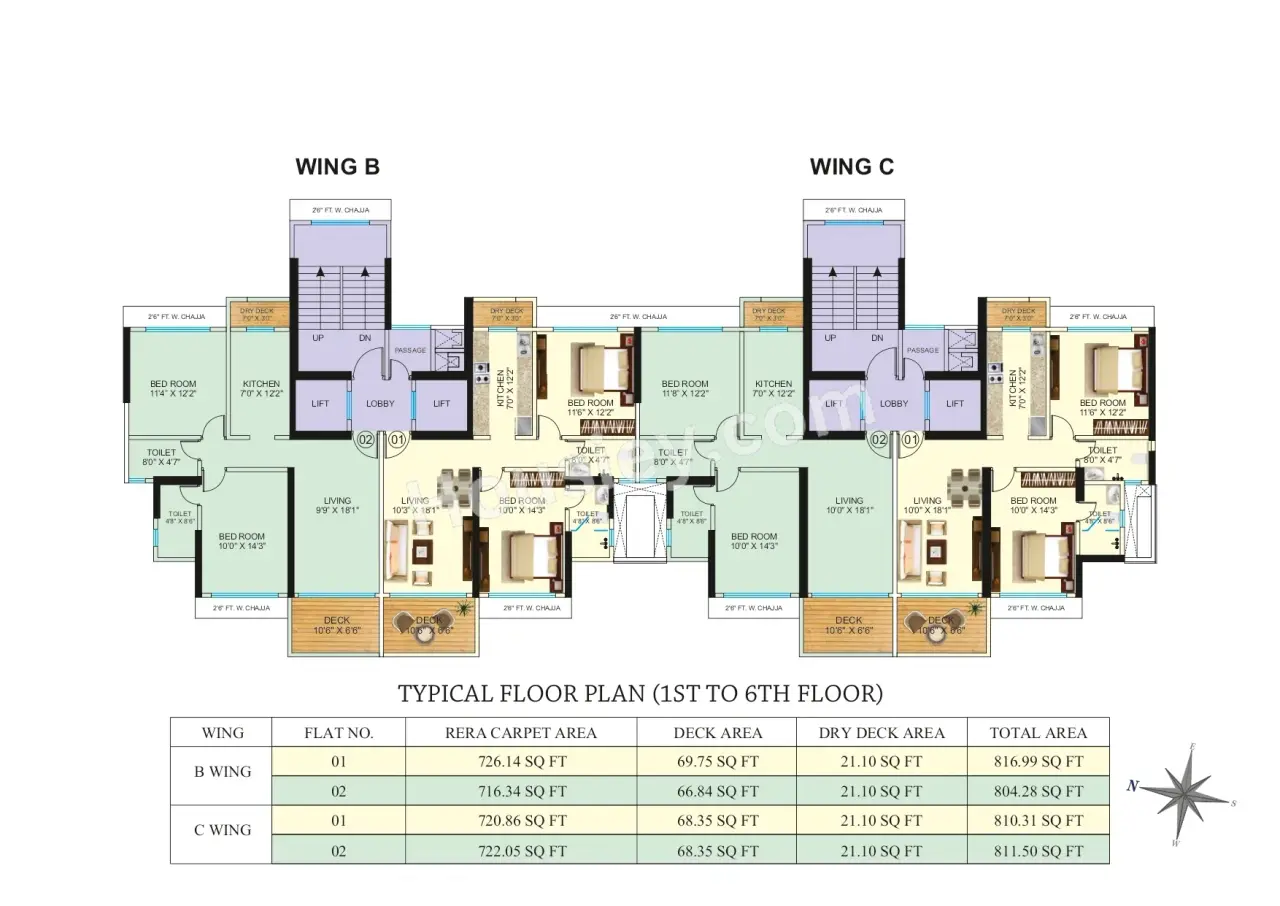
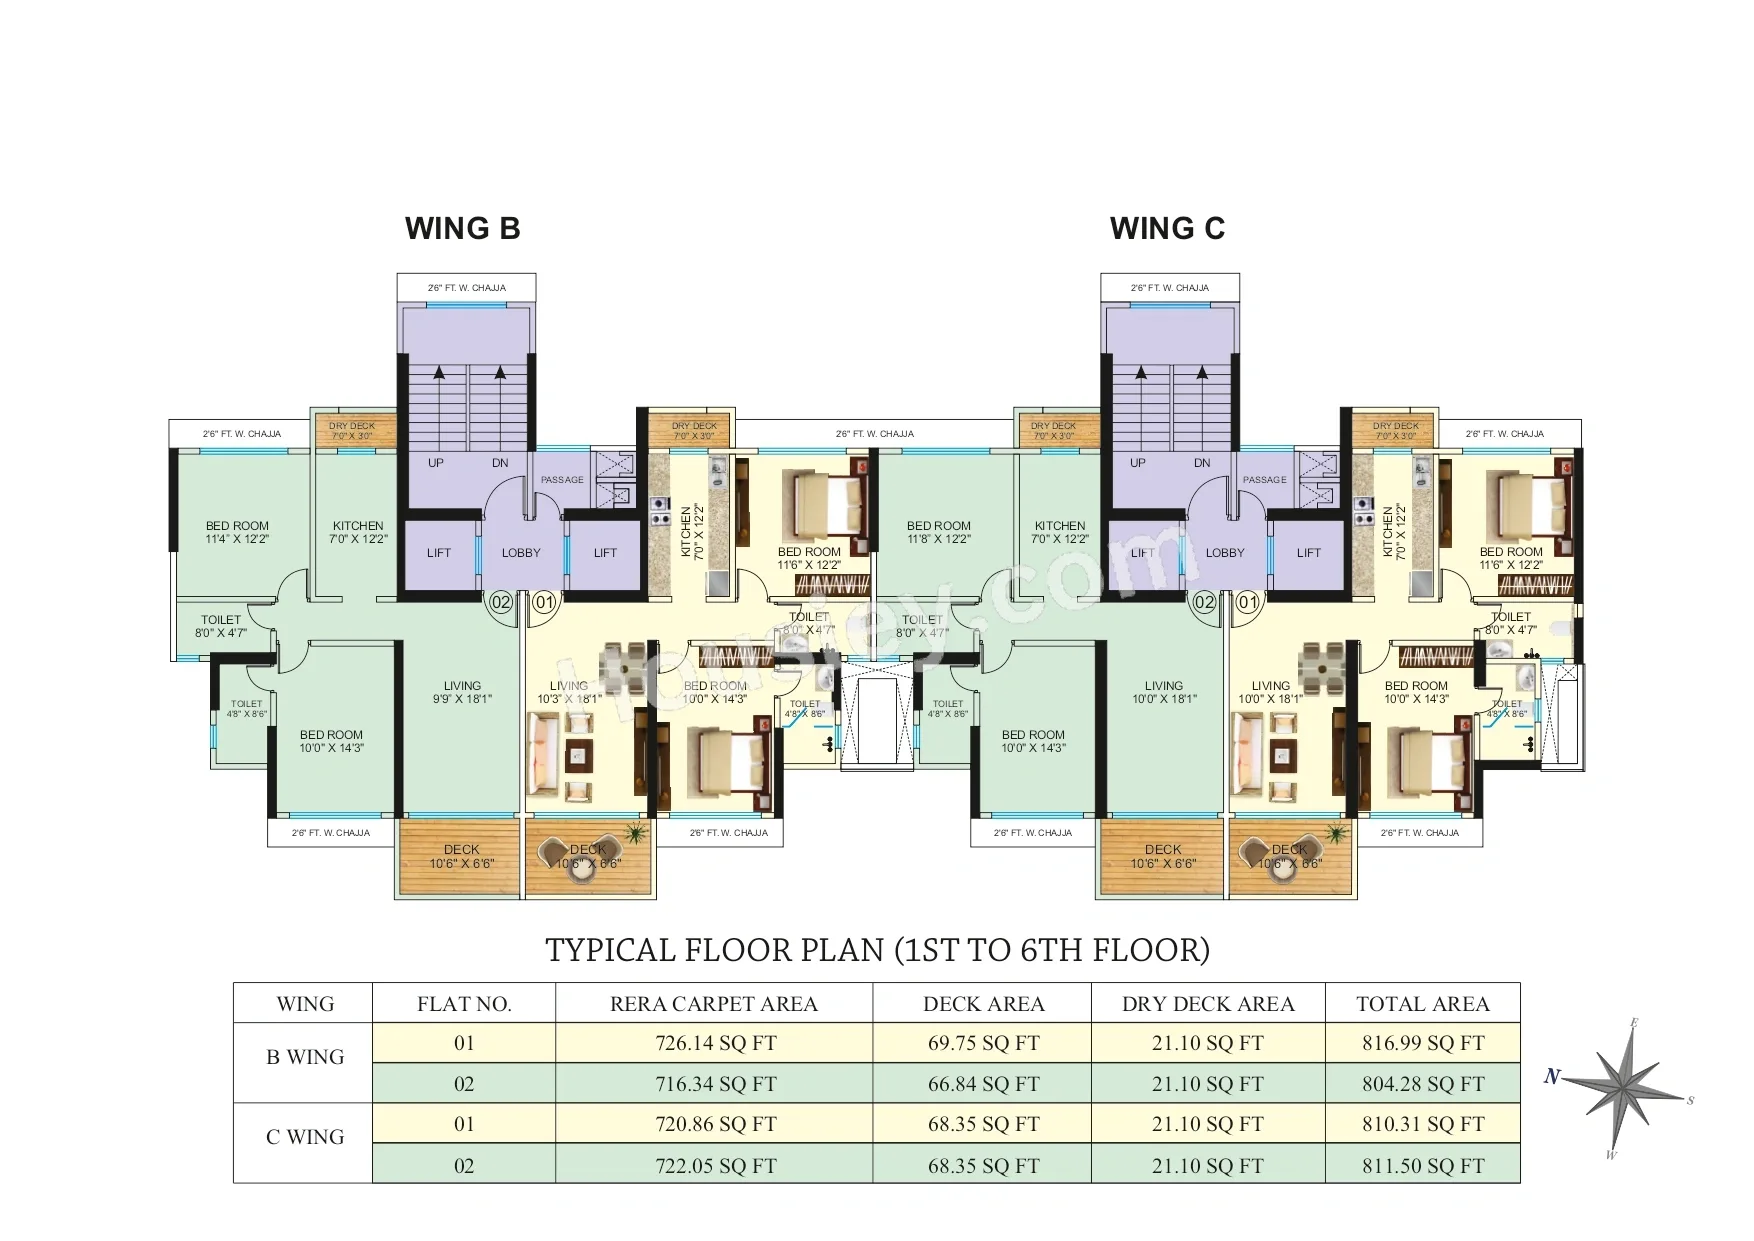
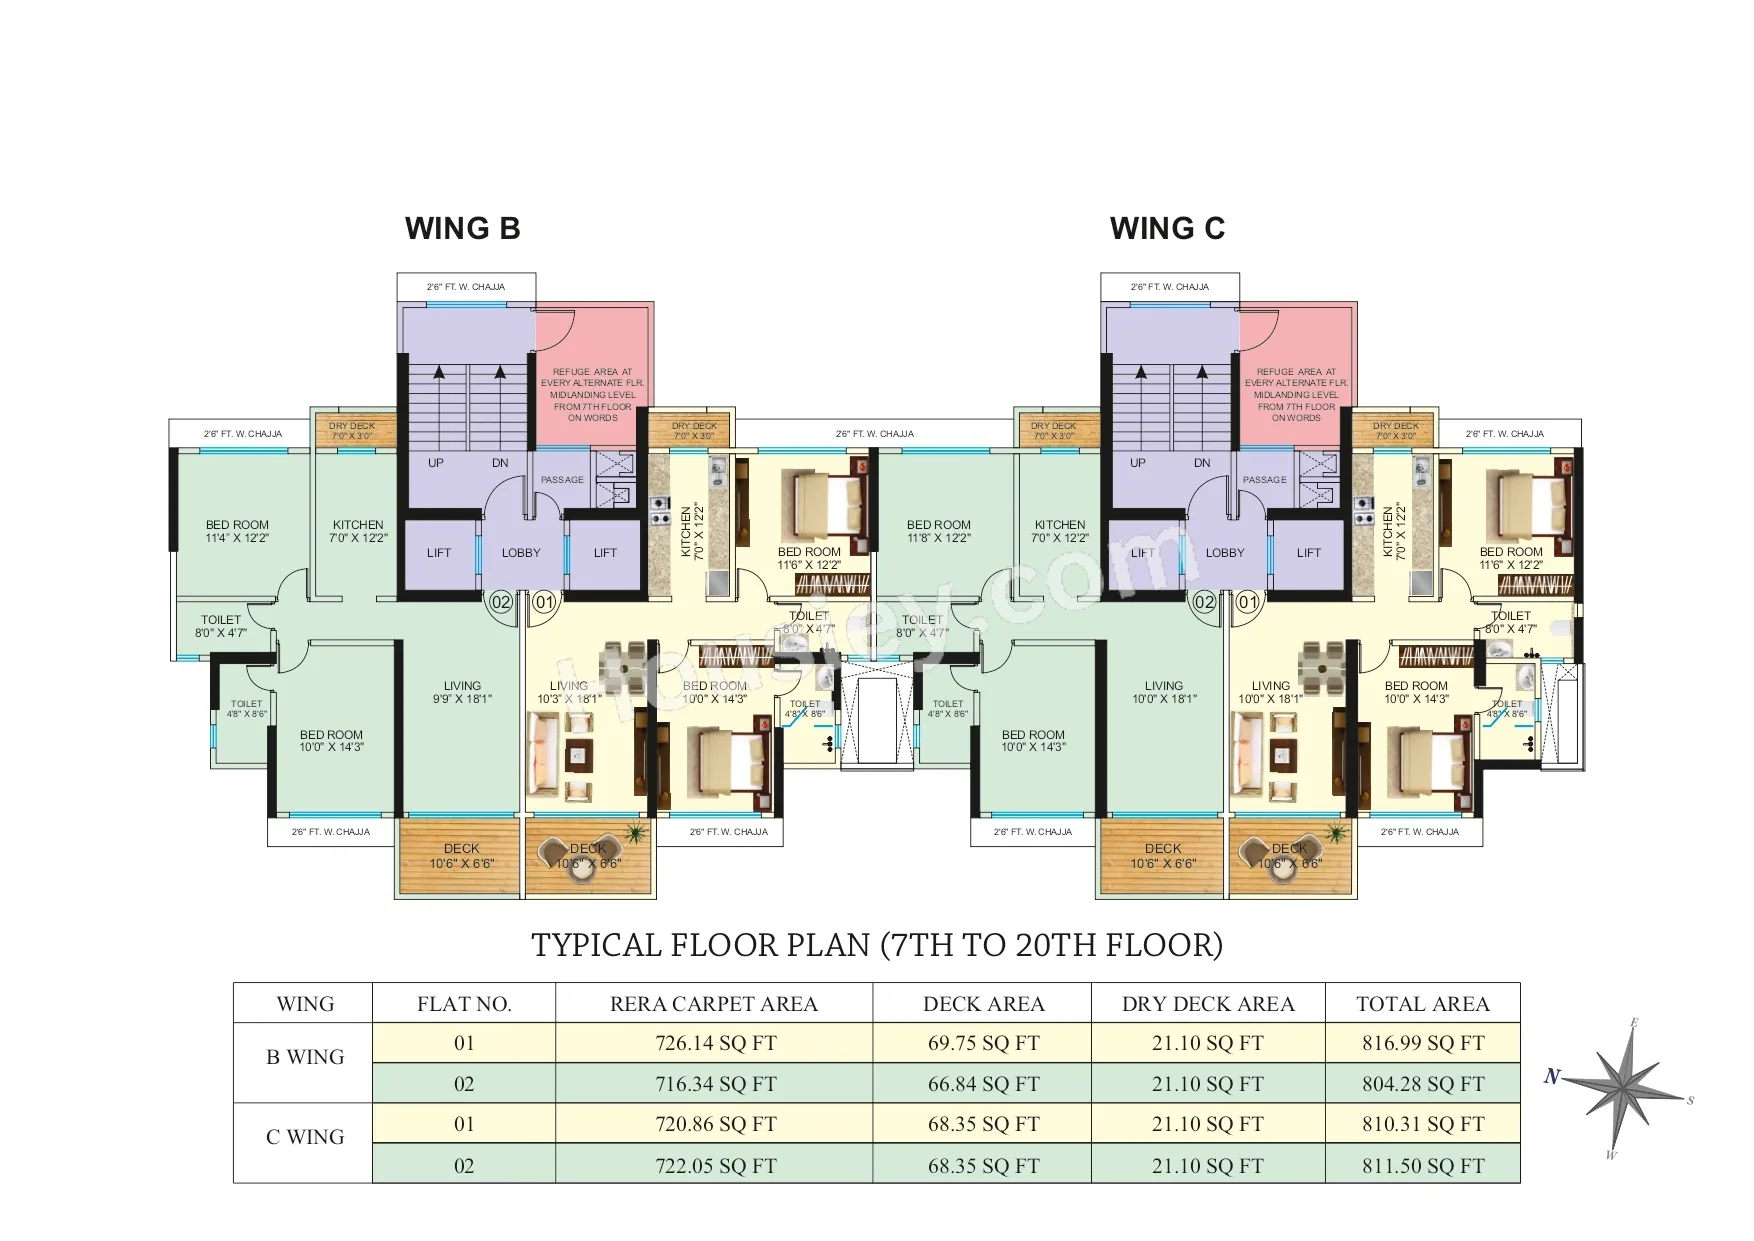
2BHK - (804 to 817) sqft
Neelam Superbia floor plan
Tower floor plan will have 2 flats 2 lifts & 1 staircase on each floor
Superbia Mulund East project sample flat is ready to view at the site.
Superbia Mumbai Prices & its details can be found in the price section & Neelam Superbia Mulund East brochure can be downloaded from the link mentioned below. Project has been praised by the home buyers & Neelam Realtors Mulund East review is 4 out of 5 from over all the clients who have visited the site.
Neelam Superbia Location
On Prataprao Gujar Rd, Neelam Nagar, Mulund East, Mumbai
- EEH - 900m
- Mulund Railway Station - 1.4km
- R-Mall - 2.9km
Neelam Superbia Videos
Neelam Superbia Pros & Cons

Pros

1.The project offers large carpet areas, especially in 2BHKs, which are rare in today’s market as most builders are focusing on smaller apartments. So, if you prefer spacious homes, this project is a great fit for you.
2.Low Density: The project has just 2 apartments per floor with 2 lifts, ensuring a very low-density living experience with 1 lift for every apartment.

Cons
1.Project has limited open space, with 1 tower being constructed on just 0.21 acres of land. So, there isn’t much space within the project to walk around or enjoy open areas.
Neelam Superbia Amenities
Internal Amenities

Vitrified Tiles

Granite Kitchen Platform

Stainless Steel Sink

Branded Fittings
External Amenities

Kids Play Area

Garden
Neelam Superbia Master & Floor Plan
Master Plan
Floor Plan
Neelam Superbia Pricing & Unit Plans
| Carpet Area | All Inc. Price (Inc. of Taxes & Charges) | Min Downpayment (Inc. Taxes) | Parking | Unit Plan |
|---|---|---|---|---|
804 sqft | 2.17 Cr All In | 33.00 Lacs | 1 | 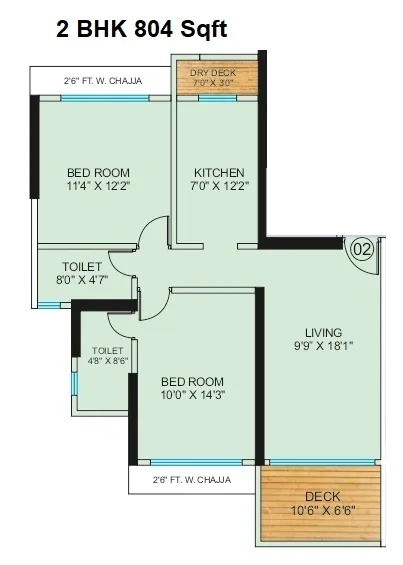 |
811 sqft | 2.19 Cr All In | 33.00 Lacs | 1 | 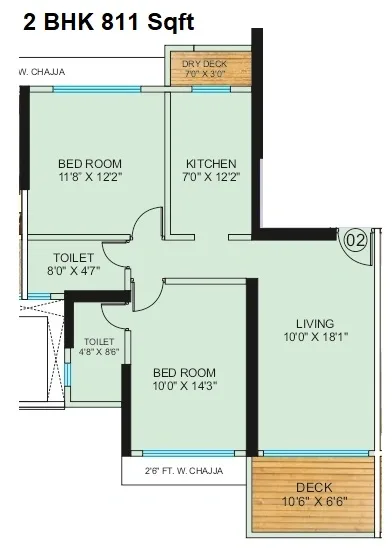 |
817 sqft | 2.20 Cr All In | 33.00 Lacs | 1 | 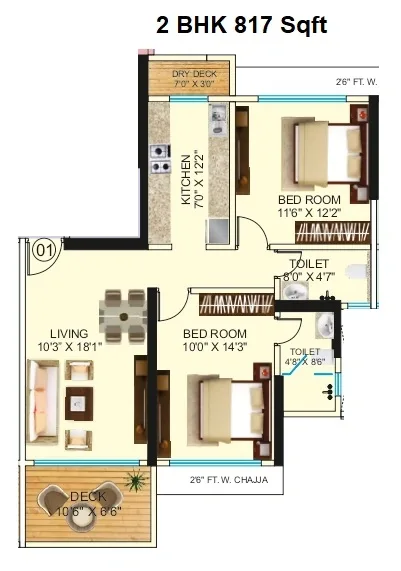 |
Carpet:804 sqft
2.17 CrAll Inc. Price(Inc. of Taxes & Charges)
33.00 Lacs
Min Downpayment(Inclusive Taxes)1Parking
Down Payment
Loan Amount
Interest
Duration
₹0EMI
Carpet:811 sqft
Carpet:817 sqft
Neelam Superbia Payment Scheme
Regular Standard Slabwise Payment as per construction, Maximum loan possible up to 90%
Neelam Superbia Litigation Details
Is there any litigation against this proposed project:
Yes| Court Name | City | Case Type | Petition | Case Number | Year | Case Status |
|---|---|---|---|---|---|---|
| High Court | Civil | Writ Petition | 707 | 2020 |
Documents For Neelam Superbia

Proforma Sale Agreement

Neelam Superbia Proforma Sale Agreement
Proforma Allotment Letter
Neelam Superbia Proforma Allotment Letter
Layout Plan
Neelam Superbia Layout Plan
Note: You can download more detailed documents by following this link
Neelam Superbia QR Codes

Project approved by
About Neelam Realtors
Neelam Realtors

1 CityLocations
Mumbai suburban
45 yearsExperience
80Total Projects
5K+Happy Families
Neelam Realtors carries a rich legacy of over half a century built on the trust and belief of our customers and stakeholders. The group is one of Mumbai's leading real estate companies and has developed residenal, commercial and township projects spread across approximately 3.61 Million square feet developed. Ongoing & future developments of approximately 13.36 million square feet Neelam Realtors is transforming the way we live with landmarks of global standards. Whether it's transforming the skyline of Mumbai with iconic landmarks, craing some of the most desirable residences, or creang a world-class shopping desnaon in the heart of Mumbai.
Frequently Asked Question
Explore Related Projects




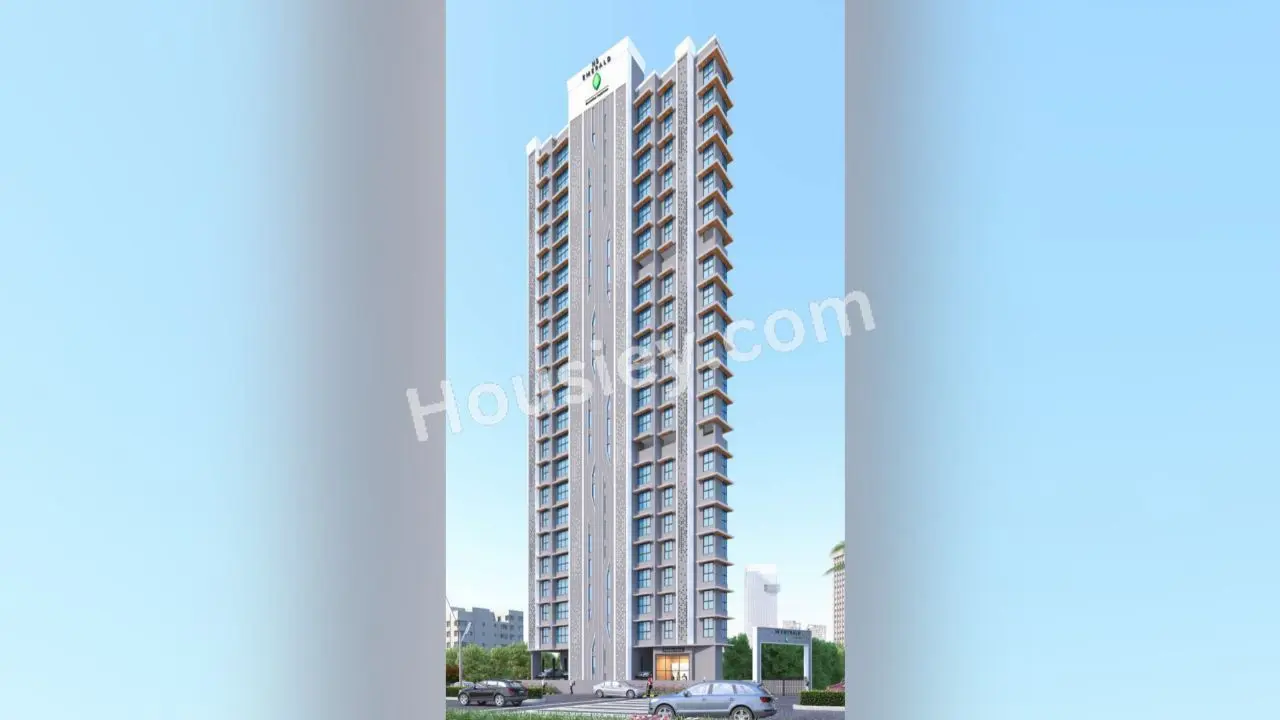

Neelam Stellar
₹ 1.26 Cr - 1.71 Cr (All inc)
488 - 660 sqft
Mulund East
Dec 2029
Neelam Realtors
Developer
Sainath Vrindavan
₹ 1.54 Cr - 2.12 Cr (All inc)
532 - 733 sqft
Mulund East
Dec 2026
Sainath Developers
Developer
Ashapura The Legend
₹ 1.85 Cr - 2.87 Cr (All inc)
666 - 956 sqft
Mulund East
Dec 2028
Ashapura Realty
Developer

Housiey Legal: Free Real Estate Legal Consultation
Get Expert Advice on RERA, Builder Refunds, Area Mismatch, Stuck Projects & More - at No Cost!