Last updated: Aug 5, 2026
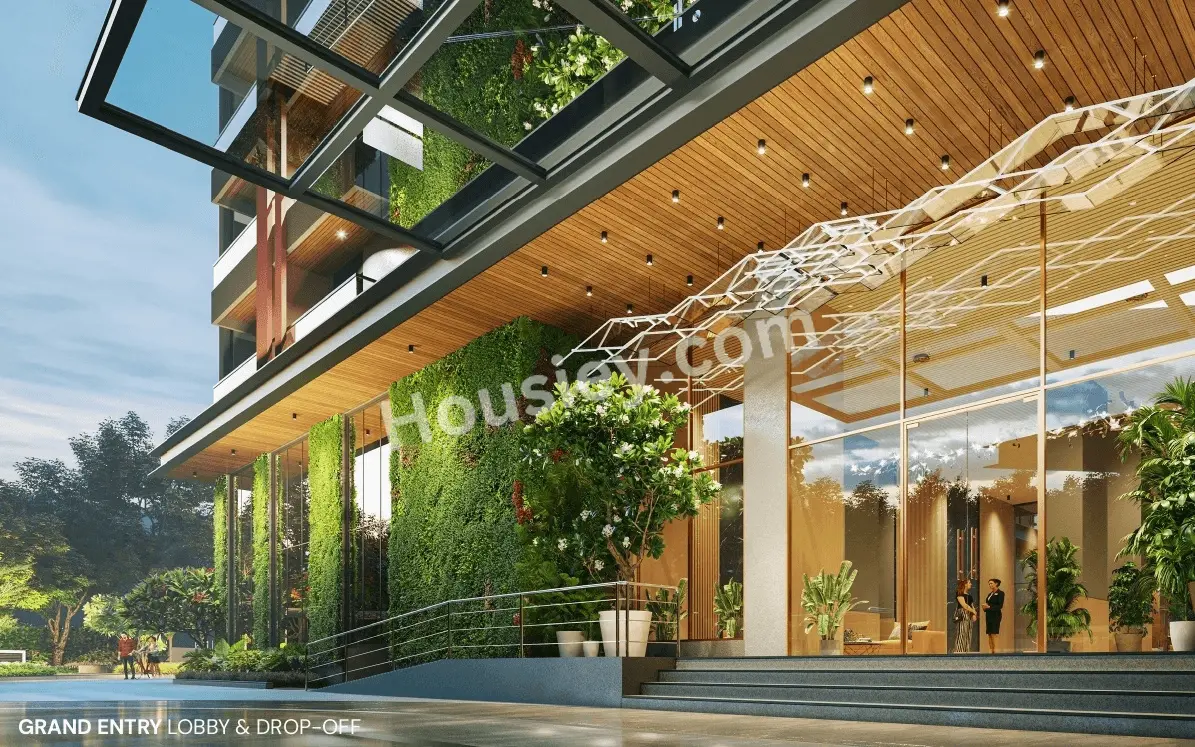
Keerthi Nandini The Ascent Budigere Cross
₹ 1.44 Cr - 2.06 Cr All inc.
Watch This Project Reel
See highlights of Keerthi Nandini The Ascent
Explore More Reels in Budigere Cross
Watch reels of other projects in the same locality
Watch This Project Reel
See highlights of Keerthi Nandini The Ascent
Explore More Reels in Budigere Cross
Watch reels of other projects in the same locality
Keerthi Nandini The Ascent Overview

4 acres
Land Parcel

1
Towers

3B+G+26
Floors

2, 3 BHK
Config

1295-1884 sqft
Build-up Area

PRM/KA/RERA/1251/446/PR/170326/008533
RERA NO.

Early Stage (2-3 yrs)
Possession Status

Dec 2028
Target Possession

Feb 2030
RERA Possession

No
Litigation
About Keerthi Nandini The Ascent
Keerthi Nandini Budigere Cross Project Overview
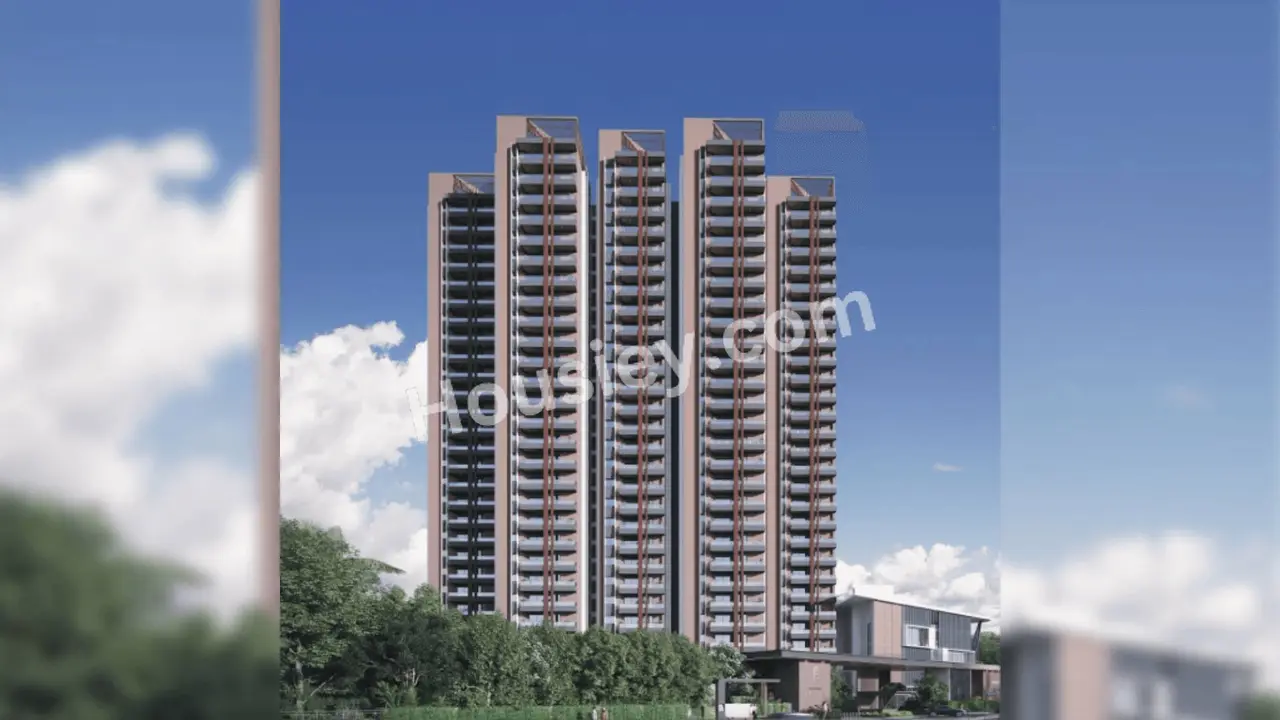
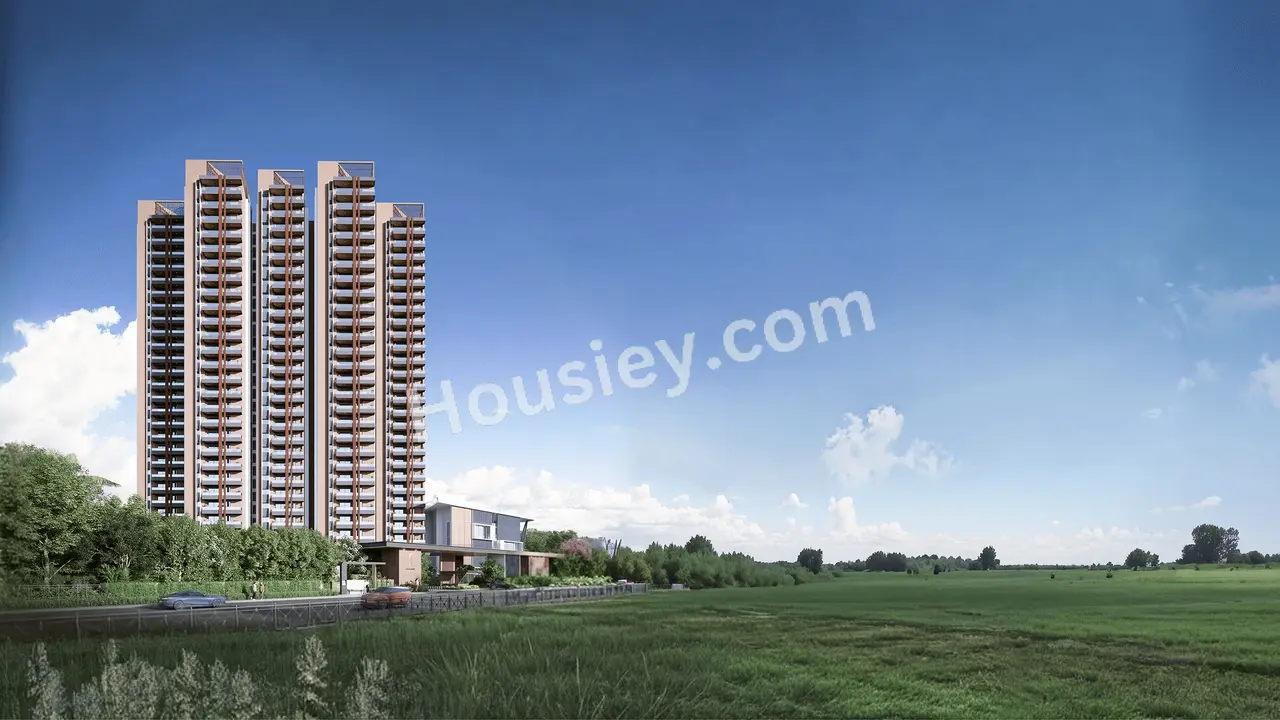
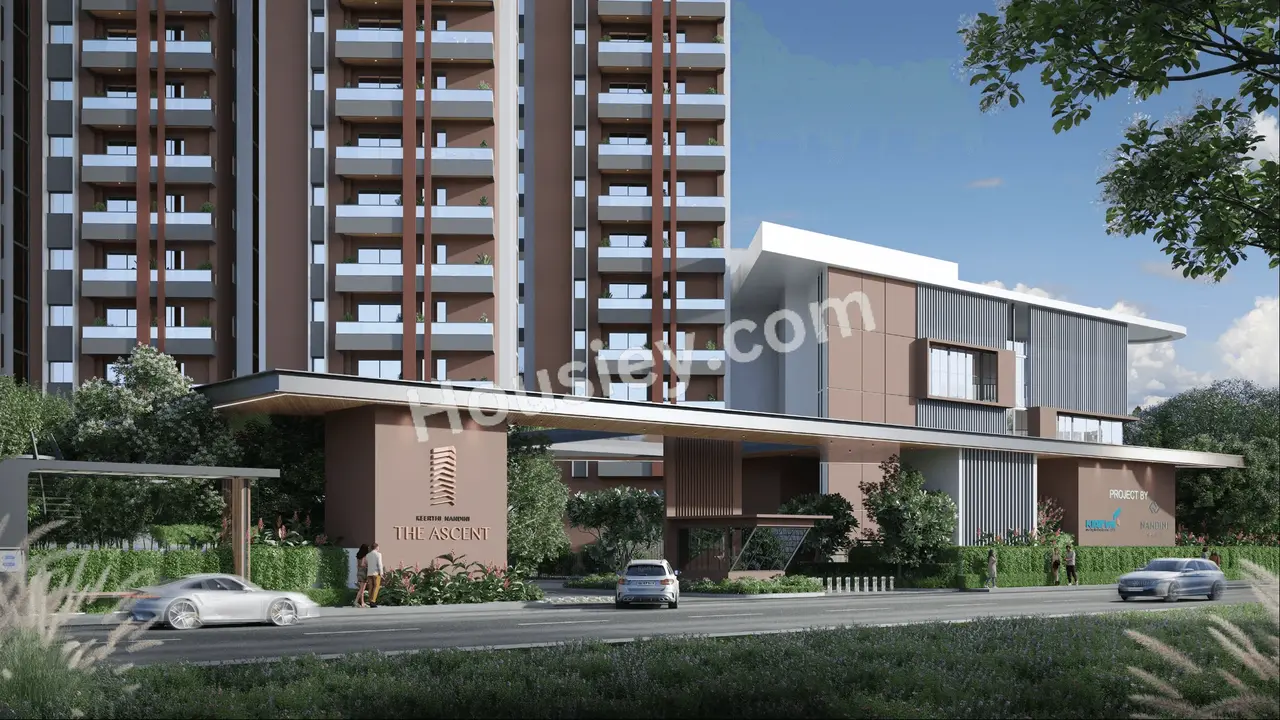
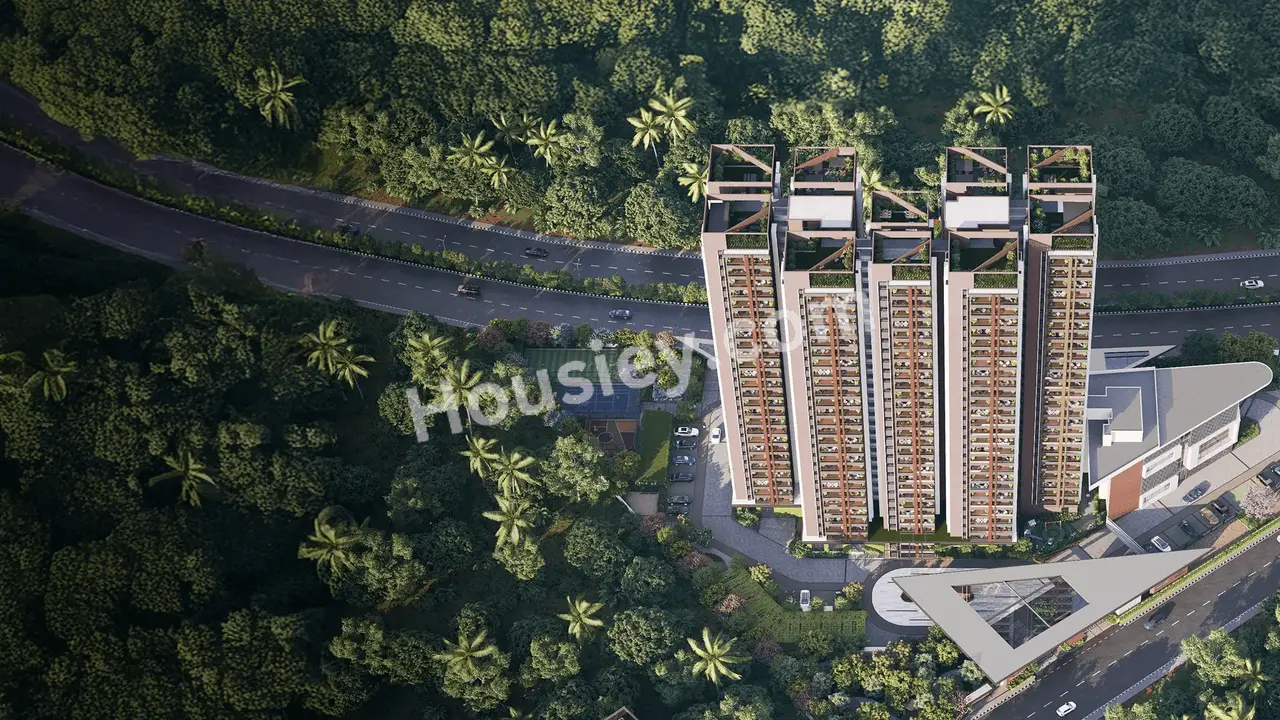
Keerthi Nandini The Ascent will be constructed on 4 Acres of land parcel, 1 Tower with 3B+G+26 floors having 2BHK & 3BHK, premium residences.
Keerthi Nandini The Ascent location
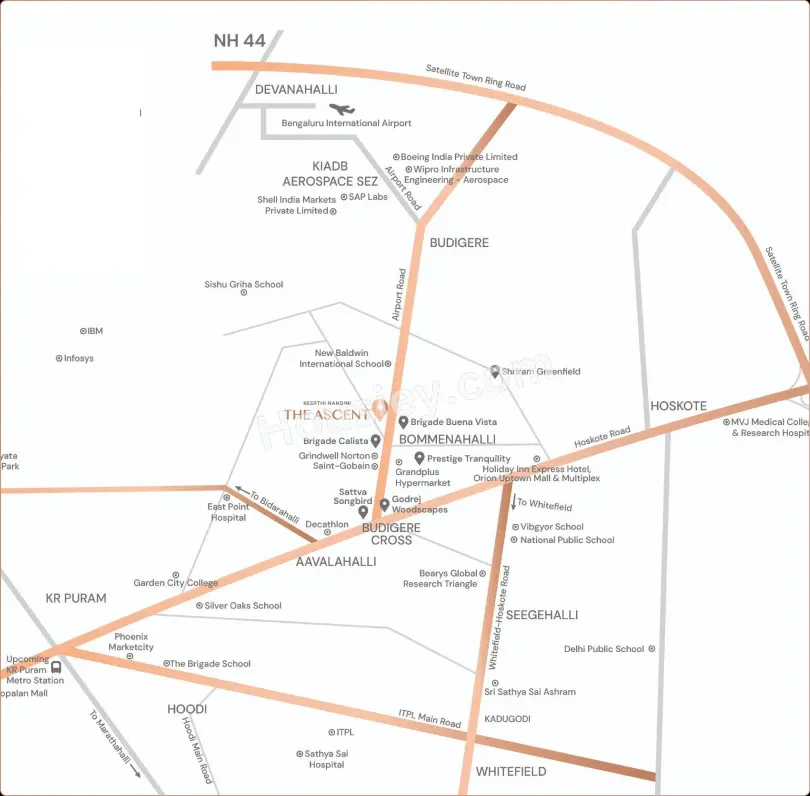
Project is located On Budigere Road, Bommenahalli, Budigere Cross, Bangalore with -
McDonalds - 450 m
Decathlon - 3.5 km
Orion UPTOWN Mall - 3.8 km
Keerthi Nandini The Ascent Budigere Cross Project Amenities
First is Internal amenities -
Vitrified Tiles, Branded Fittings, Kitchen Granite, Power Backup, CCTV & more
Keerthi Nandini Budigere Cross External Amenities
Project has 25+ luxurious amenities with likes of -
Swimming Pool
Kids Pool
Lazy Pool
Kids Play Area
Pet Corner & Many More
Keerthi Nandini Budigere Cross Parking -
Project has one type of car parking facility
1) Basement
Keerthi Nandini The Ascent Possession -
Rera Possession - February 2030
Target Possession - December 2028
Built-Up Area & Floor Plan
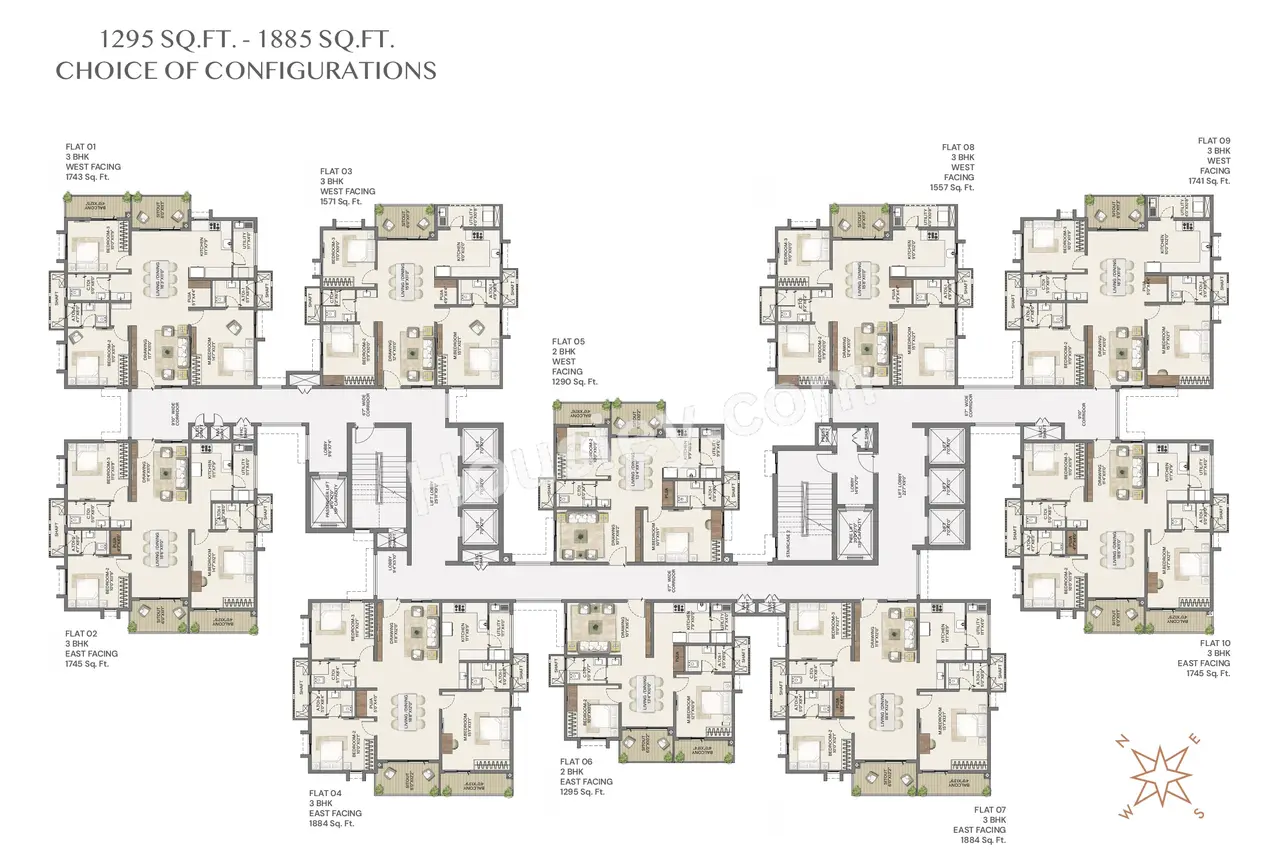
Keerthi Nandini The Ascent project has premium 2BHK & 3BHK residences with -
2BHK - 1295 sqft
3BHK - (1571 to 1884) sqft
Keerthi Nandini The Ascent Floor plan -
Tower Floor Plan will have 10 flats 8 Lifts & 2 Staircases on each Floor
Maintenance -
Keerthi Nandini The Ascent Bangalore Project maintenance varies with the configuration and the Built-up area which are as follows-
2BHK - Rs 5200 per month
3BHK - Rs (6300 to 7500) per month
The Ascent Prices & its details can be found in the price section & Keerthi Nandini The Ascent brochure can be downloaded from the link mentioned below. Project has been praised by the home buyers & Keerthi Nandini Budigere Cross review is 4 out of 5 from over all the clients who have visited the site.
Keerthi Nandini The Ascent Location
On Budigere Road, Bommenahalli, Budigere Cross, Bangalore
- McDonalds - 450m
- Decathlon - 3.5km
- Orion UPTOWN Mall - 3.8km
Keerthi Nandini The Ascent Videos
Keerthi Nandini The Ascent Pros & Cons

Pros

1.The project offers ample open space, with only 1 tower being developed on a 4-acre land parcel. This low tower density ensures plenty of room for residents to move around freely within the project and also allows for better ventilation and a more open feel inside the apartments.
2.Project offers spacious 2 & 3BHK apartments with large carpet areas, which are quite rare in the current market where most developers are focusing on compact layouts. If you prefer roomy and comfortable homes, this project is an excellent choice for you.
3.The apartments feature large balcony areas, which are quite rare in today’s projects. If spacious balconies are important to you, this project is an ideal choice.

Cons
1.
Keerthi Nandini The Ascent Amenities
Internal Amenities

Vitrified Tiles

Granite Kitchen Platform

Branded Fittings

CCTV Camera
External Amenities

Swimming Pool

Kids Play Area

Kids Pool

Box Cricket

Basketball Court

Rock Climbing

Lawn Mound

Badminton Court

Community Hall

Seating Area

Reflexology Path
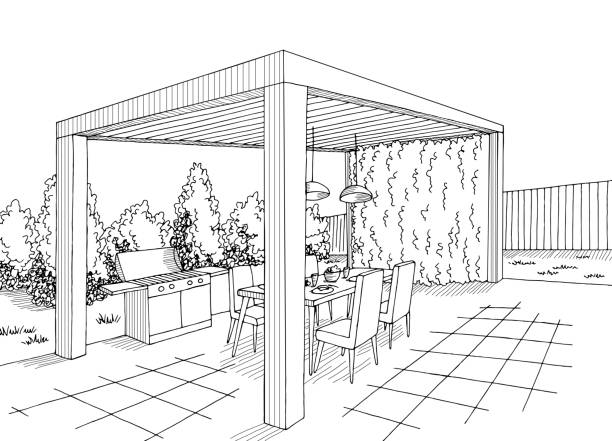
Party Lawn
Keerthi Nandini The Ascent Master & Floor Plan
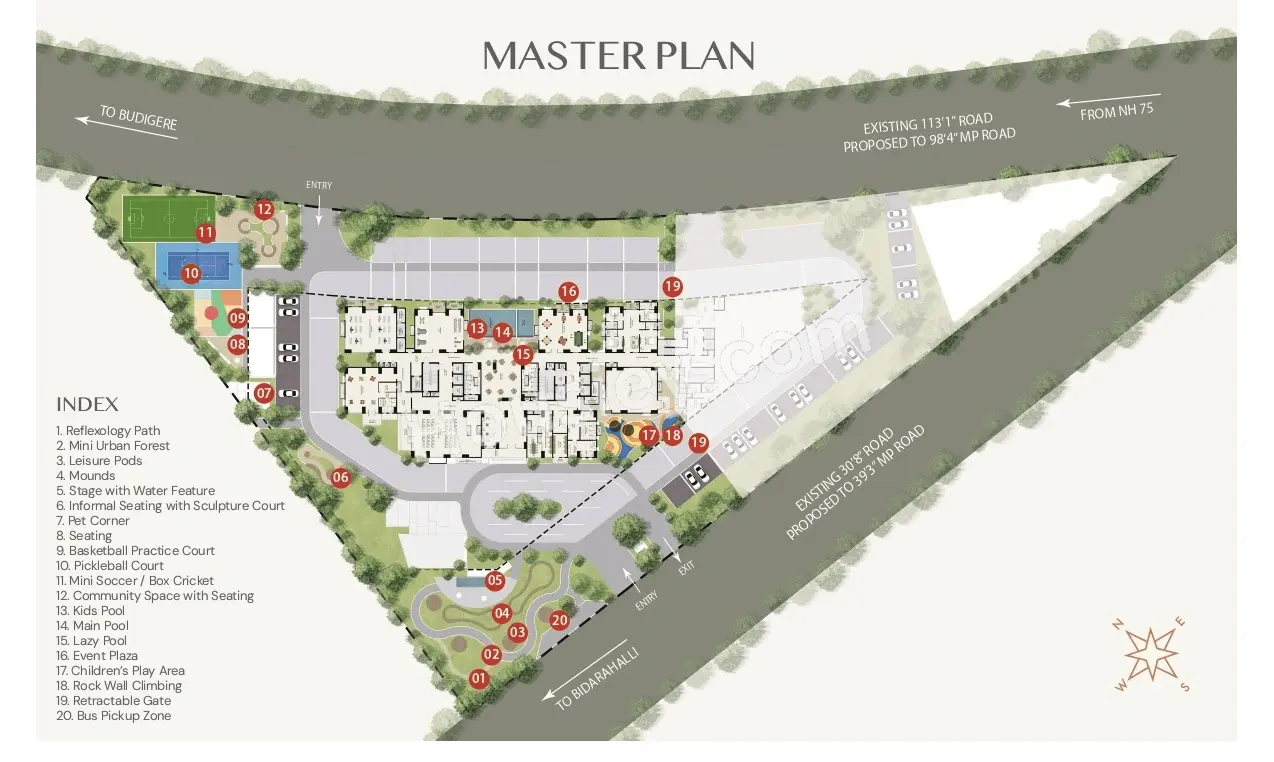
Master Plan
Floor Plan
Keerthi Nandini The Ascent Pricing & Unit Plans
| Build-up Area | Carpet Area | All Inc. Price (Inc. of Taxes & Charges) | Min Downpayment (Inc. Taxes) | Parking | Unit Plan |
|---|---|---|---|---|---|
1295 sqft | 984 sqft | 1.44 Cr All In | 14.00 Lacs | 1 | 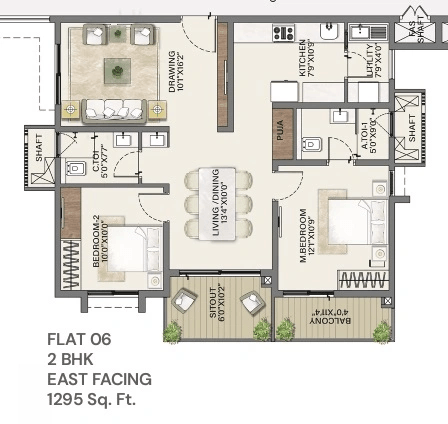 |
Built-up:1295 sqft
|Carpet:984 sqft
1.44 CrAll Inc. Price(Inc. of Taxes & Charges)
14.00 Lacs
Min Downpayment(Inclusive Taxes)1Parking
Down Payment
Loan Amount
Interest
Duration
₹0EMI
Keerthi Nandini The Ascent Payment Scheme
Regular Standard Slabwise Payment as per construction, Maximum loan possible up to 90%
Keerthi Nandini The Ascent Litigation Details
Is there any litigation against this proposed project:
NoDocuments For Keerthi Nandini The Ascent

Commencement Certificate

Keerthi Nandini The Ascent Commencement Certificate
Legal Title Report
Keerthi Nandini The Ascent Legal Title Report
Layout Plan
Keerthi Nandini The Ascent Layout Plan
Note: You can download more detailed documents by following this link
Keerthi Nandini The Ascent QR Codes

Project approved by
About Keerthi Estates

Frequently Asked Question
Explore Related Projects
Godrej Woodscapes
₹ 2.77 Cr - 5.20 Cr (All inc)
1191 - 3634 sqft
Budigere Cross
Jun 2030
Godrej Properties
Developer
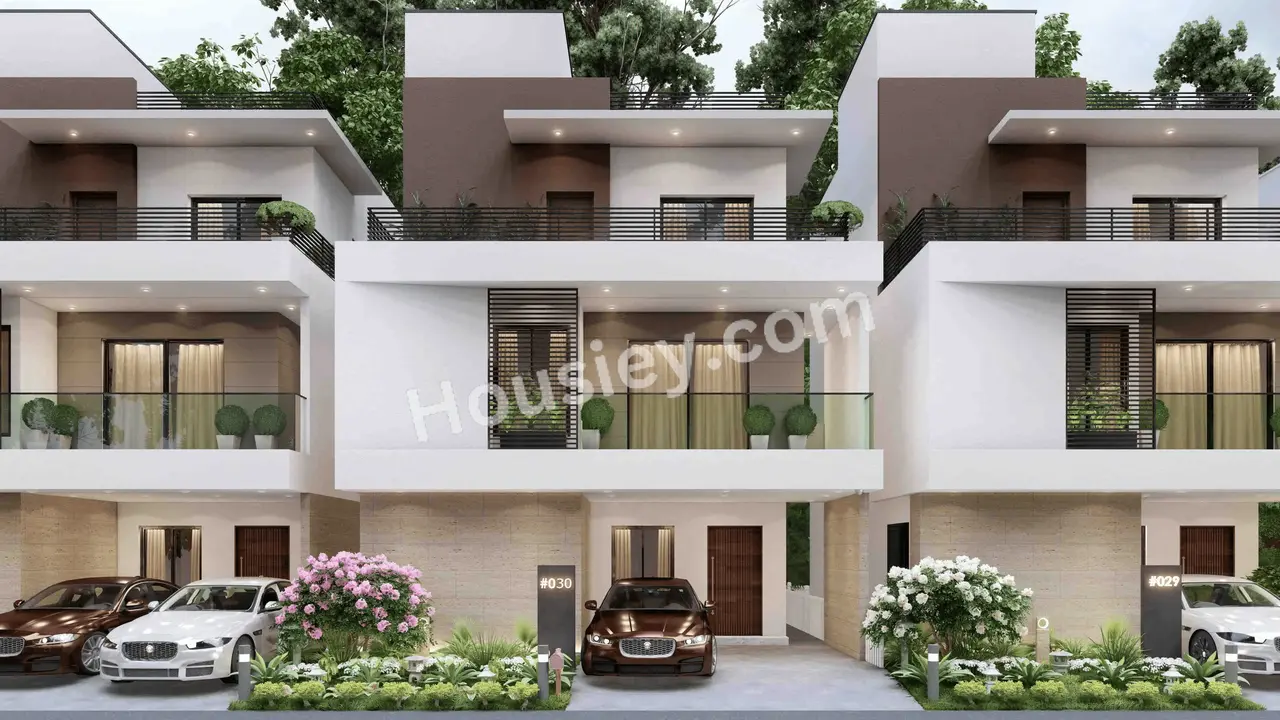
NG Avani Abode
₹ 2.60 Cr - 5.19 Cr (All inc)
2478 - 4945 sqft
Budigere Cross
Dec 2026
NG Developers
Developer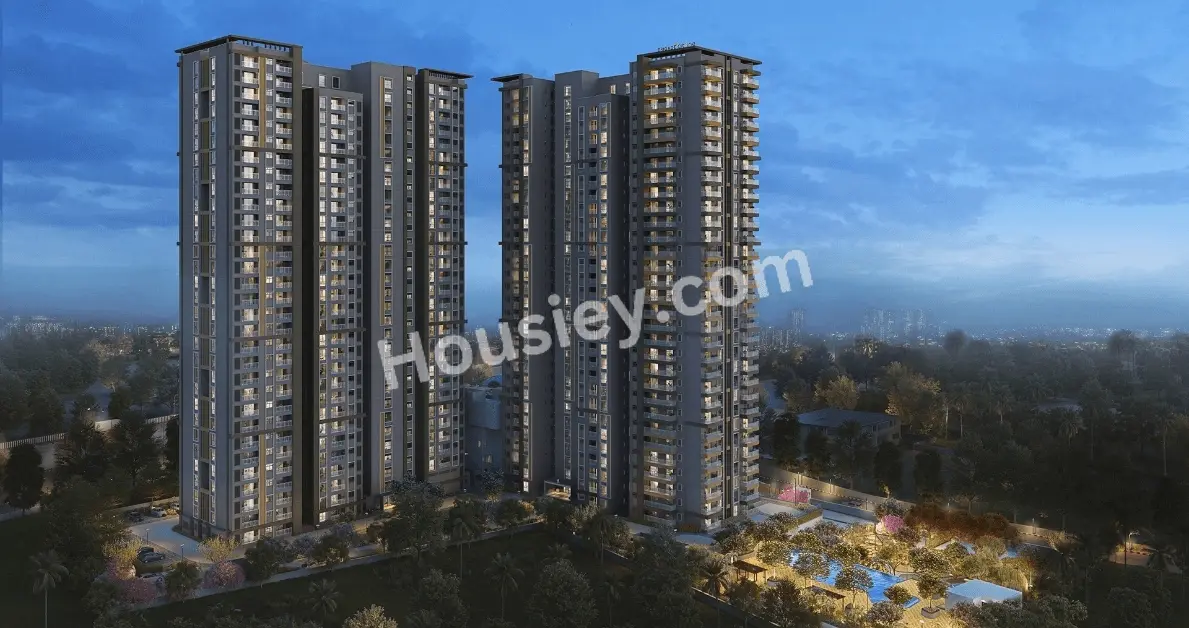
Brigade Citrine
₹ 2.07 Cr - 2.91 Cr (All inc)
689 - 2528 sqft
Budigere Cross
Jun 2029
Brigade Group
Developer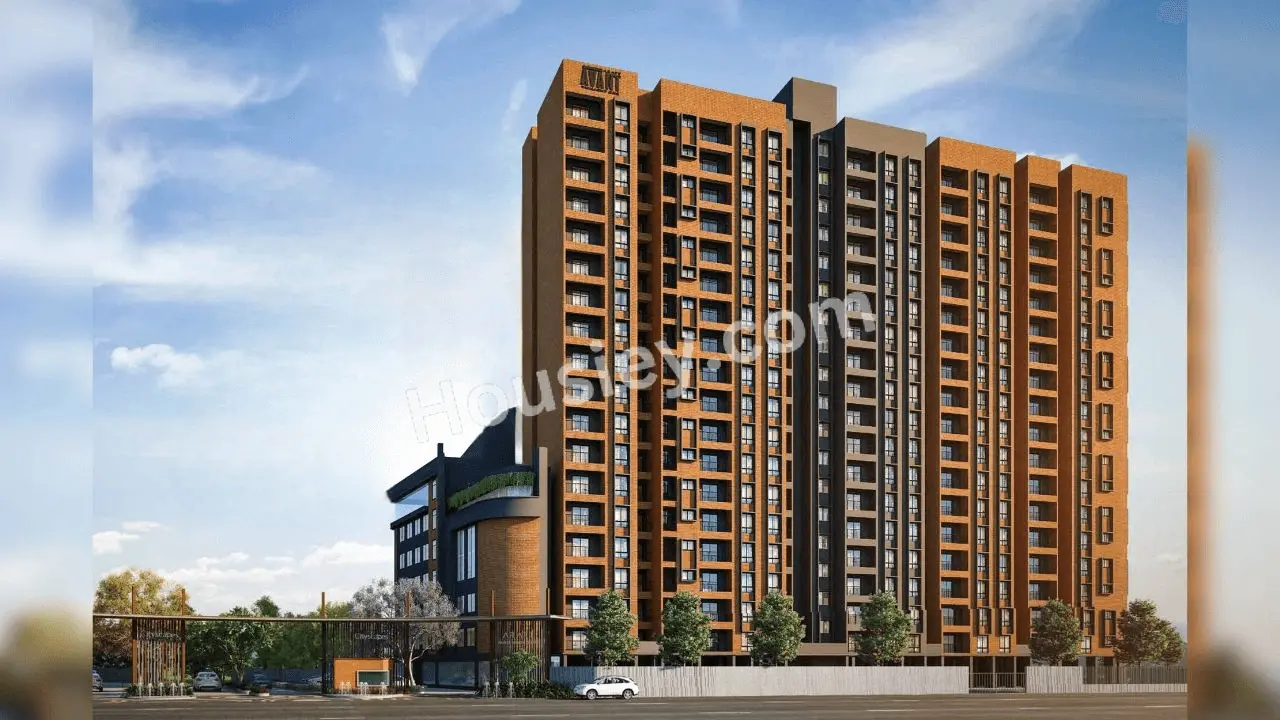
Aratt Avant Twilight
₹ 1.09 Cr - 1.45 Cr (All inc)
1108 - 1538 sqft
Budigere Cross
Oct 2027
Aratt
Developer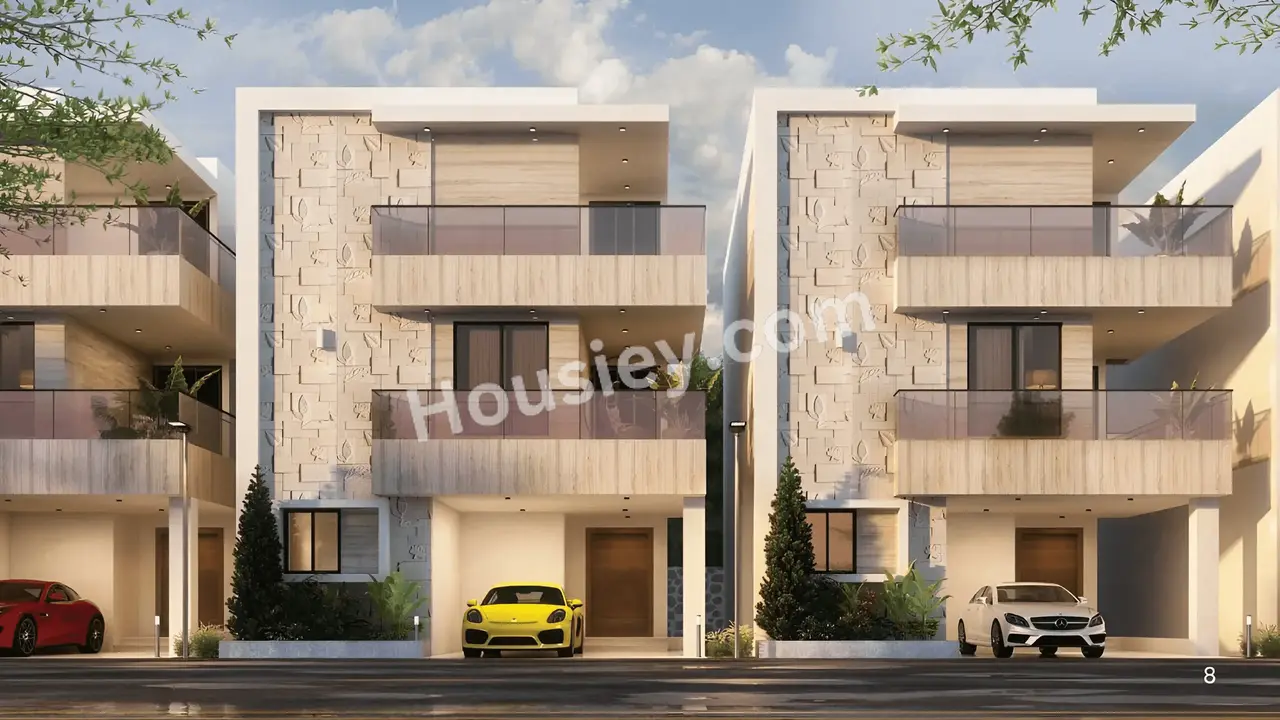
SLN Nidhi Palms
₹ 2.07 Cr - 3.80 Cr (All inc)
1974 - 3623 sqft
Budigere Cross
Dec 2030
SLN Infra
Developer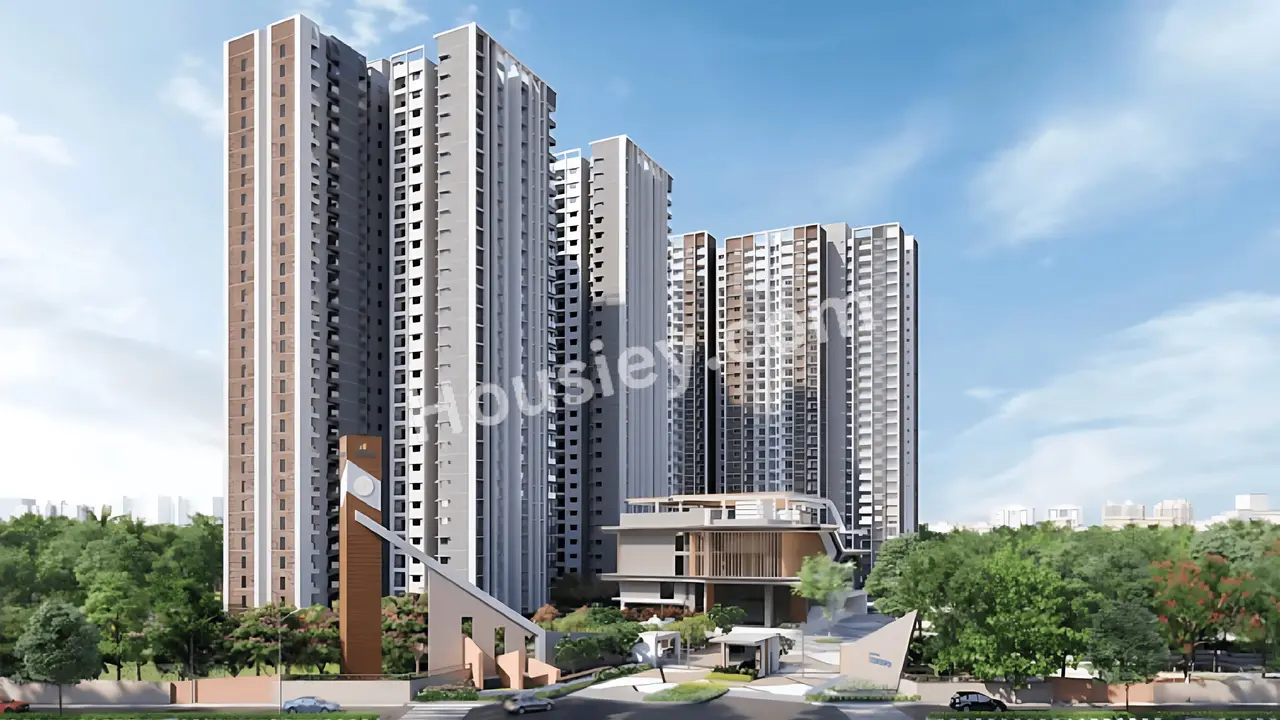
Sattva Songbird
₹ 67.40 Lacs - 5.67 Cr (All inc)
468 - 3543 sqft
Budigere Cross
May 2029
Sattva Group
Developer
Haridhruva Halcyon
₹ 58.99 Lacs - 94.64 Lacs (All inc)
585 - 1324 sqft
Budigere Cross
Ready
Hari Dhruva Ventures
Developer

Housiey Legal: Free Real Estate Legal Consultation
Get Expert Advice on RERA, Builder Refunds, Area Mismatch, Stuck Projects & More - at No Cost!