Last updated: Sep 22, 2026
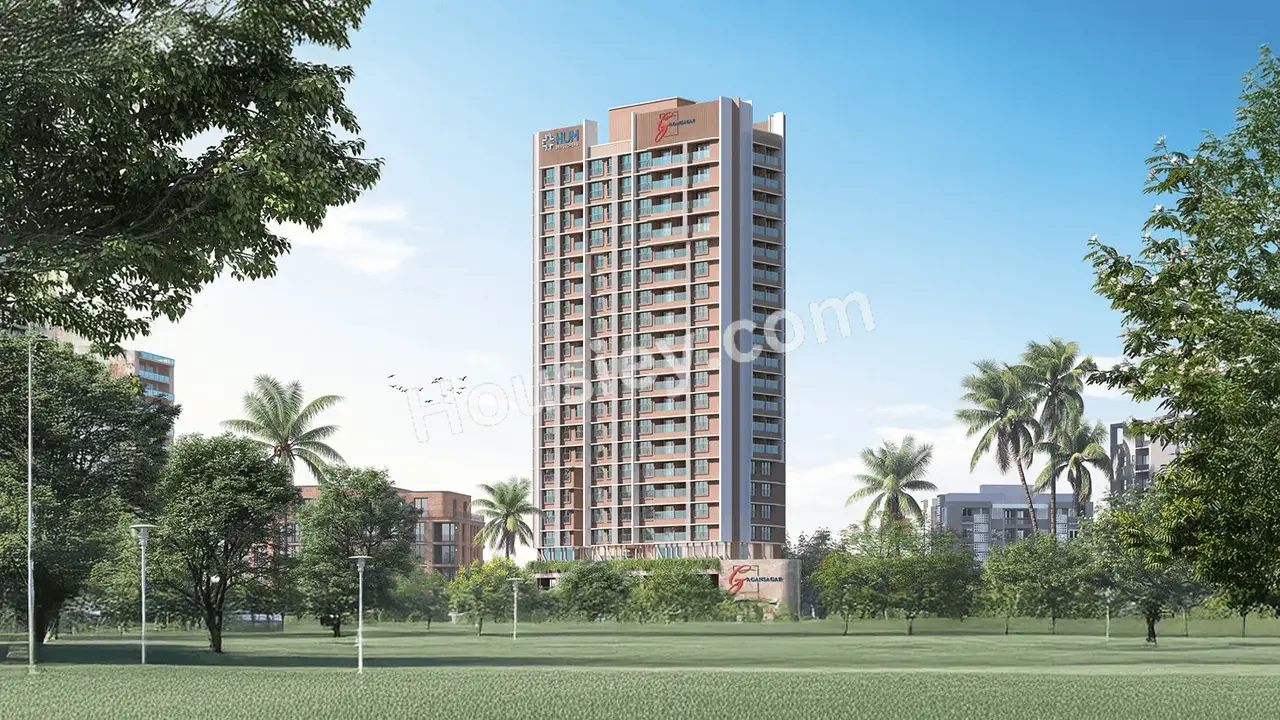
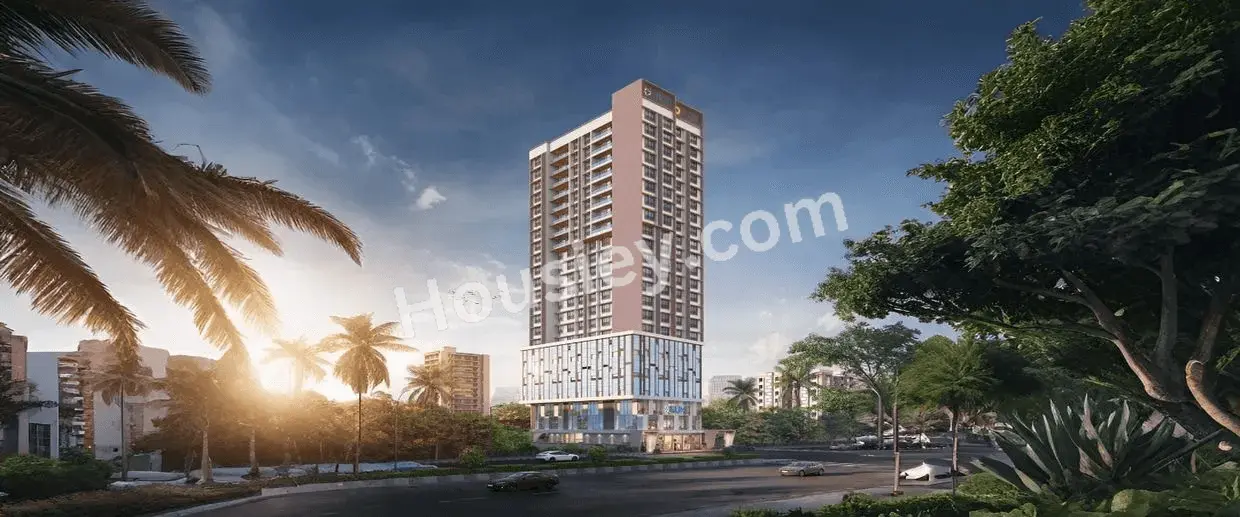

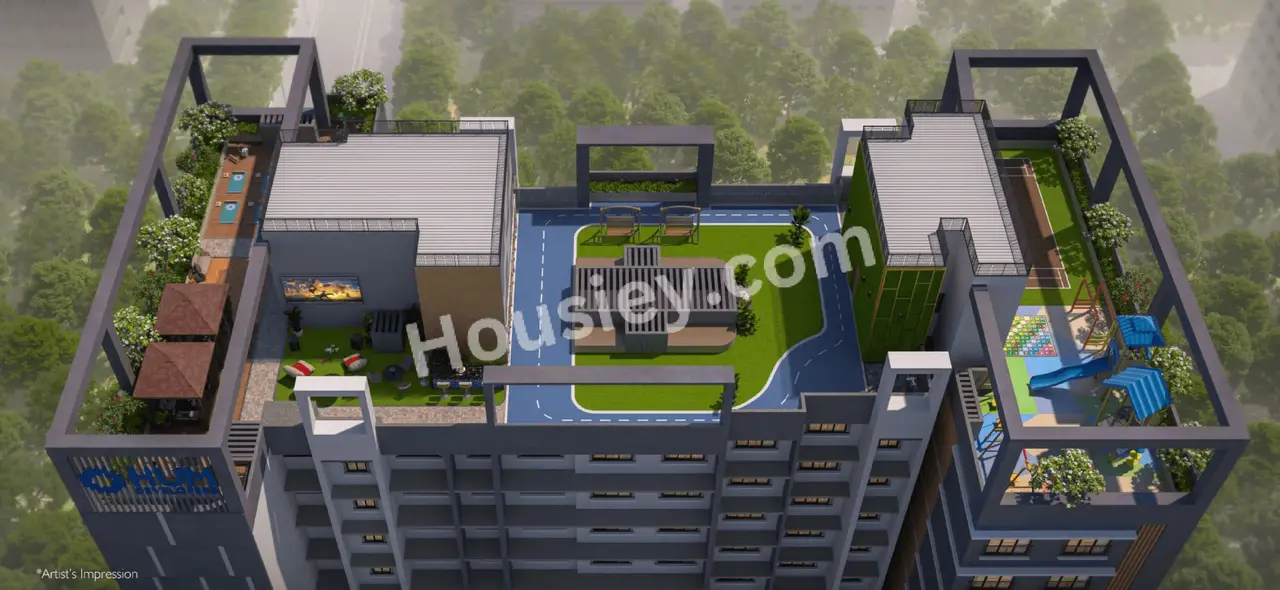
Hum GS Heights Kandivali West
Watch This Project Reel
See highlights of Hum GS Heights
Explore More Reels in Kandivali West
Watch reels of other projects in the same locality
Watch This Project Reel
See highlights of Hum GS Heights
Explore More Reels in Kandivali West
Watch reels of other projects in the same locality
Hum GS Heights Overview

Land Parcel

Towers

Floors

Config

Carpet Area

RERA NO.

Possession Status

Target Possession

RERA Possession

Litigation
About Hum GS Heights
Hum Kandivali West Project Overview
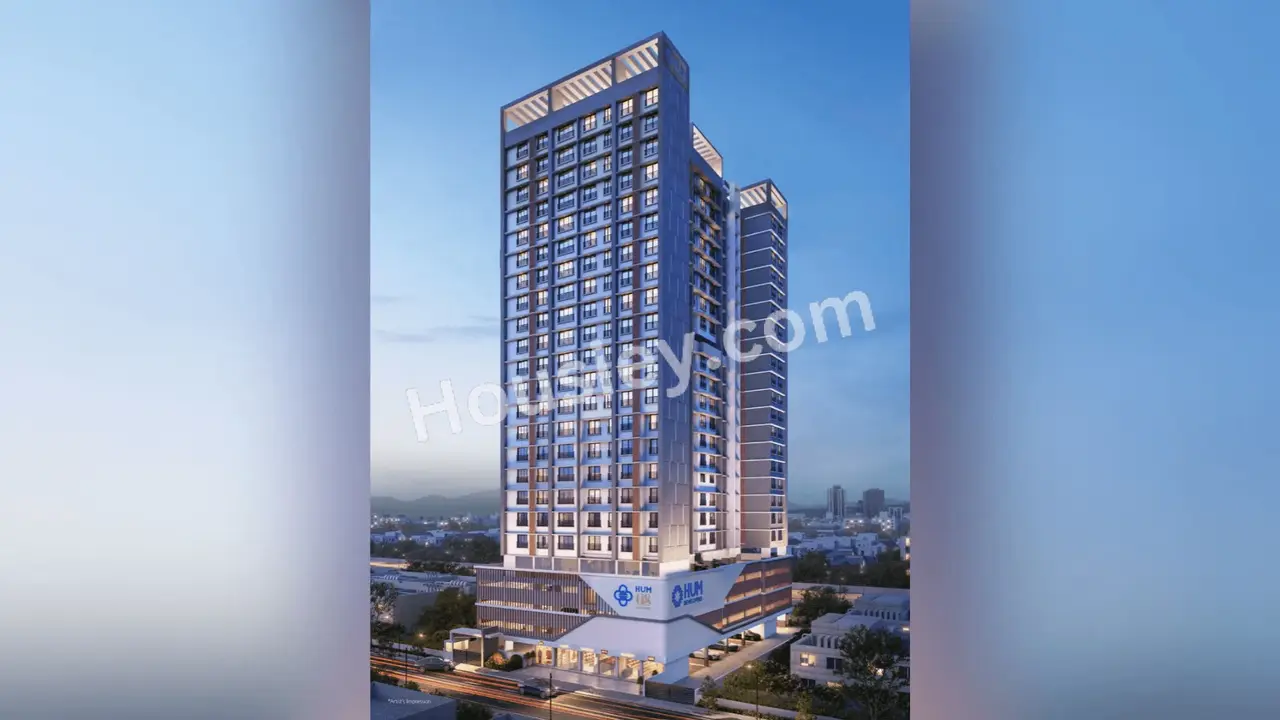
Hum GS Heights will be constructed on 0.47 acre of land parcel, 1 tower with G+4P+19 floor having 1 BHK, 2 BHK, 3 BHK premium residences.
Hum GS Heights location
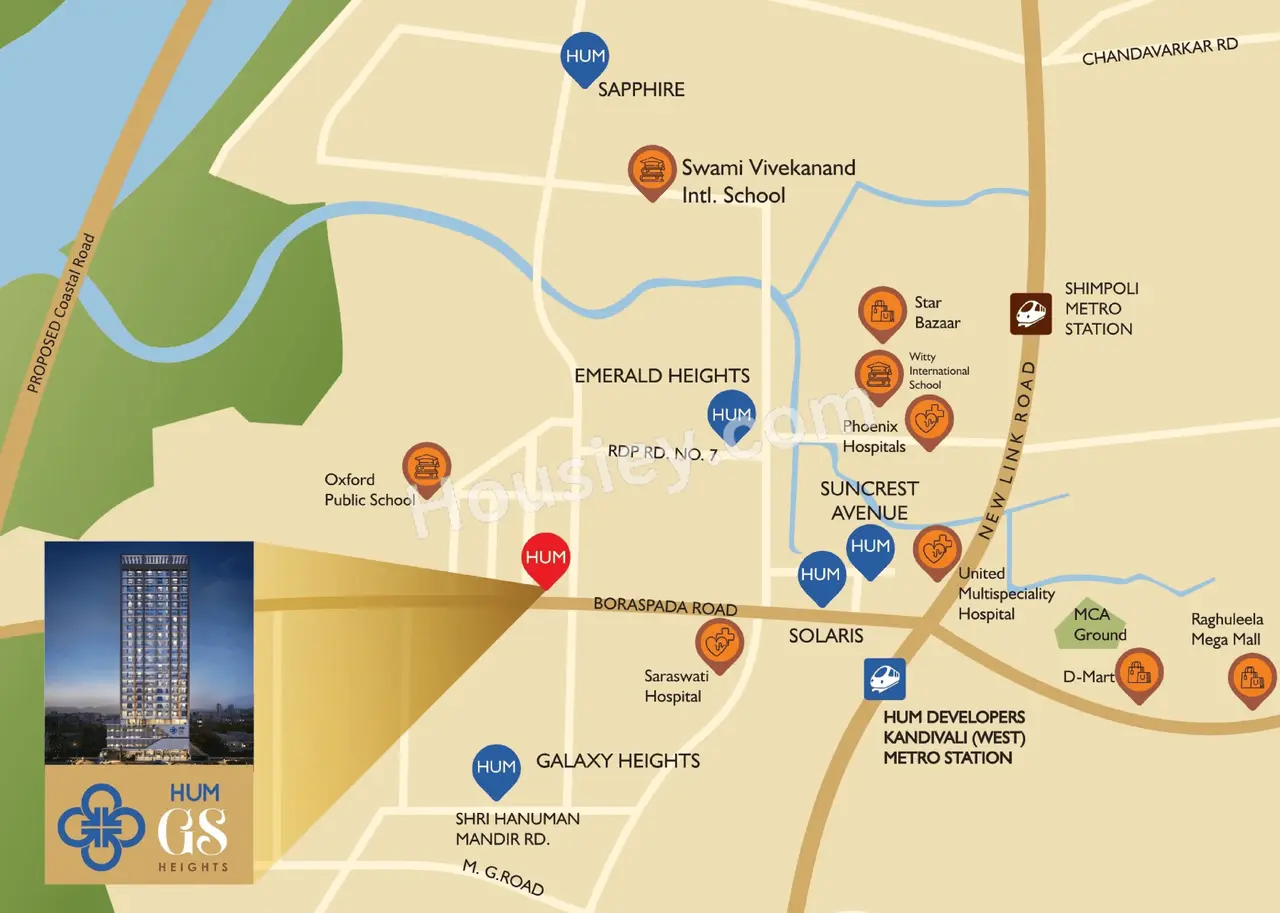
Project is located Near Boraspada Rd, Charkop, Kandivali West, Mumbai with -
Kandivali West Metro - 1.2km
DMart - 1.6km
SV Road - 2.7km
Hum GS Heights Kandivali West Project Amenities
First is Internal amenities -
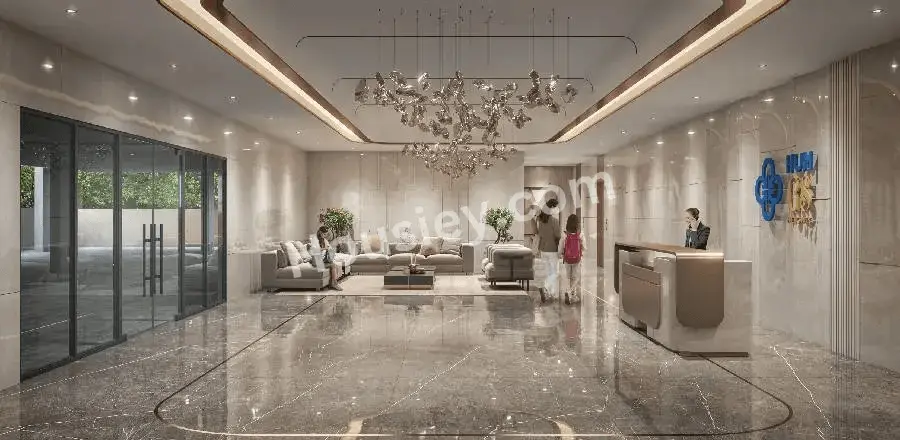
Vitrified Tiles, Earthquake Resistant, Granite Platform, Stainless Steel Sink, CCTV & many more
Hum Developers Kandivali West External Amenities
Project has 20+ amenities with likes of -
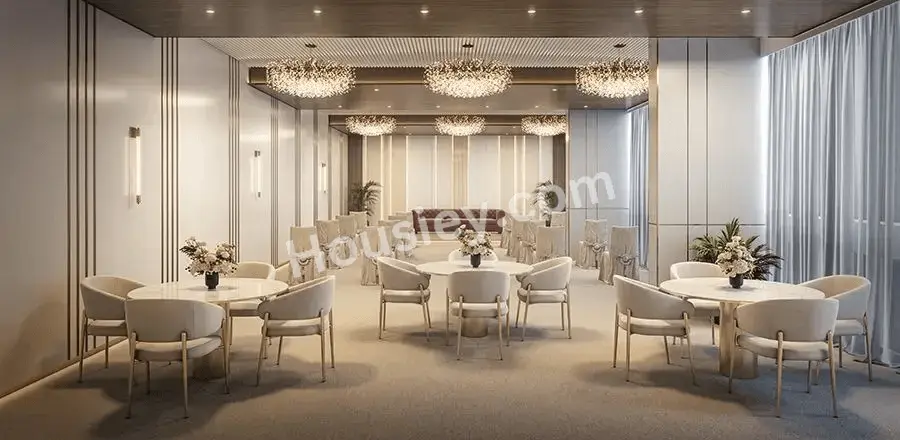
Multipurpose Hall
Turf Play Area
Kids Play Area
Senior Citizen Area & Many More
Hum Developers GS Heights Kandivali West Parking -
Project has one type of car parking facility -
1) Podium
Hum GS Heights Possession -
Rera Possession - December 2031
Target Possession - December 2029
Carpet Area & Floor Plan
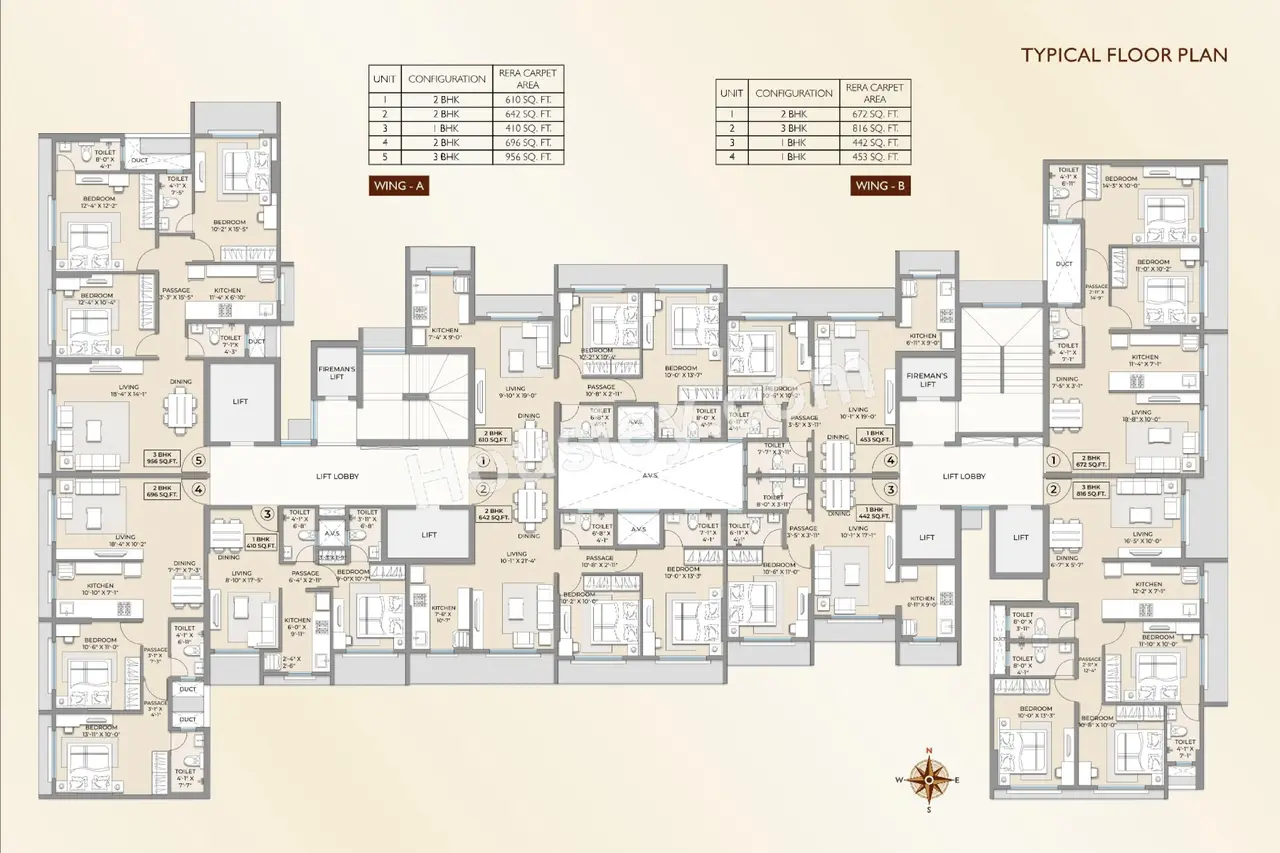
Hum GS Heights project has 1BHK, 2BHK, 3BHK premium residences with -
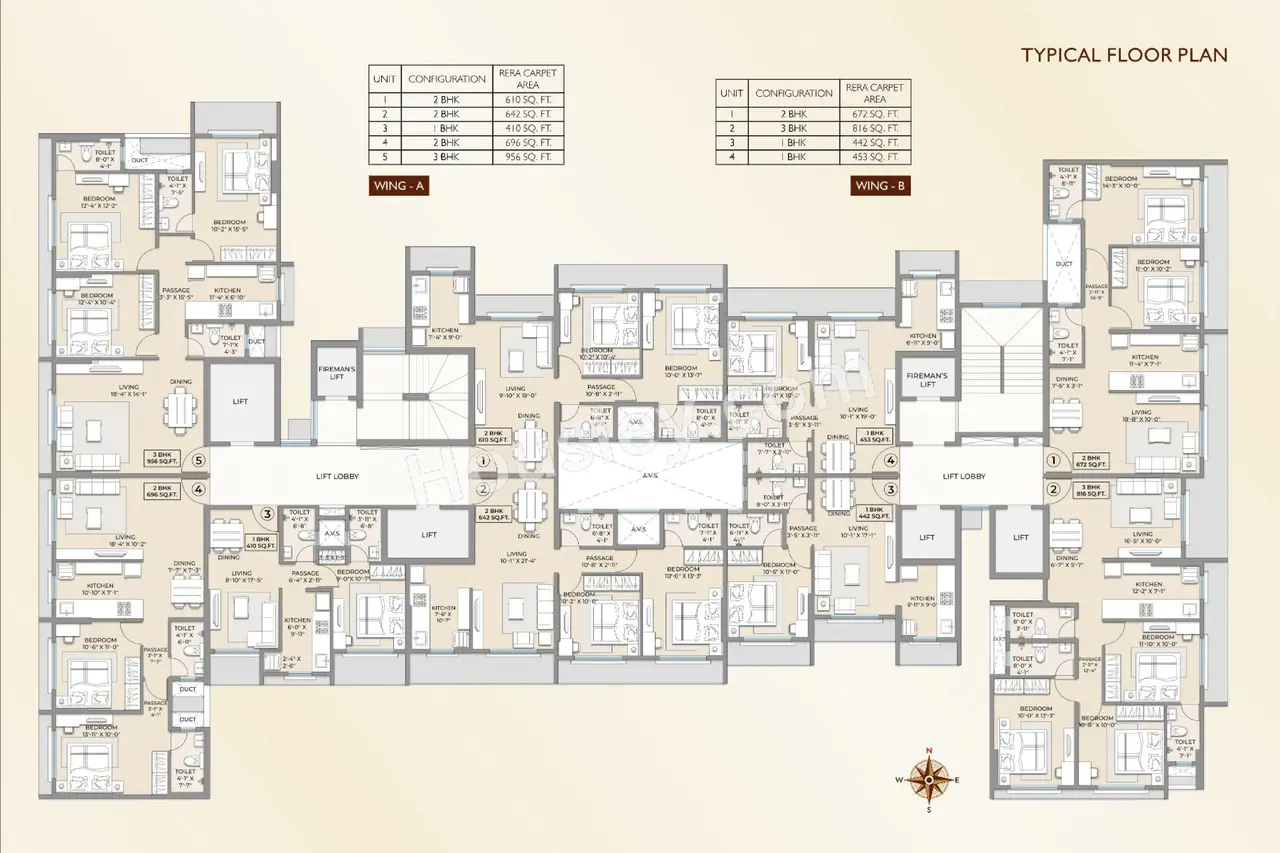
1BHK - (410 to 453) sqft
2BHK - (610 to 672) sqft
3BHK - (816 to 956) sqft
Hum GS Heights floor plan
Tower floor plan will have 4 flats, 3 lifts & 1 staircase on each floor
Hum GS Heights Mumbai Prices & its details can be found in the price section & Hum GS Heights Kandivali West brochure can be downloaded from the link mentioned below. Project has been praised by the home buyers & Hum Developers Kandivali West review is 4 out of 5 from over all the clients who have visited the site.
Hum GS Heights Location
Near Boraspada Rd, Charkop, Kandivali West, Mumbai
- Kanivali West Metro - 1.2km
- DMart - 1.6km
- SV Road - 2.7km


Hum GS Heights Videos
Hum GS Heights Pros & Cons

Pros


Cons
Hum GS Heights Amenities
Internal Amenities

Vitrified Tiles

Granite Kitchen Platform

Stainless Steel Sink

Branded Fittings

Fire Fighting
External Amenities

Kids Play Area

Jogging Track

Senior Citizen Area

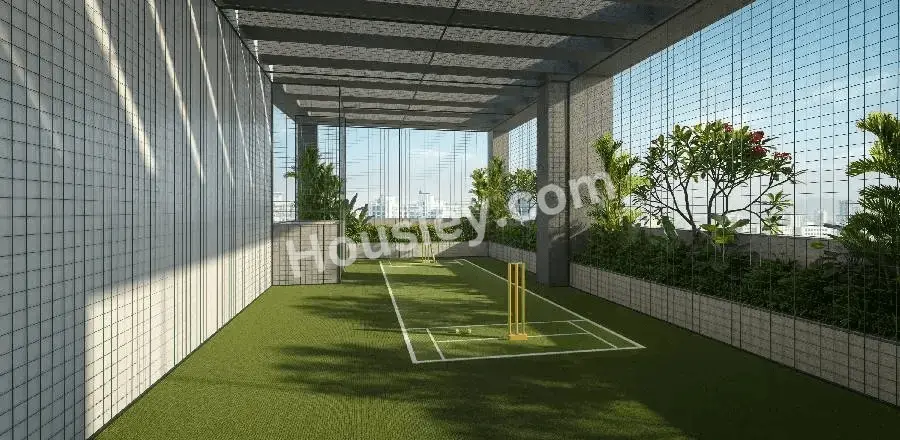
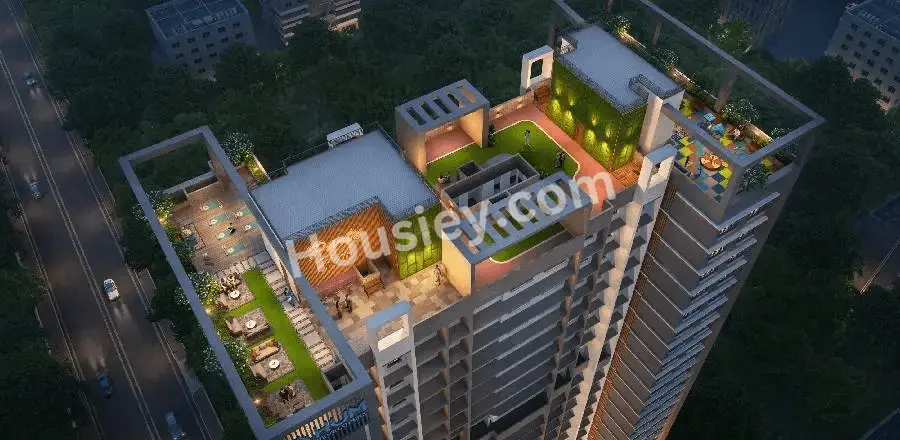
Rooftop Amenities

Cricket Pitch

Library

Rock Climbing

Indoor games

party lawn

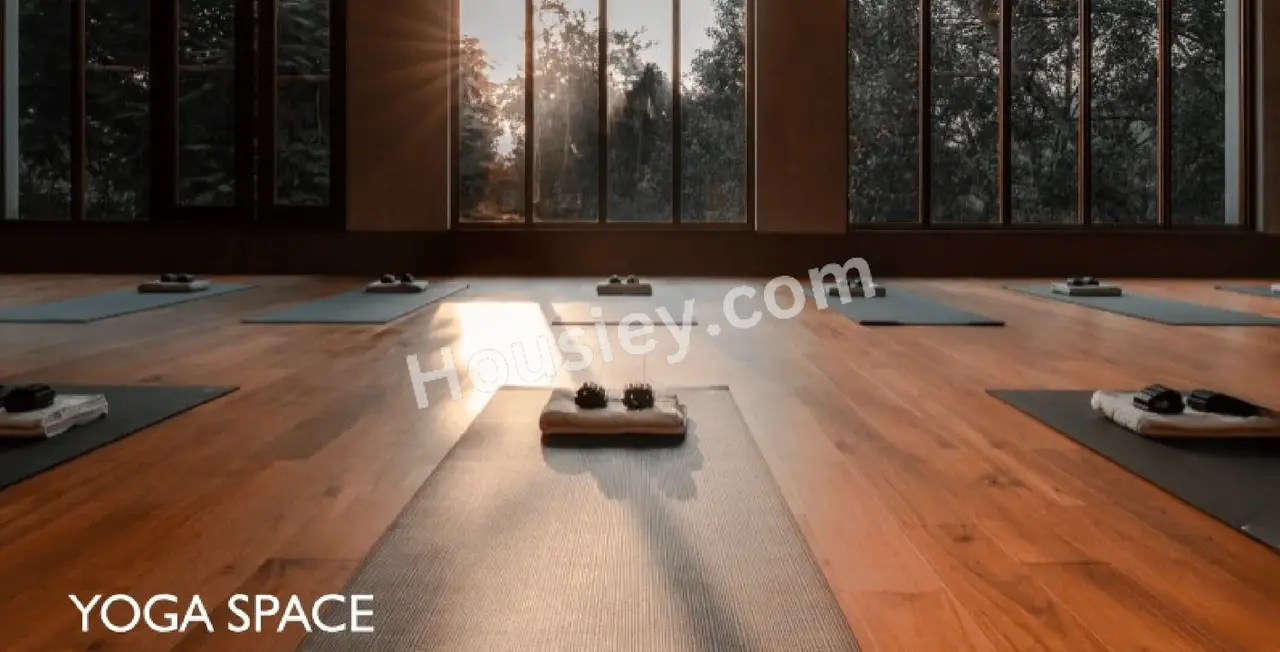
Yoga Deck

Open Air Cinema

Multi purpose hall
Hum GS Heights Master & Floor Plan
Master Plan
Floor Plan
Hum GS Heights Pricing & Unit Plans
| Carpet Area | All Inc. Price (Inc. of Taxes & Charges) | Min Downpayment (Inc. Taxes) | Parking | Unit Plan |
|---|---|---|---|---|
410 sqft | 1.12 Cr All In | 17.00 Lacs | 9 lacs | 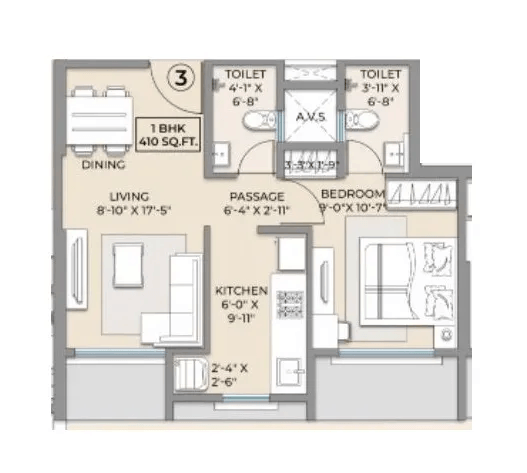 |
442 sqft | 1.20 Cr All In | 18.00 Lacs | 9 lacs | 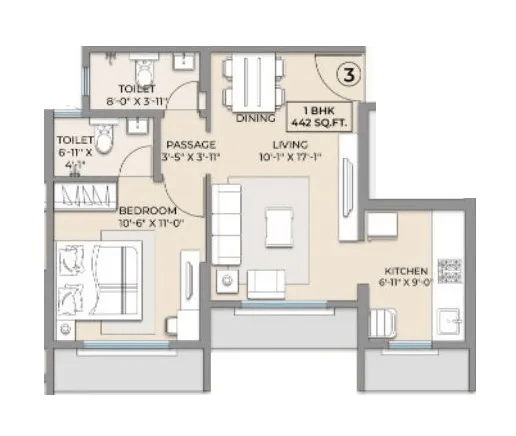 |
453 sqft | 1.23 Cr All In | 18.00 Lacs | 9 lacs | 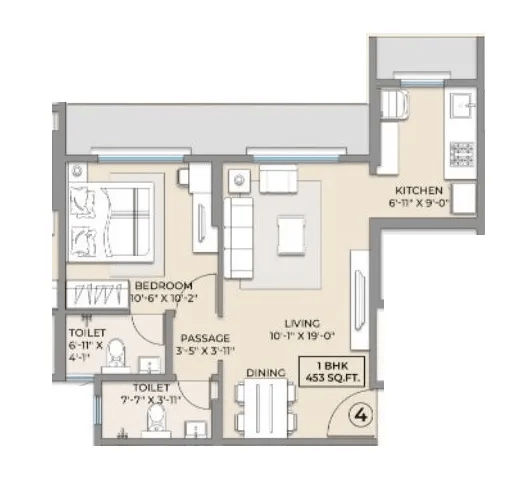 |
Hum GS Heights Payment Scheme
Hum GS Heights Litigation Details
Is there any litigation against this proposed project:
NoDocuments For Hum GS Heights

Commencement Certificate

Hum GS Heights Commencement Certificate
Legal Title Report
Hum GS Heights Legal Title Report
Layout Plan
Hum GS Heights Building Plan
Note: You can download more detailed documents by following this link
Hum GS Heights QR Codes

Project approved by
About Hum developers
Hum developers

2 CitiesLocations
Frequently Asked Question
Explore Related Projects
Dimple Westwood
378 - 643 sqft
Dimples Group
Developer
Shreeji Skyrise
715 - 1102 sqft
Shreeji Sharan Group
Developer
Gauri Excellency
632 - 1083 sqft
Gauri Land Developers
Developer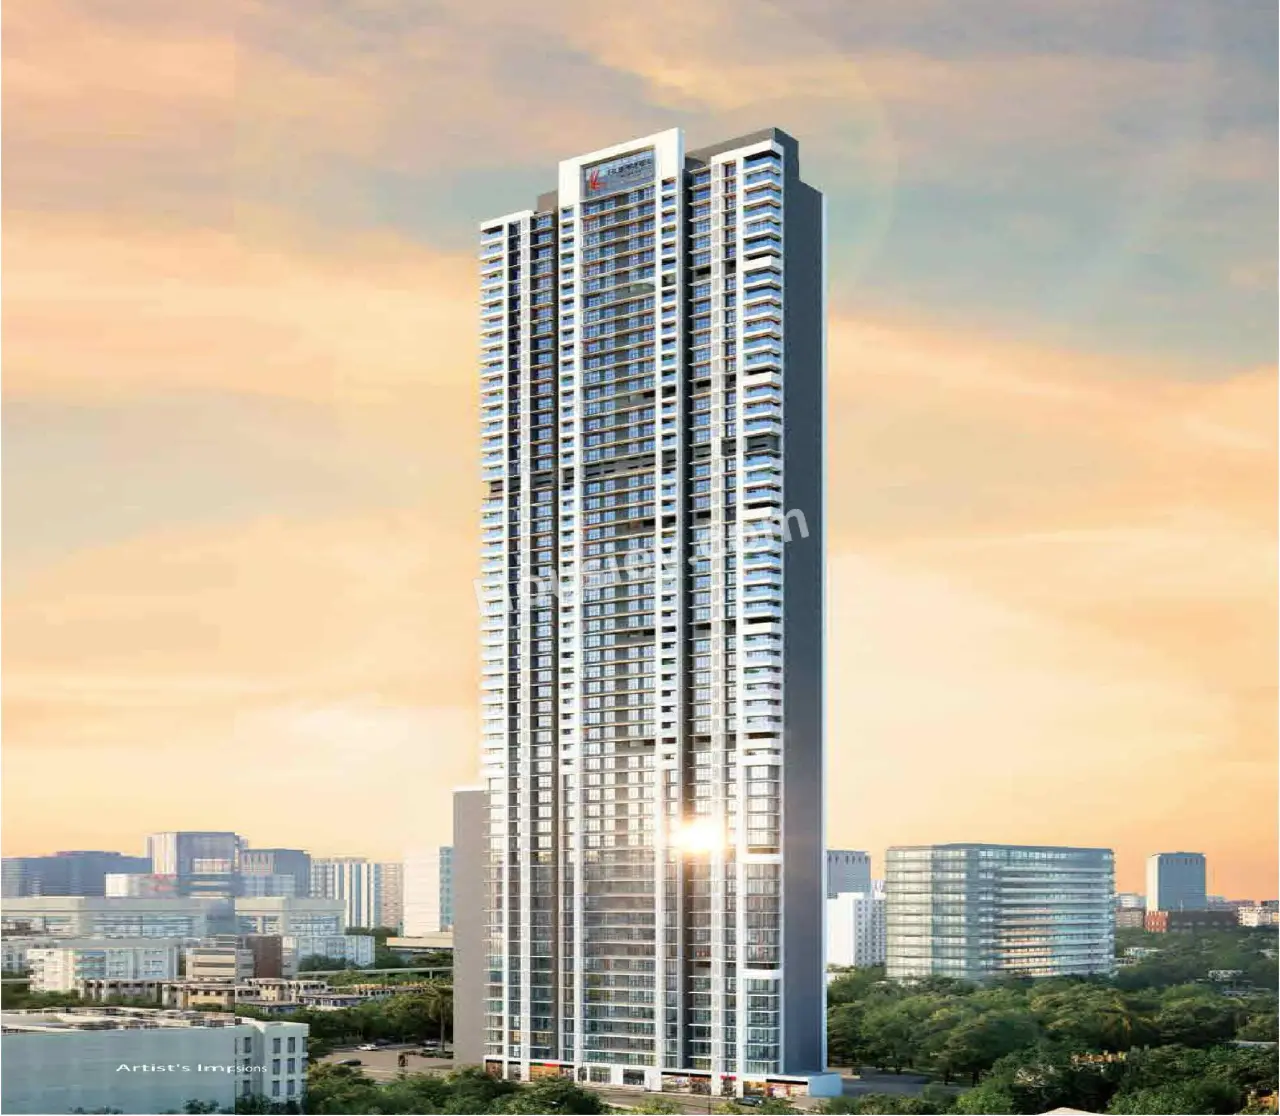
Ruparel WestSky
620 - 650 sqft
Ruparel Realty
Developer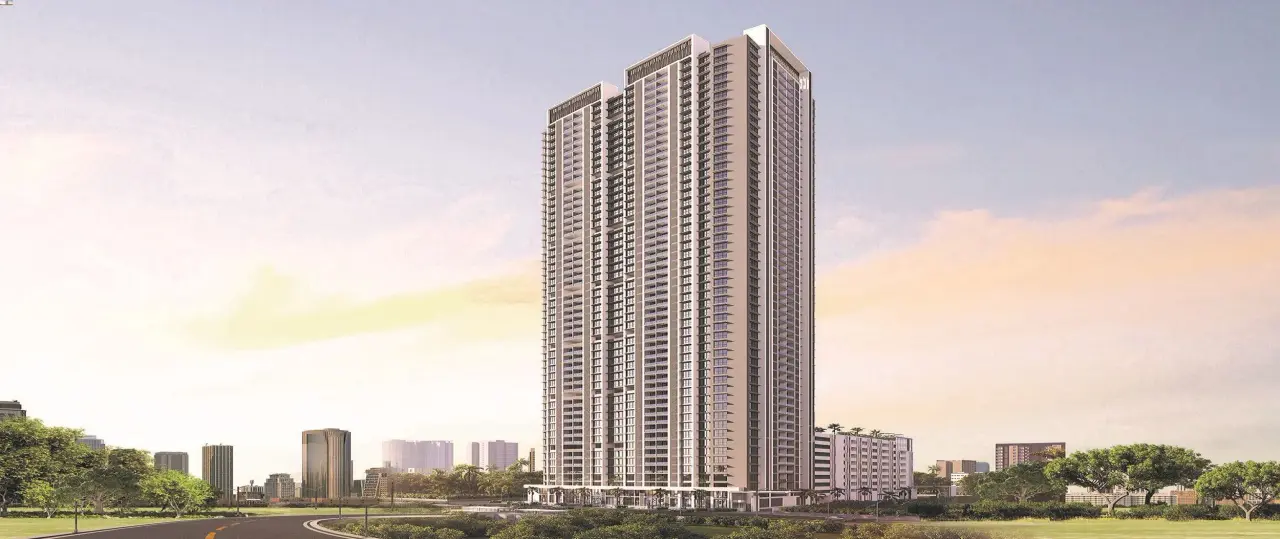
Sheth Edmont
761 - 1255 sqft
Ashwin Sheth Group
Developer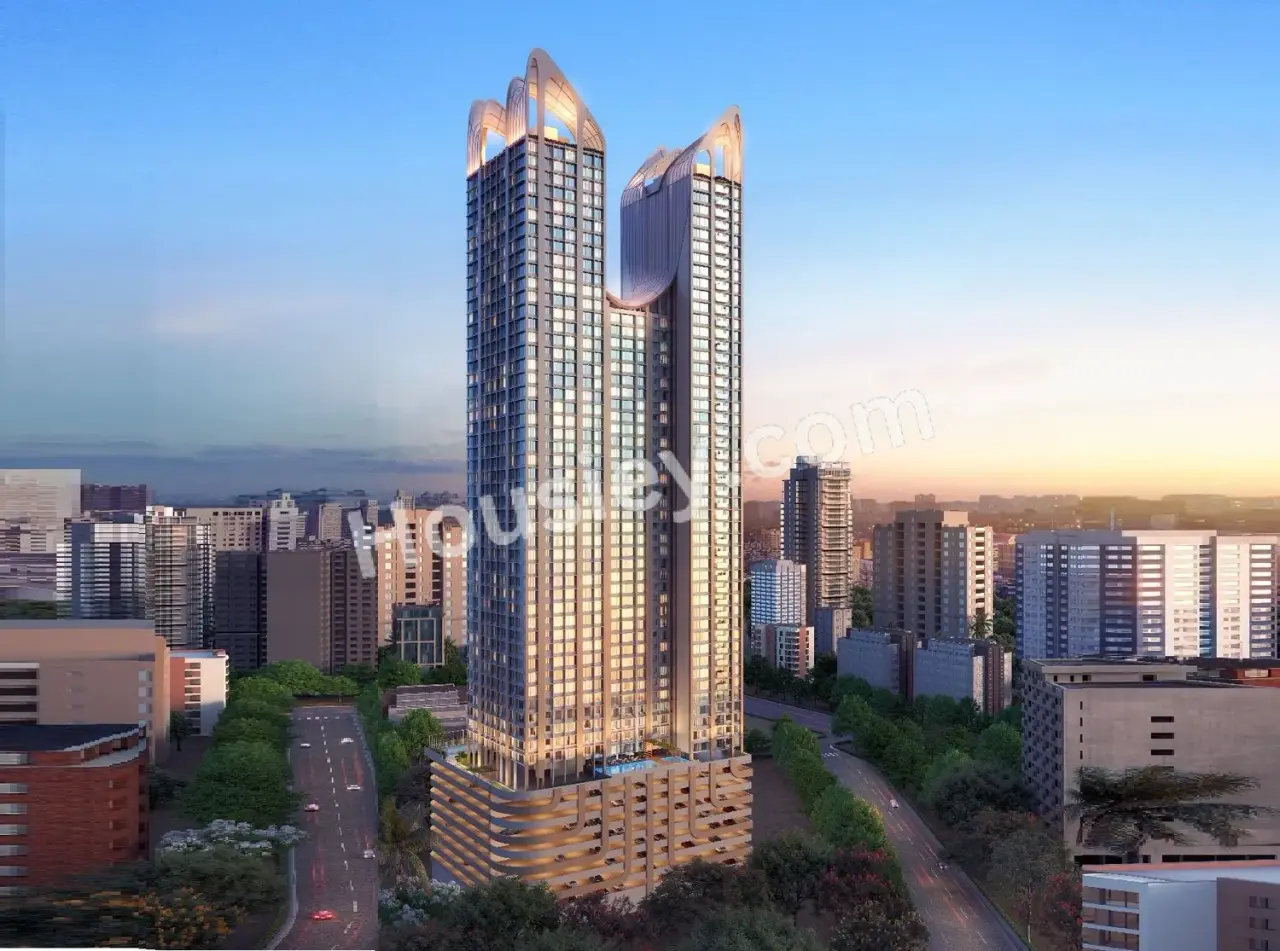
Shreeji Aikyam
728 - 1768 sqft
Shreeji Sharan Group
Developer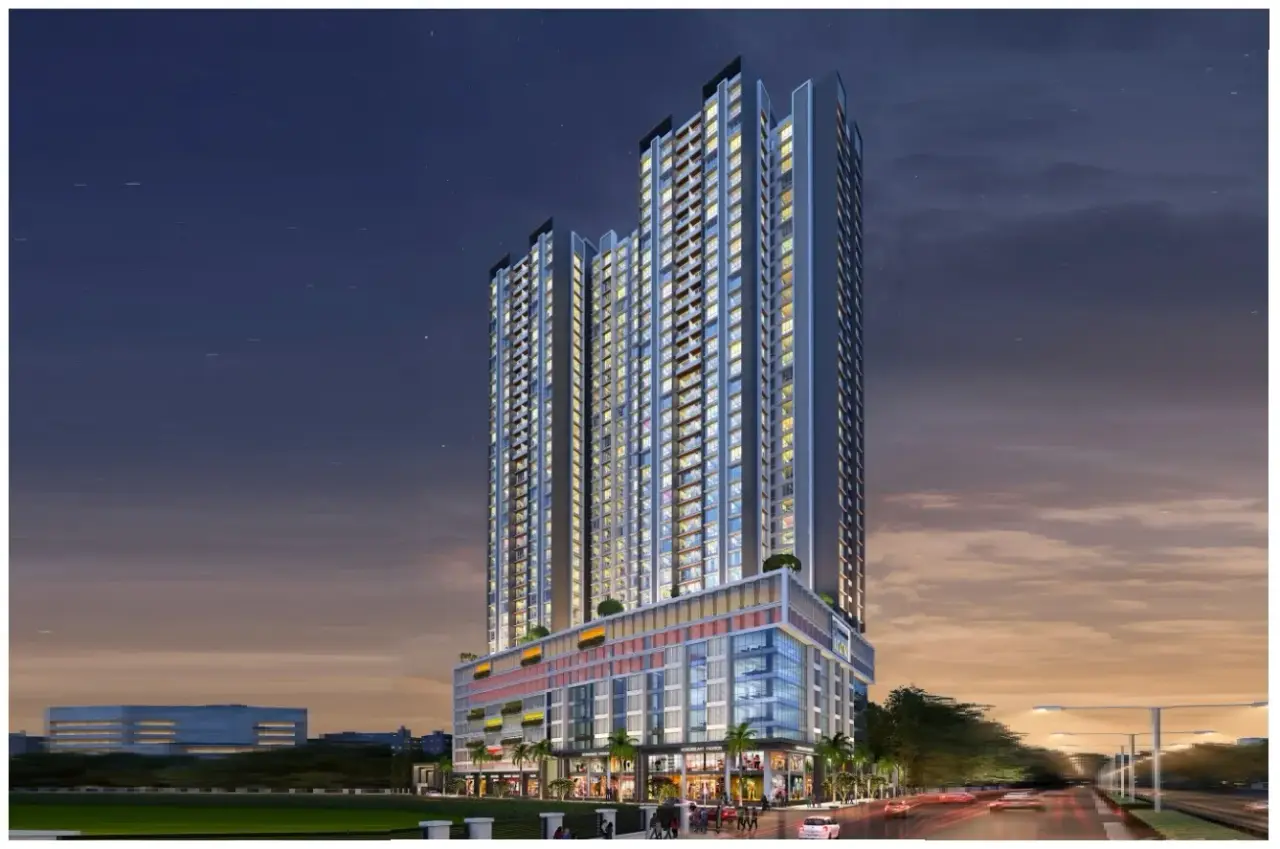


Housiey Legal: Free Real Estate Legal Consultation
Get Expert Advice on RERA, Builder Refunds, Area Mismatch, Stuck Projects & More - at No Cost!