





Divyashree Yelahanka
₹ 2.95 Cr - 3.45 Cr All inc.
Watch This Project Reel
See highlights of Divyashree Yelahanka
Explore More Reels in Yelahanka
Watch reels of other projects in the same locality
Watch This Project Reel
See highlights of Divyashree Yelahanka
Explore More Reels in Yelahanka
Watch reels of other projects in the same locality
Divyashree Yelahanka Overview

5.5 acres
Land Parcel

3
Towers

B+G+18/23
Floors

3, 3.5 BHK
Config

1967-2300 sqft
Build-up Area

NA
RERA NO.

New Launch (3+ yrs)
Possession Status

Dec 2031
Target Possession

Dec 2031
RERA Possession

No
Litigation
About Divyashree Yelahanka
Divyashree Yelahanka Project Overview
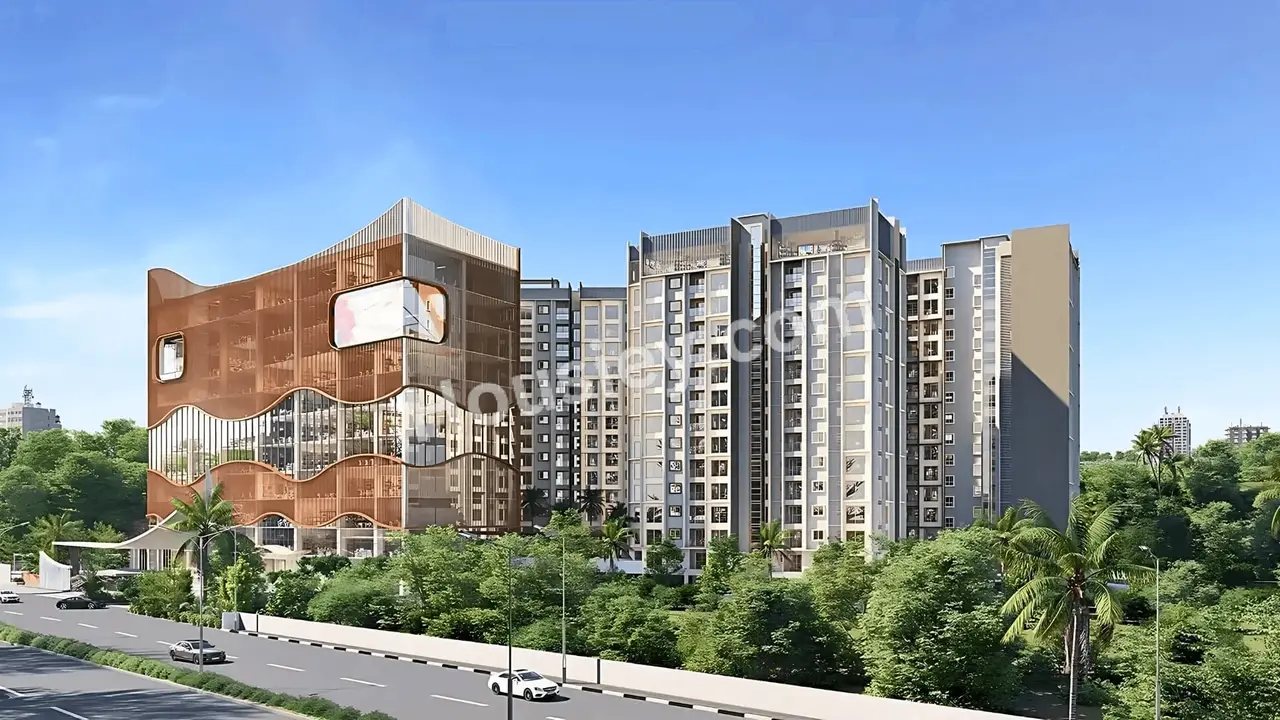
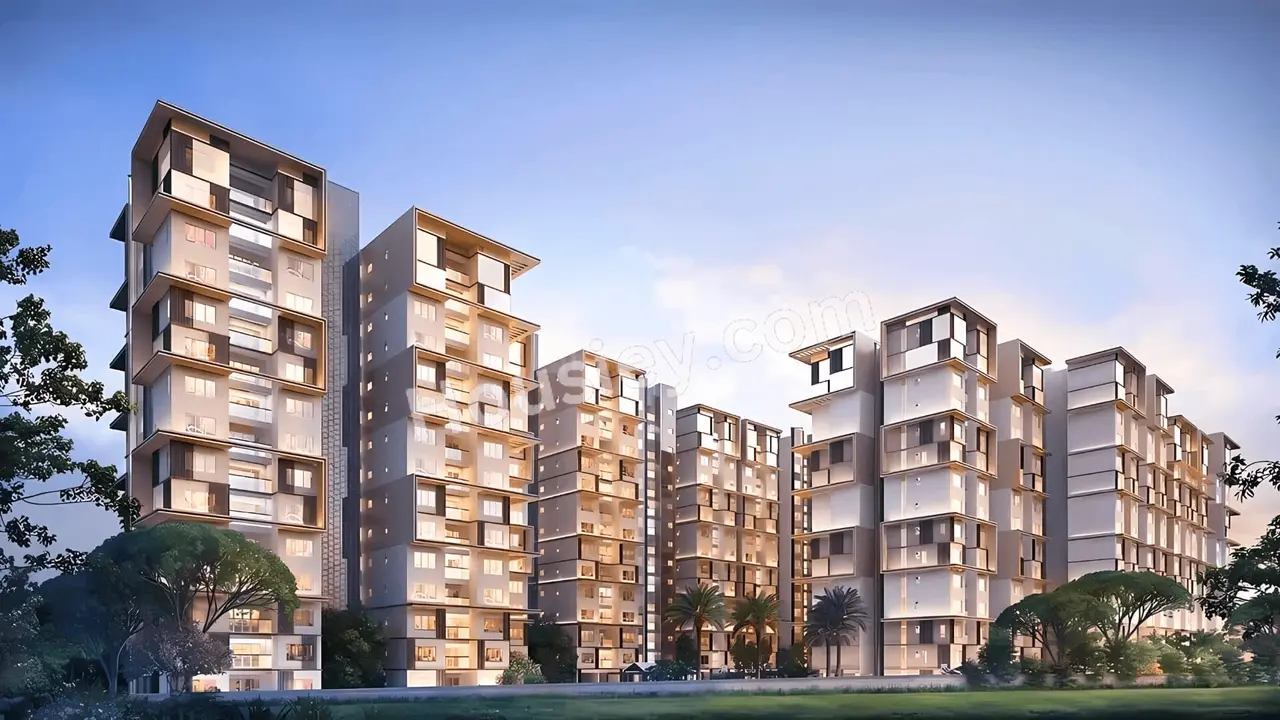
Divyashree Yelahanka will be constructed on 5.5 Acres of land parcel, 3 Towers with B+G+18/23 Floors having 3BHK & 3.5BHK premium residences.
Divyashree Yelahanka location
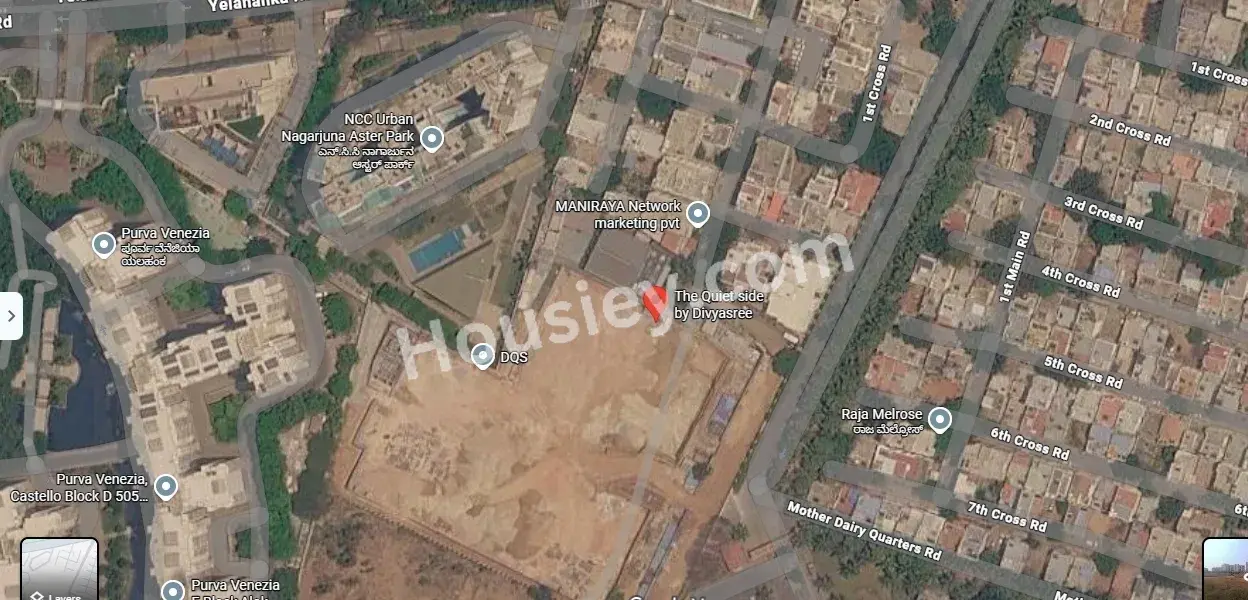
Project is On Mother Dairy Rd, Mathru layout, Yelahanka, Bengaluru with -
Yelahanka Main Rd - 2.2 km
Dmart Yelahanka - 2.3 km
The Galleria Mall - 3.3 km
Divyashree Yelahanka YelahankaProject Amenities
First is Internal amenities -
Virified tiles, Branded Fittings, granite Kitchen, Aluminium frames and sliding shutters, SS Sink, Power backup, CCTV & many more
Divyashree Developers YelahankaAmenities
Project has 30+ luxurious amenities with likes of -
Club House
Swimming Pool
Children's Pool
Cricket Pitch
Tennis Court & Many More
Divyashree Developers YelahankaParking -
Project has one type of car parking facility -
1) Basement
Divyashree Yelahanka Possession -
Rera Possession - Yet to Receive
Target Possession - December 2031
Built Up Area & Floor Plan
Divyashree yelahanka project has 3BHK & 3.5BHK premium residences with -
3BHK - 1967 sqft
3.5BHK - 2300 sqft
Maintenance -
Divyashree Yelahanka Bangalore Project maintenance varies with the configuration and the carpet area which are as follows-
3BHK - Rs 9800 per month
3.5BHK - Rs 11500 per month
Divyashree Yelahanka Prices & its details can be found in the price section & Divyashree Yelahanka Yelahanka brochure can be downloaded from the link mentioned below. Project has been praised by the home buyers & Divyashree Developers Yelahanka review is 4 out of 5 from over all the clients who have visited the site.
Divyashree Yelahanka Location
On Mother Dairy Rd, Mathru layout, Yelahanka, Bengaluru
- Yelahanka Main Rd - 2.2km
- Dmart Yelahanka - 2.3km
- The Galleria Mall - 3.3km
Divyashree Yelahanka Videos
Divyashree Yelahanka Pros & Cons

Pros

1.Project has lots of open space, only 3 towers are being constructed on 5.5 acres of land parcel, thereby tower density is less, giving residences lots of space to roam around the project & more breath in the apartments.
2.Project has large carpet area specially 3BHK which are very rare to find in the current scenario where all the builders are busy constructing smaller carpets. so if you like spacious homes, then this project is perfect for you.

Cons
1.Project possession is late around 2031, so if you looking to shift in next 1-2 years, then this project won't be fit for you.
Divyashree Yelahanka Amenities
Internal Amenities

Vitrified Tiles

Granite Kitchen Platform

Stainless Steel Sink

Branded Fittings

CCTV Camera
External Amenities

Swimming Pool

Club House

Kids Play Area

Garden

Tennis Court

Co Working Spaces

Cricket Pitch

Basketball Court

Meditation Zone

Table Tennis
Divyashree Yelahanka Master & Floor Plan
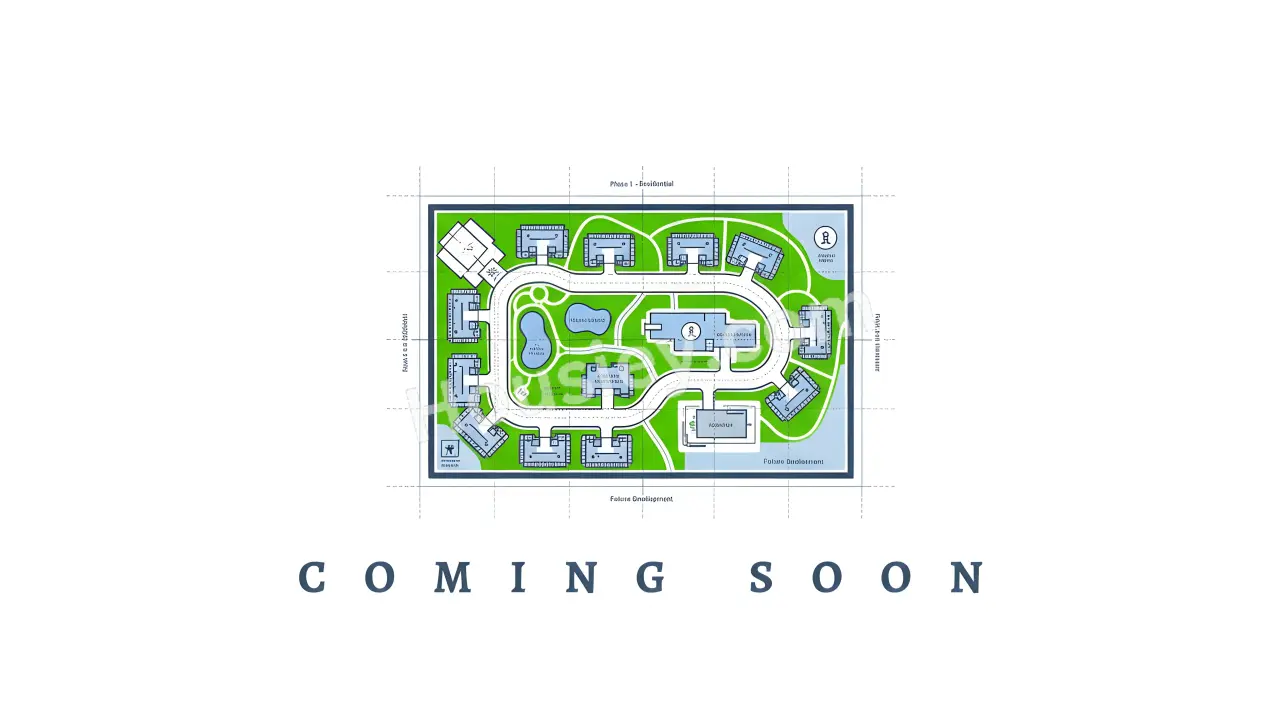
Master Plan
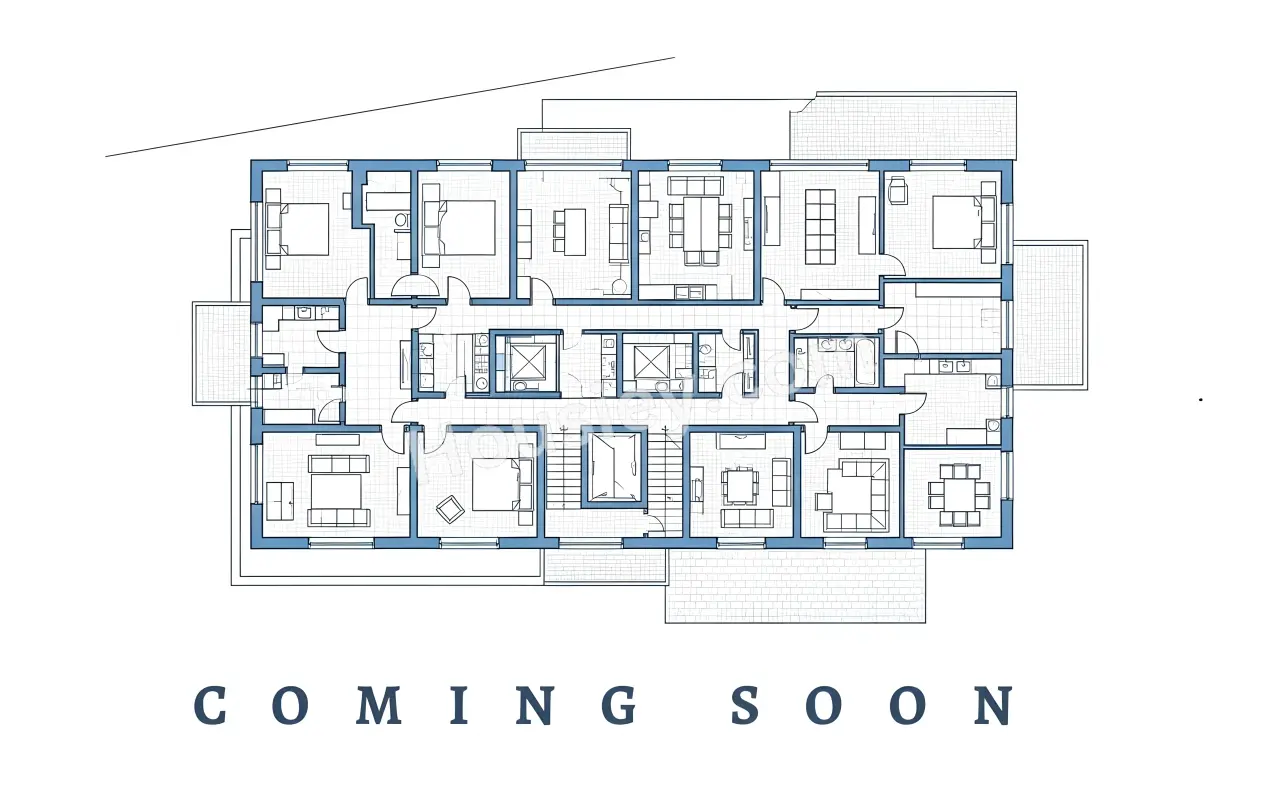
Floor Plan
Divyashree Yelahanka Pricing & Unit Plans
| Build-up Area | Carpet Area | All Inc. Price (Inc. of Taxes & Charges) | Min Downpayment (Inc. Taxes) | Parking | Unit Plan |
|---|---|---|---|---|---|
1967 sqft | 1278 sqft | 2.95 Cr All In | 29.00 Lacs | 2 |  |
Built-up:1967 sqft
|Carpet:1278 sqft
2.95 CrAll Inc. Price(Inc. of Taxes & Charges)
29.00 Lacs
Min Downpayment(Inclusive Taxes)2Parking
Down Payment
Loan Amount
Interest
Duration
₹0EMI
Divyashree Yelahanka Payment Scheme
Regular Standard Slabwise Payment as per construction, Maximum loan possible up to 90%
Divyashree Yelahanka Litigation Details
Is there any litigation against this proposed project:
NoProject approved by
About Divyasree Developers

Frequently Asked Question
Explore Related Projects
Concorde Mayfair
₹ 2.17 Cr - 2.53 Cr (All inc)
1171 - 1684 sqft
Yelahanka
Dec 2030
Concorde Group
Developer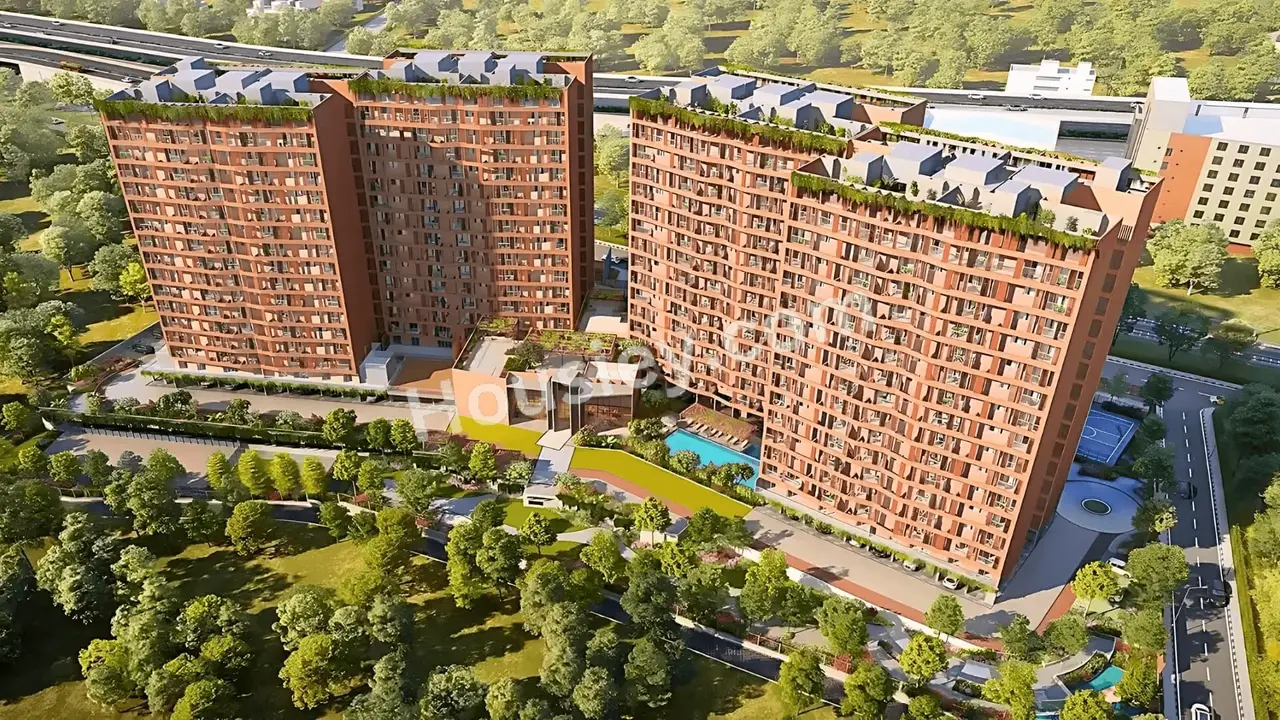
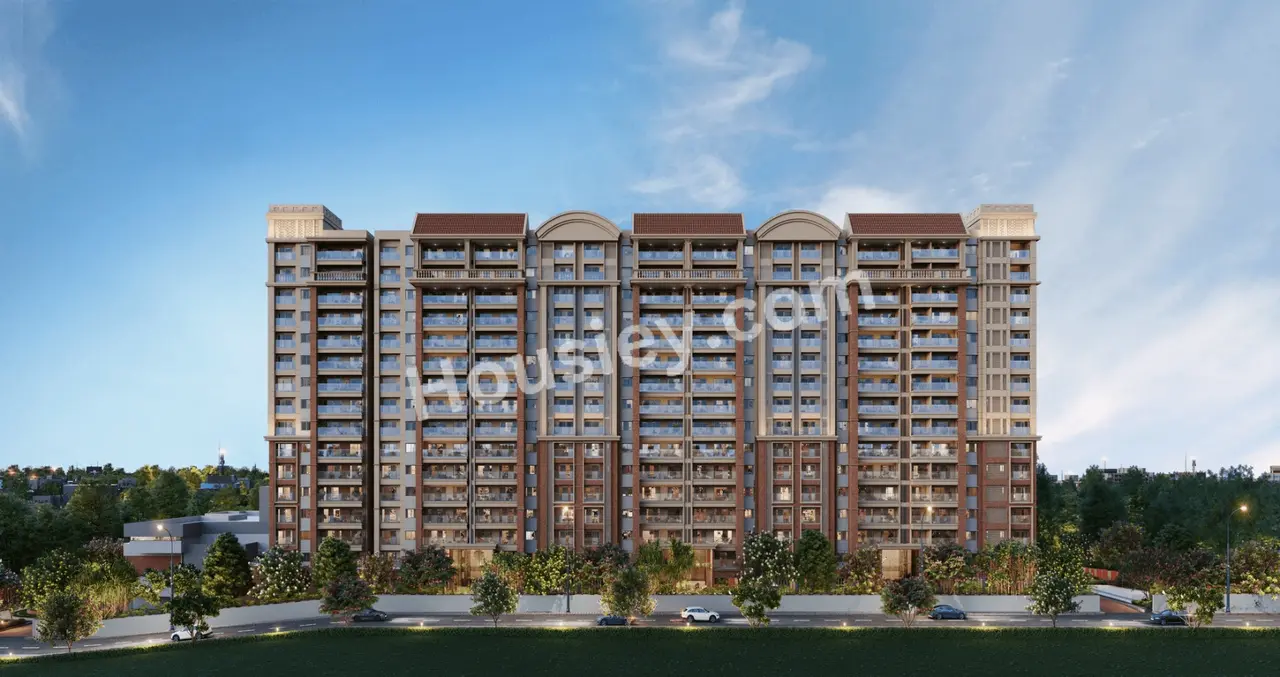
Brigade Insignia
₹ 3.89 Cr - 9.89 Cr (All inc)
2009 - 5827 sqft
Yelahanka
Jun 2029
Brigade Group
Developer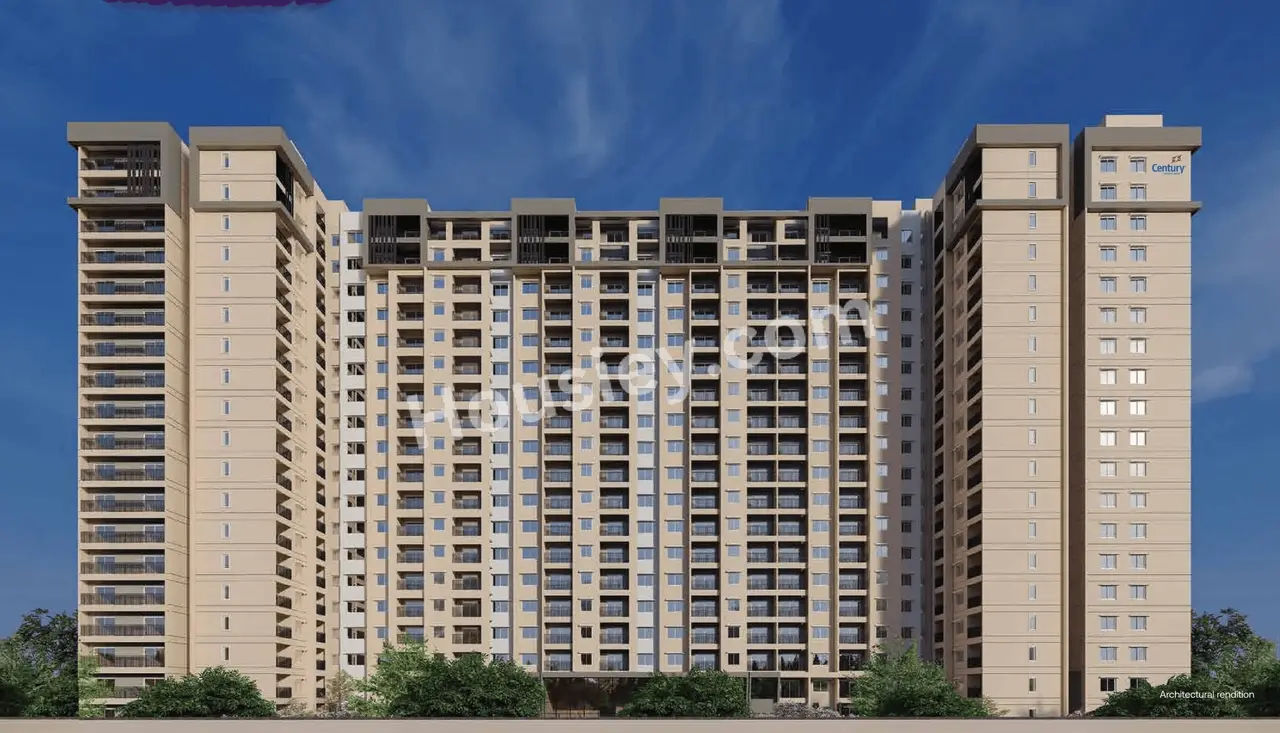
Century Liva
₹ 1.65 Cr - 4.10 Cr (All inc)
1650 - 2345 sqft
Yelahanka
Dec 2028
Century Real Estate
Developer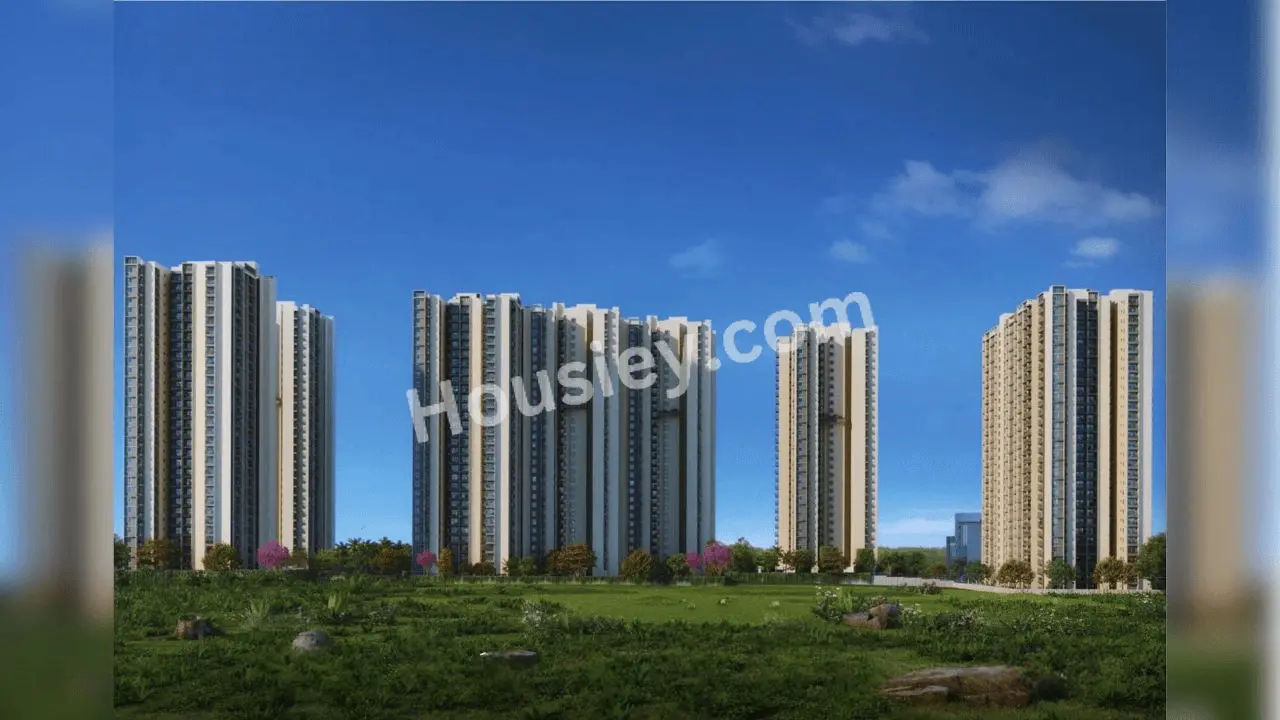
SLV Golden Towers
₹ 1.62 Cr - 2.40 Cr (All inc)
1040 - 2000 sqft
Yelahanka
Apr 2029
SLV Developers
Developer

Housiey Legal: Free Real Estate Legal Consultation
Get Expert Advice on RERA, Builder Refunds, Area Mismatch, Stuck Projects & More - at No Cost!