Last updated: Sep 30, 2026
Avant Park West Vile Parle West
₹ 5.44 Cr - 16.38 Cr All inc.
Watch This Project Reel
See highlights of Avant Park West
Explore More Reels in Vile Parle West
Watch reels of other projects in the same locality
Watch This Project Reel
See highlights of Avant Park West
Explore More Reels in Vile Parle West
Watch reels of other projects in the same locality
Avant Park West Overview

1 acres
Land Parcel

1
Towers

2B+G+11
Floors

1, 1.5, 2, 3, 4, 4.5 BHK
Config

467-3128 sqft
Carpet Area

P51800053738
RERA NO.

Advance Stage (<1 yr)
Possession Status

Jun 2027
Target Possession

Jun 2027
RERA Possession

Yes
Litigation
About Avant Park West
Avant Vile Parle West Project Overview
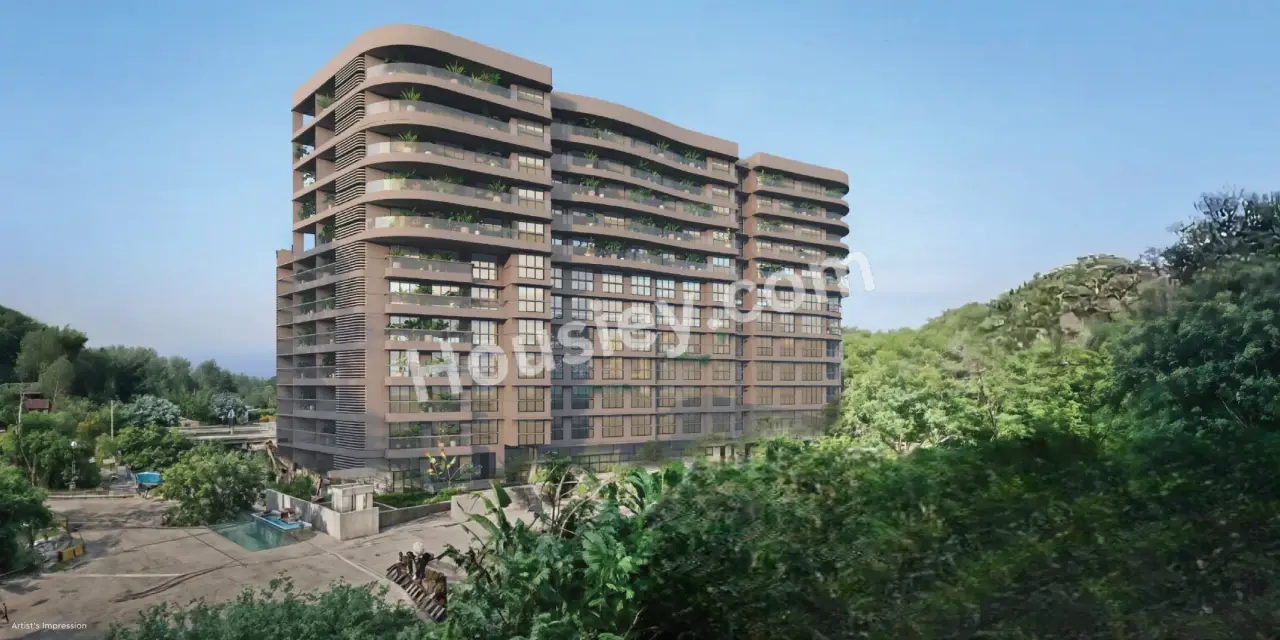
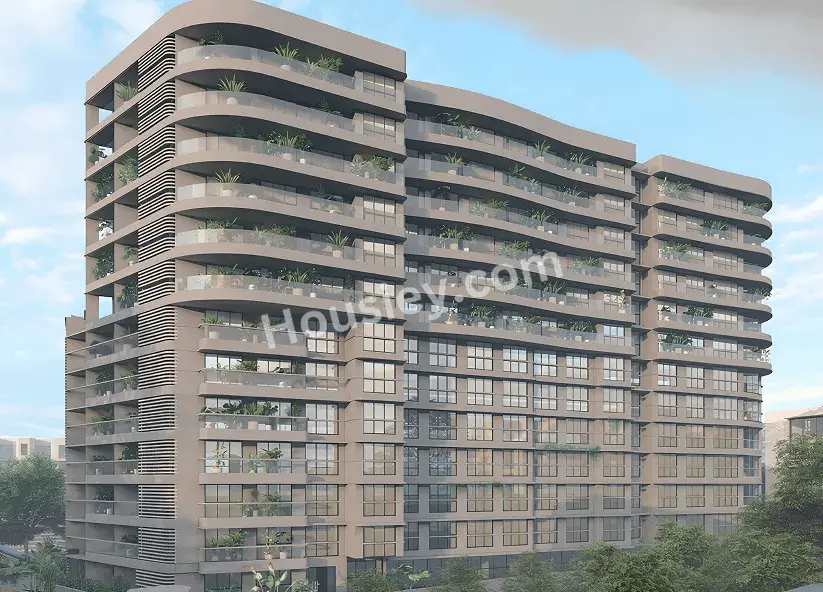
Avant Park West Project will be constructed on 1 Acre of land parcel, 1 tower with 2B+G+11 floors having 1BHK, 1.5BHK, 2BHK 3 BHK, 4 BHK premium residences.
Avant Park West Location
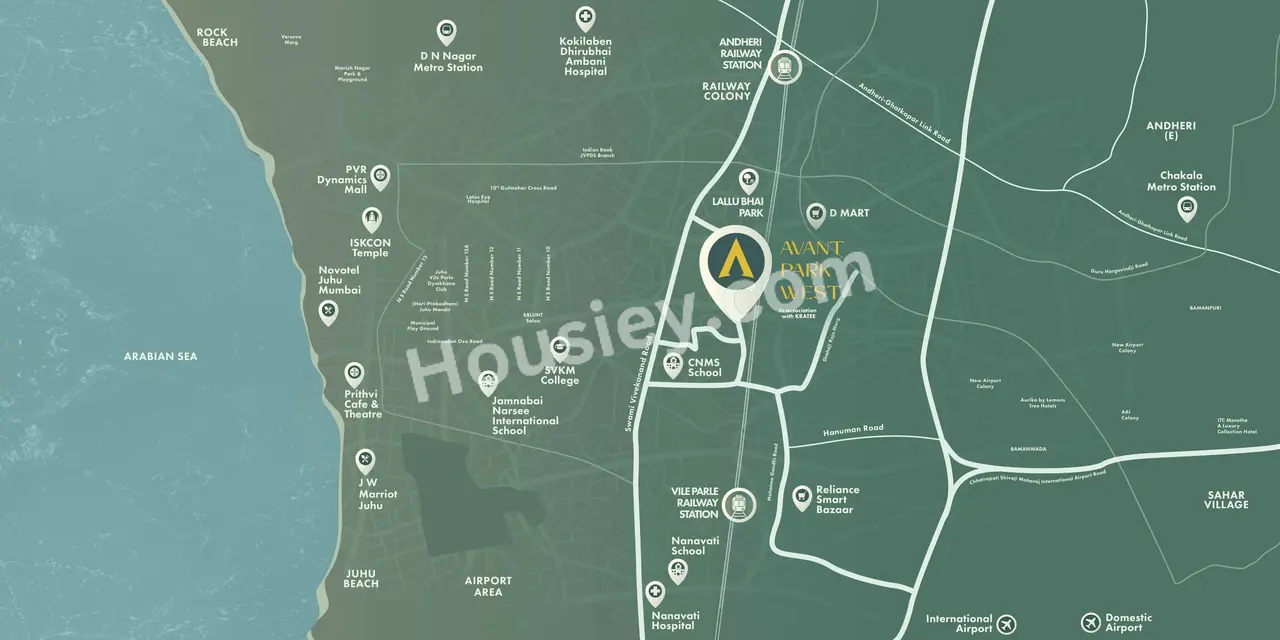
Project is located Near Dadabhai Rd No.3, Navpada, Vile Parle West, Mumbai with -
SV Road - 500m
DMart - 1.5km
WEH - 1.7km
Avant Park West Vile Parle West Project Amenities
First is Internal amenities -
Vitrified Tiles, Granite Platform, SS sink, CP fitting & many more
Avant Group Vile Parle West External Amenities
Project has 20+ amenities with likes of -
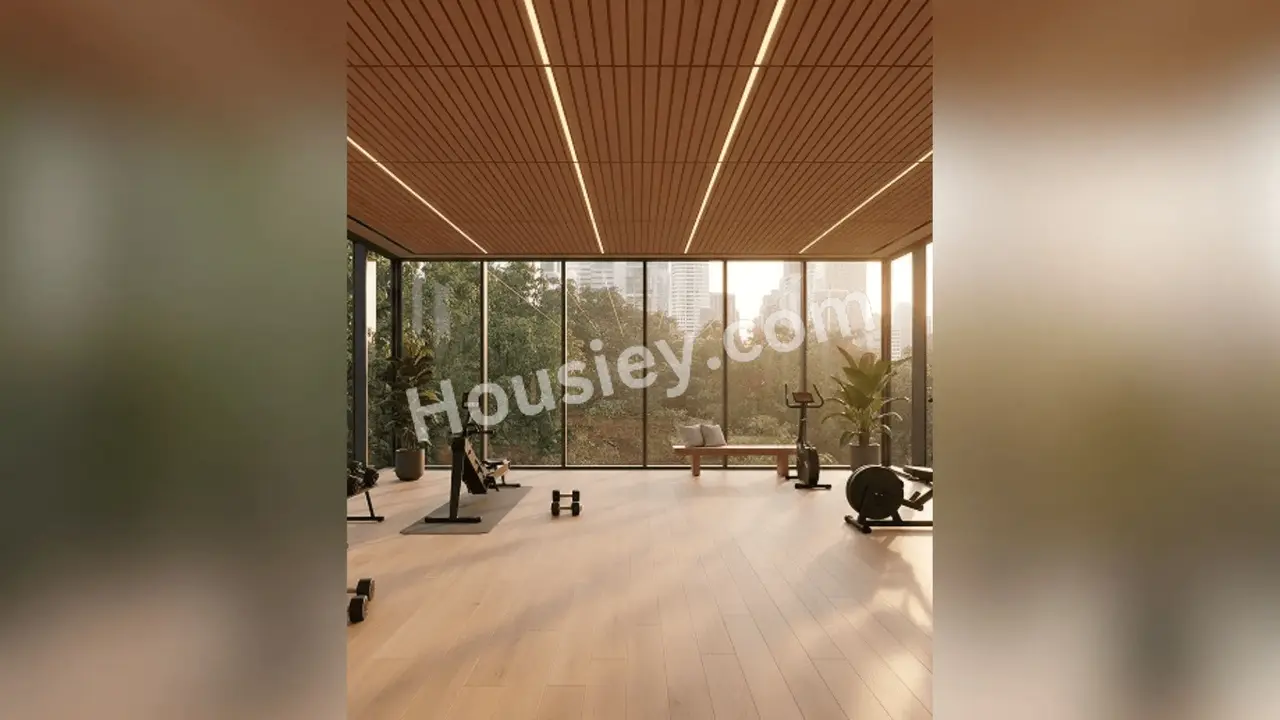
Gymnasium
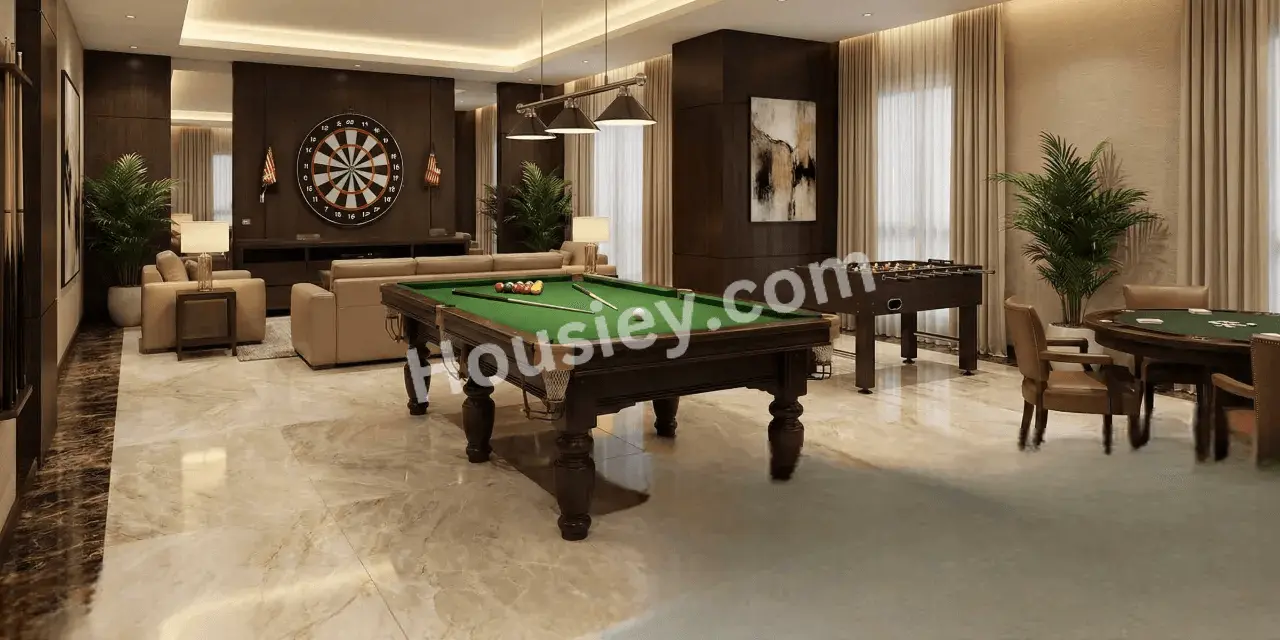
Clubhouse
Senior Sit-Out
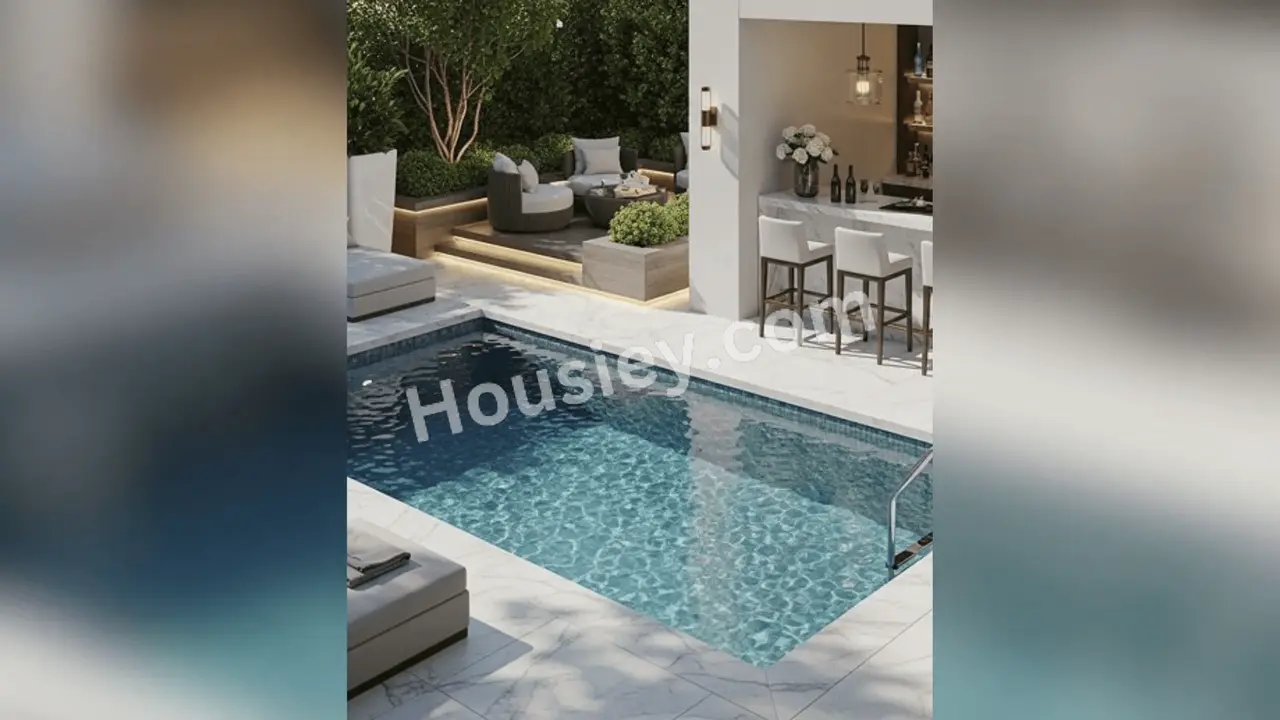
Swimming Pool & many more
Avant Group Park West Vile Parle West Parking -
Project has one type of car parking facility -
1) Basement
Avant Park West Possession -
Rera Possession - June 2027
Target Possession - June 2027
Carpet Area & Floor Plan
Park West Vile Parle West project has 1 BHK, 1.5 BHK, 2 BHK, 3 BHK, 4 BHK premium residences with -
1BHK - 467 sqft
1.5BHK - 684 sqft
2BHK - (986 to 1032) sqft
3BHK - (1113 to 1619) sqft
4BHK - 1677 sqft
4.5BHK - (1625 to 3128) sqft
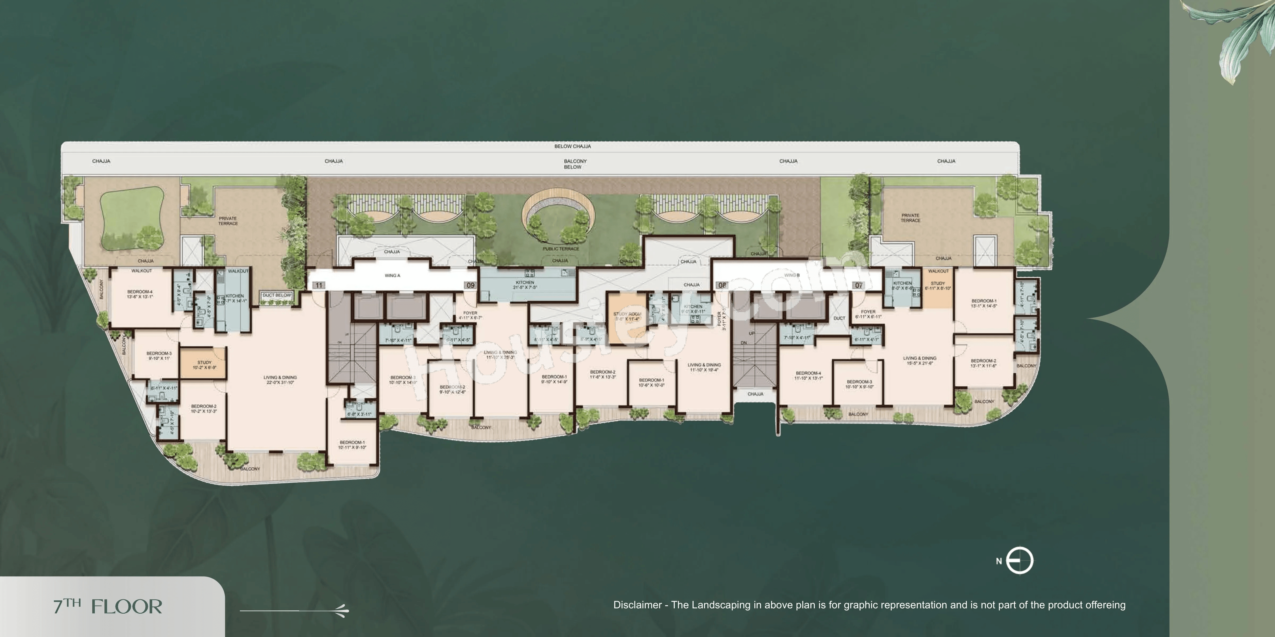
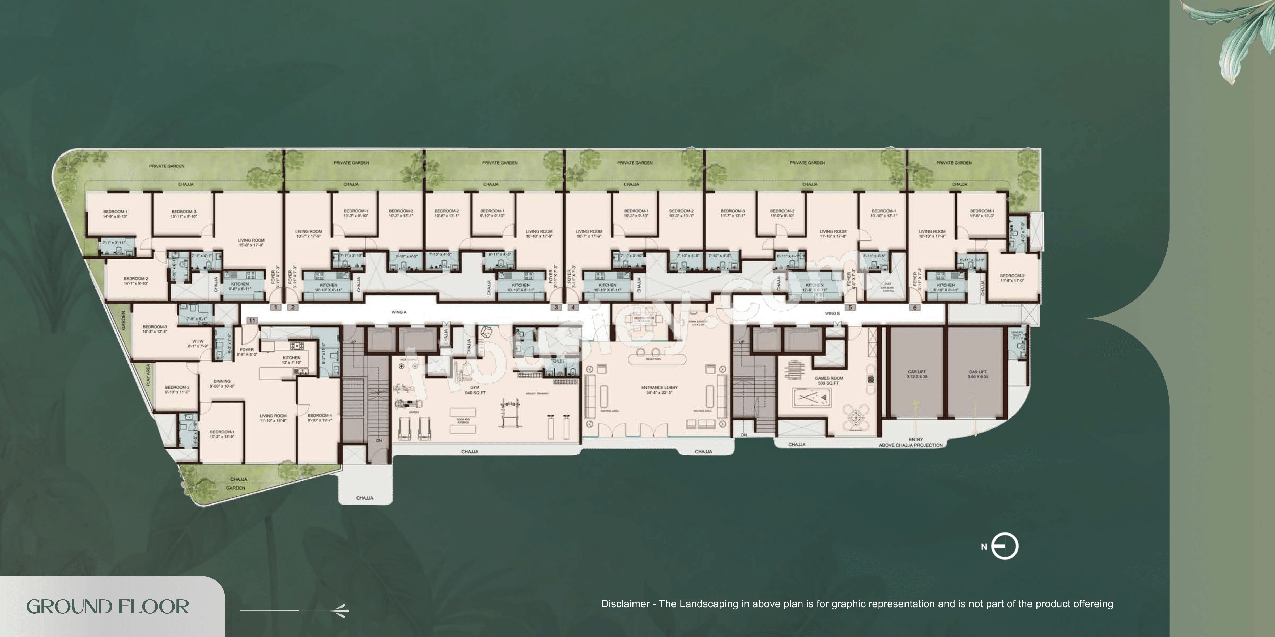

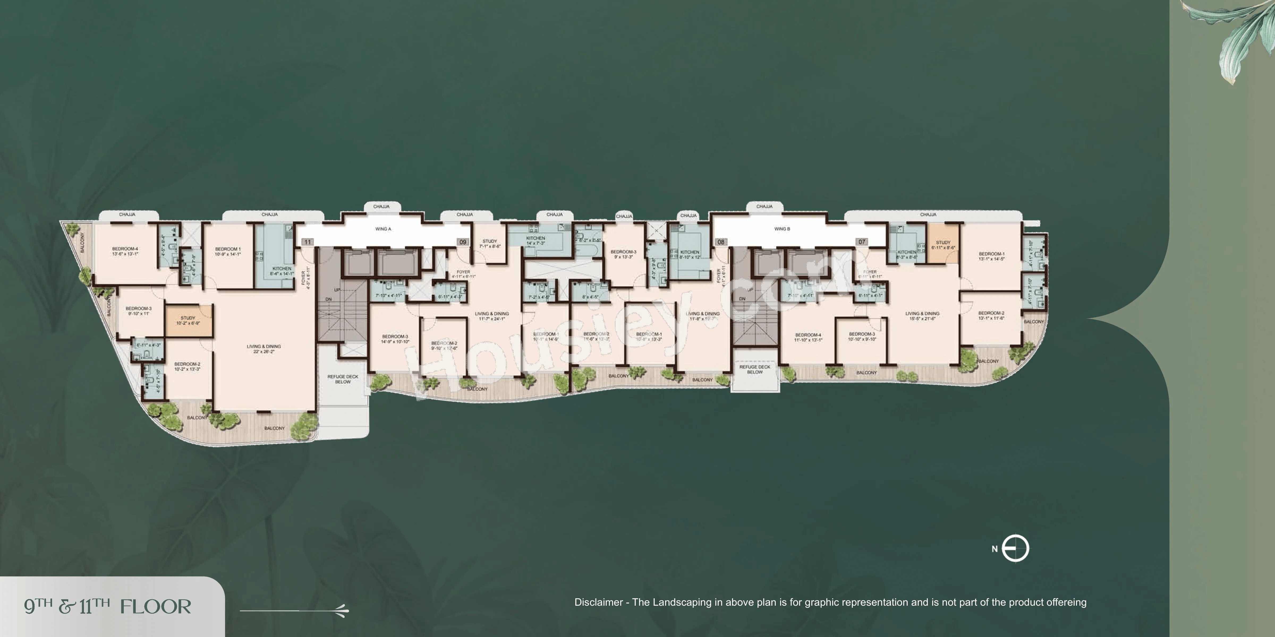
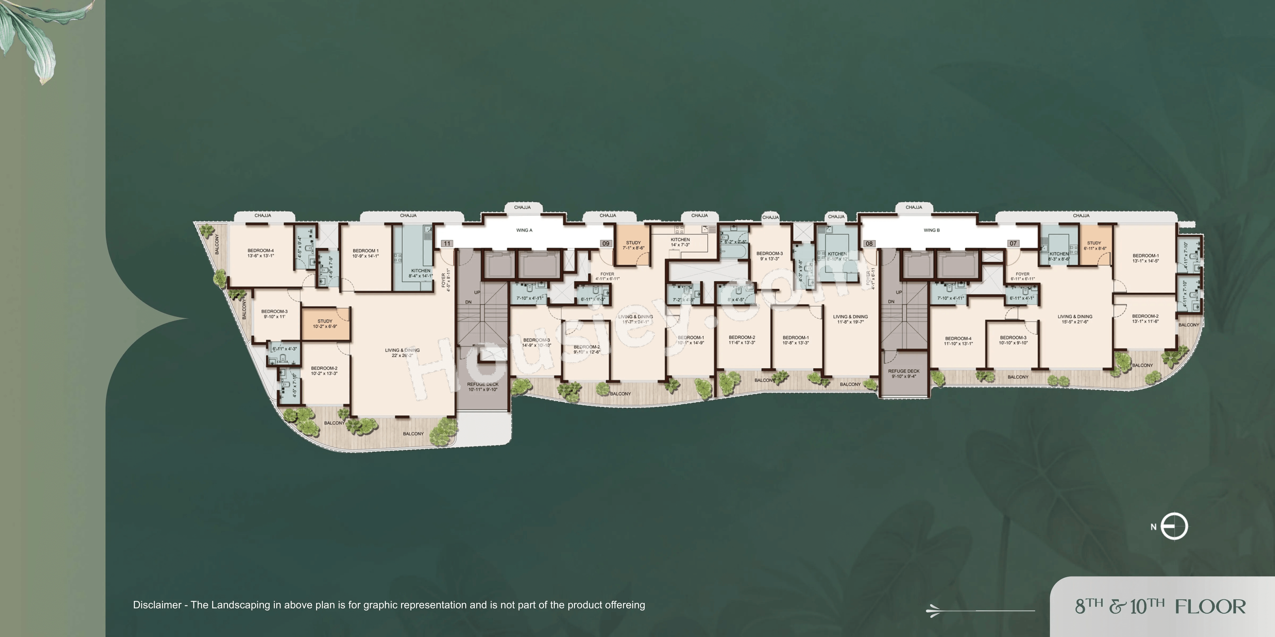
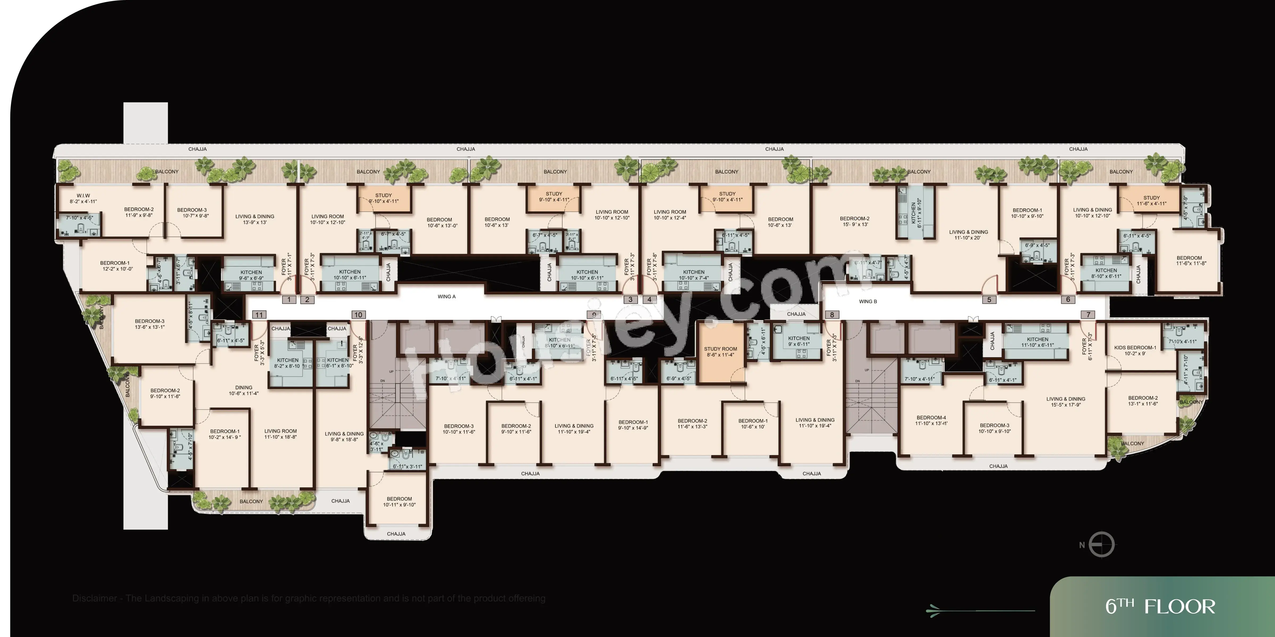
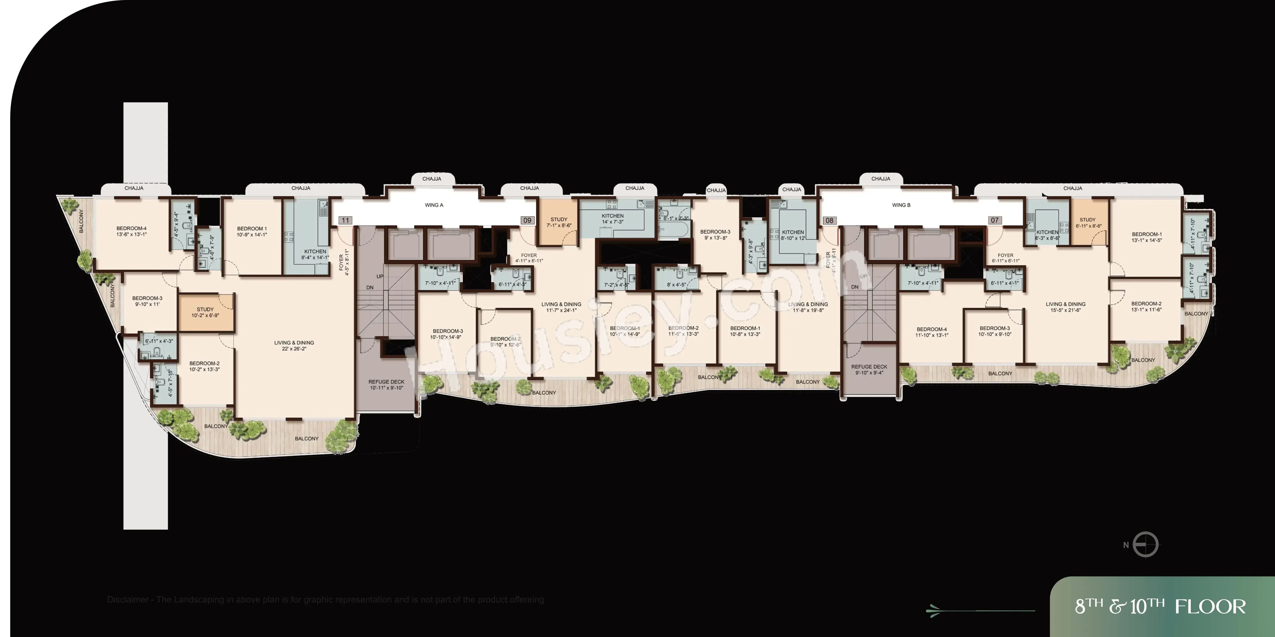
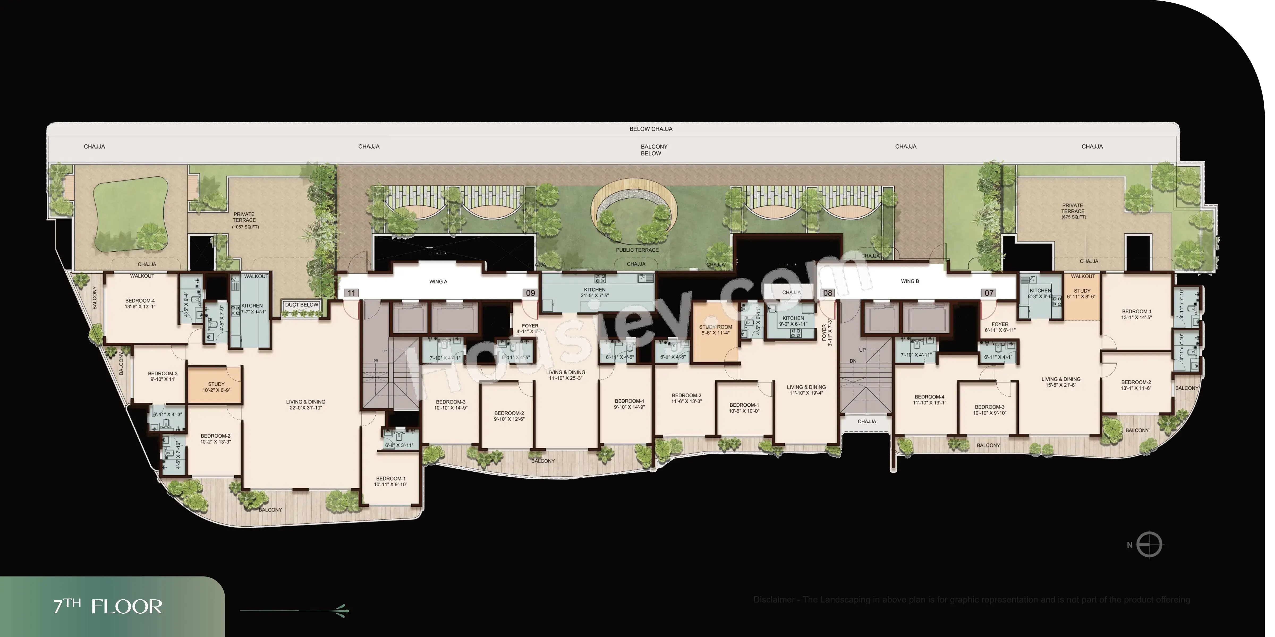
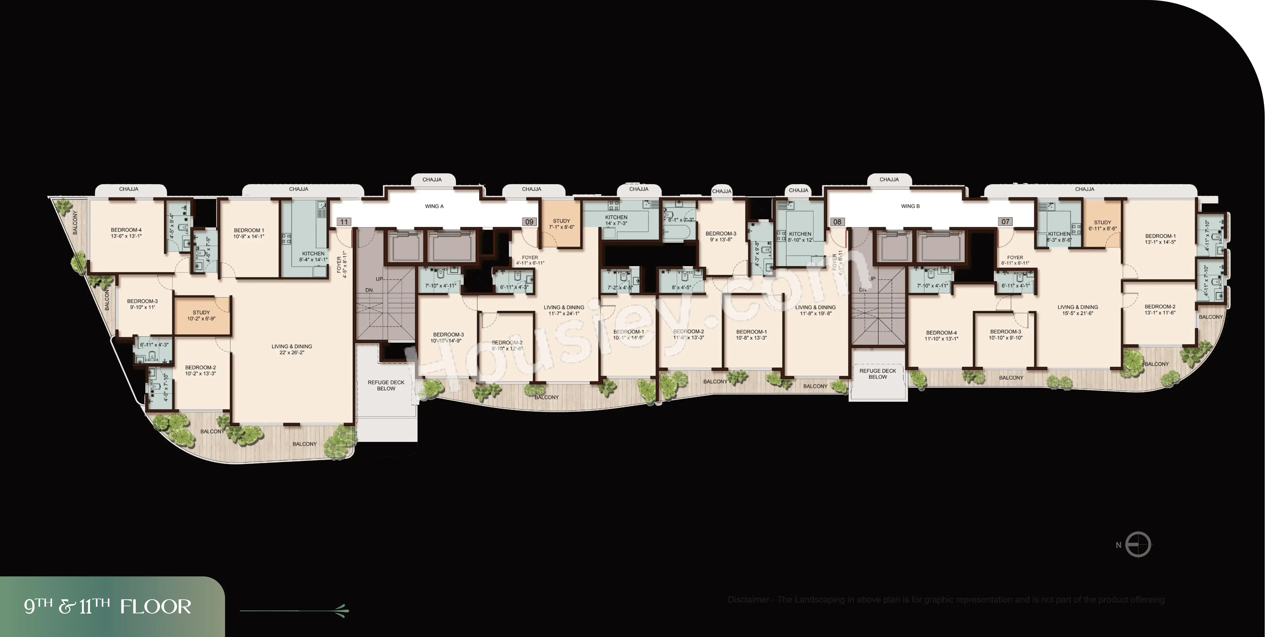
Avant Park West floor plan
Park West floor plan will have 7 flats, 2 lifts & 1 staircase on each floor
Avant Park West Mumbai Prices & its details can be found in the price section & Avant Park West Vile Parle West brochure can be downloaded from the link mentioned below. Project has been praised by the home buyers & Avant Group Vile Parle West review is 4 out of 5 from over all the clients who have visited the site.
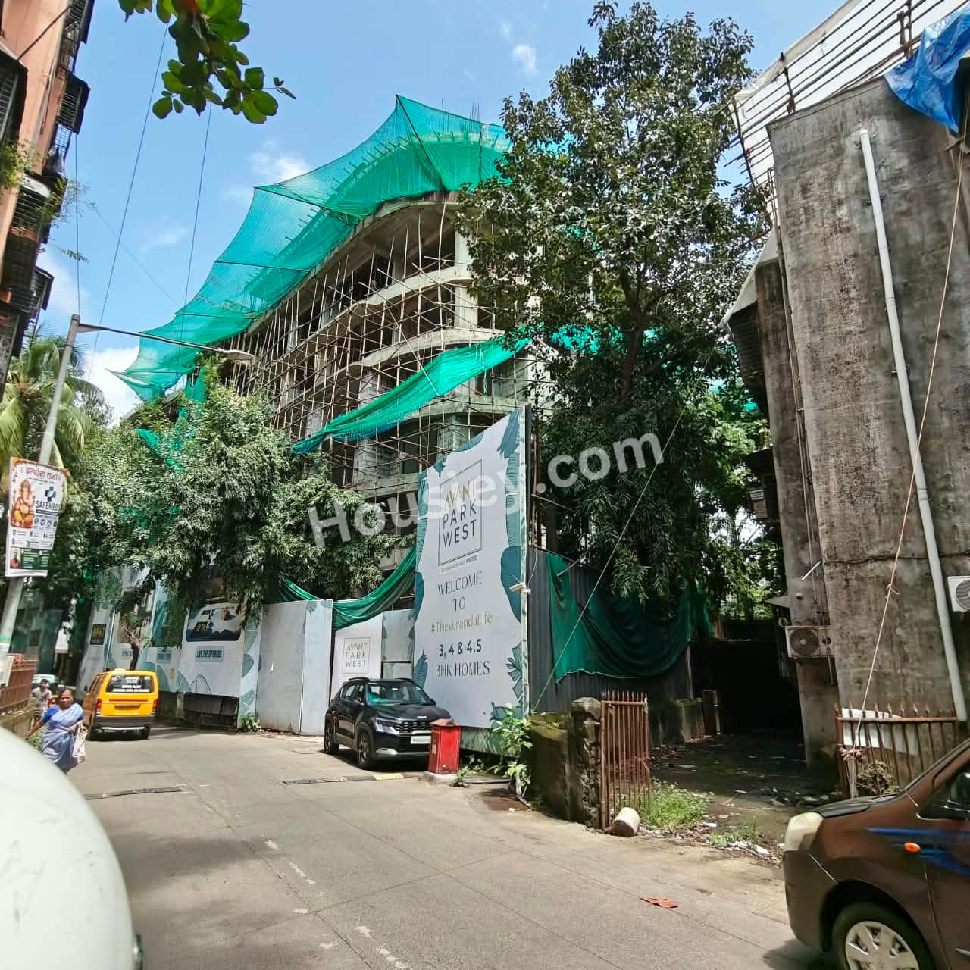
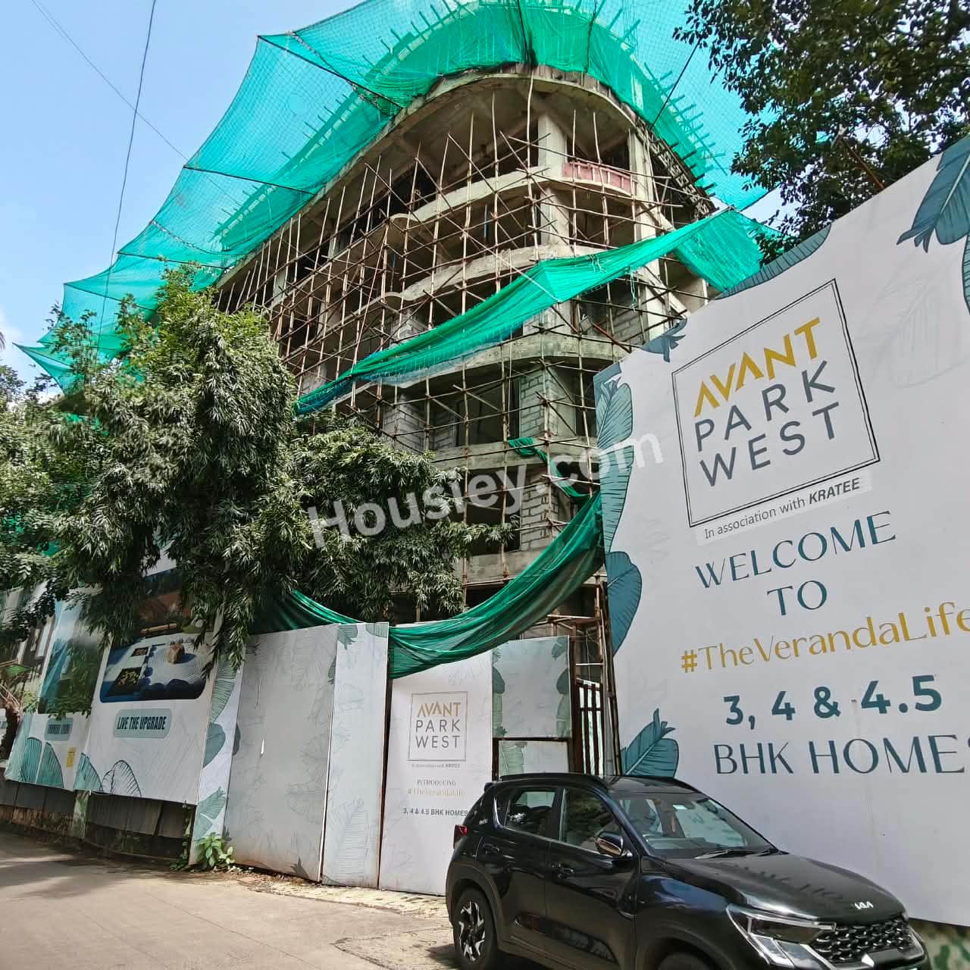
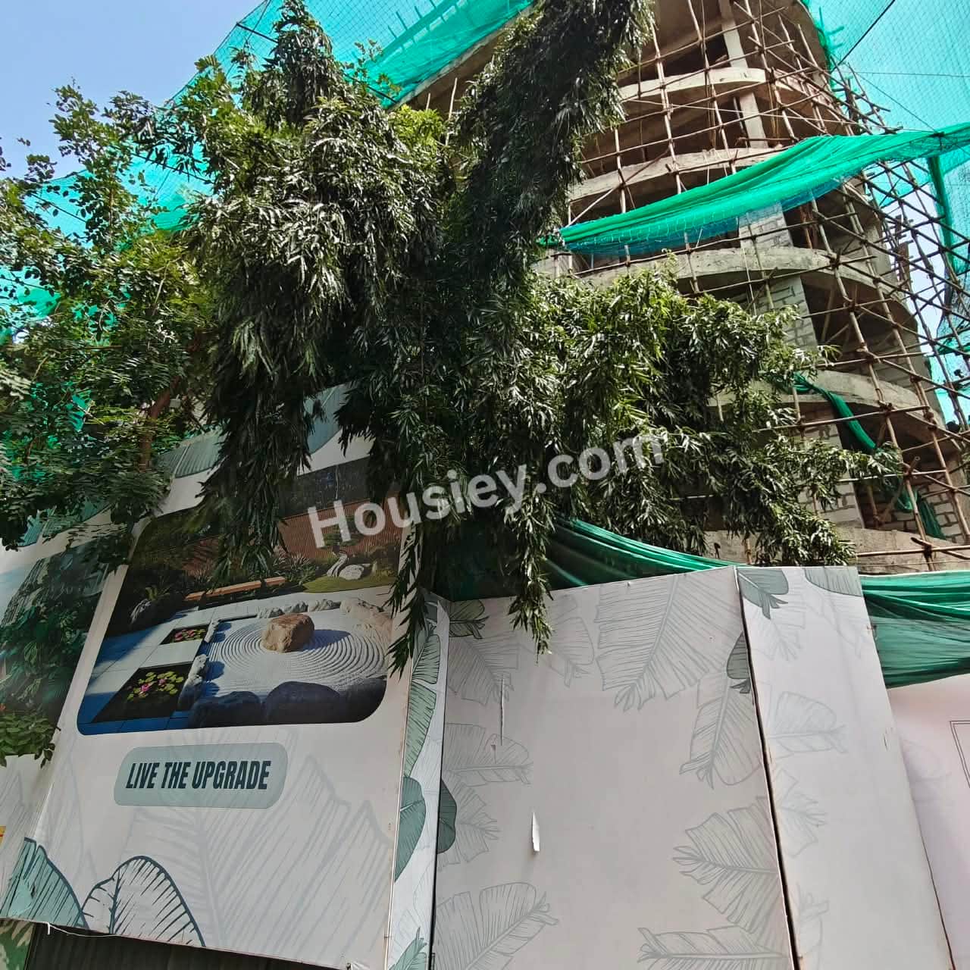
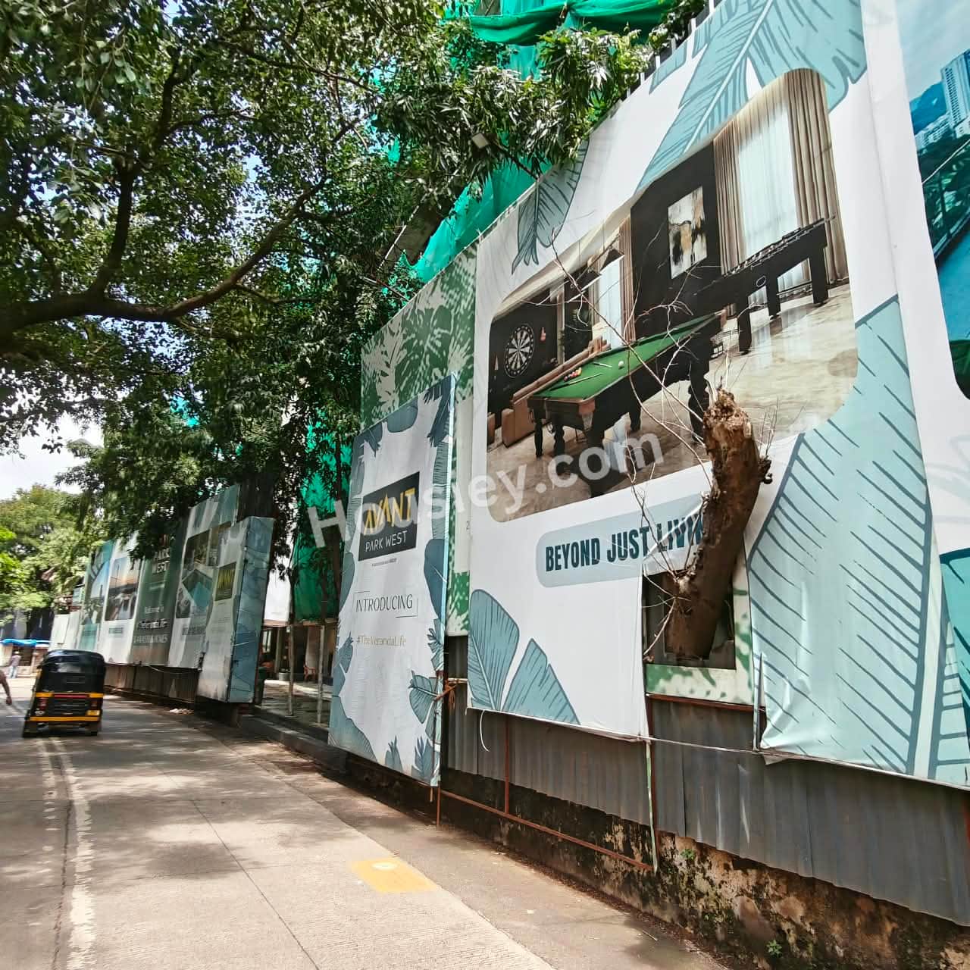
Avant Park West Construction Updates
Last Updated:20 Sept 2026
+3More Images
+2More Images
Construction Timeline
Construction updates are based on our site visits and may not reflect real-time changes.
Avant Park West Location
Near Dadabhai Rd No.3, Navpada, Vile Parle West, Mumbai
- SV Road - 500m
- DMart - 1.5km
- WEH - 1.7km



Avant Park West Videos
Avant Park West Pros & Cons

Pros

1.The project offers large carpet areas, especially in 3BHK and 4BHK apartments, which are rare in the current market. If you prefer spacious homes, this project is an excellent choice.
2.The project is situated in a prime location with excellent connectivity to SV Road, Western Express Highway.

Cons
1.With 7 flats and only 2 lifts in A Wing, the floor plan feels congested.
Avant Park West Amenities
Internal Amenities

Vitrified Tiles

Granite Kitchen Platform

Stainless Steel Sink

Fire Fighting
External Amenities

Swimming Pool

Club House

Kids Play Area

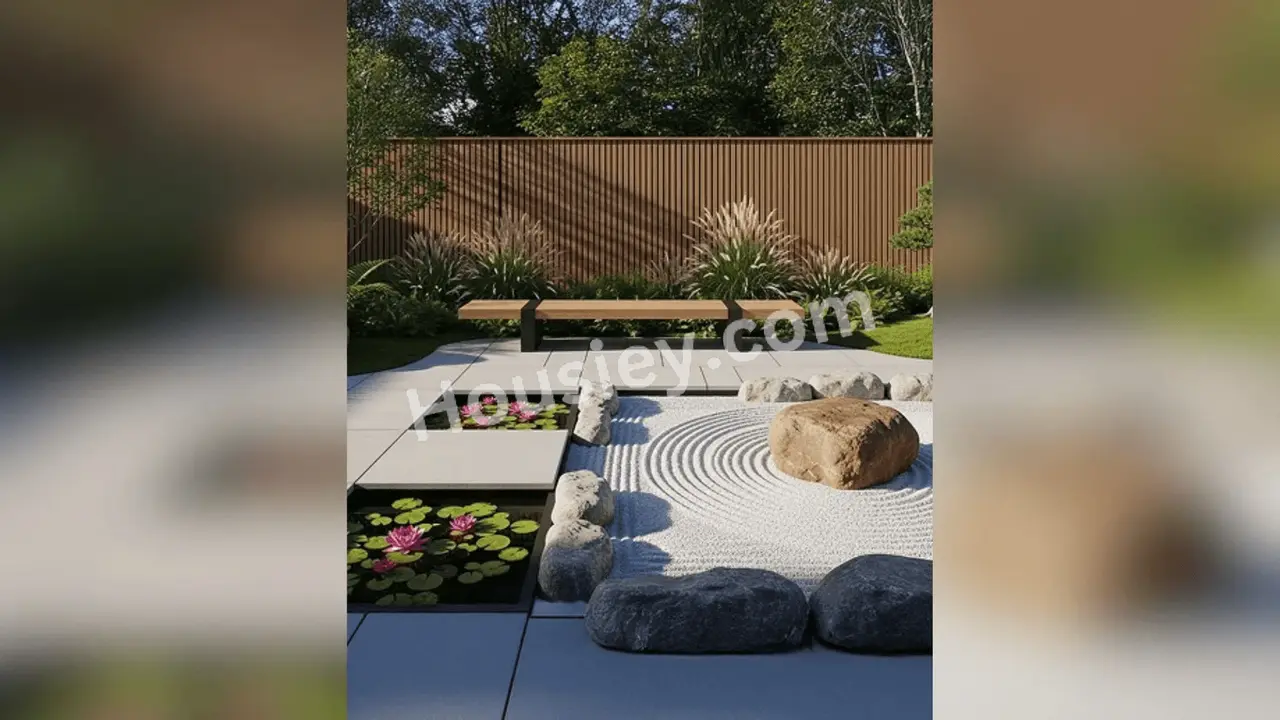
Garden

Senior Citizen Area

Seating Area

Indoor games

Gymnasium

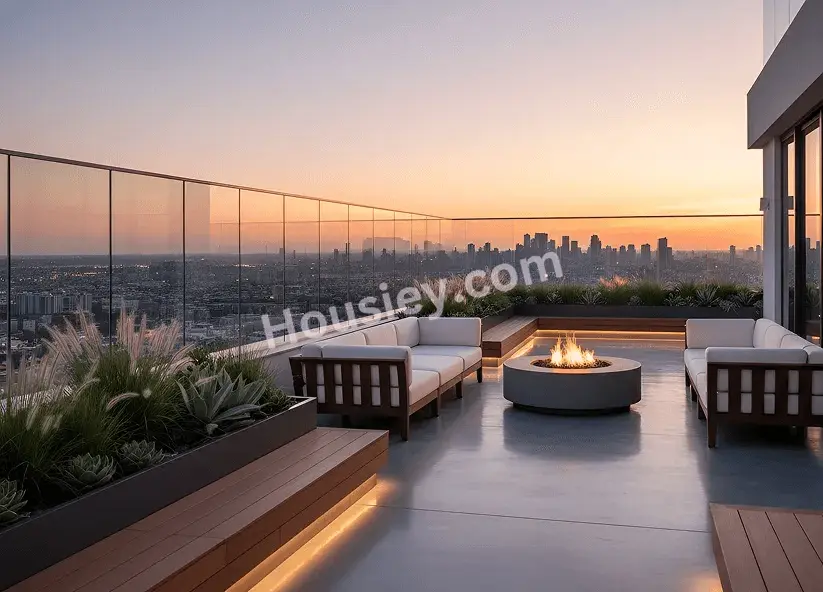
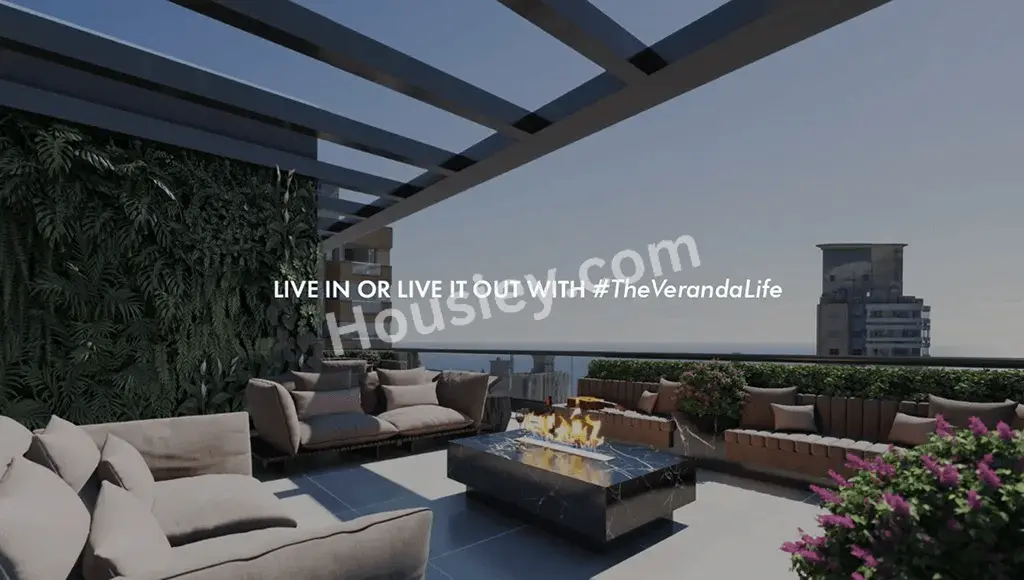
Terrace Garden
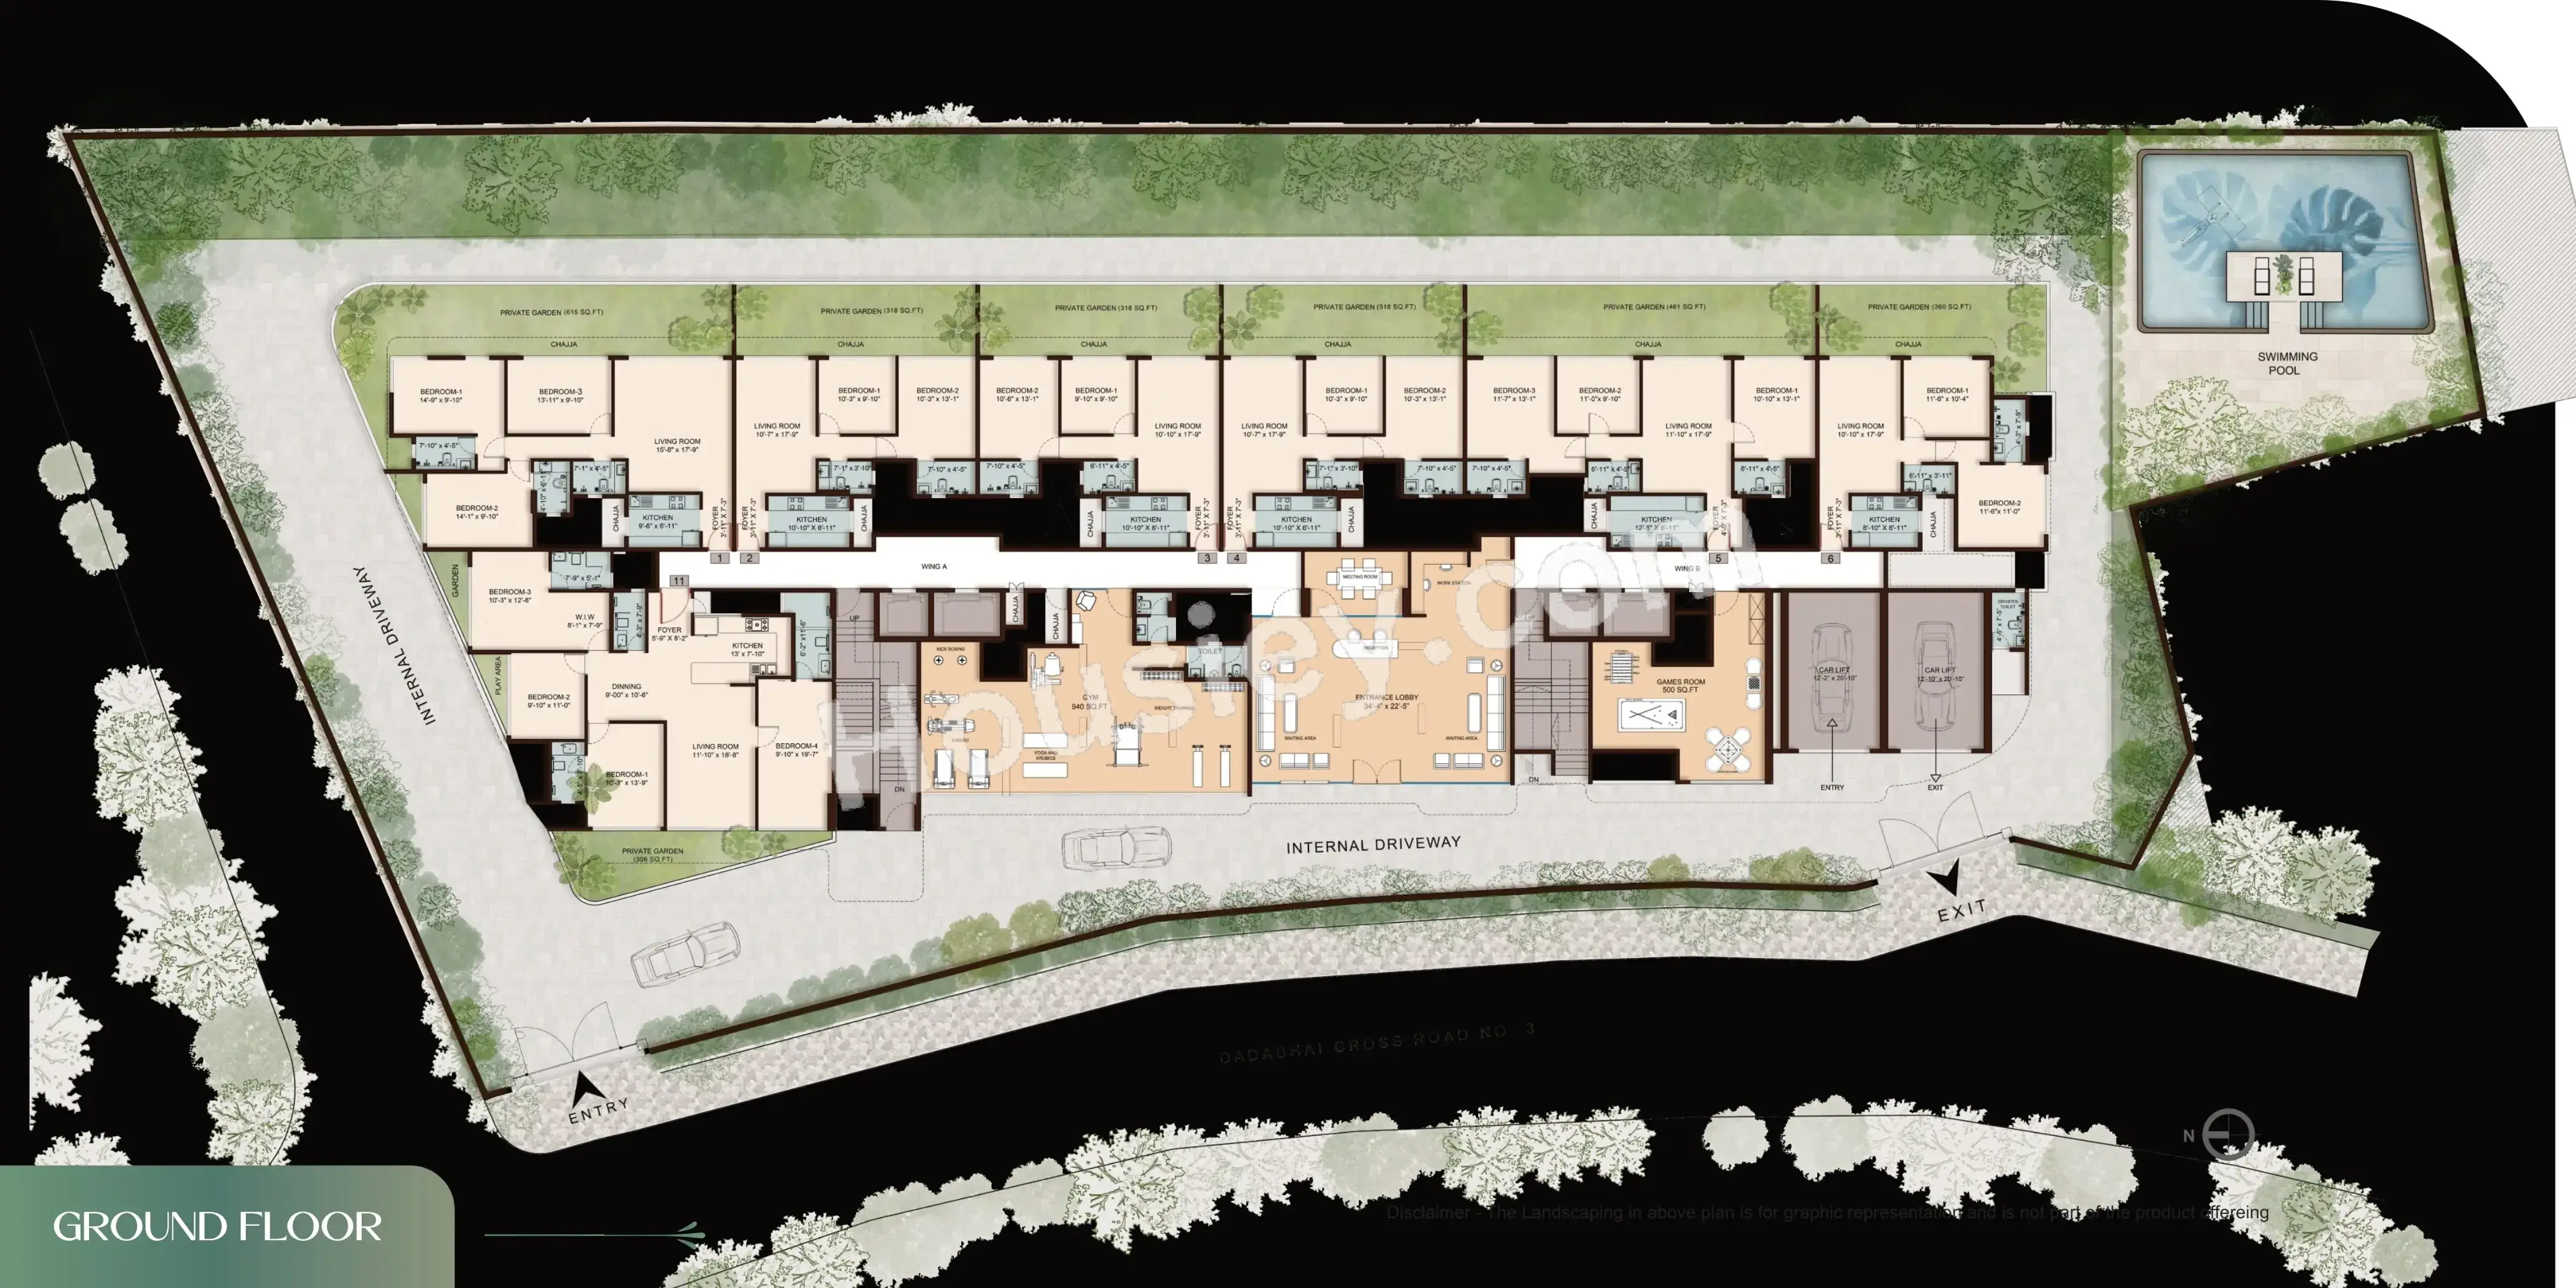
Avant Park West Master & Floor Plan
Master Plan
Floor Plan
Avant Park West Pricing & Unit Plans
| Carpet Area | All Inc. Price (Inc. of Taxes & Charges) | Min Downpayment (Inc. Taxes) | Parking | Unit Plan |
|---|---|---|---|---|
467 sqftSold Out |  | - | - | 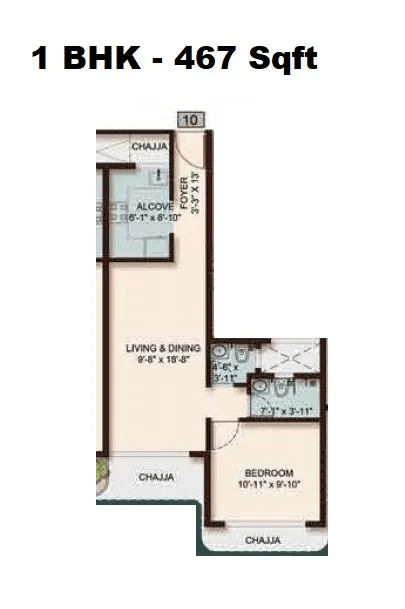 |
Carpet:467 sqft

-All Inc. Price(Inc. of Taxes & Charges)
-
Min Downpayment(Inclusive Taxes)-Parking
Down Payment
Loan Amount
Interest
Duration
₹0EMI
Avant Park West Payment Scheme
Regular Standard Slabwise Payment as per construction, Maximum loan possible up to 90%
Avant Park West Litigation Details
Is there any litigation against this proposed project:
Yes| Court Name | City | Case Type | Petition | Case Number | Year | Case Status |
|---|---|---|---|---|---|---|
| Dindoshi Court | Mumbai | Civil | Suit | 6792/2022 | 2022 | Ongoing |
Documents For Avant Park West

Commencement Certificate

Avant Park West Commencement Certificate
Legal Title Report
Avant Park West Legal Title Report
Layout Plan
Avant Park West Layout Plan
Note: You can download more detailed documents by following this link
Avant Park West QR Codes

Project approved by
About Avant Group
Avant Group

1 CityLocations
Mumbai suburban
15 yearsExperience
5Total Projects
1K+Happy Families
A young, nimble-footed, dynamic organisation! Avant Group is a young, new age real estate group, focused on strategic and prime locations in the Western suburbs of Mumbai. Across the last 10 years, the group is focused on ensuring that they positively impact the skyline of Mumbai converting one project at a time into good housing projects by delivering a range of values to the end consumer - from “Affordable Luxury” to “Connected Living”.
Frequently Asked Question
Explore Related Projects
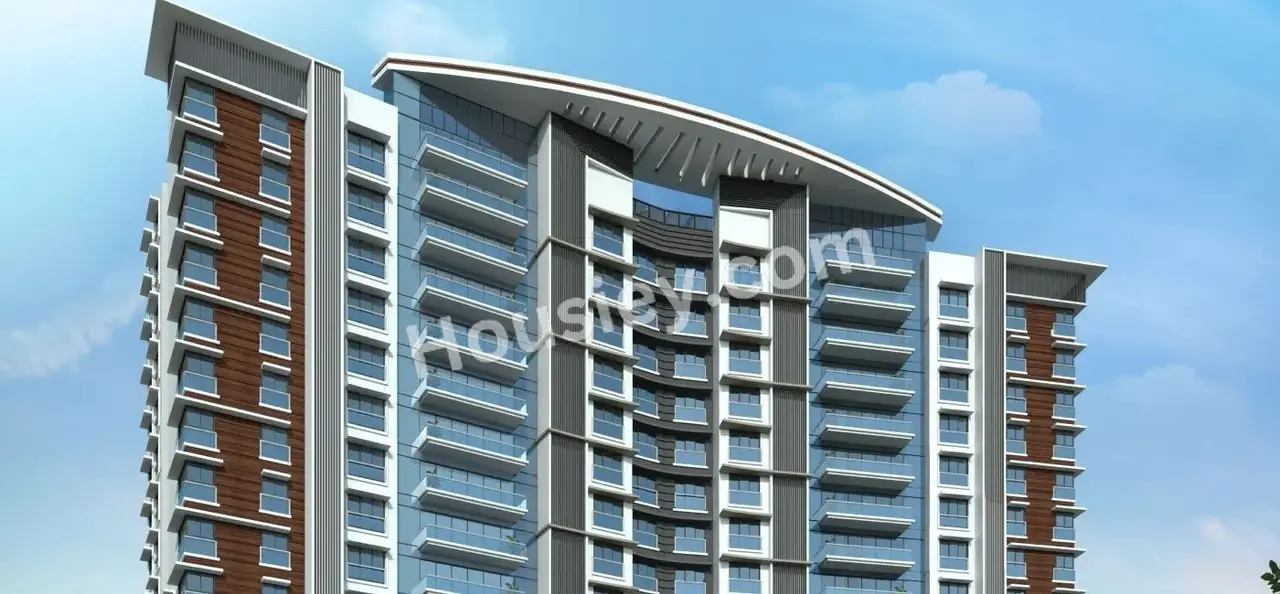
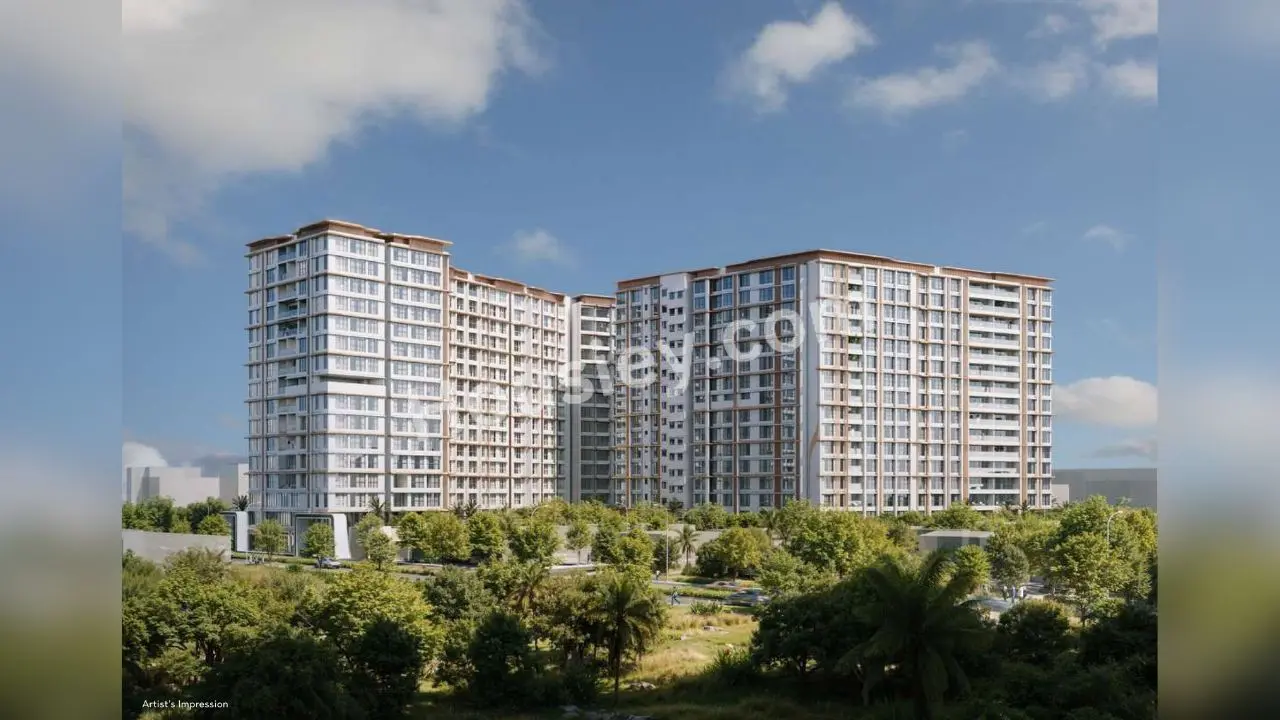
MICL Jade Park
₹ 4.80 Cr - 13.31 Cr (All inc)
760 - 2131 sqft
Vile Parle West
Dec 2029
MICL Group
Developer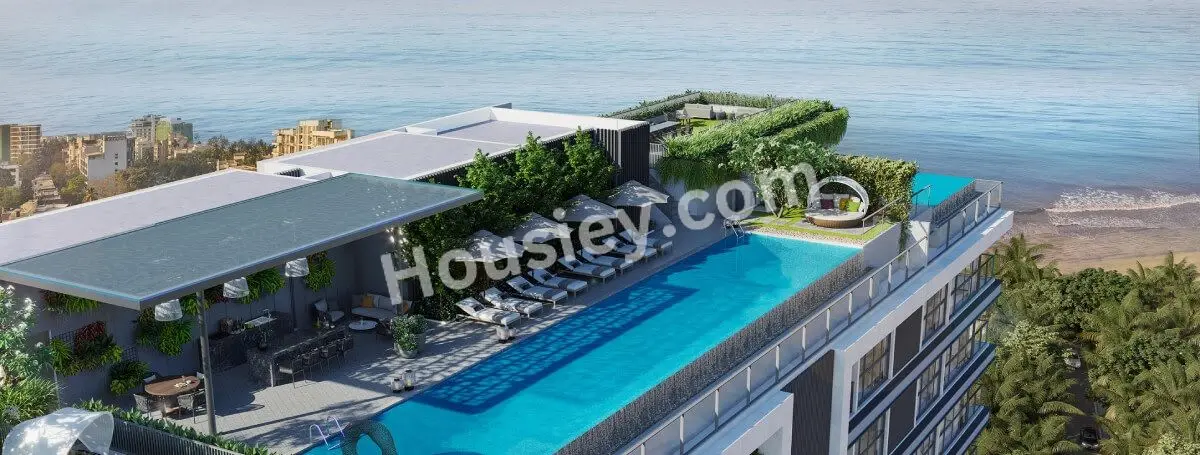
K Raheja Maestro
₹ 27.75 Cr - 34.38 Cr (All inc)
2864 - 3549 sqft
Vile Parle West
Nov 2026
K Raheja Corp
Developer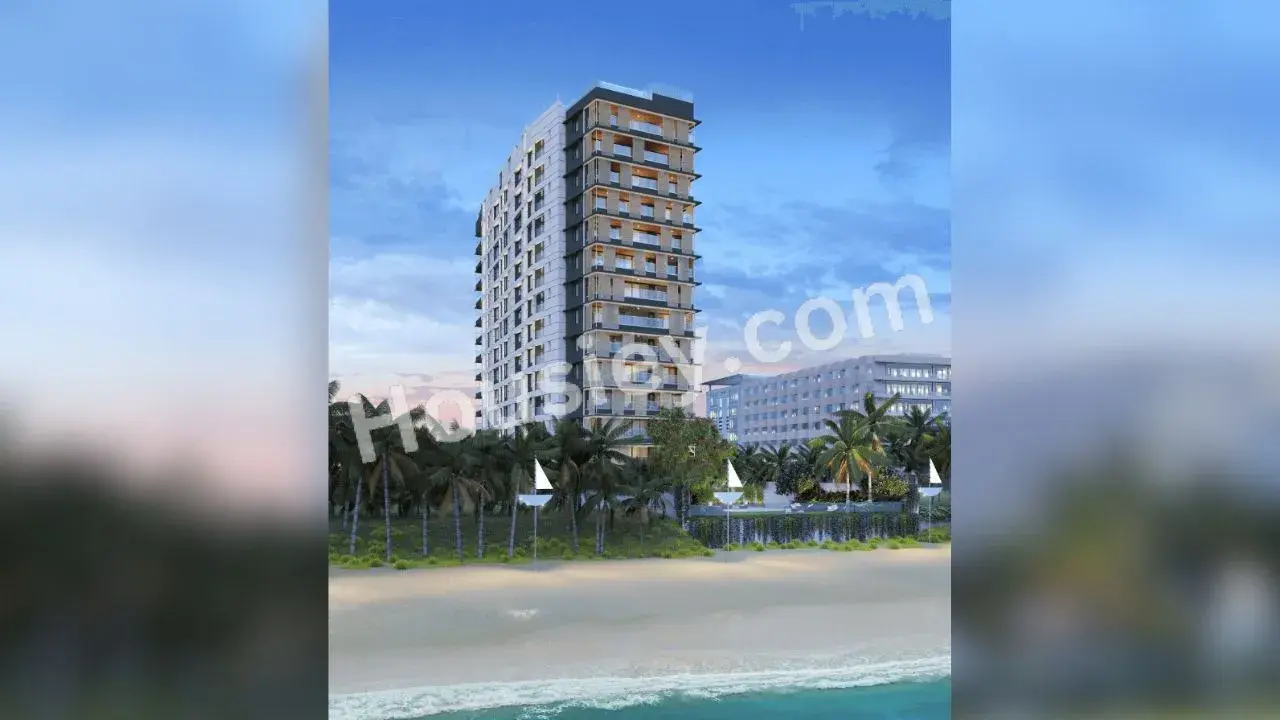
K Raheja Valleta
₹ 86.00 Cr (All inc)
5552 - 5552 sqft
Vile Parle West
Ready
5BHK
5552 sqft
₹86.00 Cr
K Raheja Corp
Developer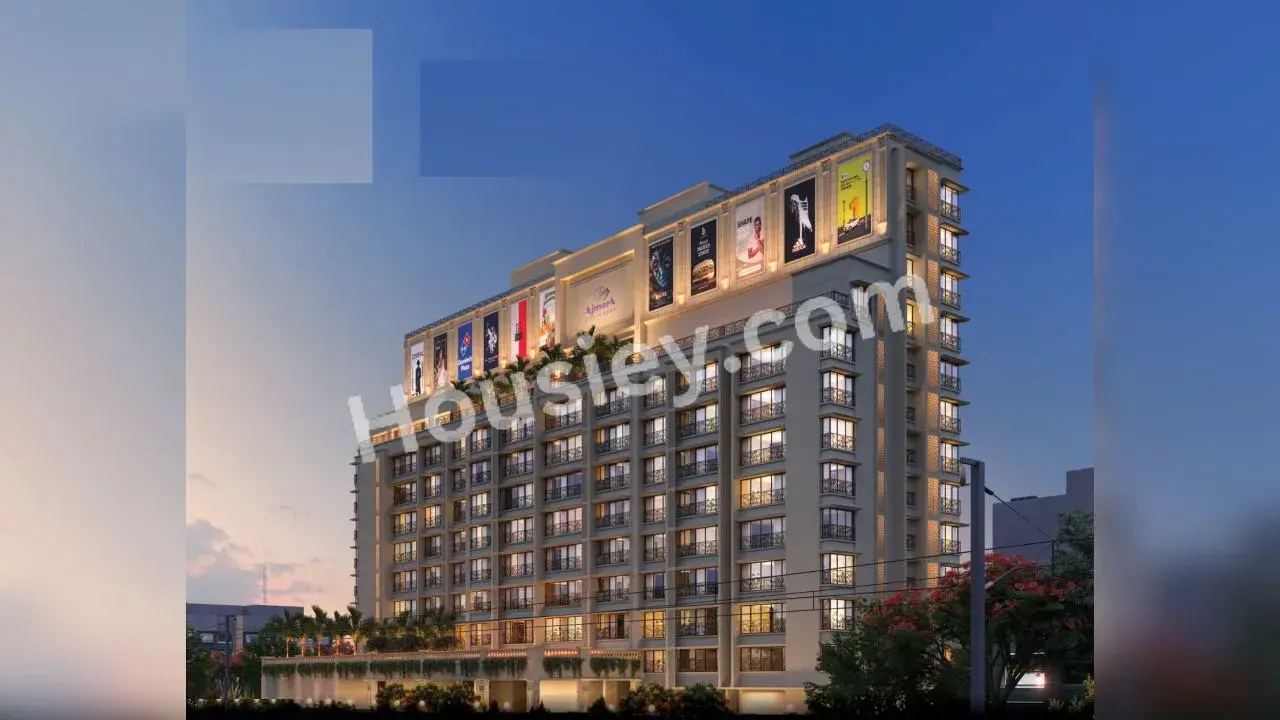
Ajmera Shringaar
₹ 2.06 Cr - 5.52 Cr (All inc)
455 - 1255 sqft
Vile Parle West
Dec 2026
Ajmera Group
Developer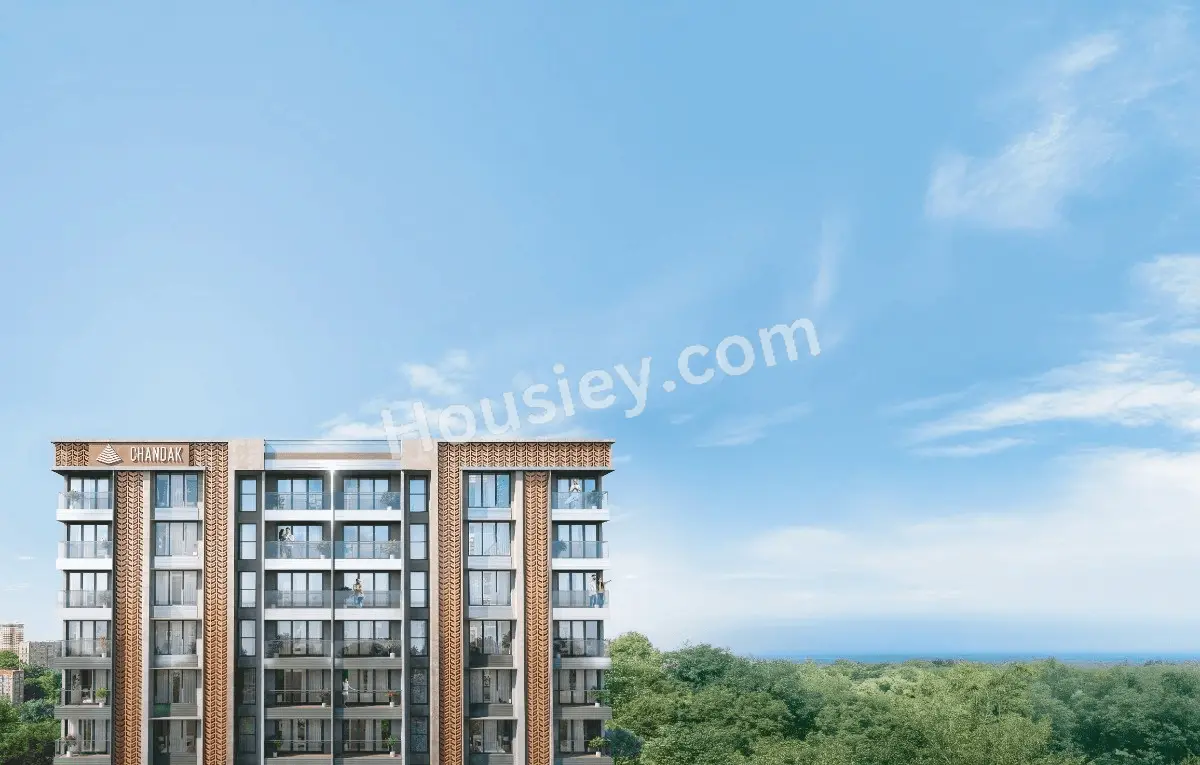
Chandak Vansham
₹ 6.30 Cr - 19.32 Cr (All inc)
1085 - 3000 sqft
Vile Parle West
Dec 2031
Chandak Group
Developer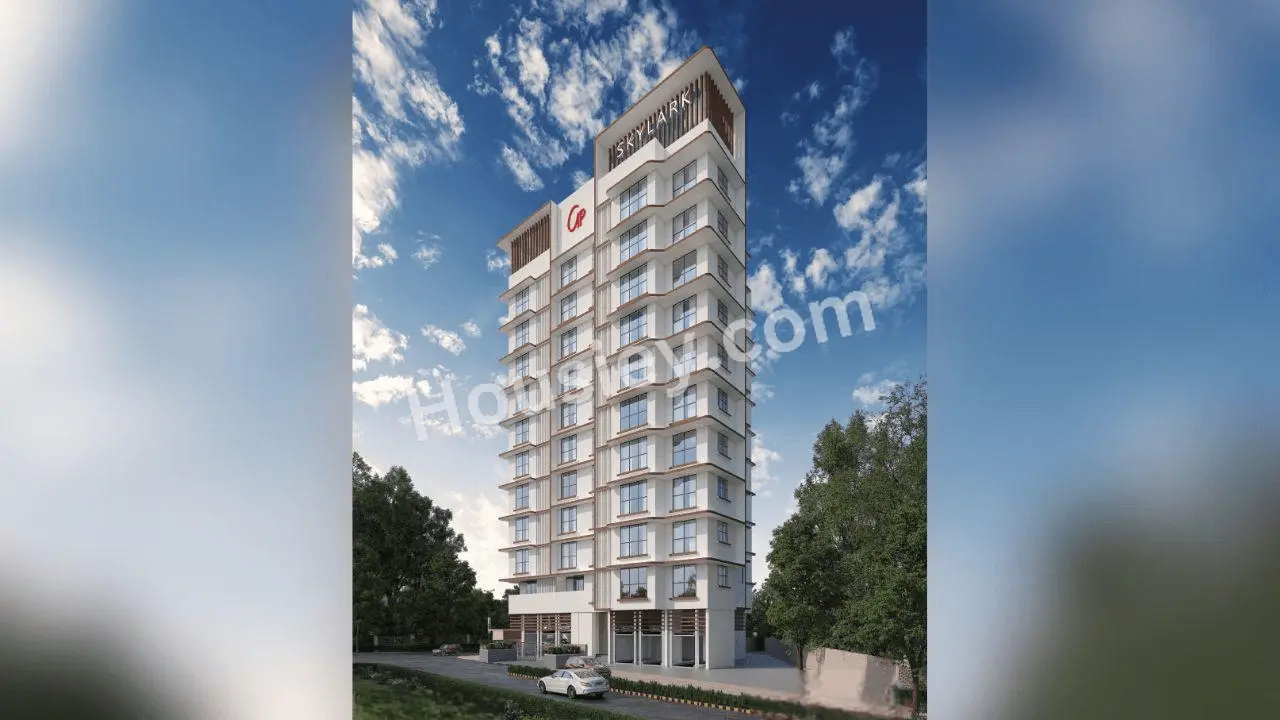
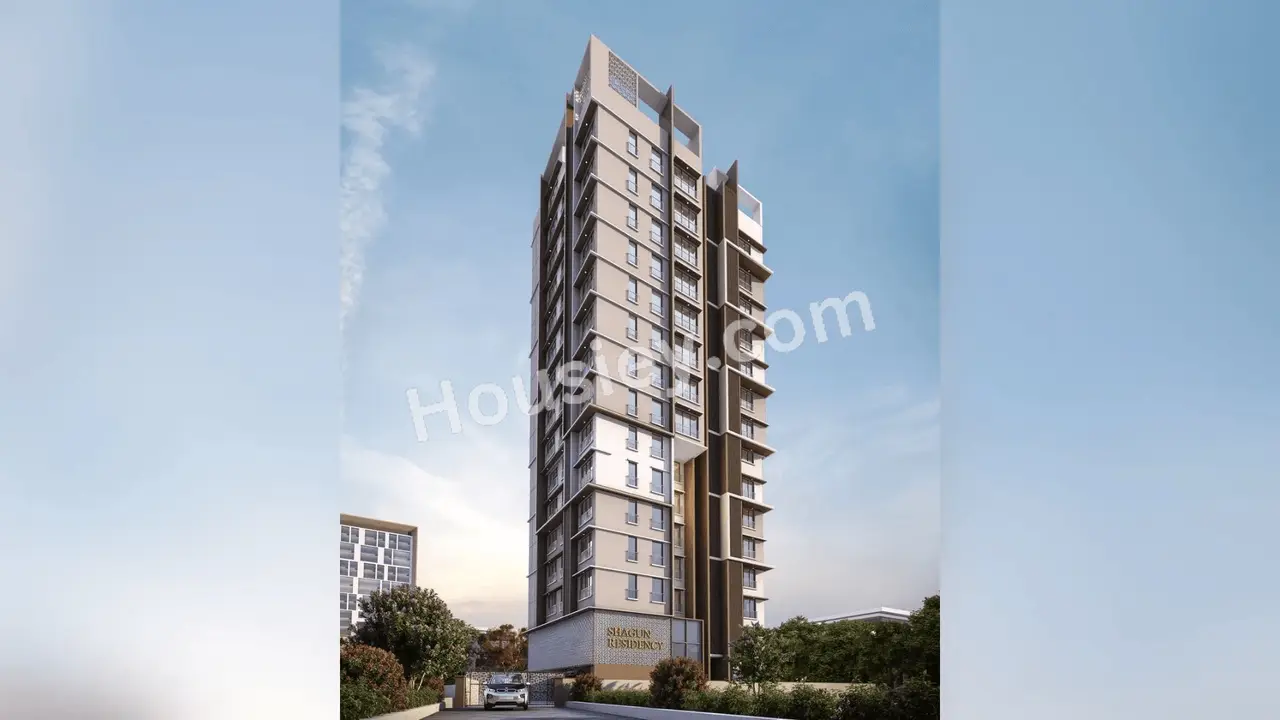
Shagun Residency
₹ 3.68 Cr - 14.00 Cr (All inc)
727 - 2871 sqft
Vile Parle West
Sep 2027
Shagun Construction
Developer

Housiey Legal: Free Real Estate Legal Consultation
Get Expert Advice on RERA, Builder Refunds, Area Mismatch, Stuck Projects & More - at No Cost!