Last updated: Sep 19, 2026
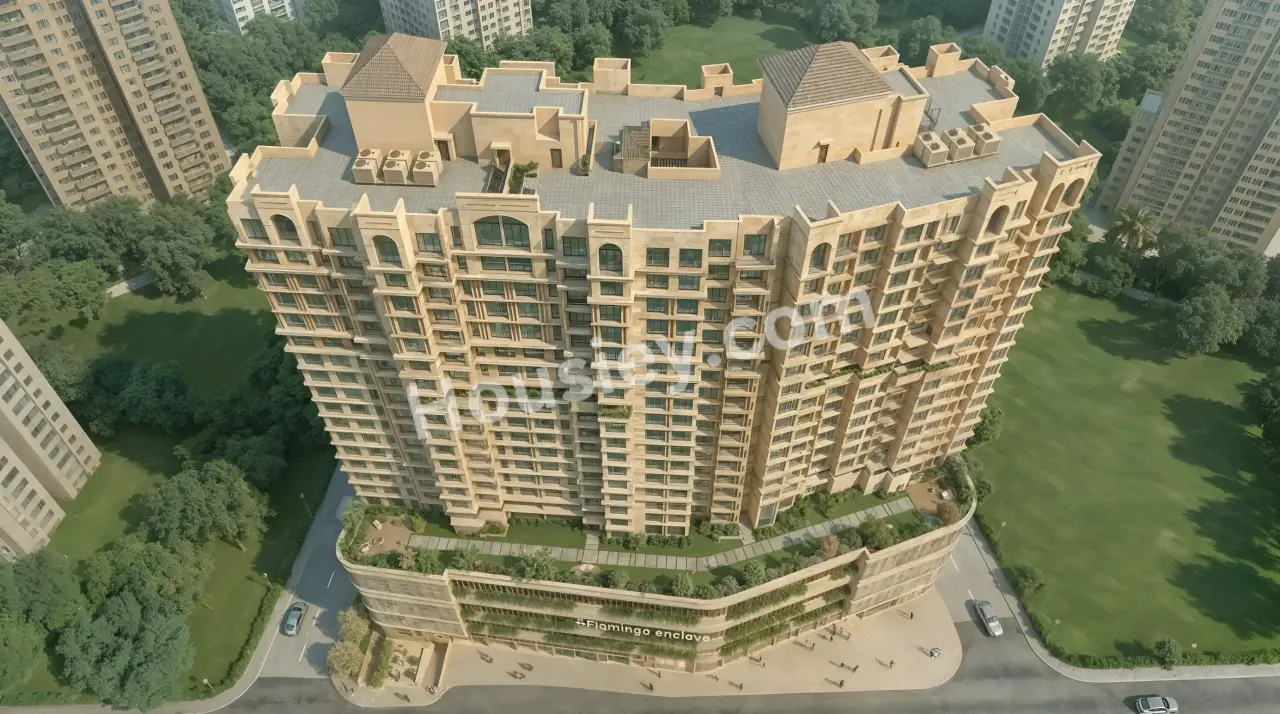
Atom Flamingo Enclave Vikhroli East
₹ 69.00 Lacs - 1.51 Cr All inc.
Watch This Project Reel
See highlights of Atom Flamingo Enclave
Explore More Reels in Vikhroli East
Watch reels of other projects in the same locality
Watch This Project Reel
See highlights of Atom Flamingo Enclave
Explore More Reels in Vikhroli East
Watch reels of other projects in the same locality
Atom Flamingo Enclave Overview

0.5 acres
Land Parcel

1
Towers

G+1C+3P+15
Floors

1, 2 BHK
Config

312-681 sqft
Carpet Area

NA
RERA NO.

Mid Stage (1-2 yrs)
Possession Status

Jun 2028
Target Possession

Dec 2028
RERA Possession

No
Litigation
About Atom Flamingo Enclave
Atom Vikhroli East Project Overview
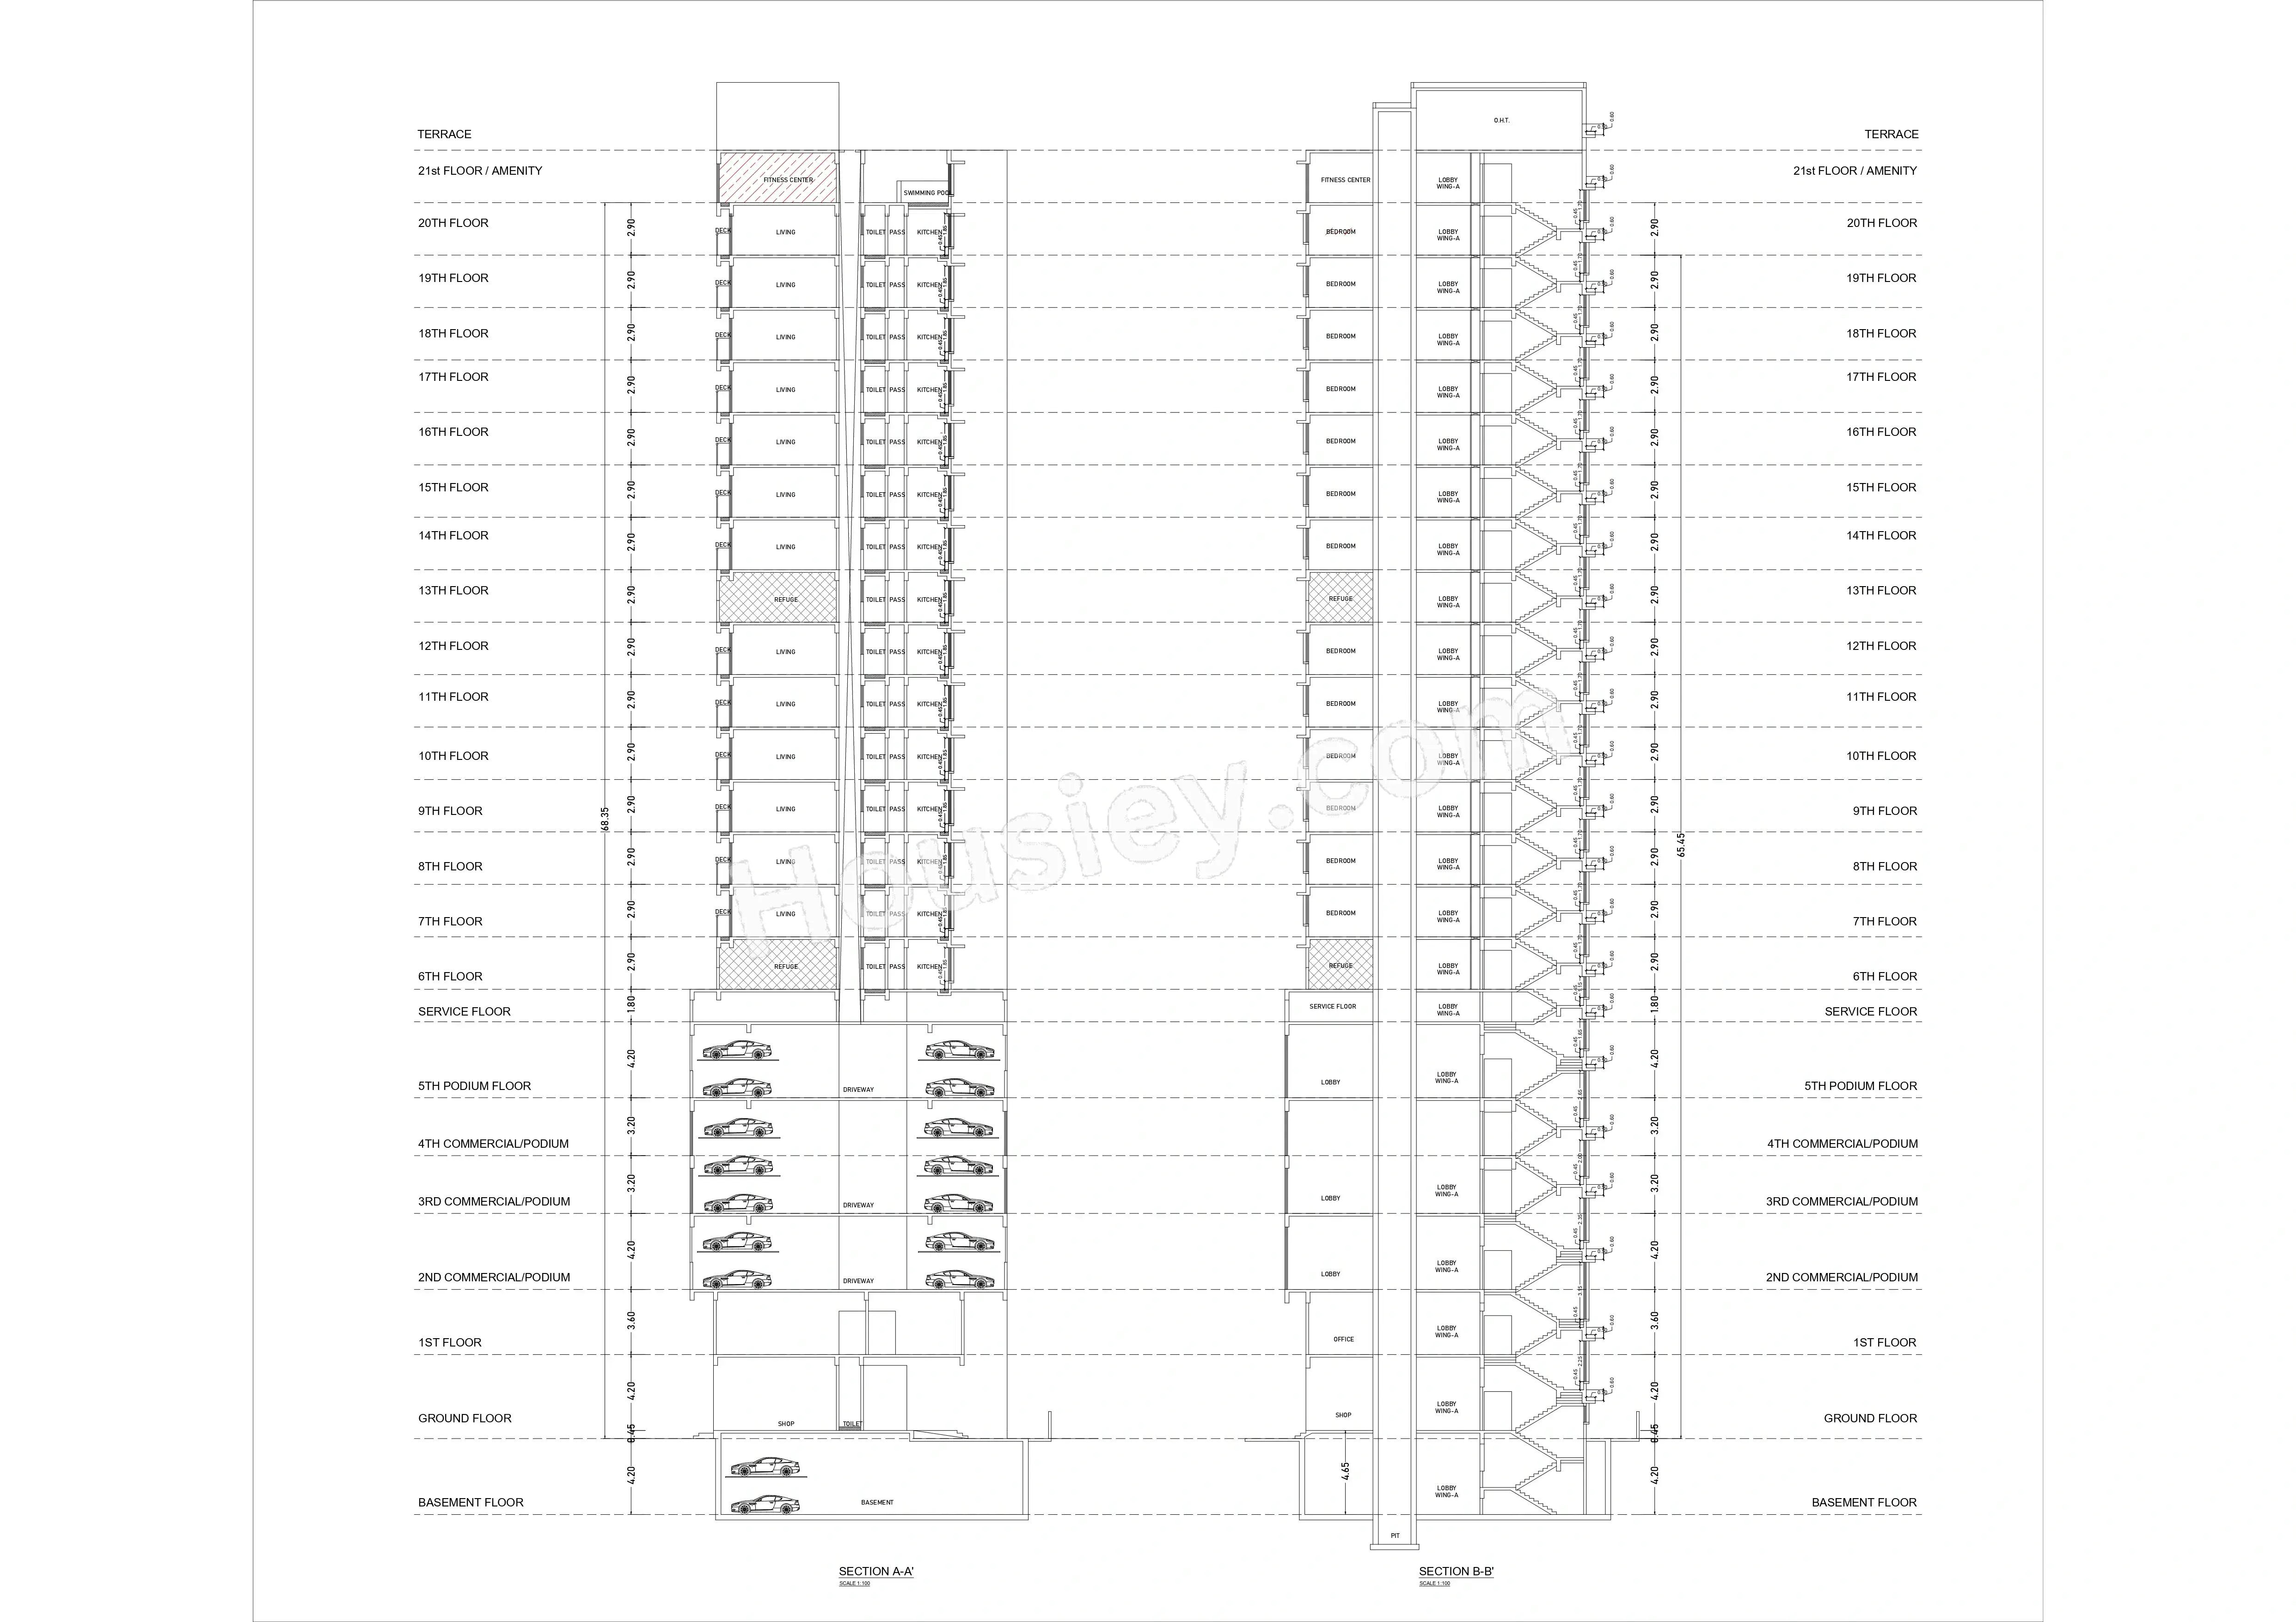
Atom Flamingo Enclave Project will be constructed on 0.5 acre of land parcel, 1 tower with G+1C+3P+15 Floors having 1 BHK, 2 BHK premium residences .
Atom Flamingo Enclave Location
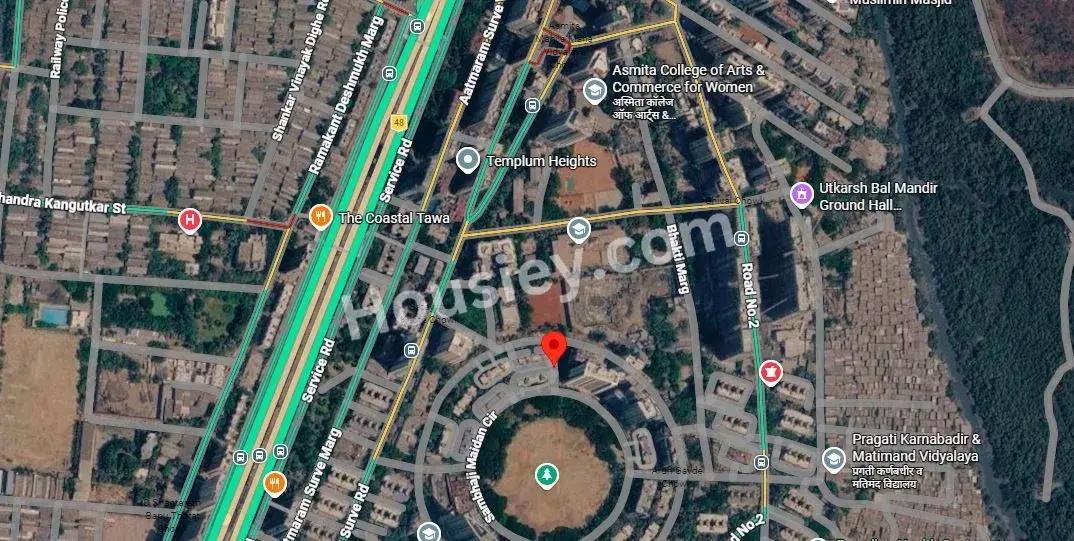
Project is located Near Sambhaji Maidan, Kannamwar Nagar 2, Vikhroli East, Mumbai with -
EEH - 1.4km
Vikhroli Railway Station - 1.7km
Godrej Memorial Hospital - 2.4km
Atom Flamingo Enclave Vikhroli East Project Amenities
First is Internal amenities -
Vitrified Tiles, Granite Platform, SS sink & many more
Atom Realty Vikhroli East External Amenities
Project has 15+ lifestyle amenities with likes of -
Swimming Pool
Kids Play Area
Gymnasium
Jogging Track
Yoga & Meditation Zone & many more
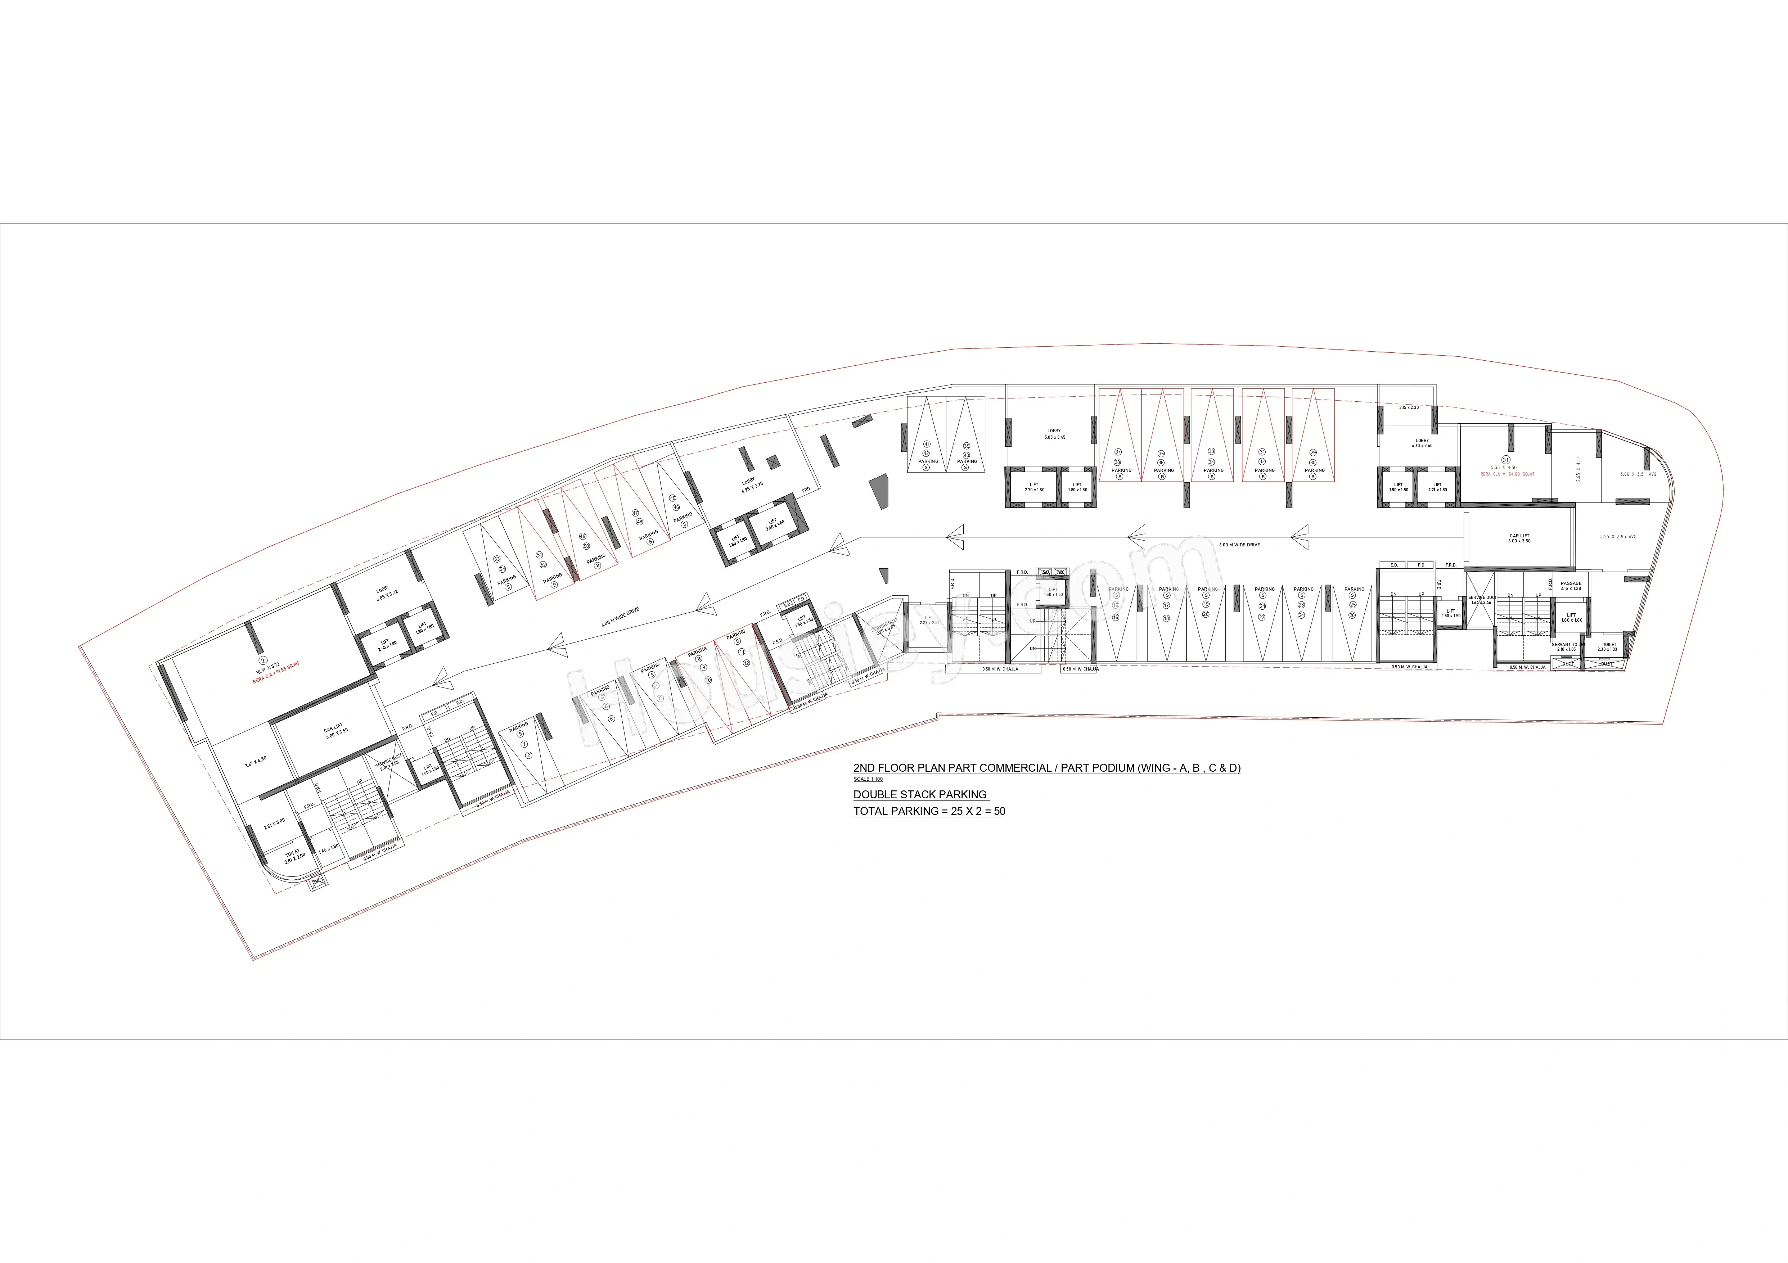
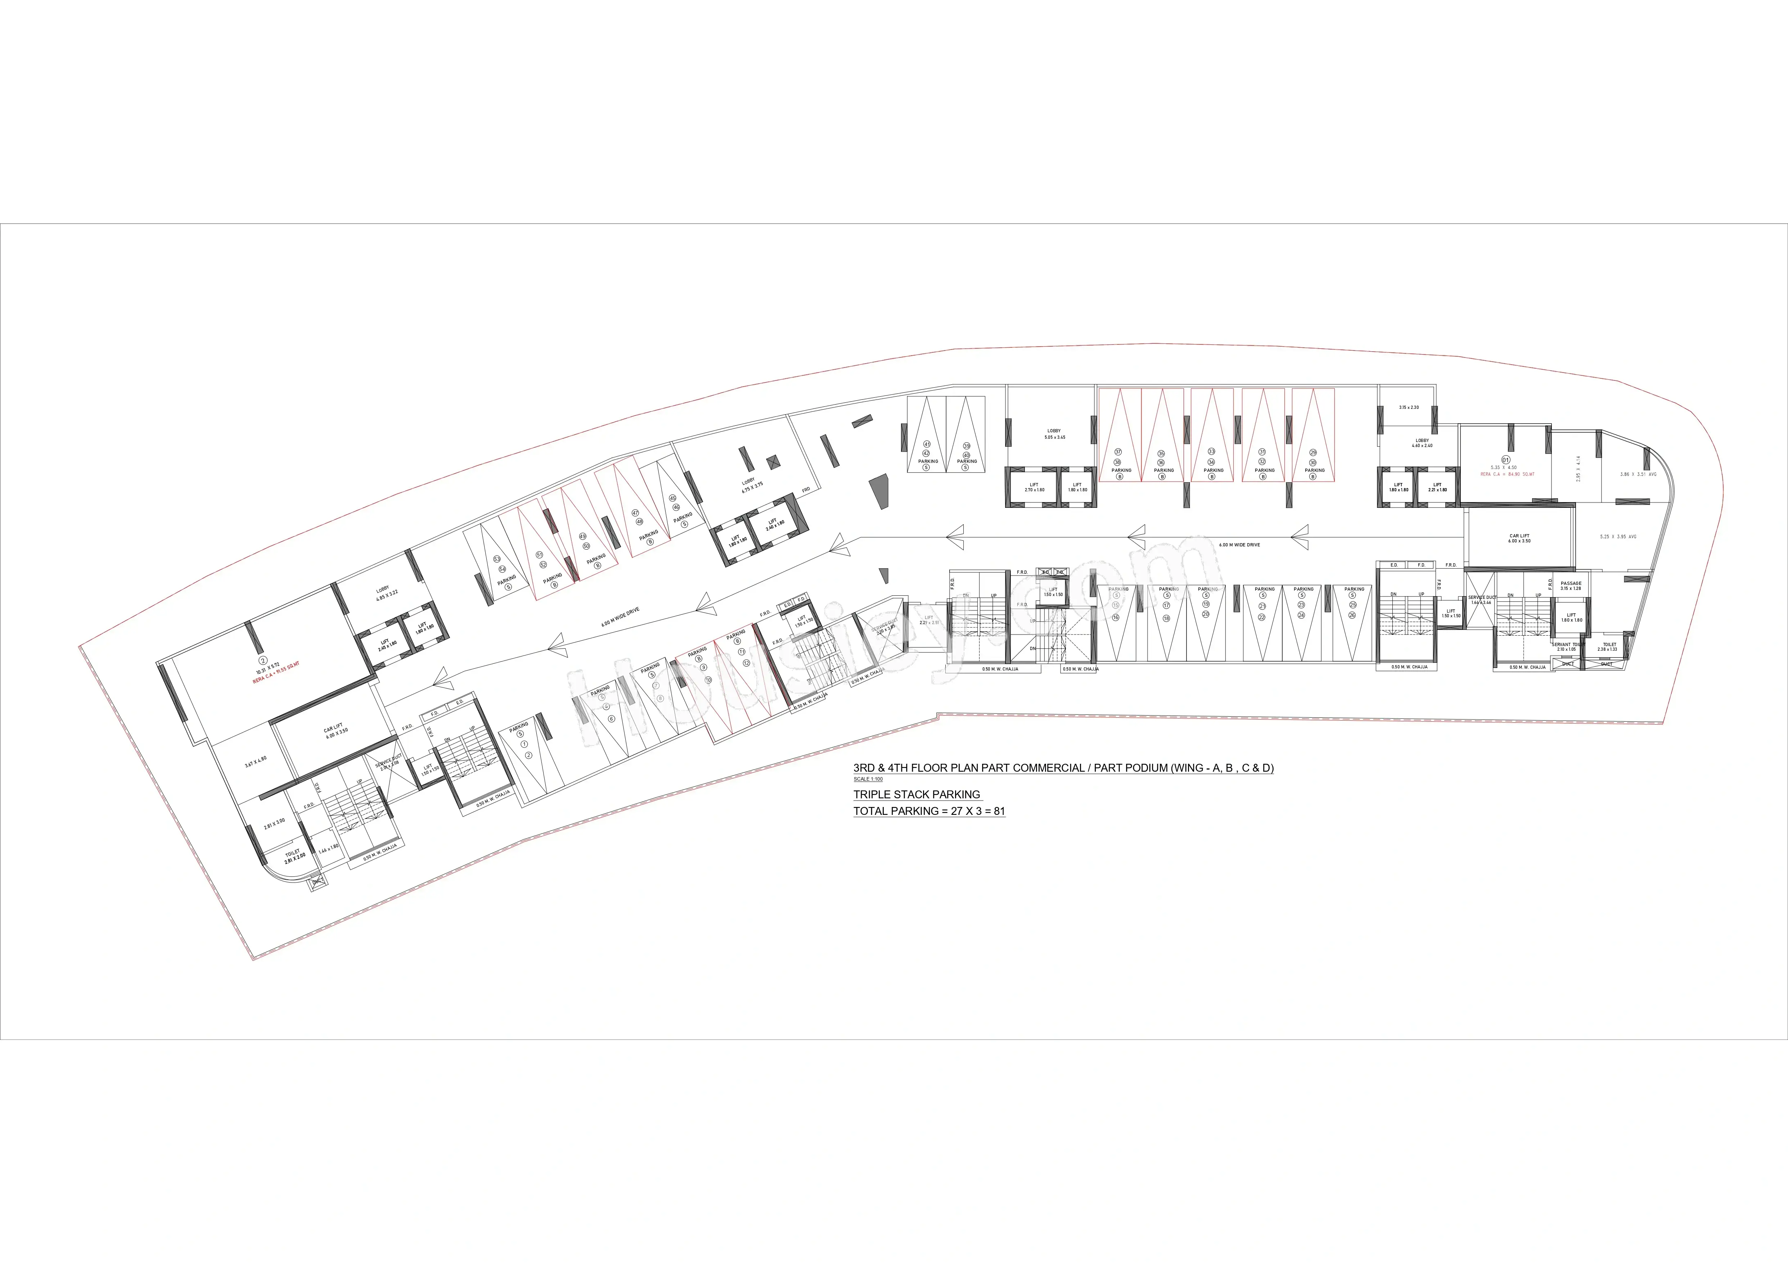
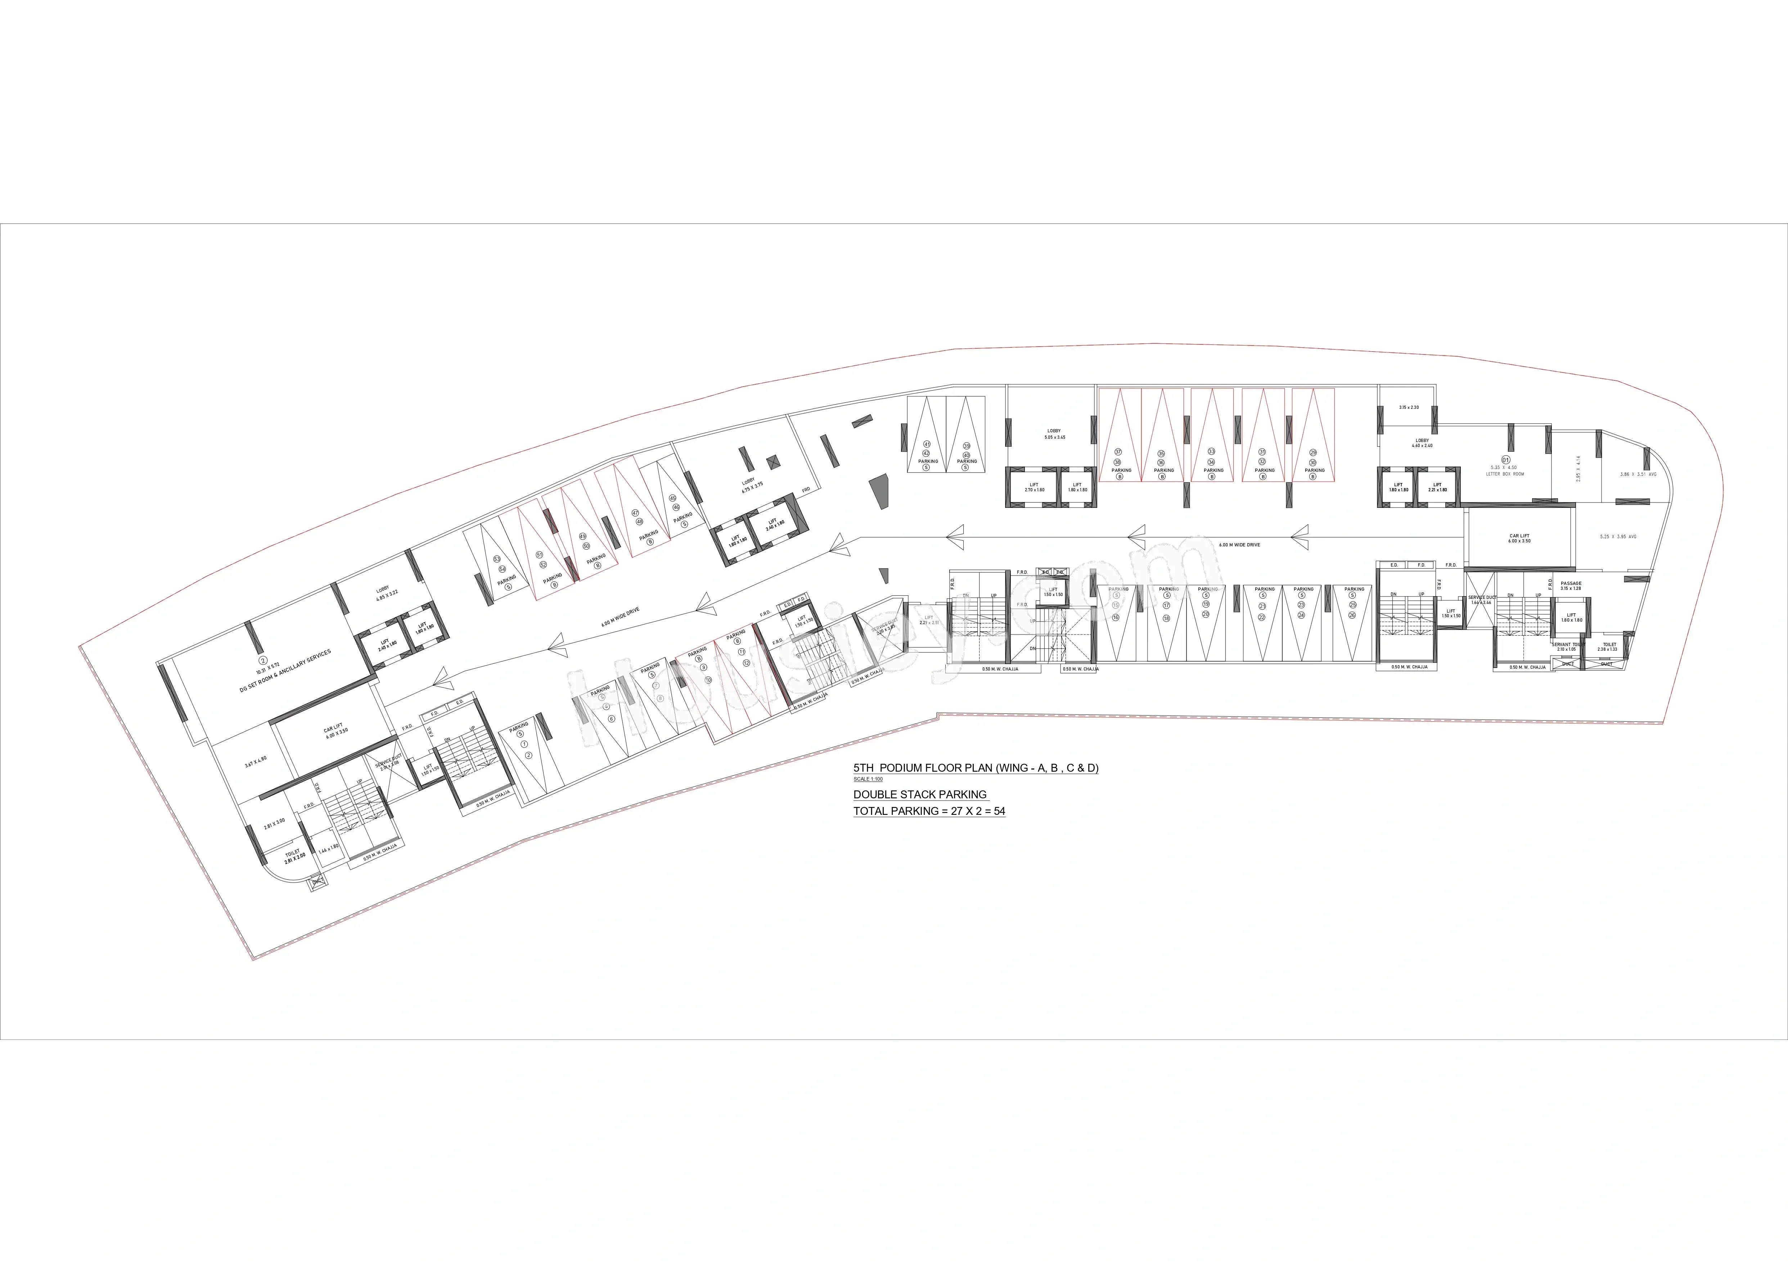
Atom Realty Flamingo Enclave Vikhroli East Parking -
Project has one type of car parking facility -
1) Podium
Atom Flamingo Enclave Possession -
Rera Possession - December 2028
Target Possession - June 2028
Carpet Area & Floor Plan
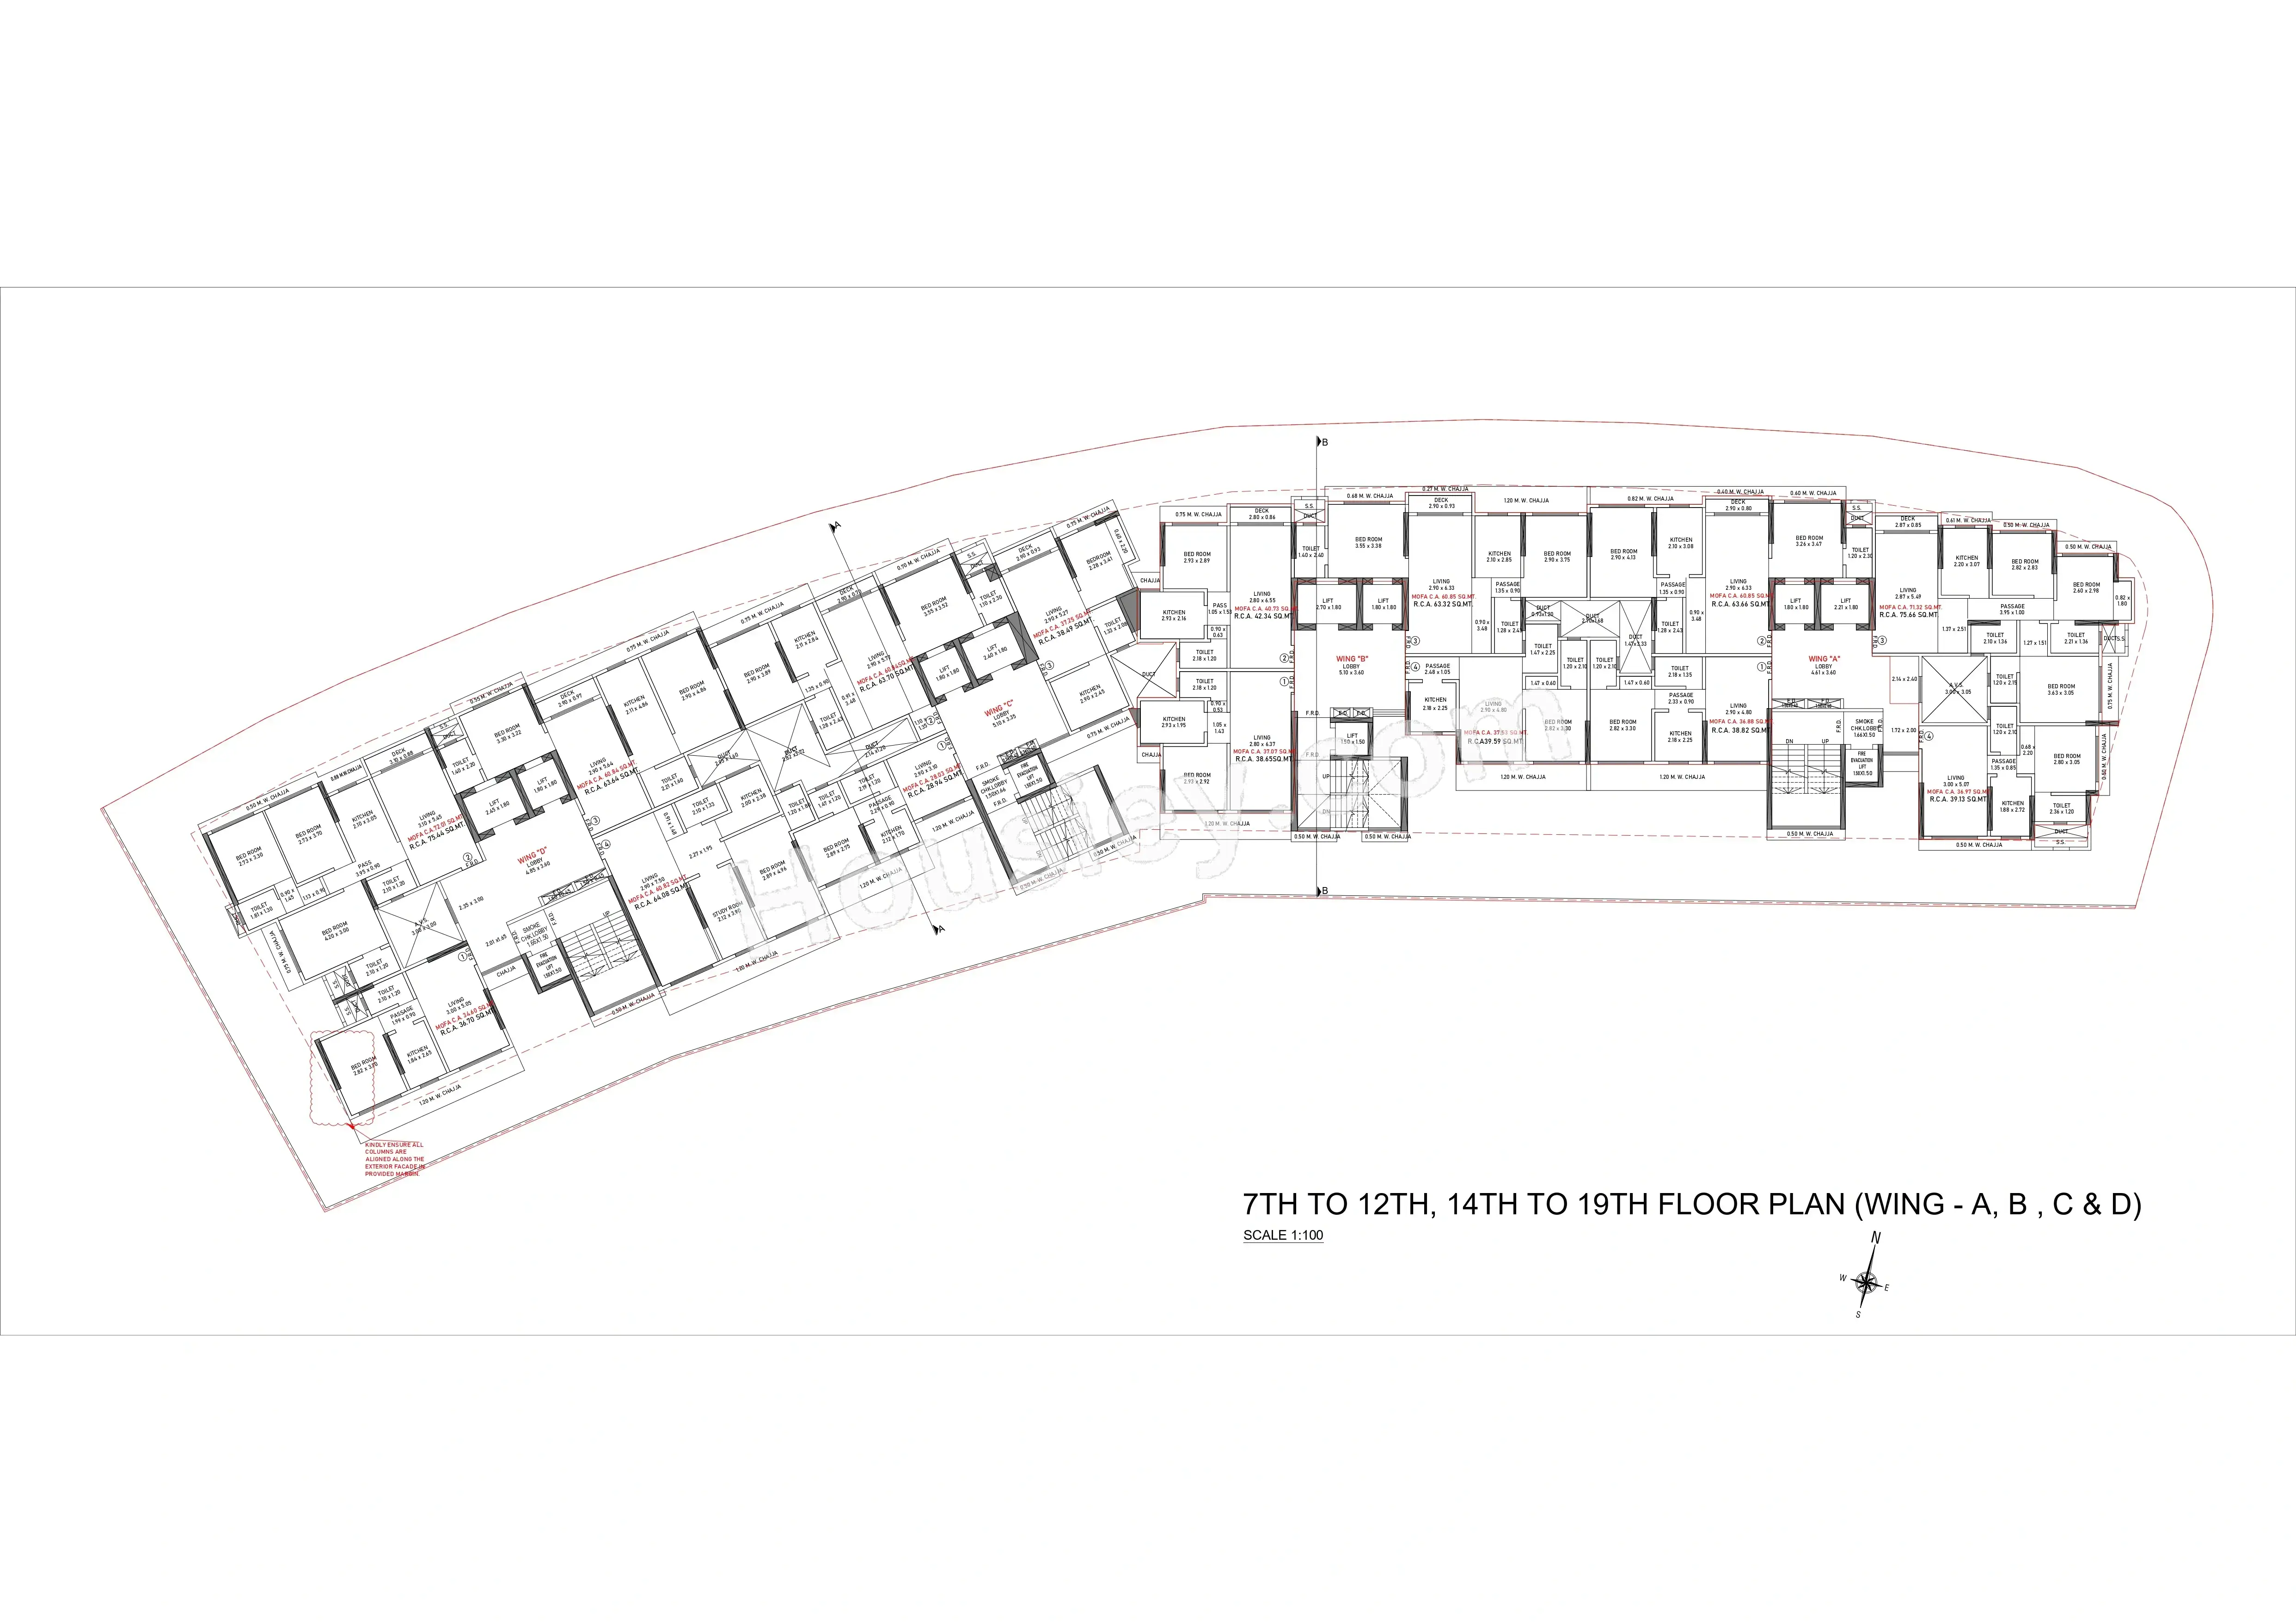
Flamingo Enclave Vikhroli East project has 1BHK, 2BHK premium residences with -
1BHK - (312 to 455) sqft
2BHK - (545 to 681) sqft
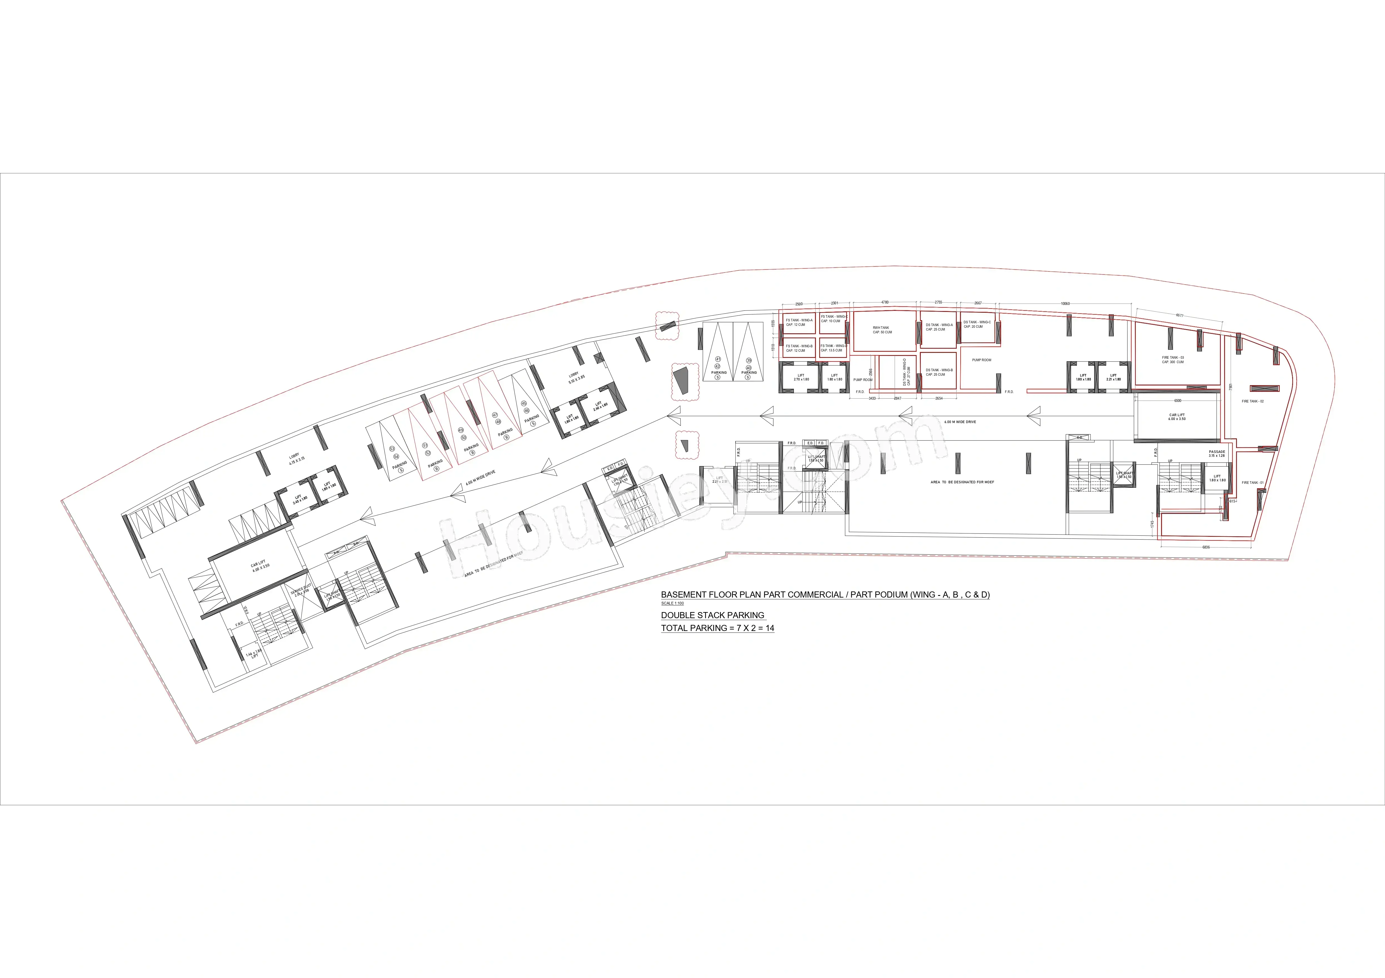
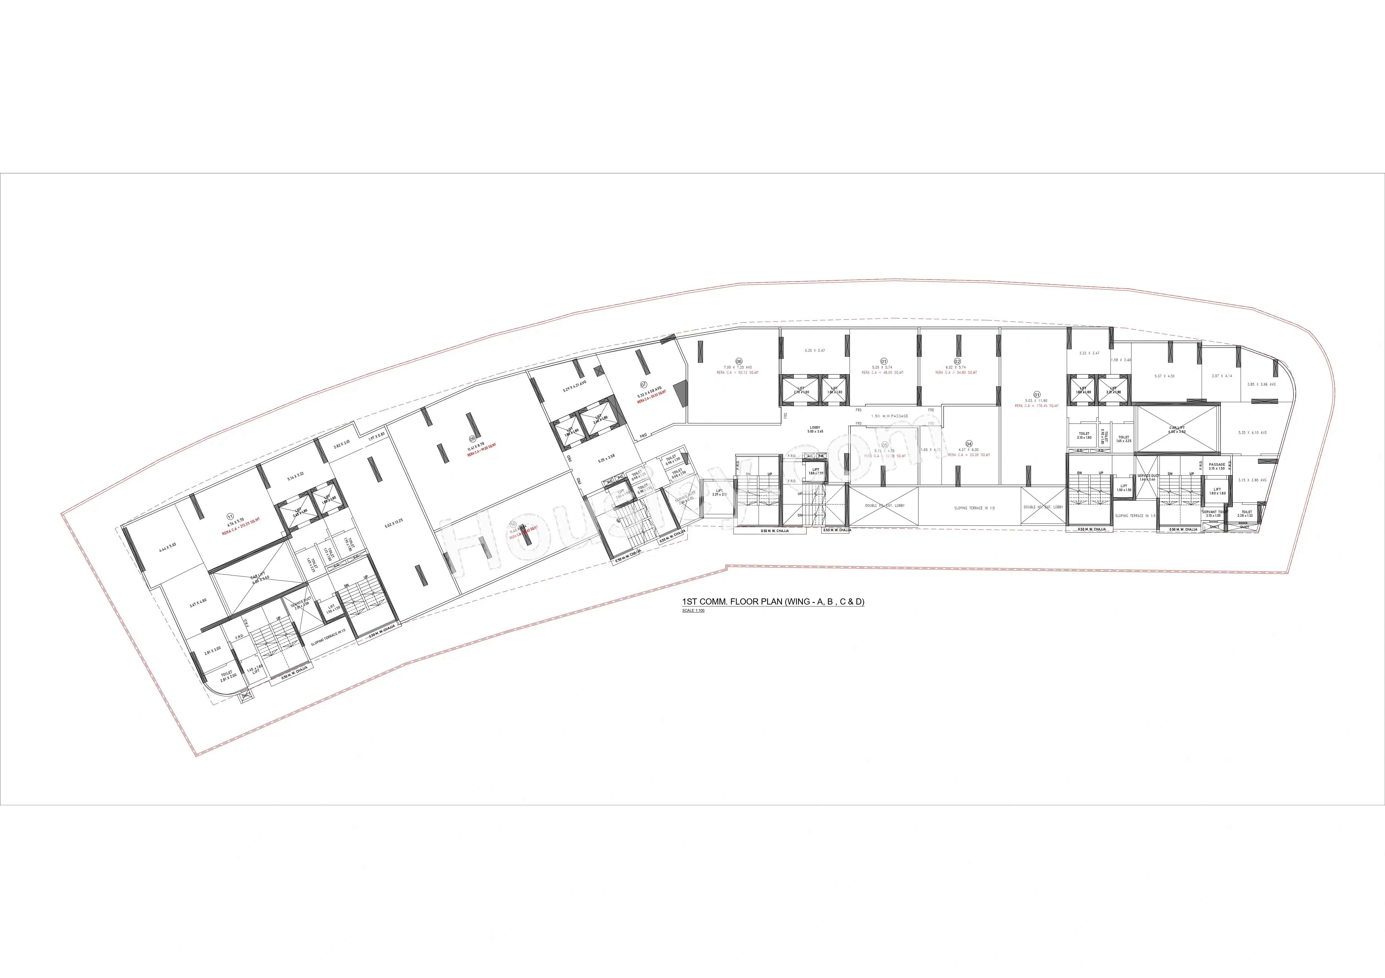
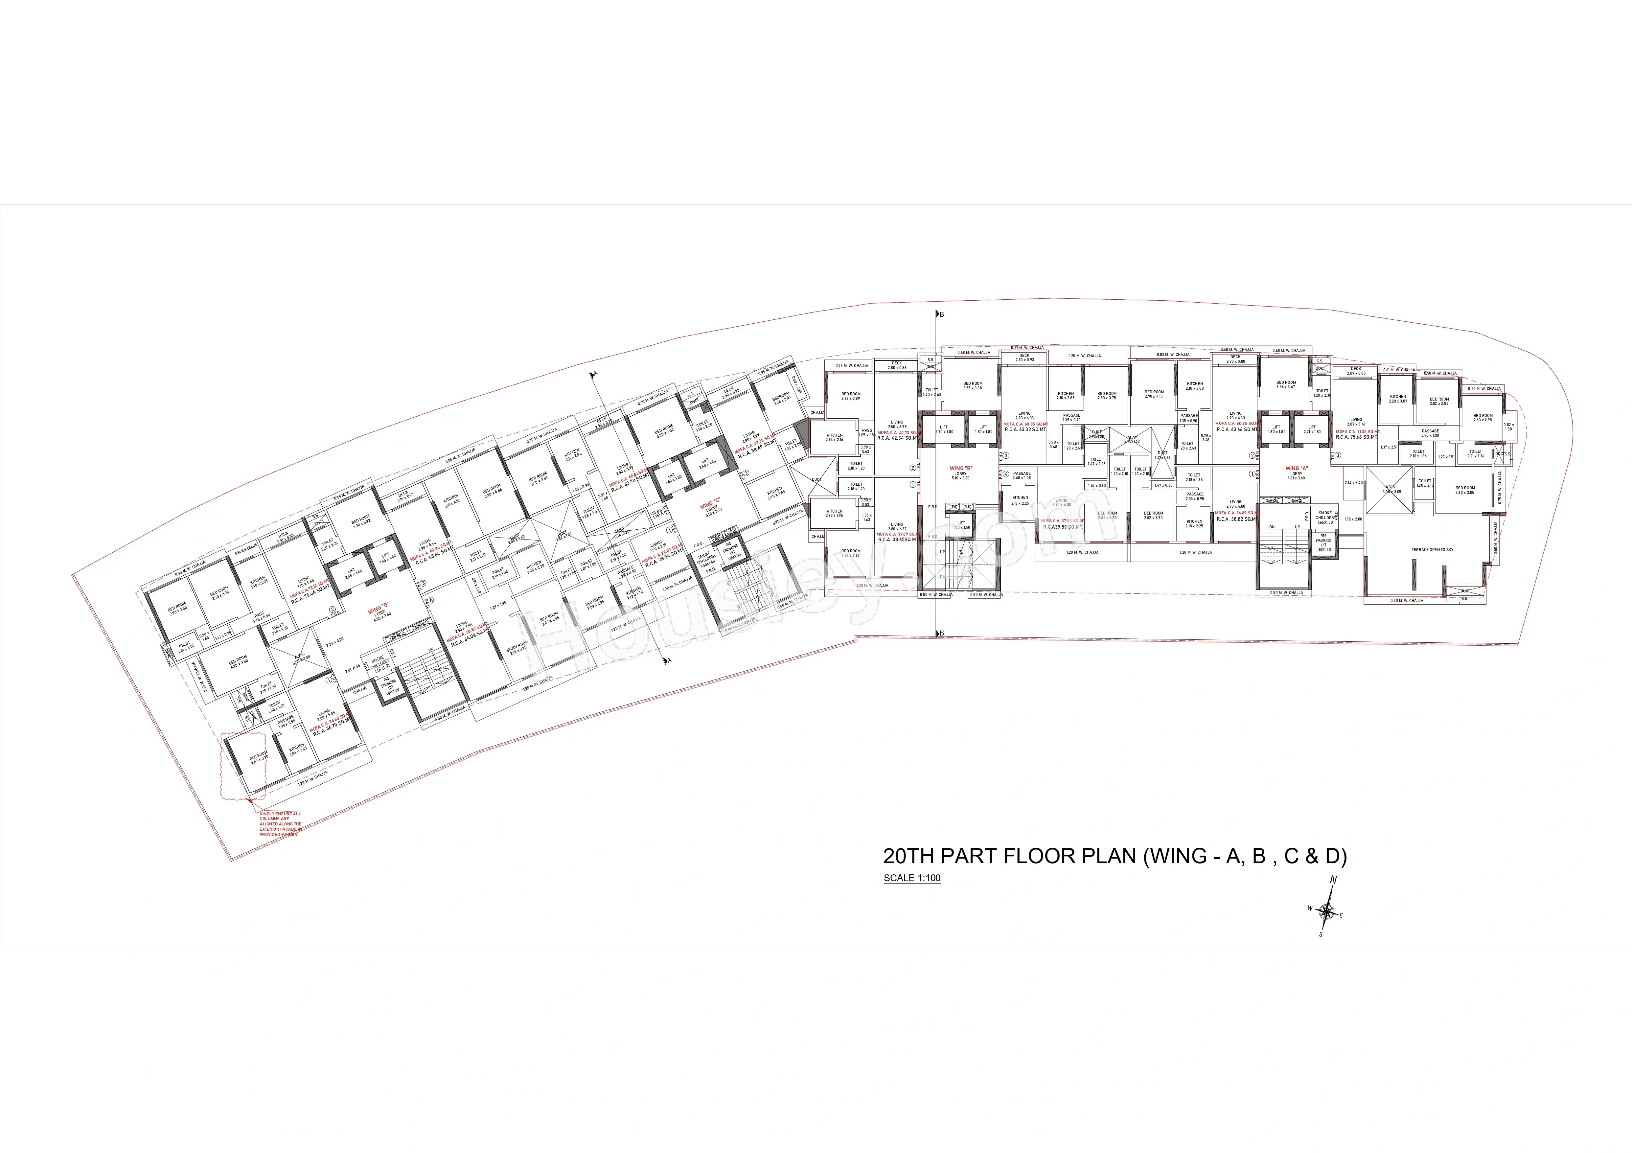
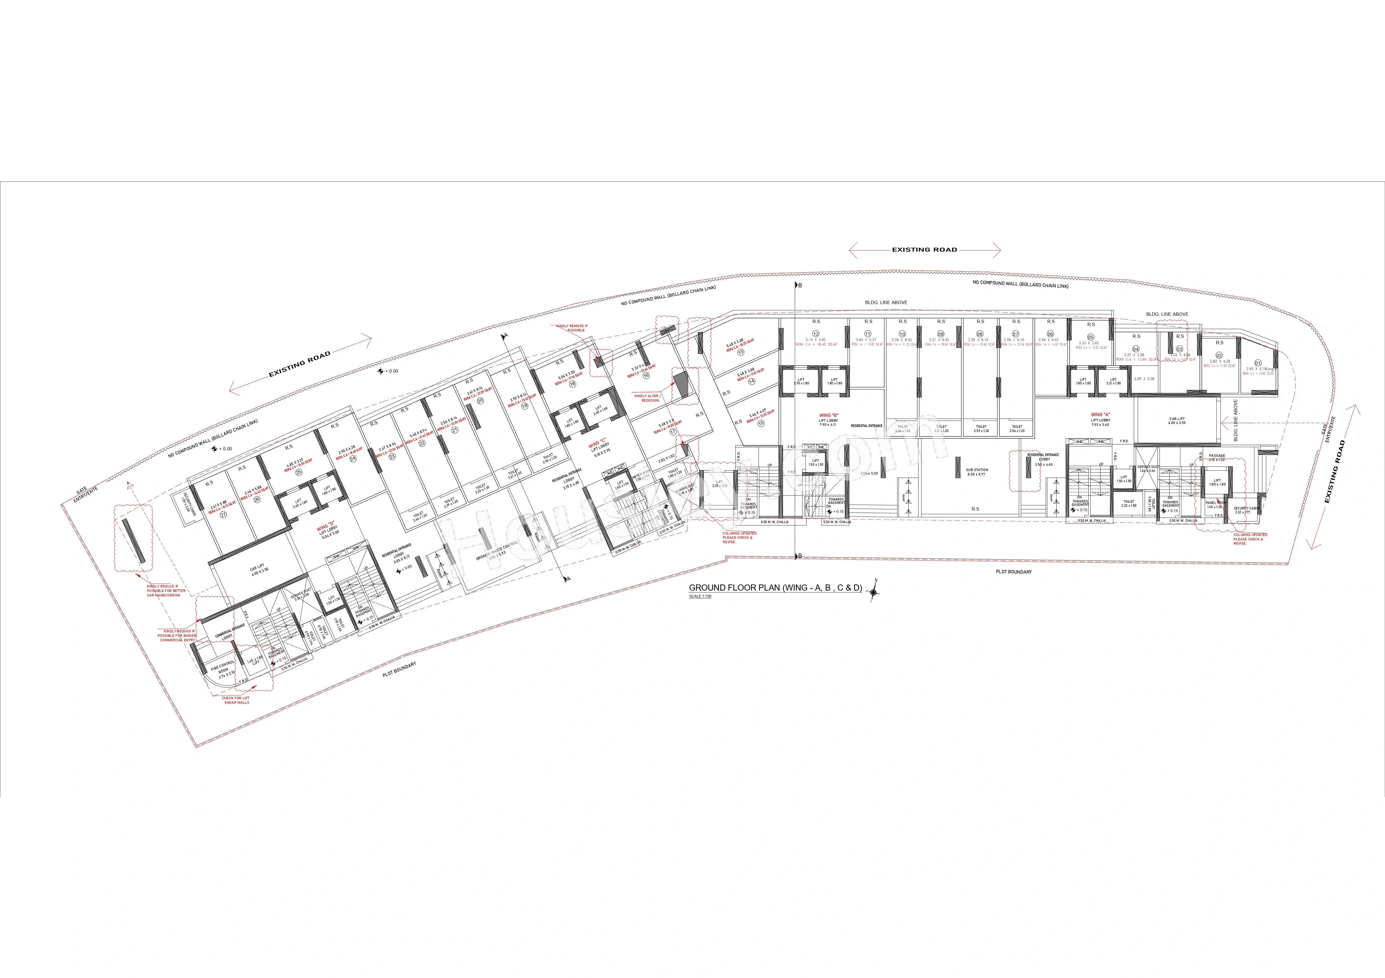
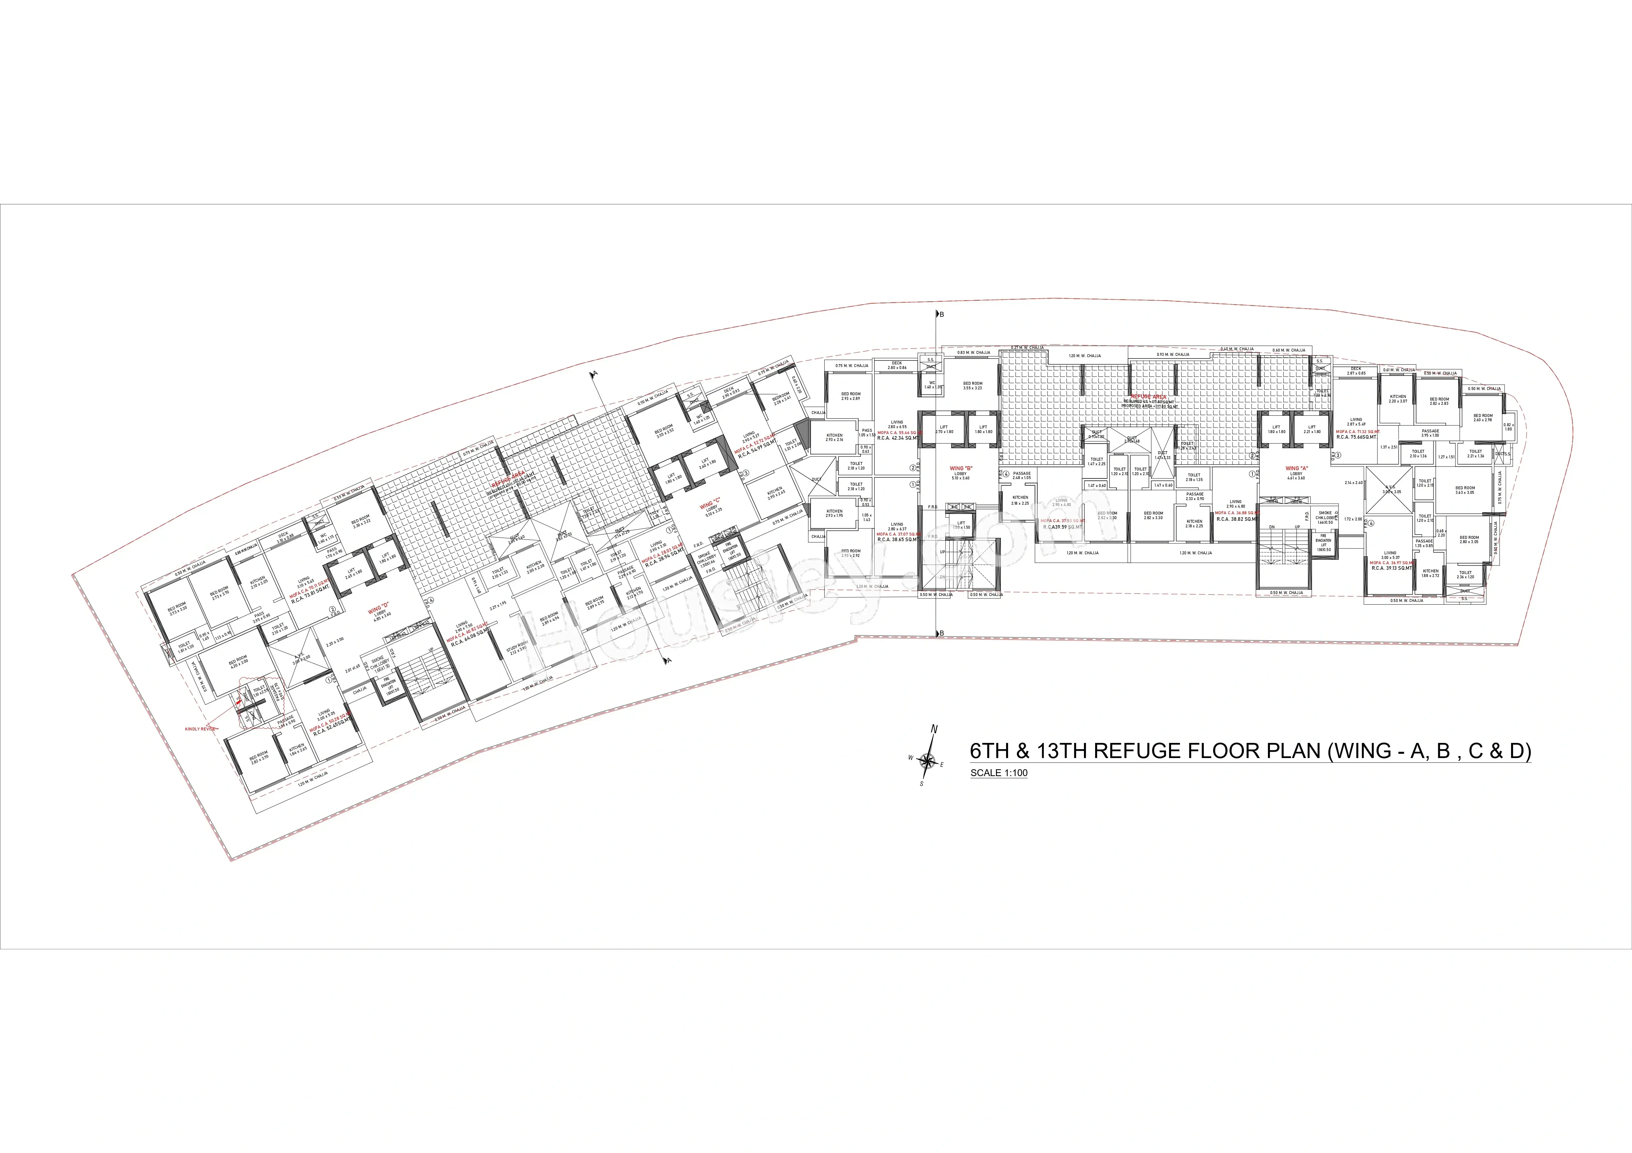
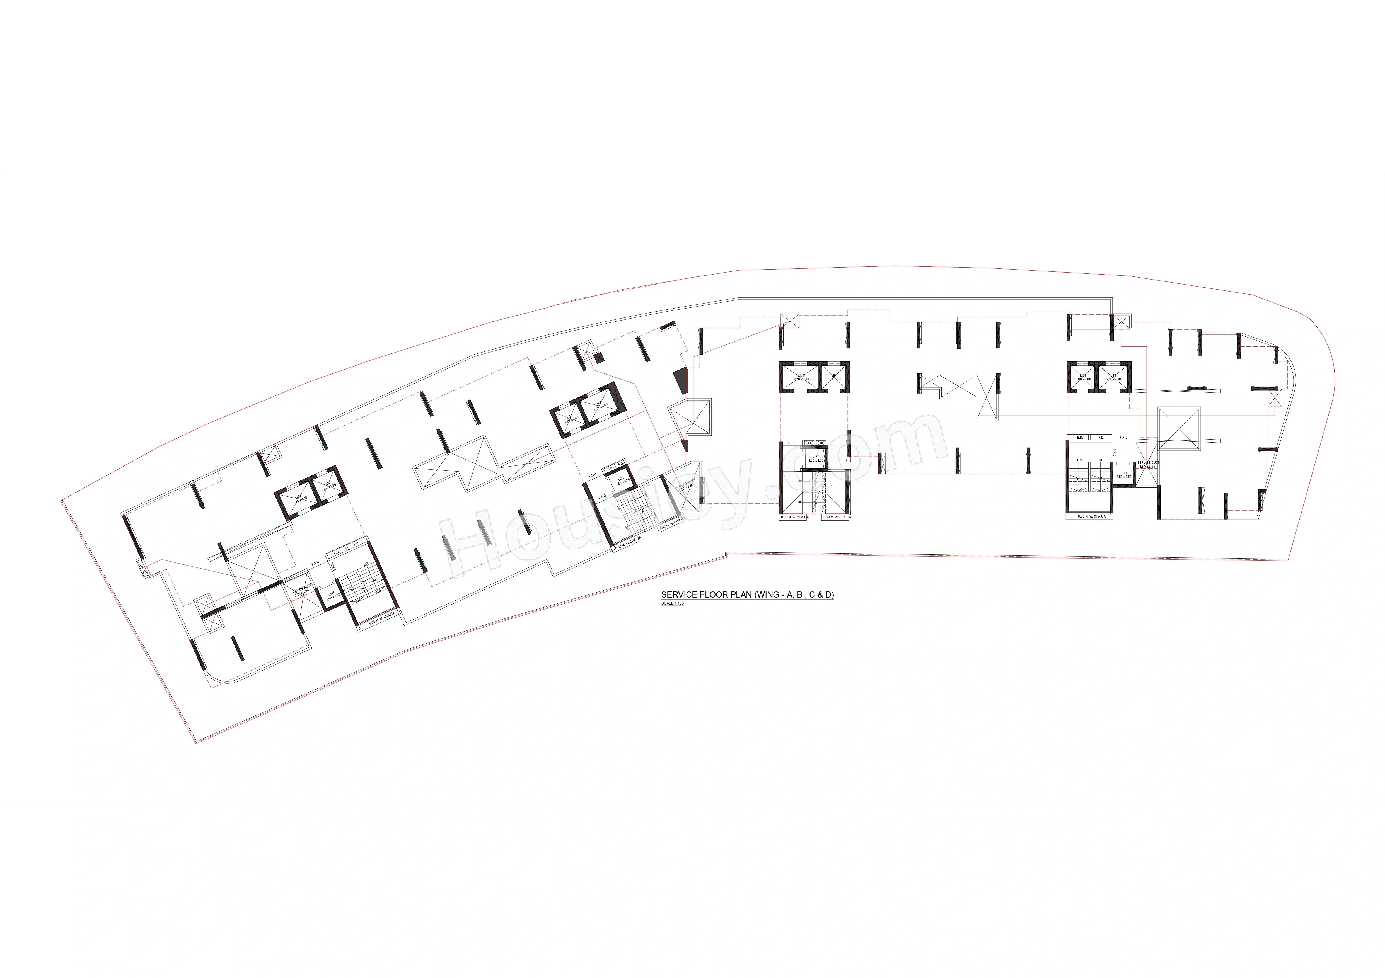
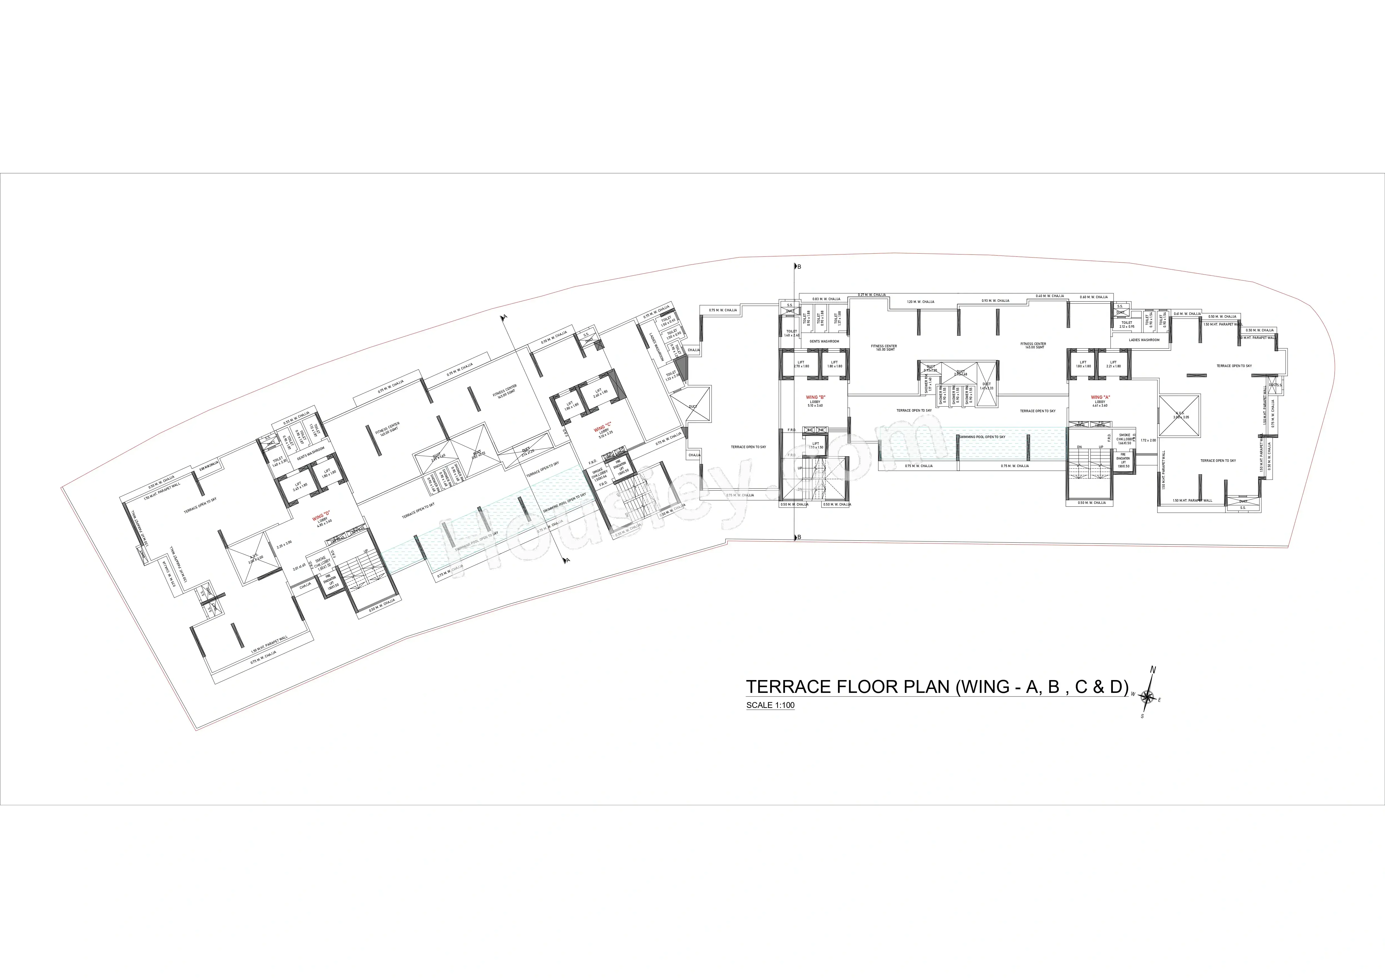
Atom Flamingo Enclave floor plan
Tower floor plans will have 4 flats & 2 lifts 1 staircase on each floor
Flamingo Enclave Mumbai Prices & its details can be found in the price section & Atom Flamingo Enclave Vikhroli East brochure can be downloaded from the link mentioned below. Project has been praised by the home buyers & Flamingo Enclave Vikhroli East review is 4 out of 5 from over all the clients who have visited the site.
Atom Flamingo Enclave Location
Near Sambhaji Maidan, Kannamwar Nagar 2, Vikhroli East, Mumbai
- EEH - 1.4km
- Vikhroli Railway Station - 1.7km
- Godrej Memorial Hospital - 2.4km
Atom Flamingo Enclave Videos
Atom Flamingo Enclave Pros & Cons

Pros

1.The project is located in a prime location with excellent connectivity to Vikhroli Railway Station, the Eastern Express Highway (EEH), hospitals, and other key conveniences.

Cons
1.The apartments do not have balconies. So, if having a balcony is an important preference for you, this project may not be the right fit.
Atom Flamingo Enclave Amenities
Internal Amenities

Vitrified Tiles

Granite Kitchen Platform

Stainless Steel Sink

Branded Fittings
External Amenities

Swimming Pool

Kids Play Area

Jogging Track

Senior Citizen Area

Amphitheater

Yoga Zone

Meditation Zone

Banquet Hall

Indoor games

Gymnasium
Atom Flamingo Enclave Master & Floor Plan
Master Plan
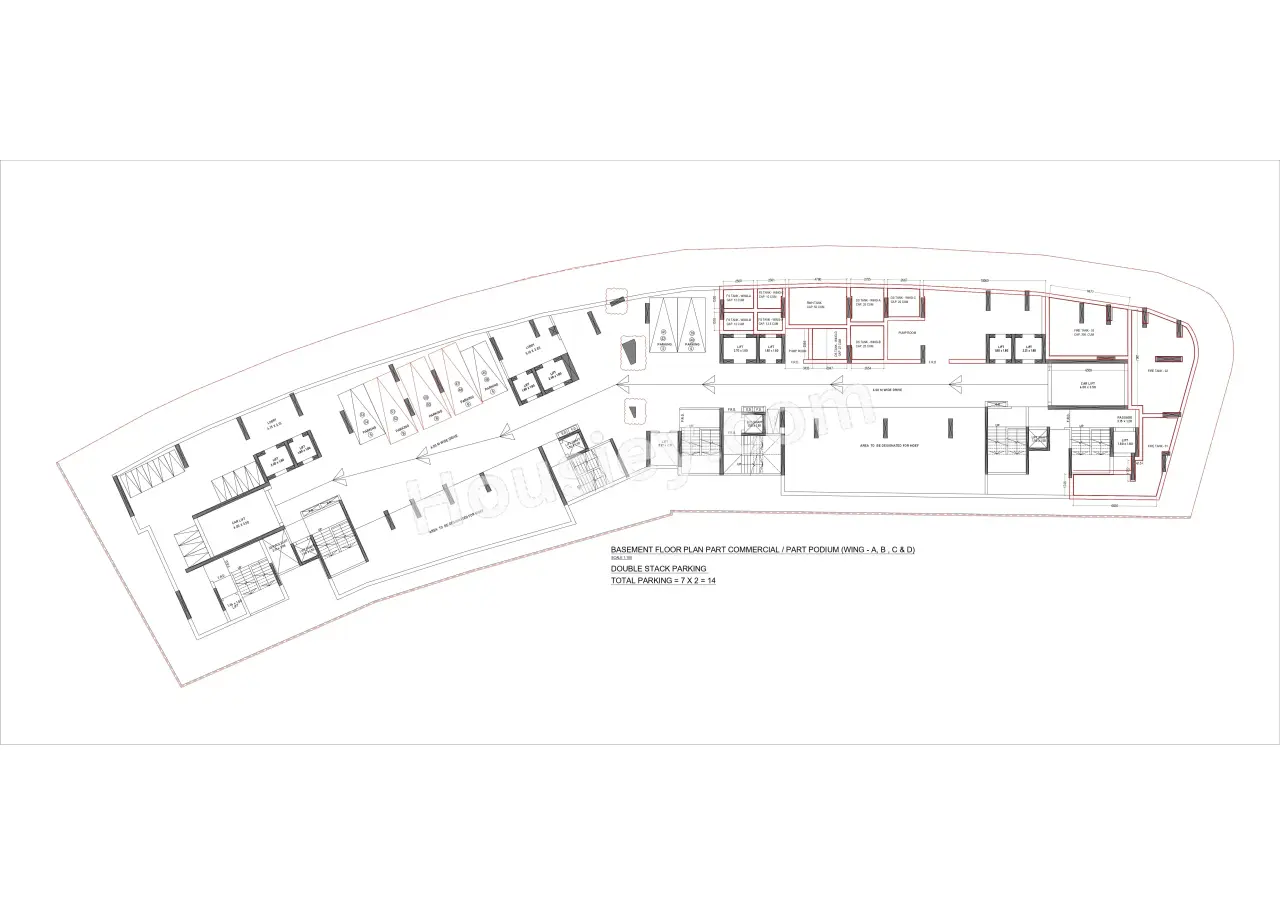
Floor Plan
Atom Flamingo Enclave Pricing & Unit Plans
| Carpet Area | All Inc. Price (Inc. of Taxes & Charges) | Min Downpayment (Inc. Taxes) | Parking | Unit Plan |
|---|---|---|---|---|
312 sqft | 69.00 Lacs All In | 10.00 Lacs | 8 Lacs | 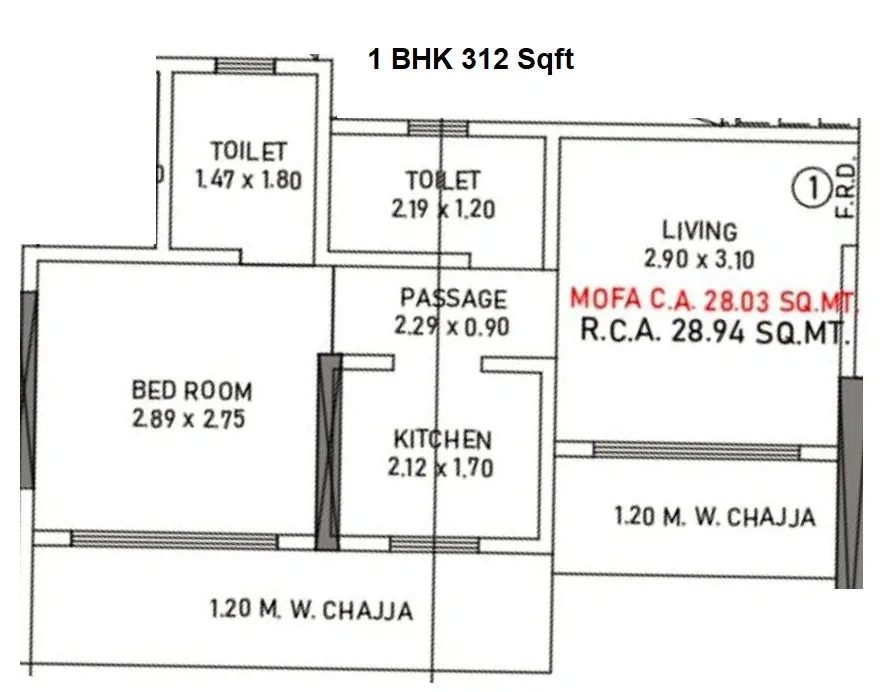 |
395 sqft | 87.00 Lacs All In | 13.00 Lacs | 8 Lacs | 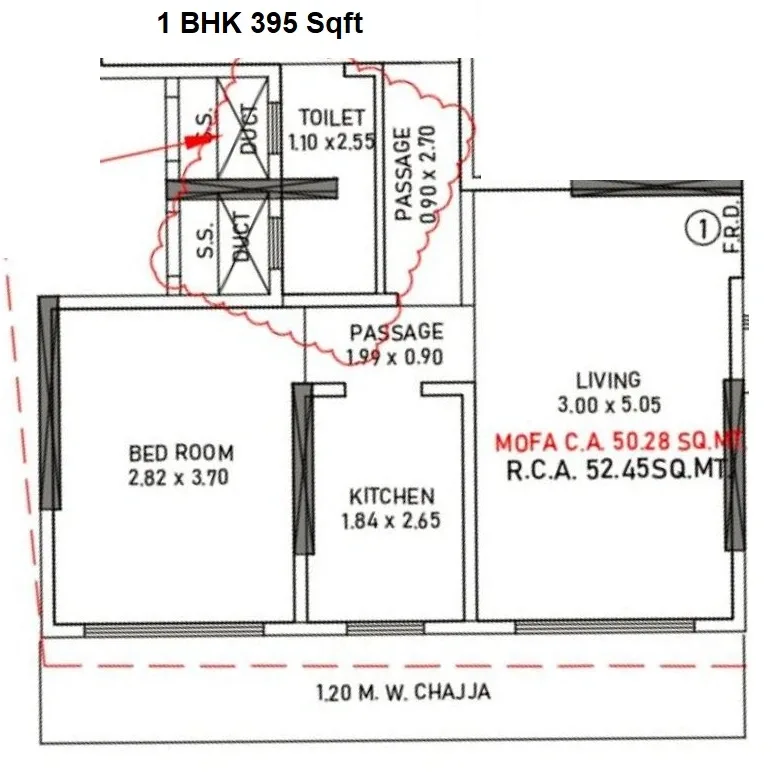 |
416 sqft | 92.00 Lacs All In | 14.00 Lacs | 8 Lacs | 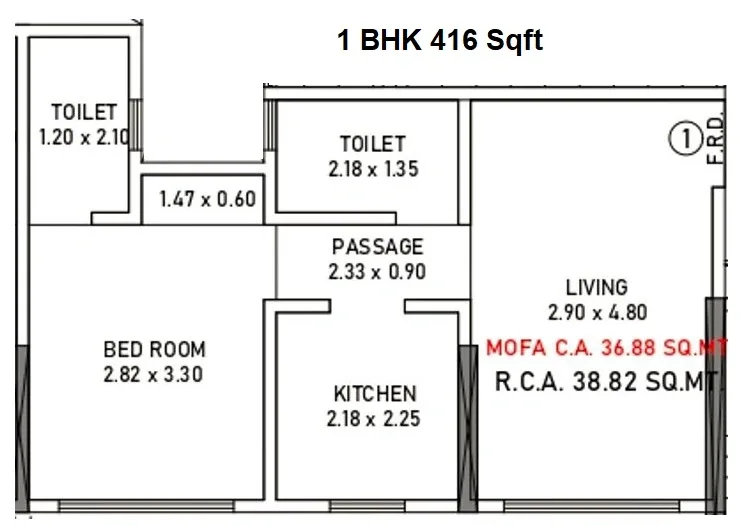 |
426 sqft | 94.00 Lacs All In | 14.00 Lacs | 8 Lacs | 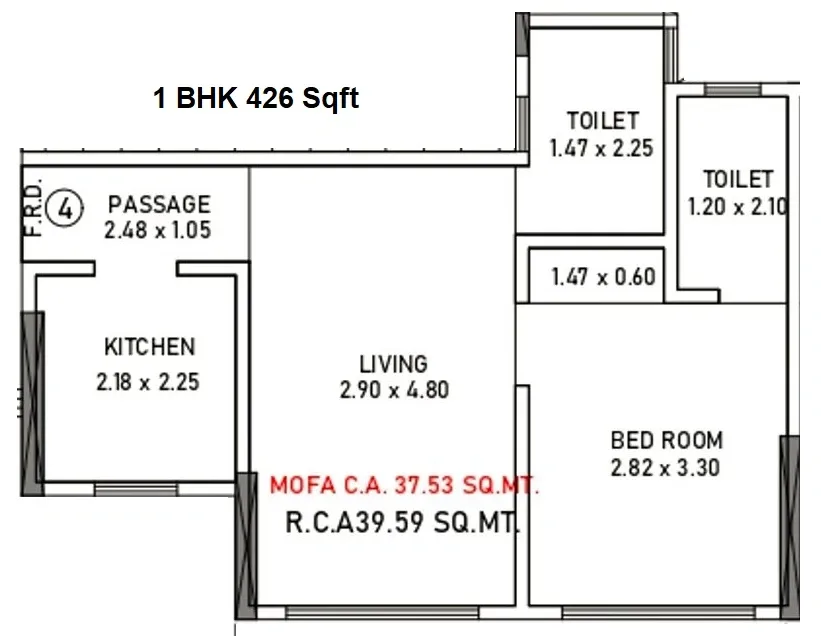 |
455 sqft | 1.01 Cr All In | 15.00 Lacs | 8 Lacs | 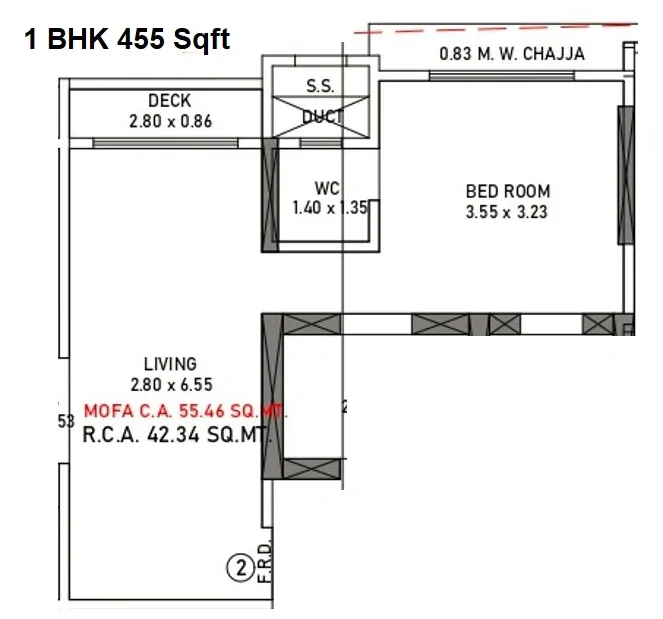 |
Carpet:312 sqft
69.00 LacsAll Inc. Price(Inc. of Taxes & Charges)
10.00 Lacs
Min Downpayment(Inclusive Taxes)8 LacsParking
Down Payment
Loan Amount
Interest
Duration
₹0EMI
Carpet:395 sqft
Carpet:416 sqft
Carpet:426 sqft
Carpet:455 sqft
Atom Flamingo Enclave Payment Scheme
Regular Standard Slabwise Payment as per construction, Maximum loan possible up to 90%
Atom Flamingo Enclave Litigation Details
Is there any litigation against this proposed project:
NoProject approved by
About Atom Realty

Frequently Asked Question
Explore Related Projects
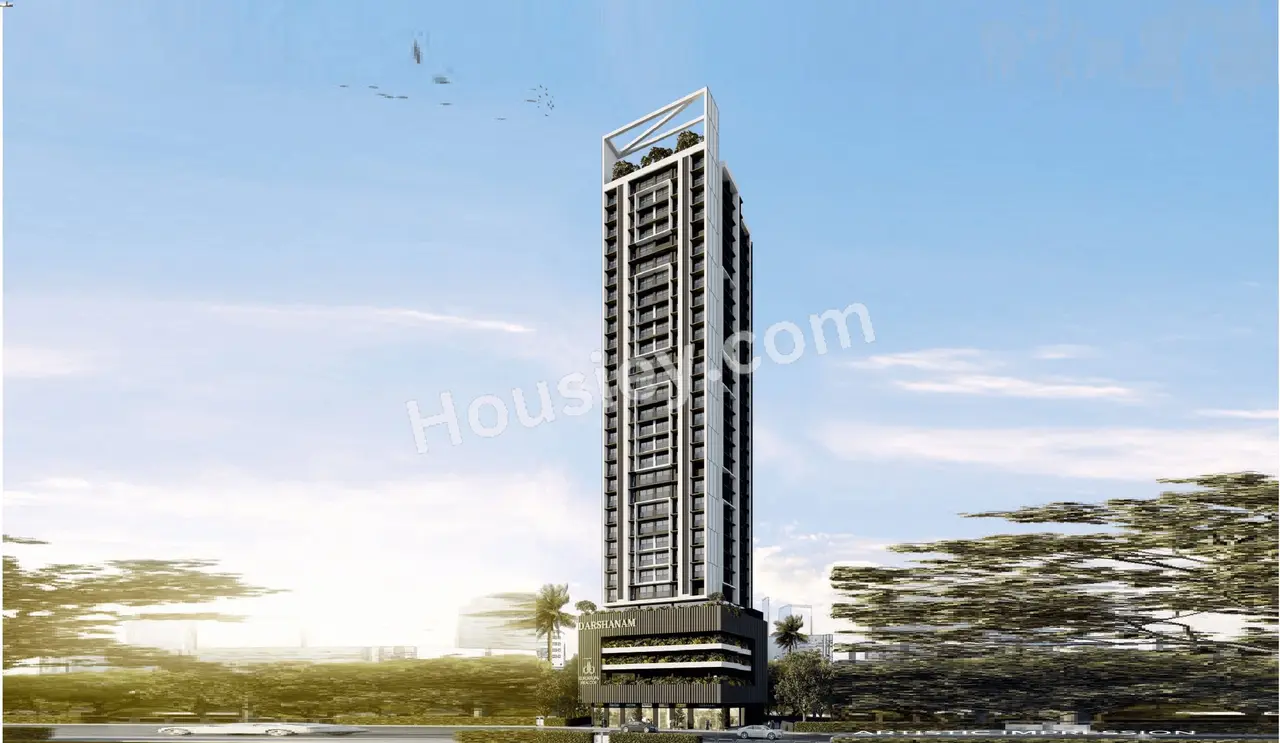
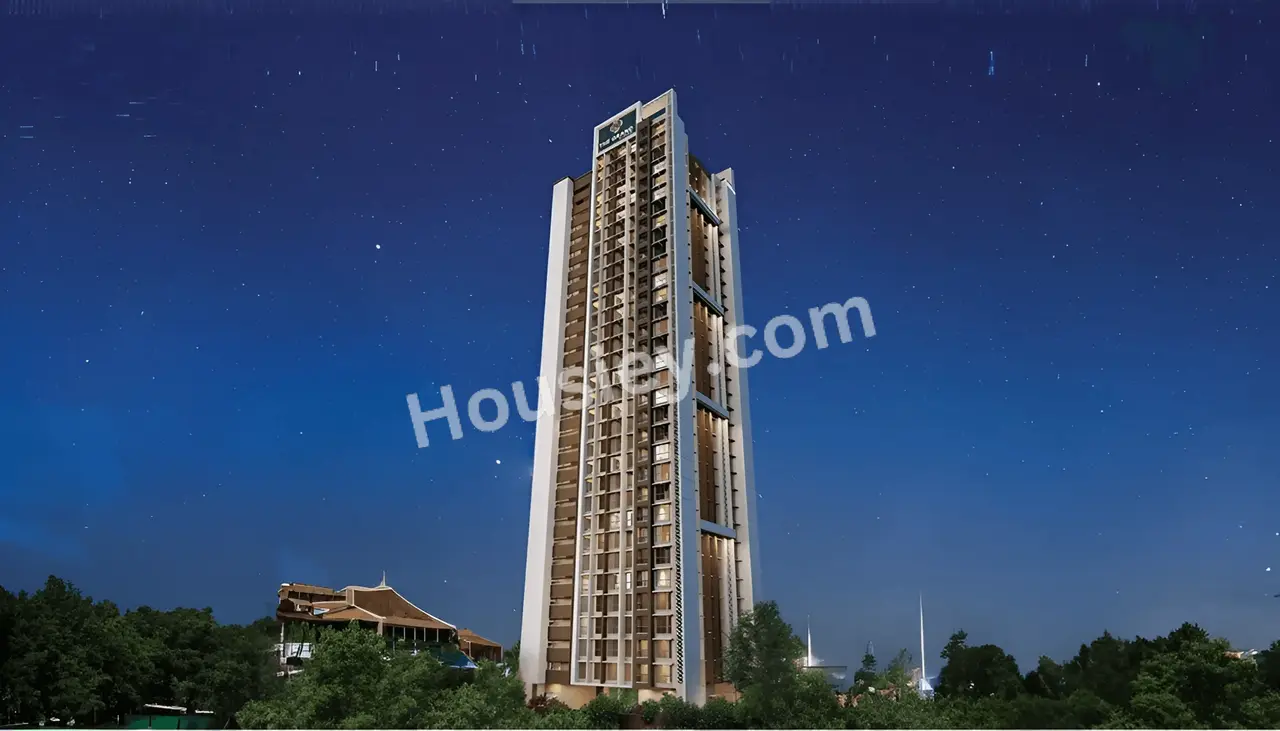
The Grand By Omkaar
₹ 90.00 Lacs - 1.40 Cr (All inc)
401 - 591 sqft
Vikhroli East
Dec 2027
Omkaar Group
Developer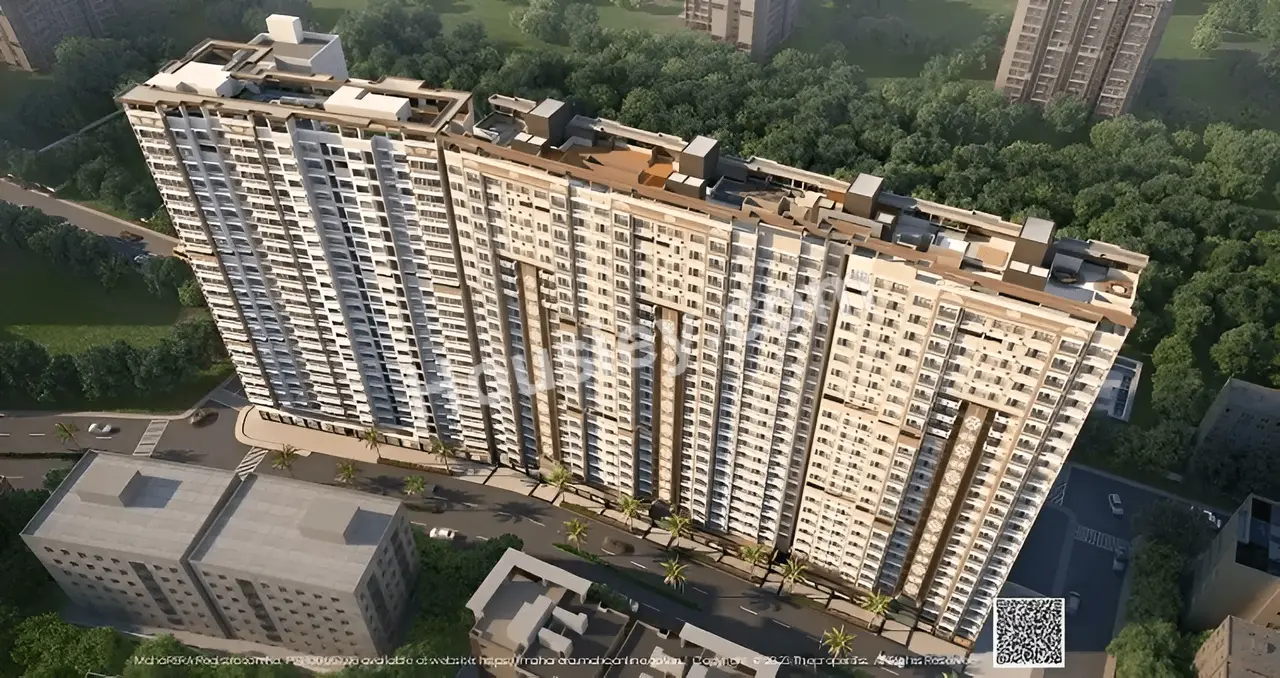
Vaibhavlaxmi One Vikhroli
₹ 1.75 Cr - 2.00 Cr (All inc)
398 - 873 sqft
Vikhroli East
Dec 2026
Vaibhavlaxmi Developers
Developer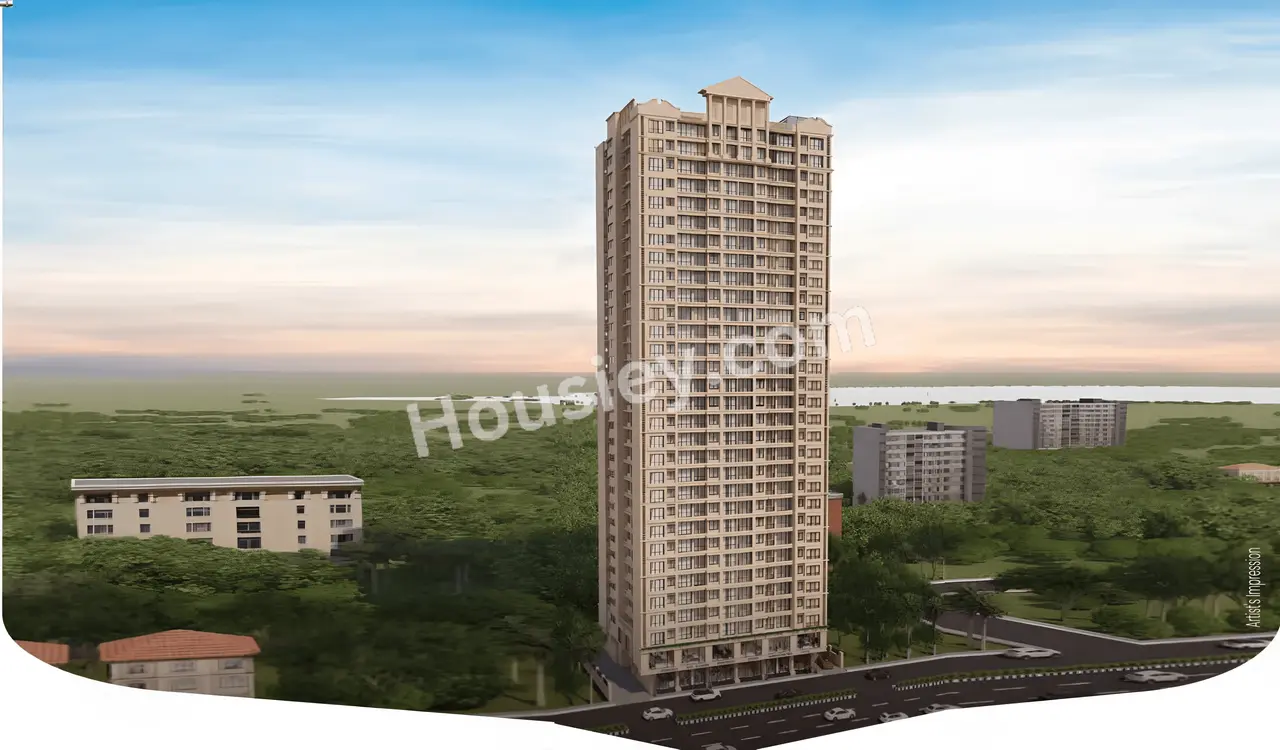
Natasha Atlantis
₹ 1.05 Cr - 1.85 Cr (All inc)
400 - 680 sqft
Vikhroli East
Oct 2028
Natasha Developers
Developer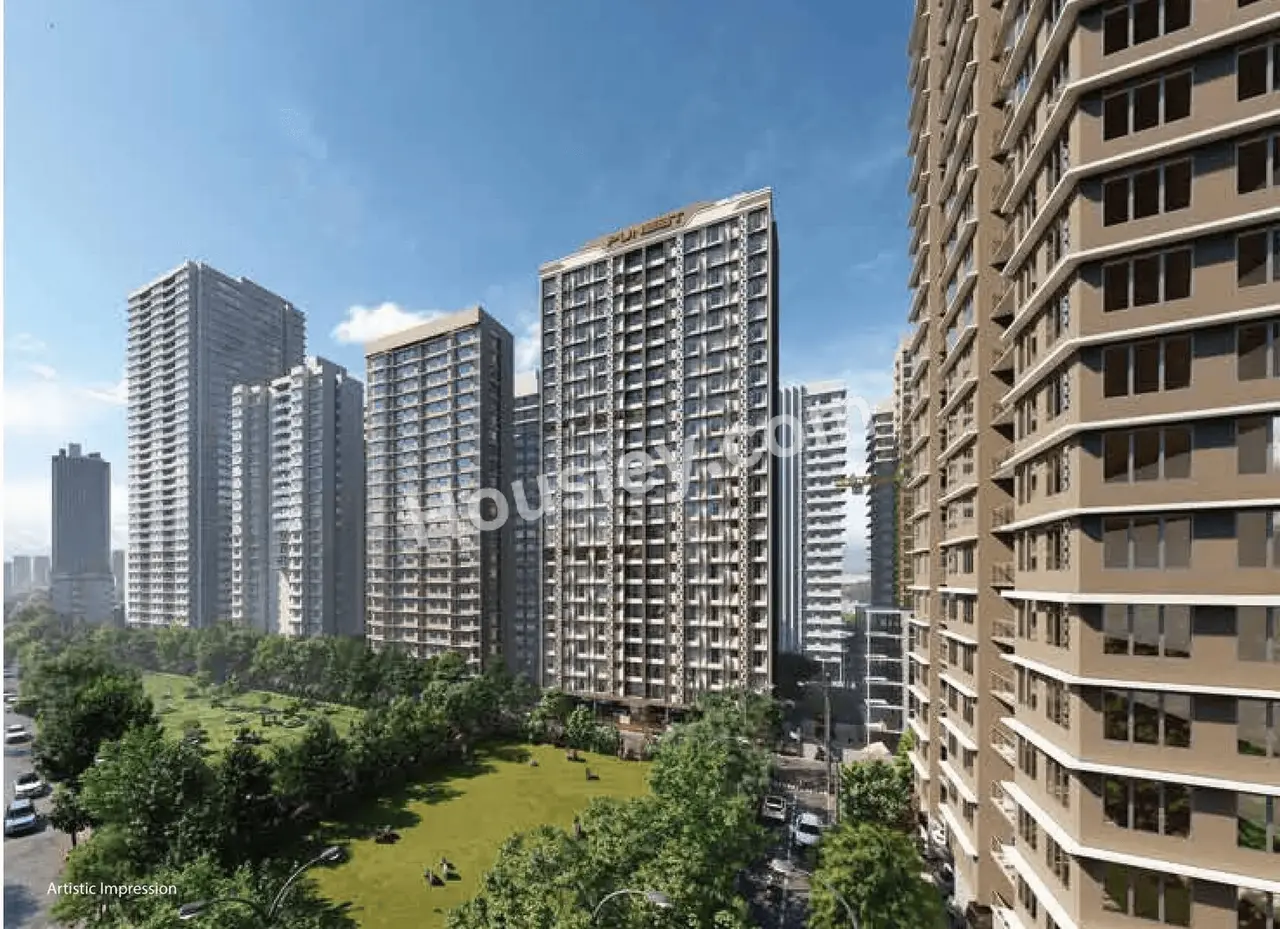
Puneet Amarjyoti
₹ 1.05 Cr - 1.39 Cr (All inc)
400 - 562 sqft
Vikhroli East
Jun 2027
Puneet Urban Spaces
Developer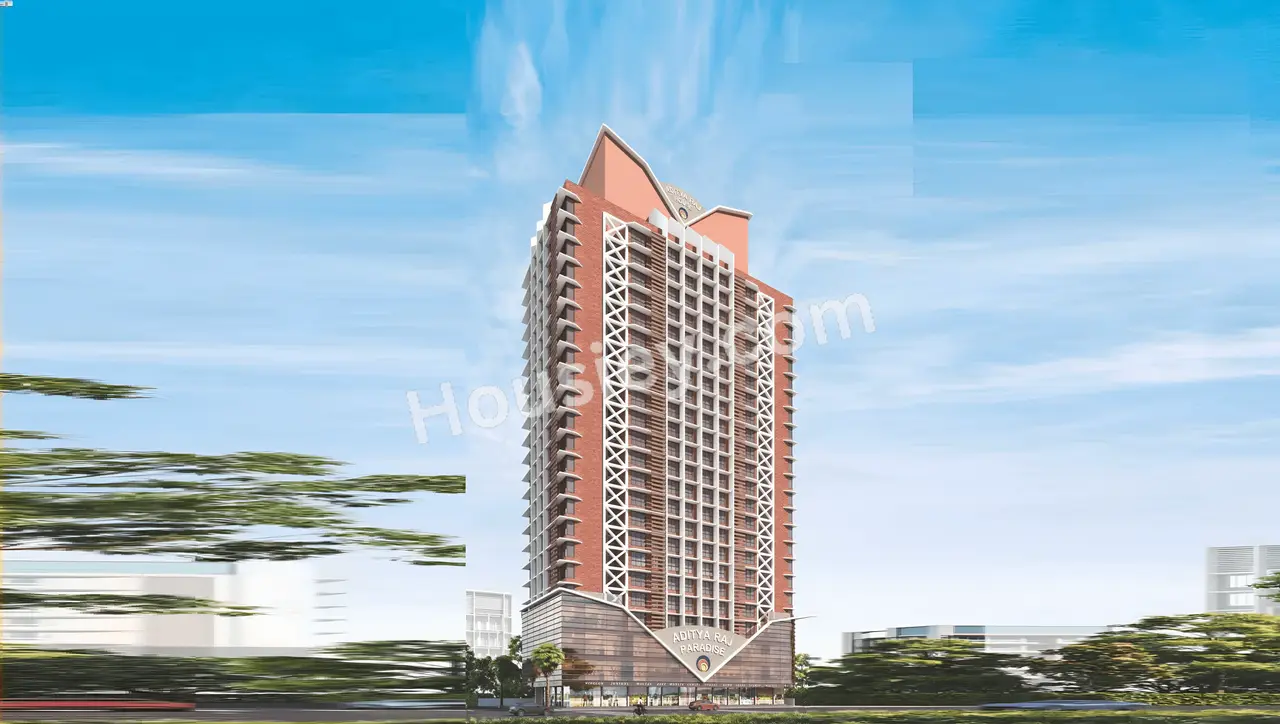
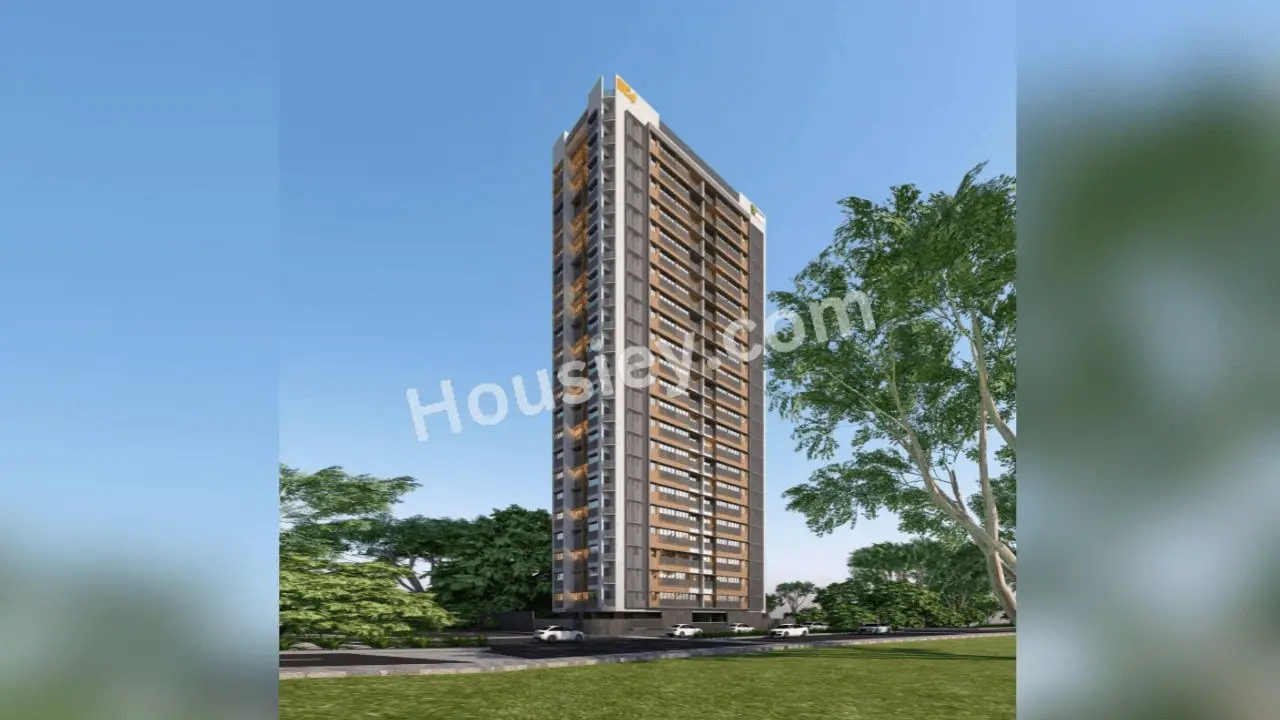
Shree Balaji Seven
₹ 1.35 Cr - 1.49 Cr (All inc)
393 - 598 sqft
Vikhroli East
Dec 2026
Shree Balaji Group
Developer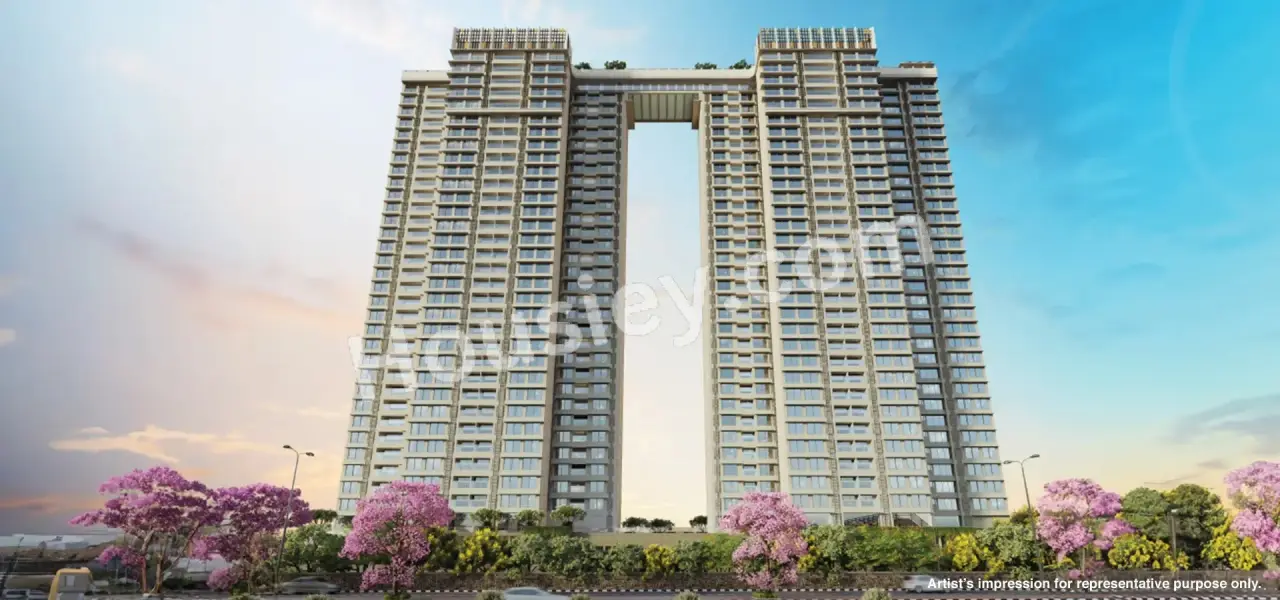
Godrej Vistas
₹ 3.49 Cr - 6.39 Cr (All inc)
844 - 1410 sqft
Vikhroli East
Dec 2029
Godrej Properties
Developer

Housiey Legal: Free Real Estate Legal Consultation
Get Expert Advice on RERA, Builder Refunds, Area Mismatch, Stuck Projects & More - at No Cost!