





ANP Wakad
₹ 1.10 Cr - 1.78 Cr All inc.
Watch This Project Reel
See highlights of ANP Wakad
Explore More Reels in Wakad
Watch reels of other projects in the same locality
Watch This Project Reel
See highlights of ANP Wakad
Explore More Reels in Wakad
Watch reels of other projects in the same locality
ANP Wakad Overview

4.5 acres
Land Parcel

4
Towers

G+6P+35
Floors

2, 3 BHK
Config

750-1200 sqft
Carpet Area

NA
RERA NO.

New Launch (3+ yrs)
Possession Status

Dec 2030
Target Possession

Dec 2030
RERA Possession

No
Litigation
About ANP Wakad
ANP Wakad Project Overview
ANP Wakad will be constructed on 4.5 Acres of land parcels, 4 Towers - with G+6P+35 Floors 2 BHK, 3 BHK premium residences.
ANP Wakad location
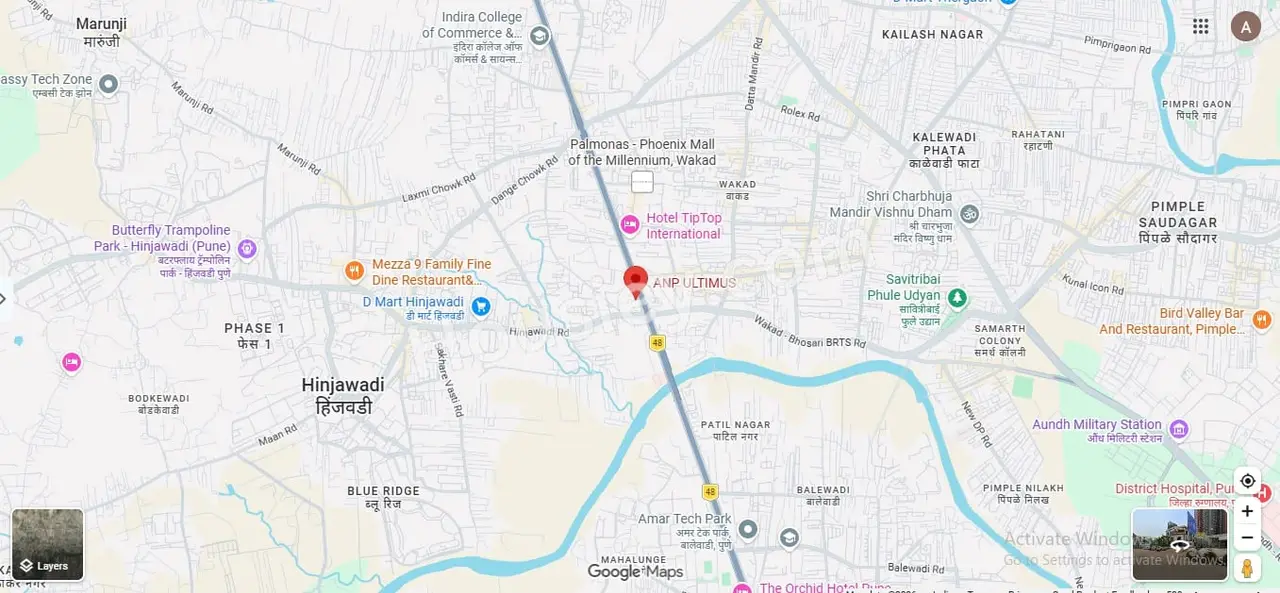
Project is located Near Ranjai Hotel, Bhujbal Chowk Wakad, Pune with -
Bhujabal Chowk - 650m
Dmart - 1.5km
Phoenix Mall of the Millenniu - 2.5km
ANP Wakad Amenities
First is Internal amenities -
Vetrified Tiles, Anti skid tiles, D.G backup, Earthquake resistant, CP Fittings, SS Sink & many more.
ANP Wakad External Amenities
Project has 20+ luxurious amenities with likes of -
Club house
Gymnasium
Swimming Pool
Outdoor games
indoor games & Many More
ANP Wakad
Project has One type of car parking facilities which are as follows
1) Podium
ANP Corp Ultimus Possession -
Rera Possession - December 2030
Target Possession - December 2030
Carpet Area & Floor Plan
ANP Wakad project has 2BHK, 3BHK premium residences with -
2BHK - ( 750 - 850 ) sqft
3BHK - ( 1075 - 1200 ) sqft
ANP Wakad floor plans
All Tower floor plans will have 0 flats, 0 lifts & 0 staircases on each floor
Maintenance -
ANP Wakad Pune Project maintenance varies with the configuration and the carpet area which are as follows-
2BHK - Rs (3000 - 3400) per month
3BHK - Rs (4300 - 4800) per month
ANP Wakad price & its details can be known at the price section & ANP Wakad brochure can be downloaded from the link mentioned below. Project has been praised by the home buyers & ANP Corp Wakad reviews is 4 out of 5 from over all the clients who have visited the site.
ANP Wakad Location
Near Ranjai Hotel, Bhujbal Chowk Wakad, Pune
- Bhujabal Chowk - 650m
- Dmart - 1.5km
- Phoenix Mall of the Millennium - 2.5km
ANP Wakad Videos
ANP Wakad Pros & Cons

Pros

1.The project offers ample open space, with only 4 towers planned across 4.5 acres, resulting in lower tower density. This provides residents with more room to move around, a less crowded environment, and a more open and breathable living experience.
2.The project offers large carpet areas, particularly in its 2/3BHK apartments, which are increasingly rare as developers focus on smaller homes. If spacious living is a priority, this project offers a strong advantage.
3.The apartments feature spacious balconies, which are increasingly rare in today’s projects. If a large balcony is an important part of your home preference, this project could be an ideal fit.

Cons
1.
ANP Wakad Amenities
Internal Amenities

Vitrified Tiles

Stainless Steel Sink

D.G Backup
External Amenities

Swimming Pool

Club House

Kids Play Area

Jogging Track

Senior Citizen Area

Kids Pool

Multi Purpose Lawn

Jacuzzi

Indoor games

party lawn

Gymnasium

Fitness Deck
ANP Wakad Master & Floor Plan
Master Plan
Floor Plan
ANP Wakad Pricing & Unit Plans
| Carpet Area | All Inc. Price (Inc. of Taxes & Charges) | Min Downpayment (Inc. Taxes) | Parking | Unit Plan |
|---|---|---|---|---|
750 sqft | 1.10 Cr All In | 16.00 Lacs | 1 |  |
790 sqft | 1.15 Cr All In | 17.00 Lacs | 1 |  |
800 sqft | 1.25 Cr All In | 19.00 Lacs | 1 |  |
850 sqft | 1.32 Cr All In | 20.00 Lacs | 1 |  |
Carpet:750 sqft
1.10 CrAll Inc. Price(Inc. of Taxes & Charges)
16.00 Lacs
Min Downpayment(Inclusive Taxes)1Parking
Down Payment
Loan Amount
Interest
Duration
₹0EMI
Carpet:790 sqft
Carpet:800 sqft
Carpet:850 sqft
ANP Wakad Payment Scheme
Regular Standard Slabwise Payment as per construction, Maximum loan possible up to 90%
ANP Wakad Litigation Details
Is there any litigation against this proposed project:
NoProject approved by
About ANP Corp
ANP Corp

1 CityLocations
Pune
28 yearsExperience
21Total Projects
2K+Happy Families
With an experience of 25 years and the pride of delivering 21 projects along with 2.25 Million sq. ft. , ANP Corp has become synonymous with fine living developer in the real estate industry. Now it is known for bringing architectural brilliance to every home. Every project of ANP Corp is crafted with The goal of the group has always been about giving an experience to the customers and not just spaces. Retail, residential and commercial spaces of top-notch standards to match with the best across the world.
Frequently Asked Question
Explore Related Projects
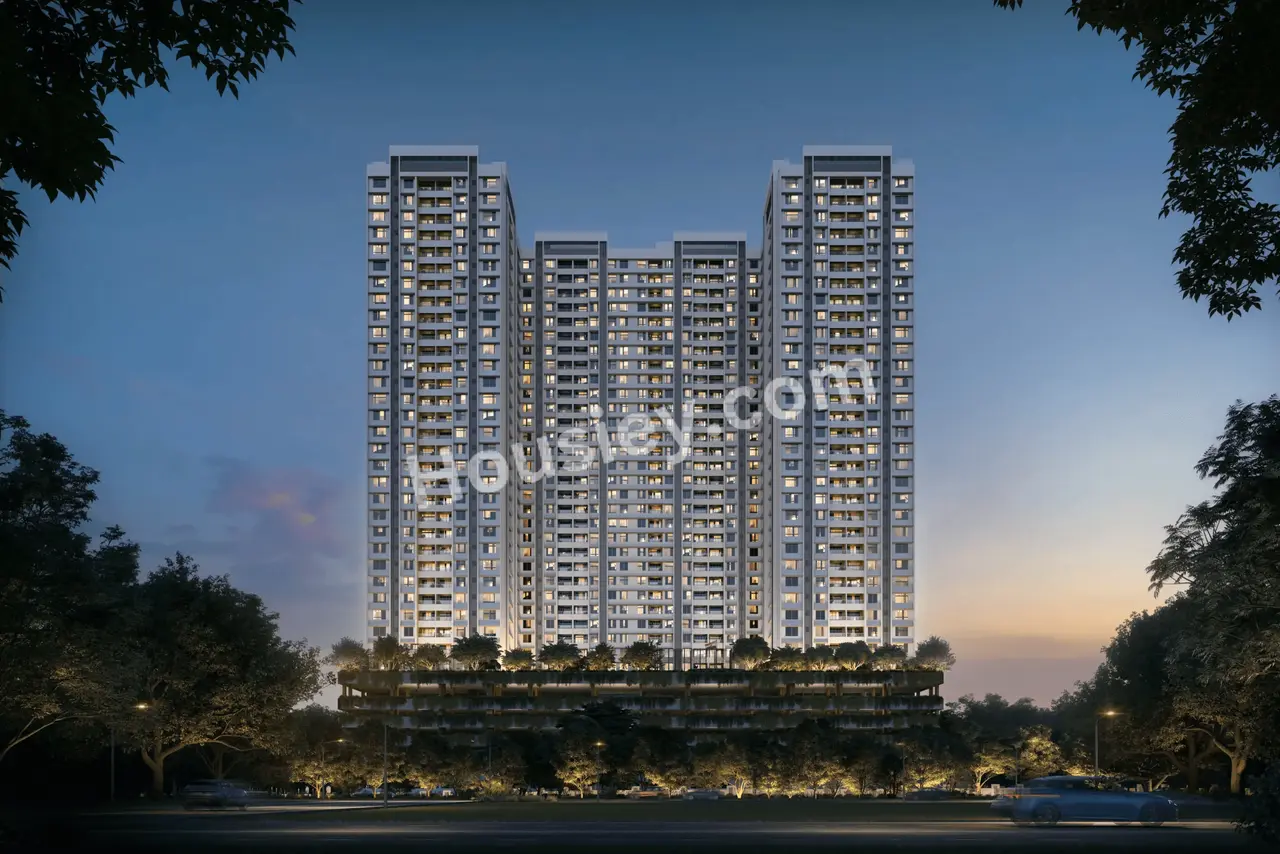
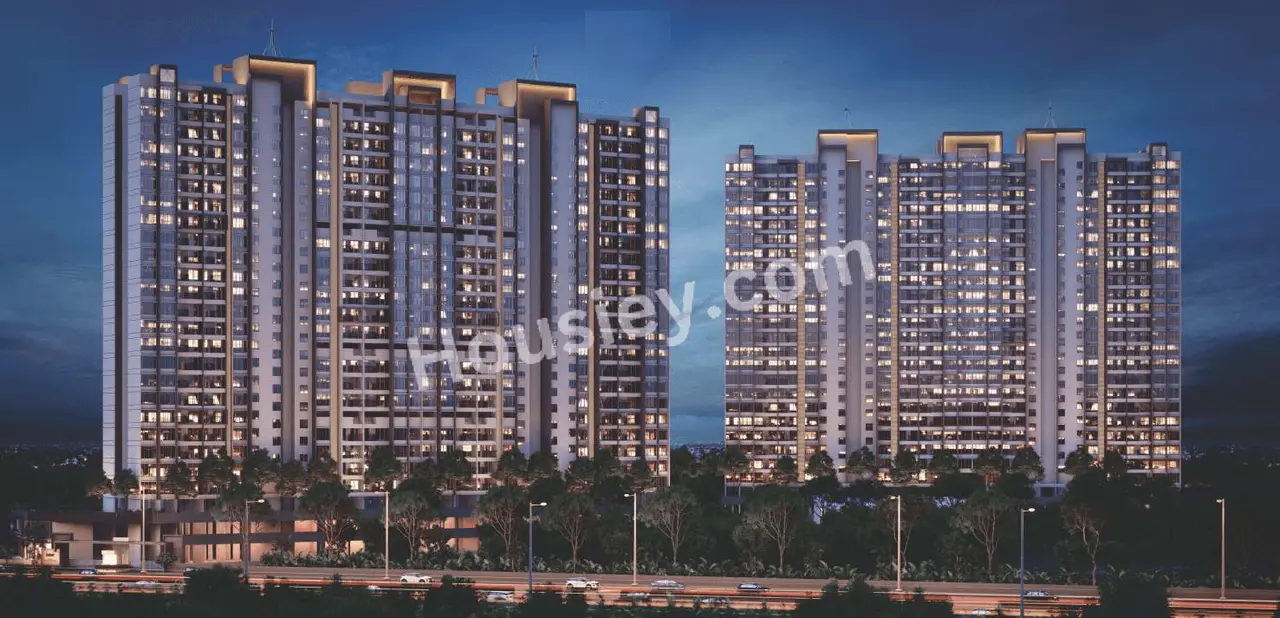
Paranjape Trident Towers
₹ 93.42 Lacs - 1.53 Cr (All inc)
445 - 734 sqft
Wakad
Dec 2027
Paranjape Schemes
Developer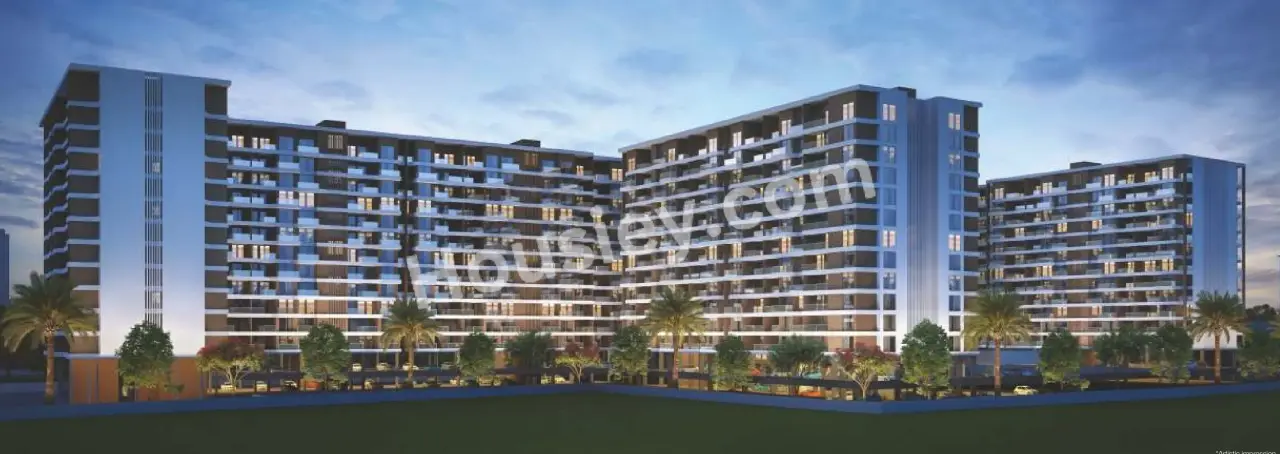
Sonigara Signature Park
₹ 84.71 Lacs - 91.61 Lacs (All inc)
681 - 737 sqft
Wakad
Dec 2029
Sonigara Realcon
Developer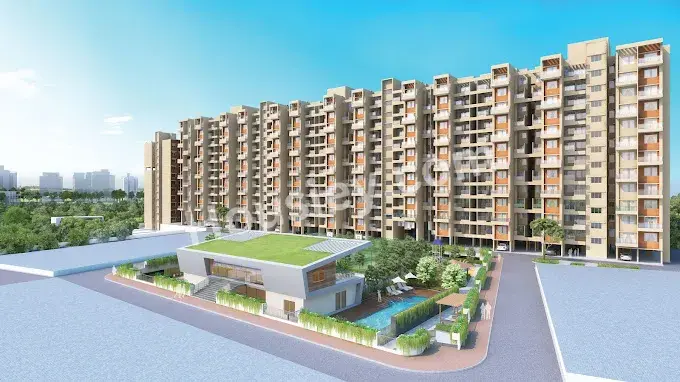
Sukhwani Skylines
₹ 1.04 Cr - 1.32 Cr (All inc)
756 - 938 sqft
Wakad
Dec 2027
Sukhwani Associates
Developer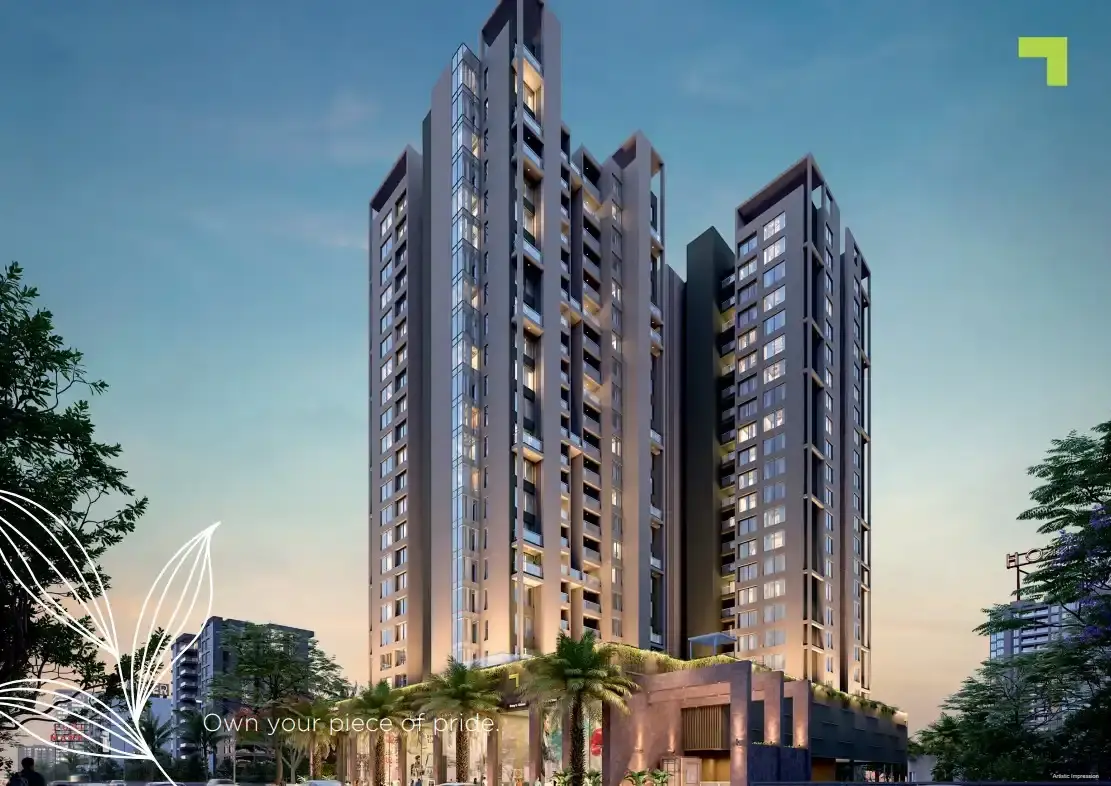
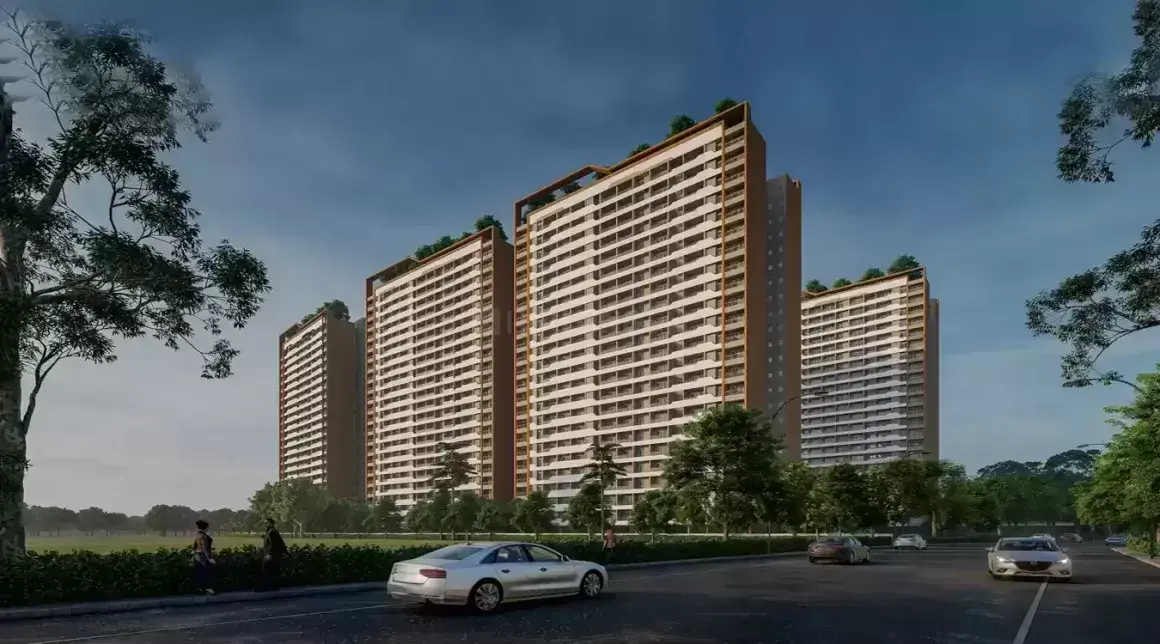
Kohinoor Westview Reserve
₹ 1.01 Cr - 1.53 Cr (All inc)
752 - 1244 sqft
Wakad
Dec 2027
Kohinoor Group
Developer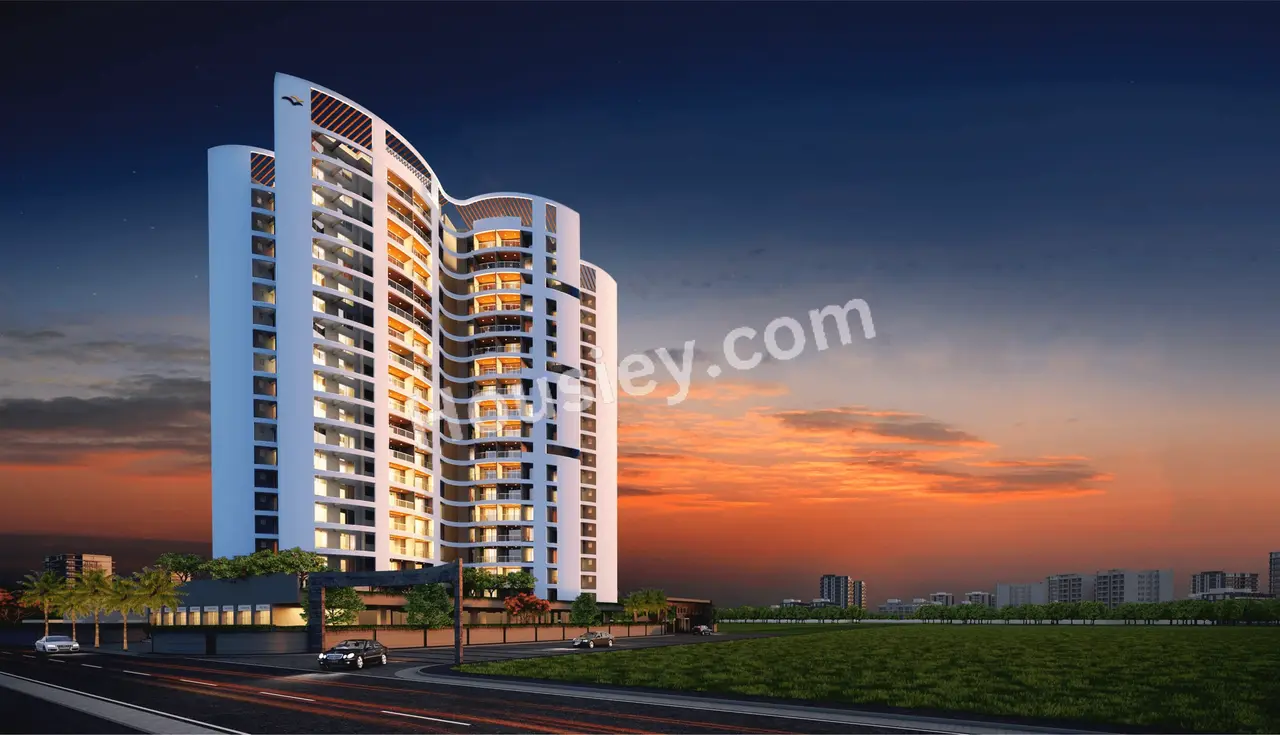
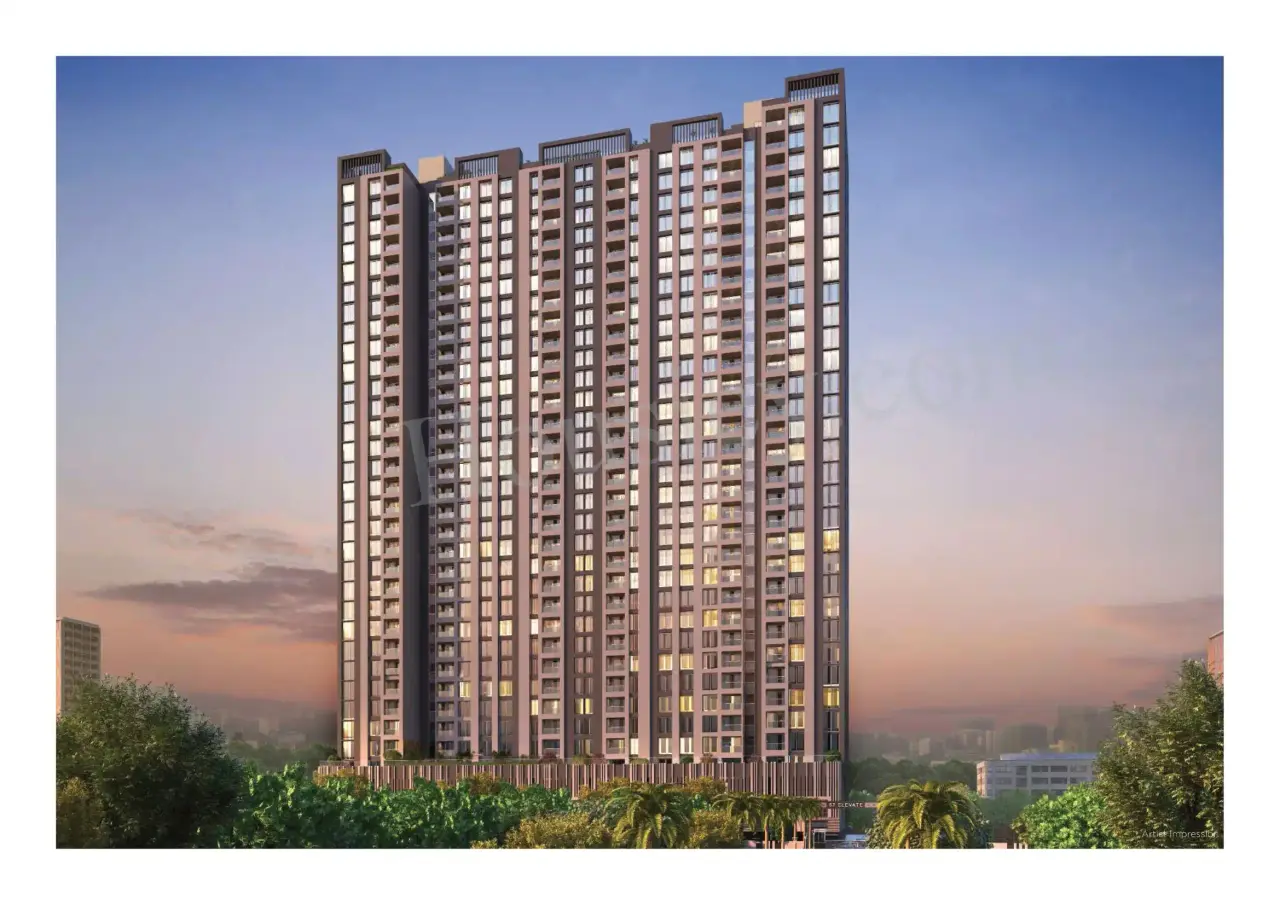
Avneesh 57 Elevate
₹ 1.07 Cr - 1.49 Cr (All inc)
722 - 999 sqft
Wakad
Dec 2026
Avneesh Realty Group
Developer

Housiey Legal: Free Real Estate Legal Consultation
Get Expert Advice on RERA, Builder Refunds, Area Mismatch, Stuck Projects & More - at No Cost!