Last updated: Sep 25, 2026
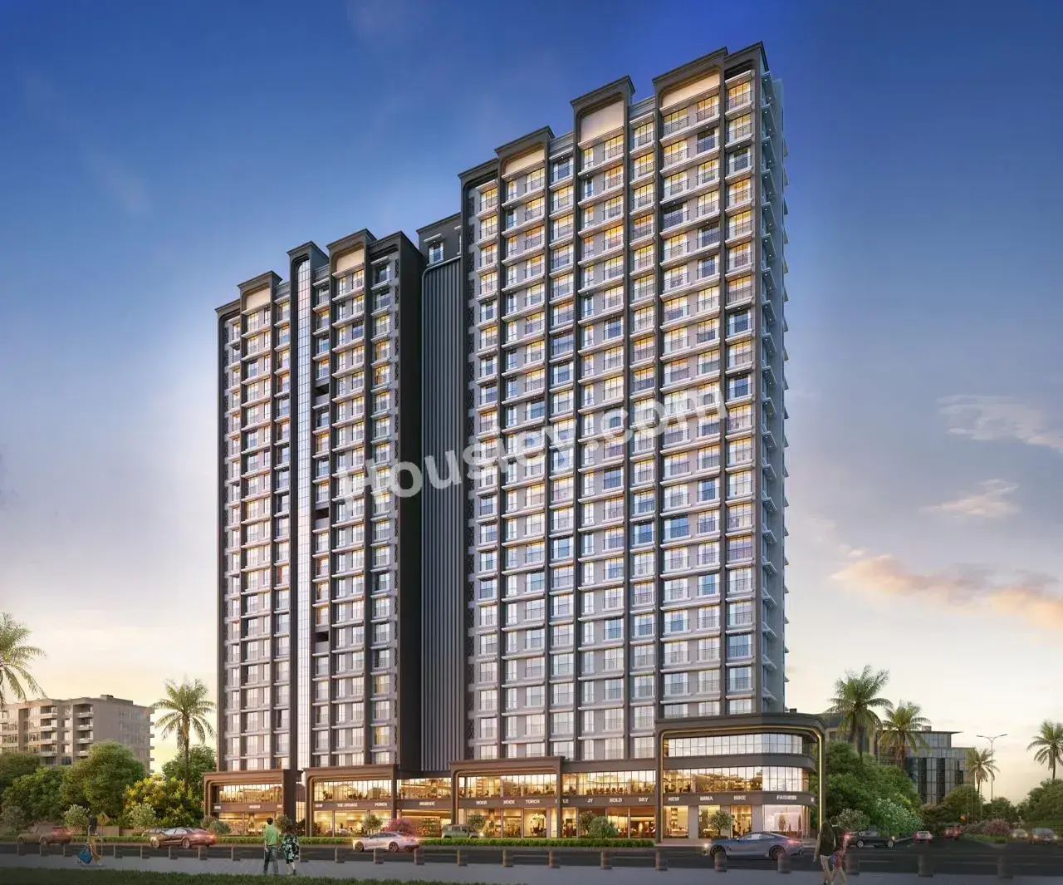
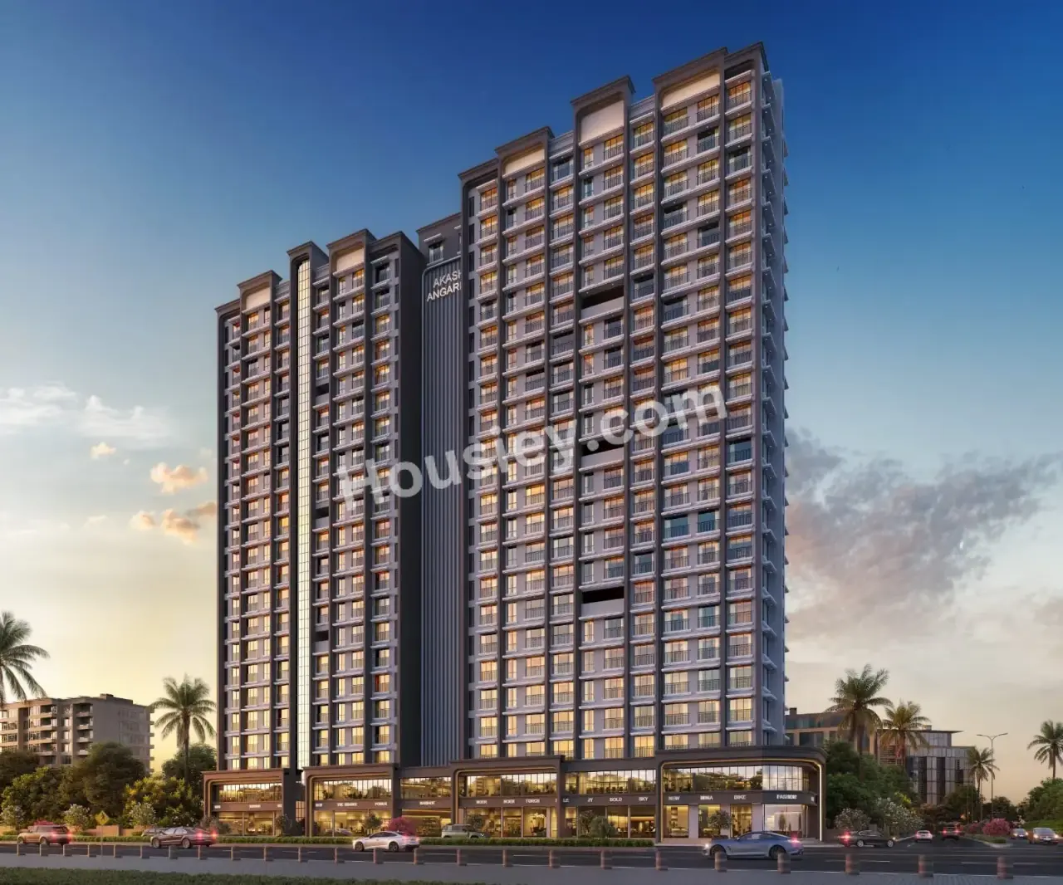
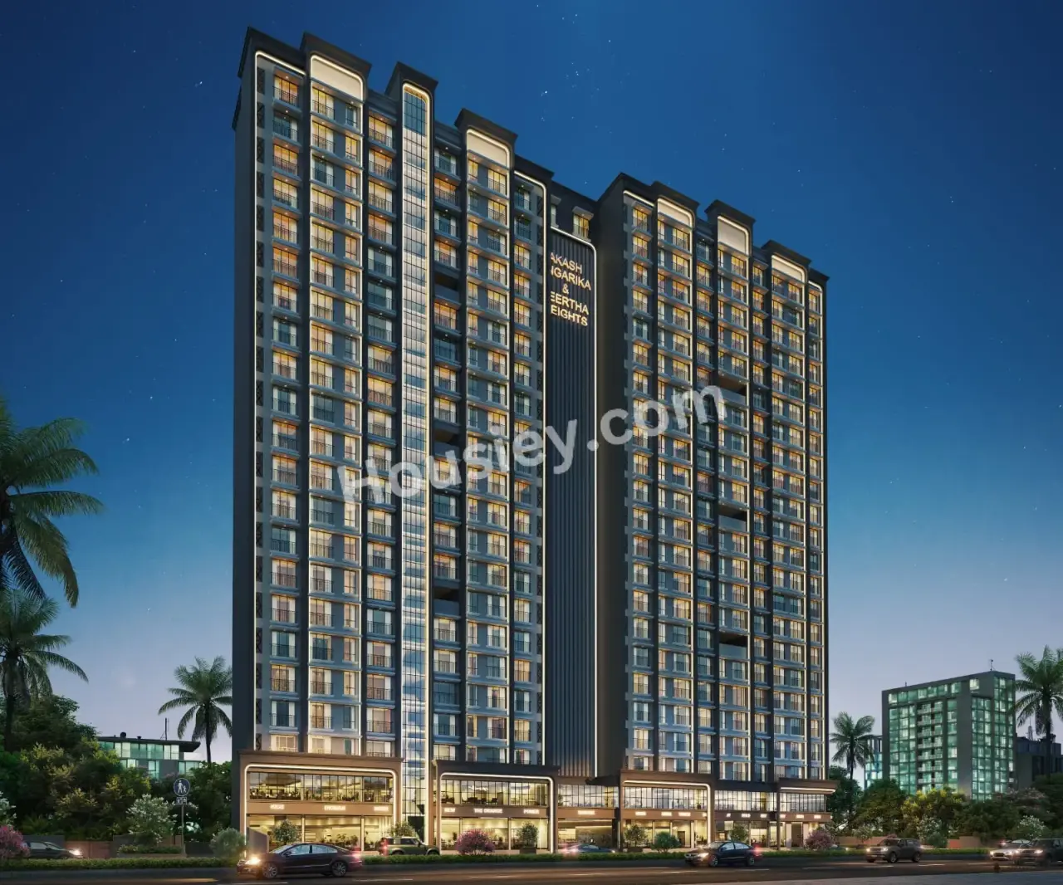
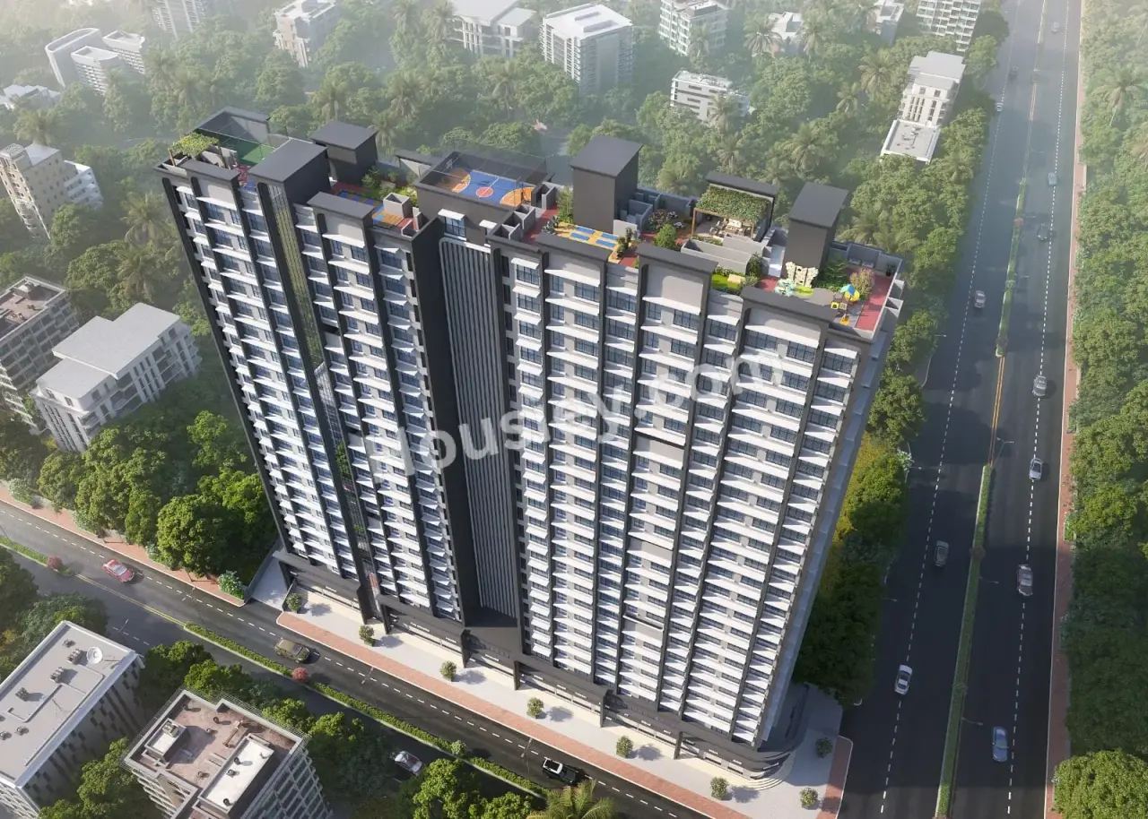
Akash Angarika Mira Road East
₹ 1.03 Cr - 2.10 Cr All inc.
Watch This Project Reel
See highlights of Akash Angarika
Explore More Reels in Mira Road East
Watch reels of other projects in the same locality
Watch This Project Reel
See highlights of Akash Angarika
Explore More Reels in Mira Road East
Watch reels of other projects in the same locality
Akash Angarika Overview

0.75 acres
Land Parcel

1
Towers

G+1C+21
Floors

1, 2, 3 BHK
Config

448-915 sqft
Carpet Area

PM1330002600409
RERA NO.

Mid Stage (1-2 yrs)
Possession Status

Sep 2028
Target Possession

Oct 2029
RERA Possession

No
Litigation
About Akash Angarika
Angarika Mira Road East Project Overview
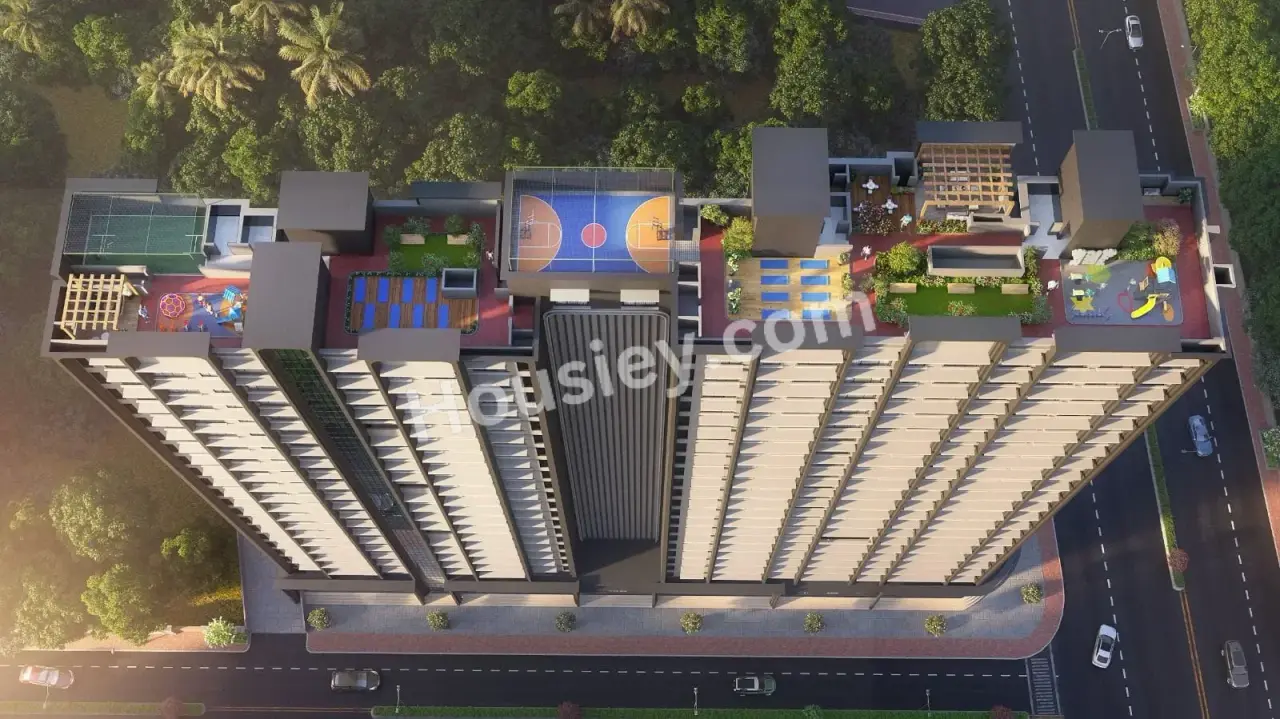
Akash Angarika will be constructed on 0.75 Acre of land parcel, 1 tower with G+1C+21 floors having 1BHK, 2BHK, 3BHK premium residences.
Akash Angarika location
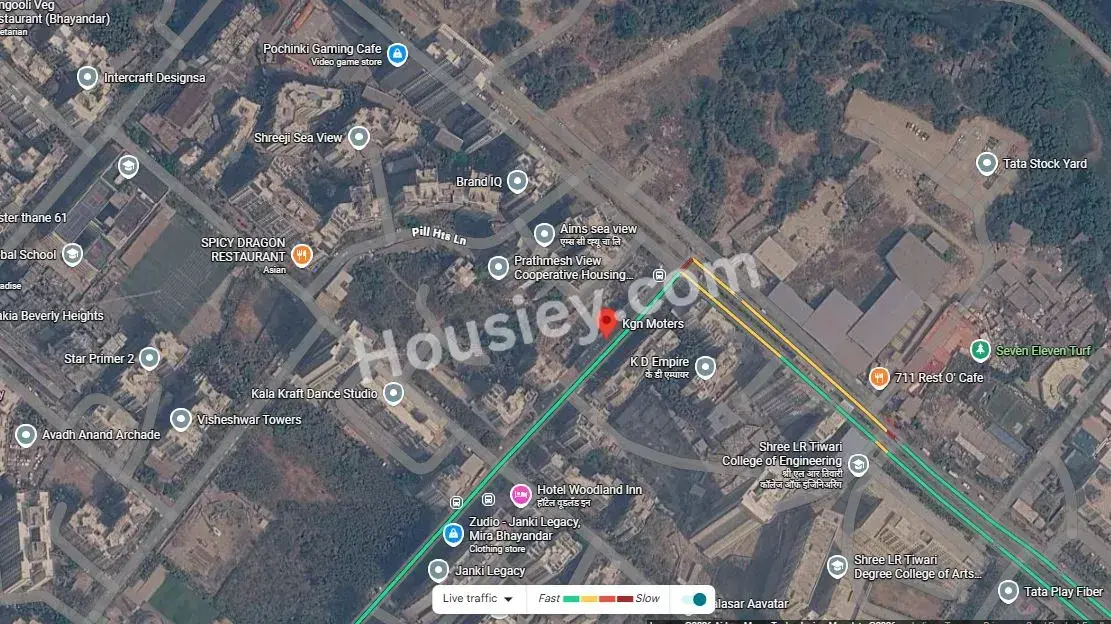
Project is located On Ramdev Park Rd, Panchamratna Park, Mira Road East, Mumbai with -
Star Bazaar - 2.0km
Kashigaon Metro - 3.6km
WEH - 3.9km
Akash Angarika Mira Road East Project Amenities
First is Internal amenities -
Vitrified Tiles, Branded Fittings, Kitchen Platform & many more
Angarika Group Mira Road East External Amenities
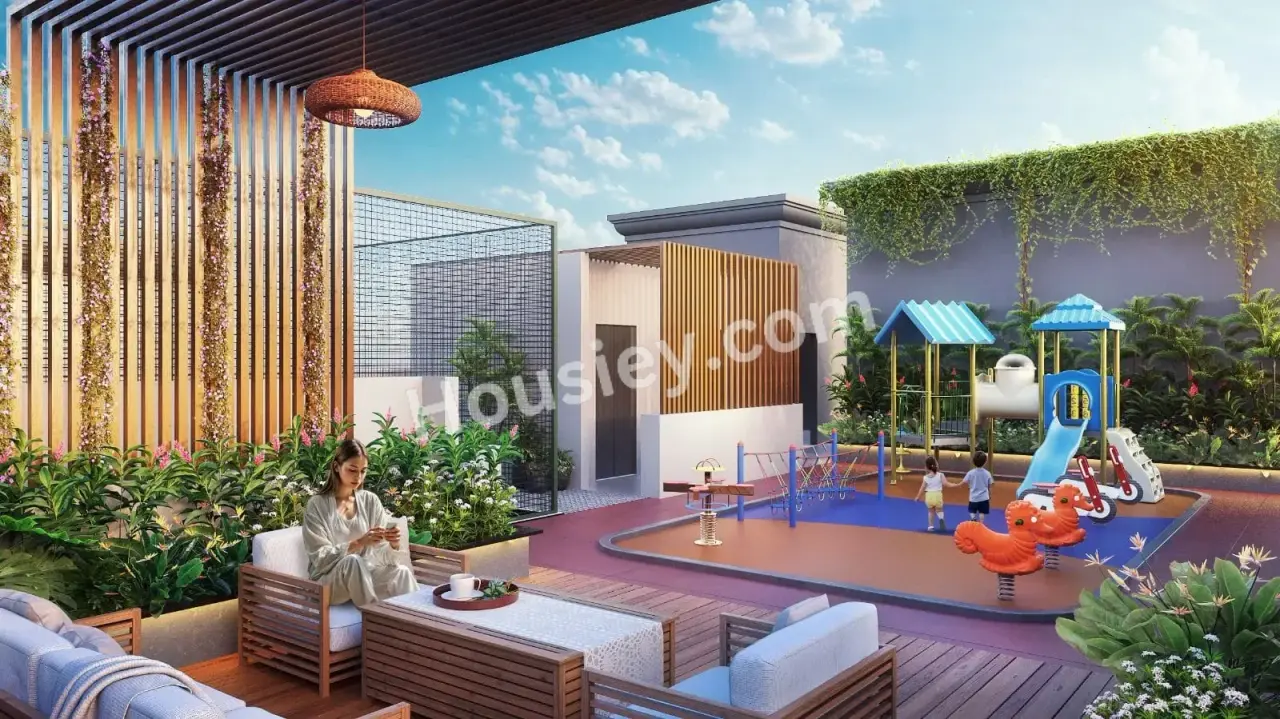
Project has 20+ luxurious amenities with likes of -
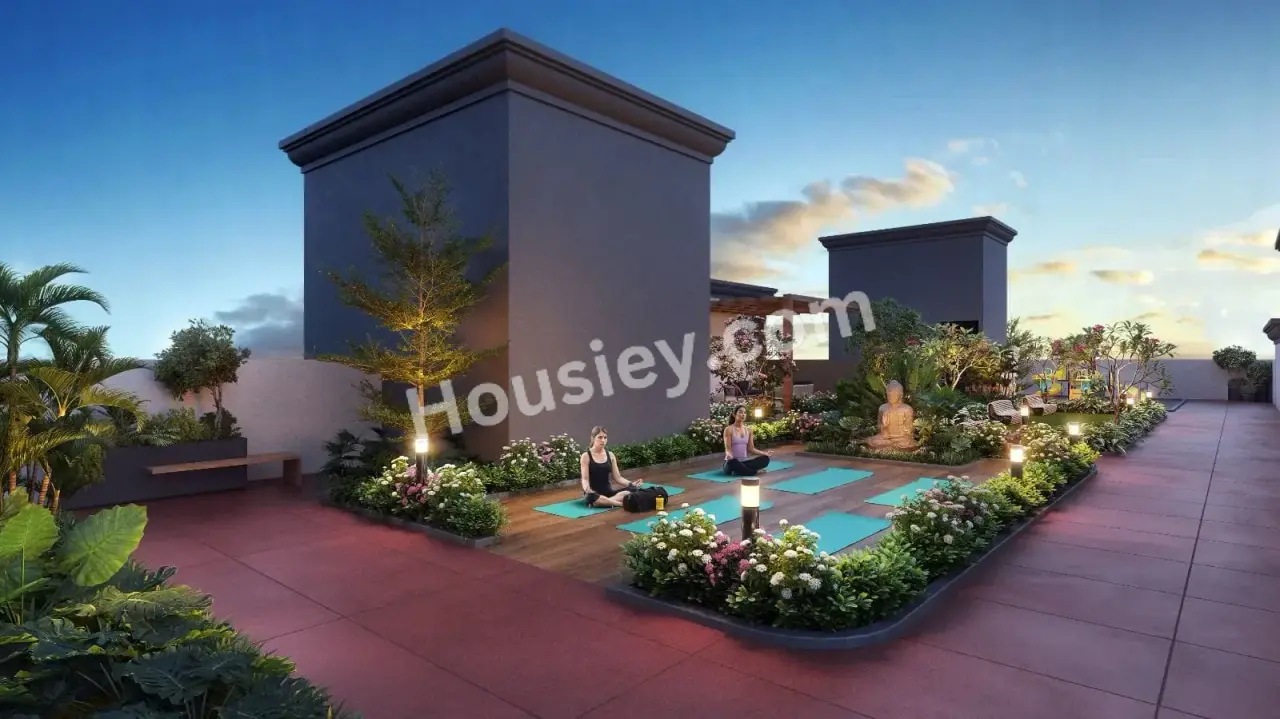
Yoga Area
Jogging Track
Kids Play Area
Multipurpose Turf
Senior Citizen Area & Many More
Angarika Group Om Akash Angarika Mira Road East Parking -
Project has one type of car parking facility
1) Tower Parking
Akash Angarika Possession -
Rera Possession - October 2029
Target Possession - September 2028
Carpet Area & Floor Plan
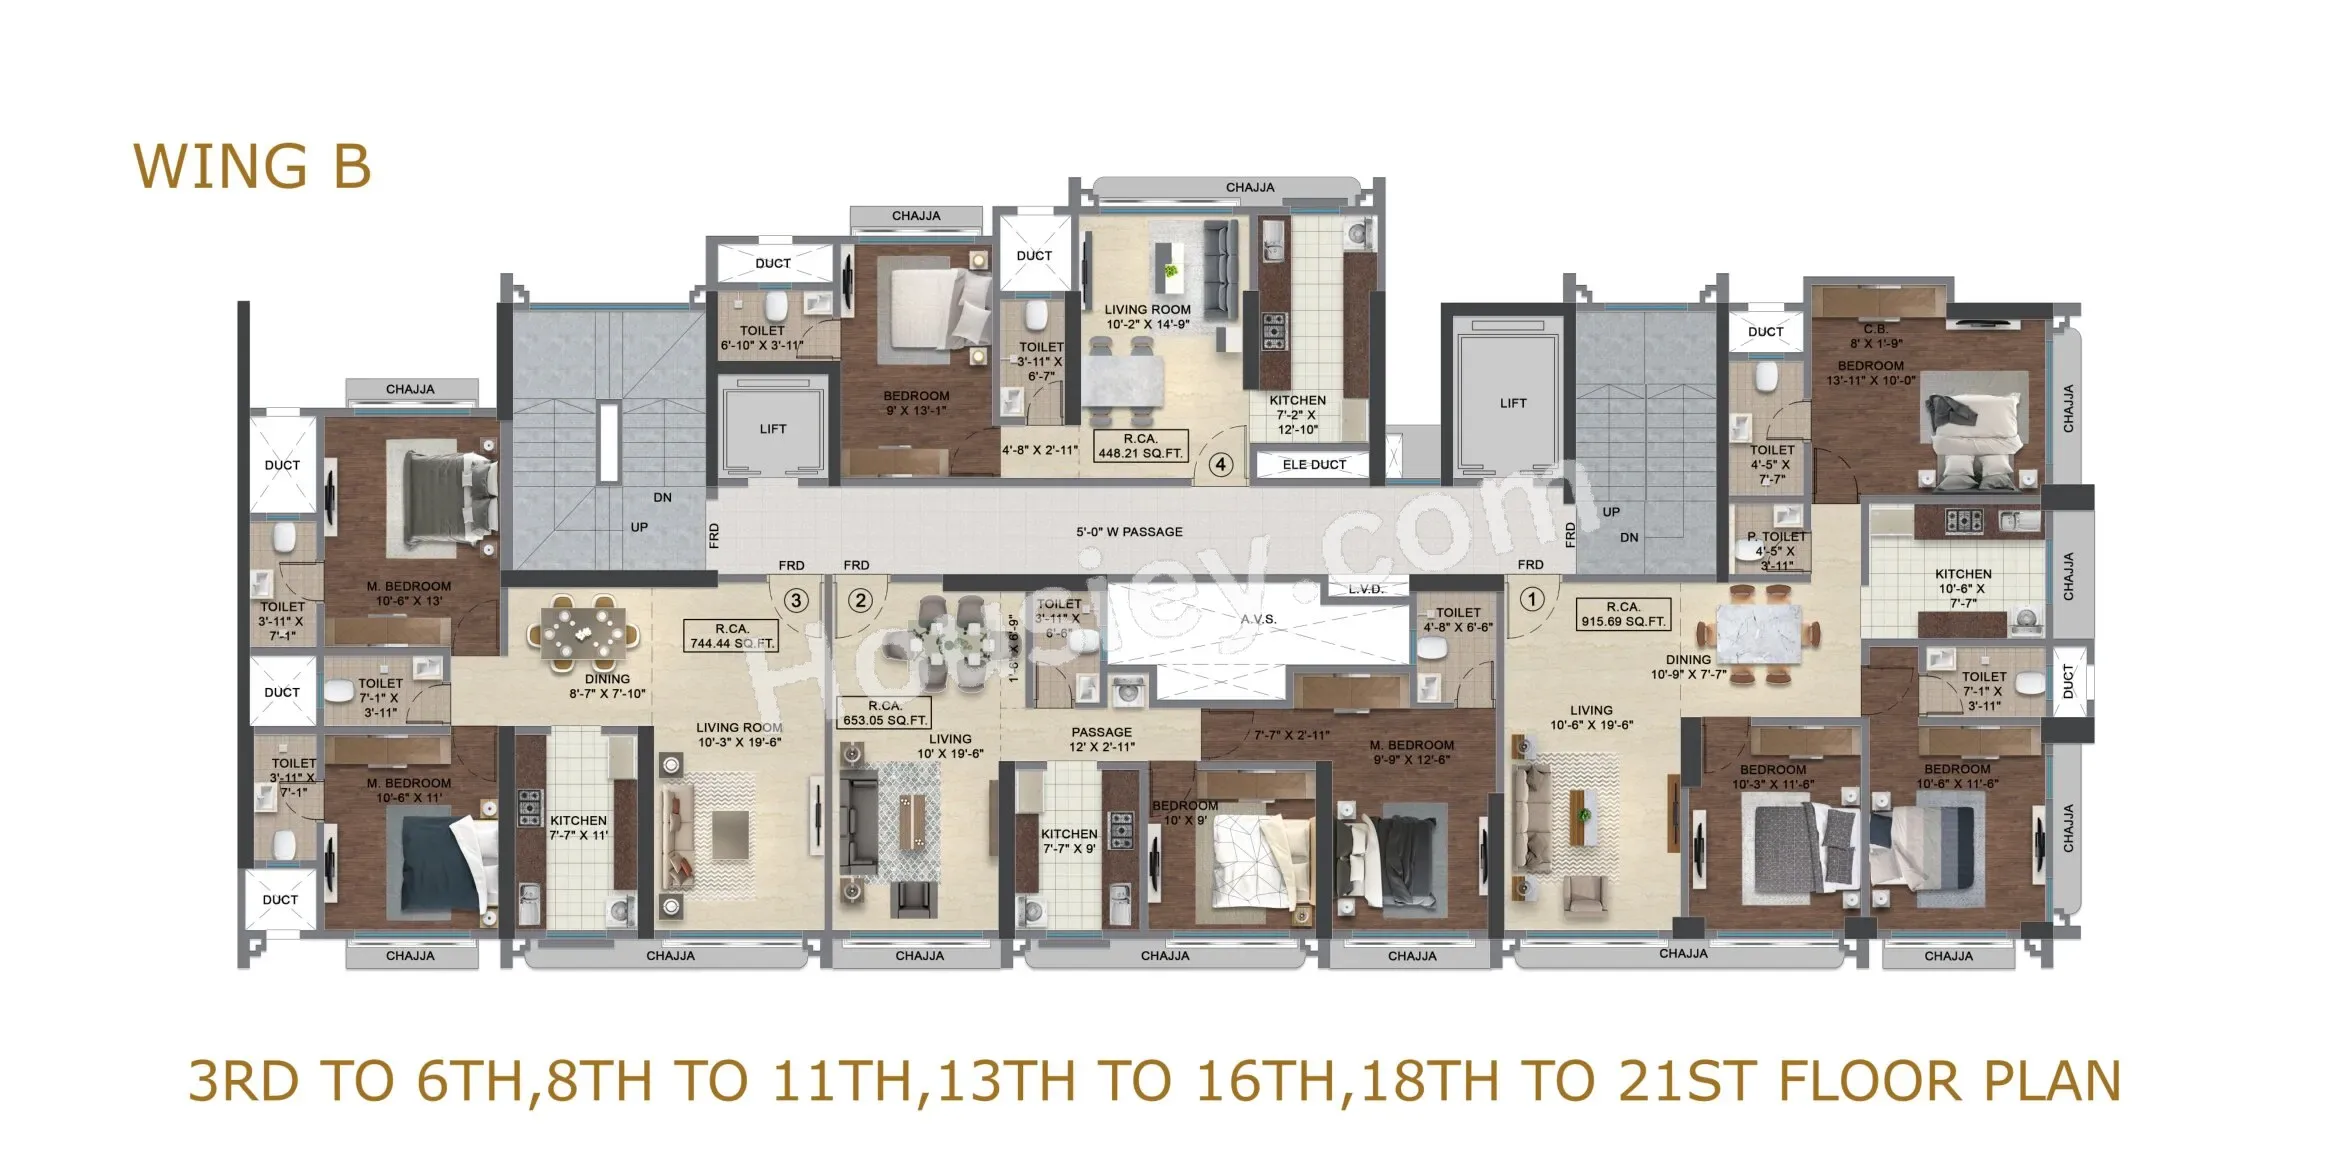
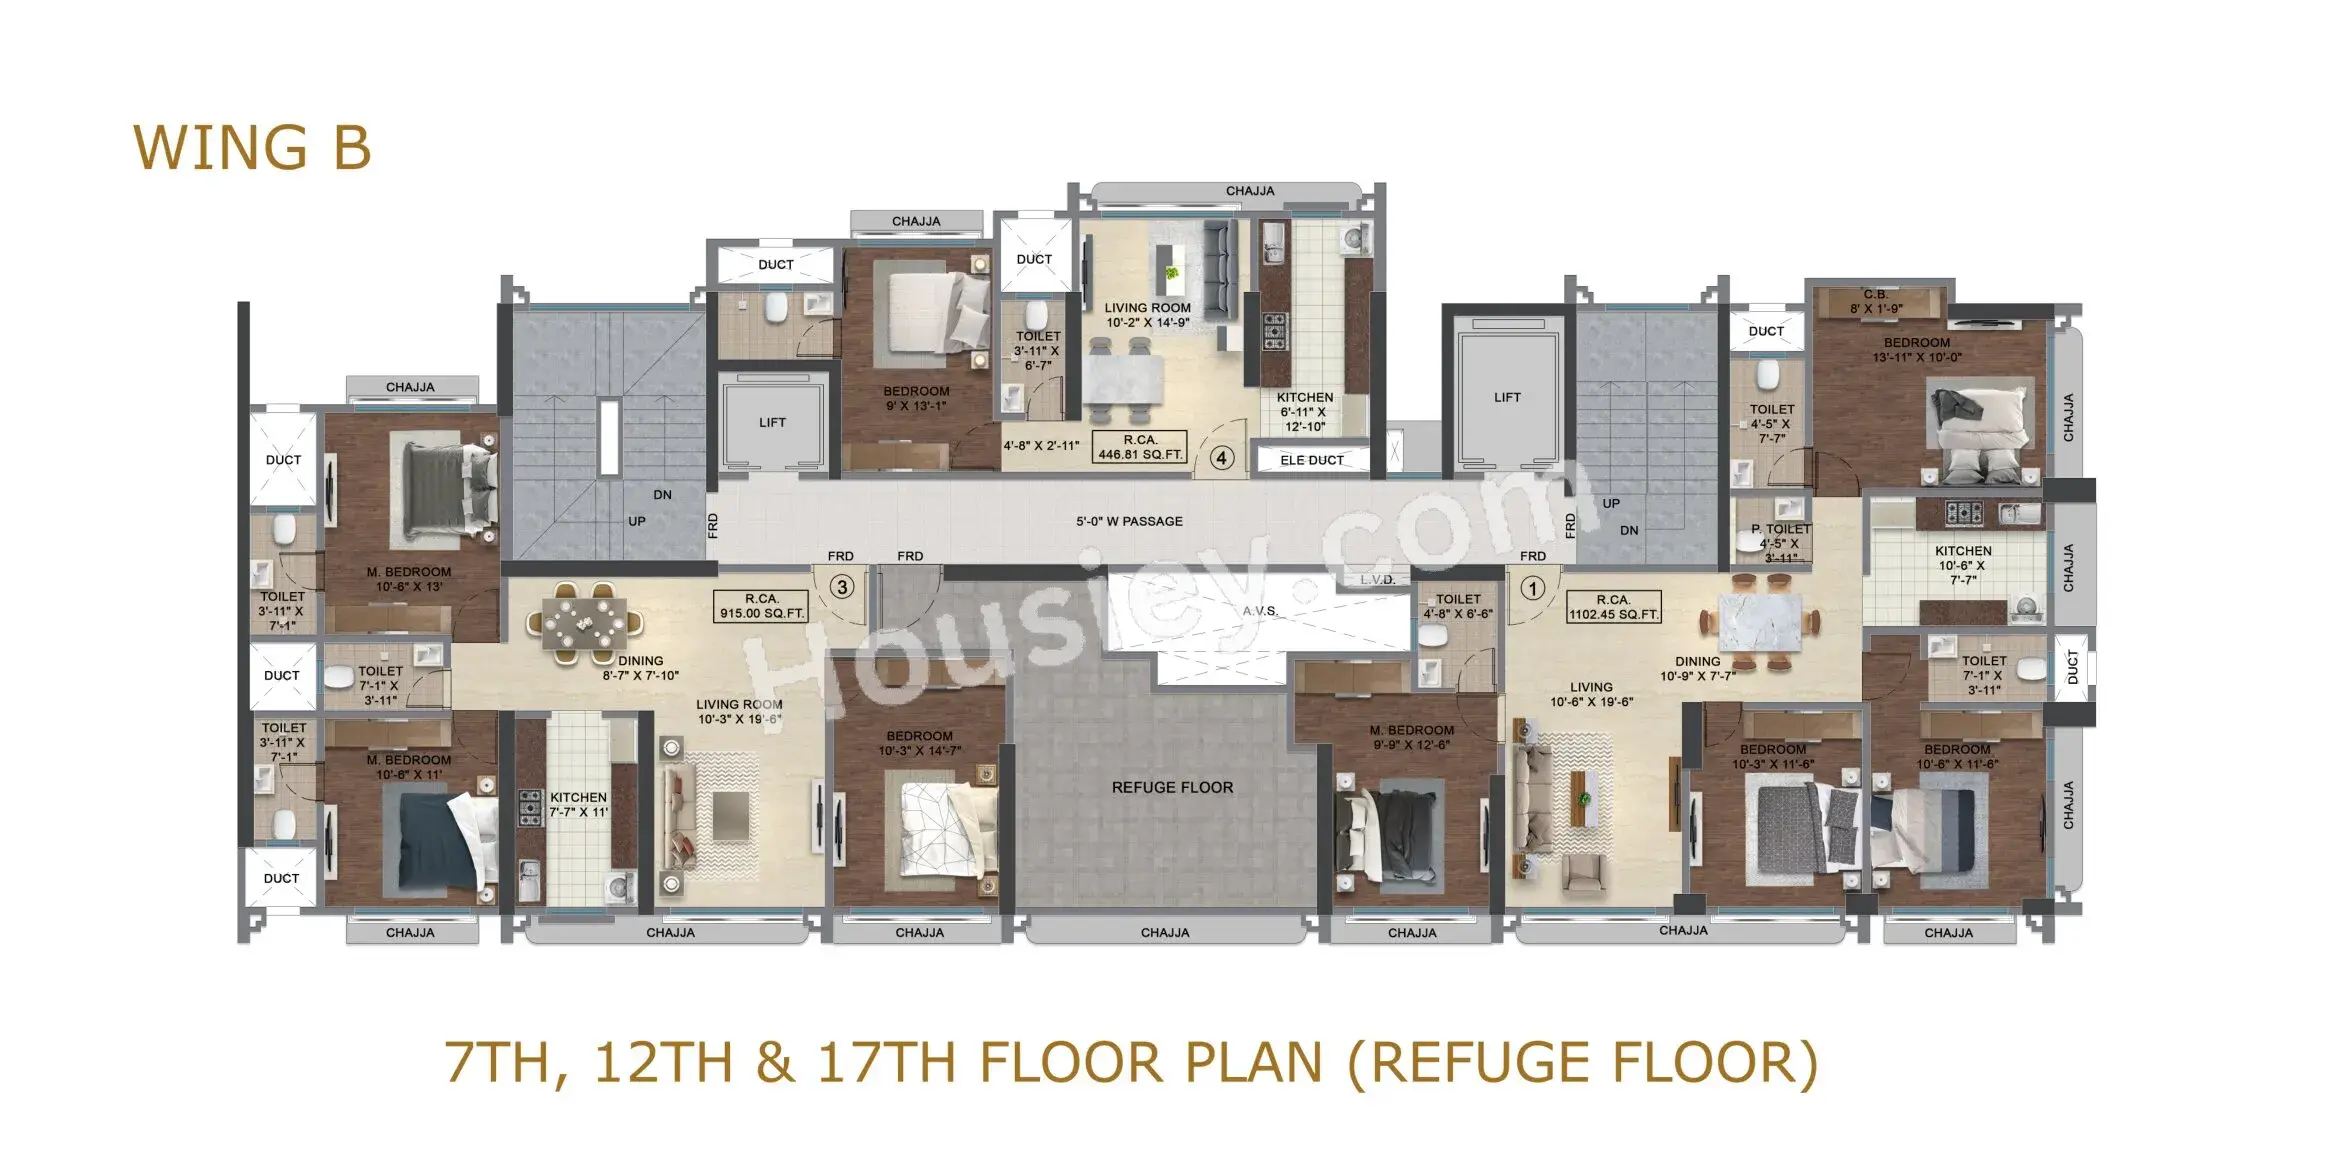
Akash Angarika Mira Road East project has 1BHK, 2BHK, 3BHK premium residences with -
1BHK - 448 sqft
2BHK - (653 to 744) sqft
3BHK - 915 sqft
Akash Angarika floor plan
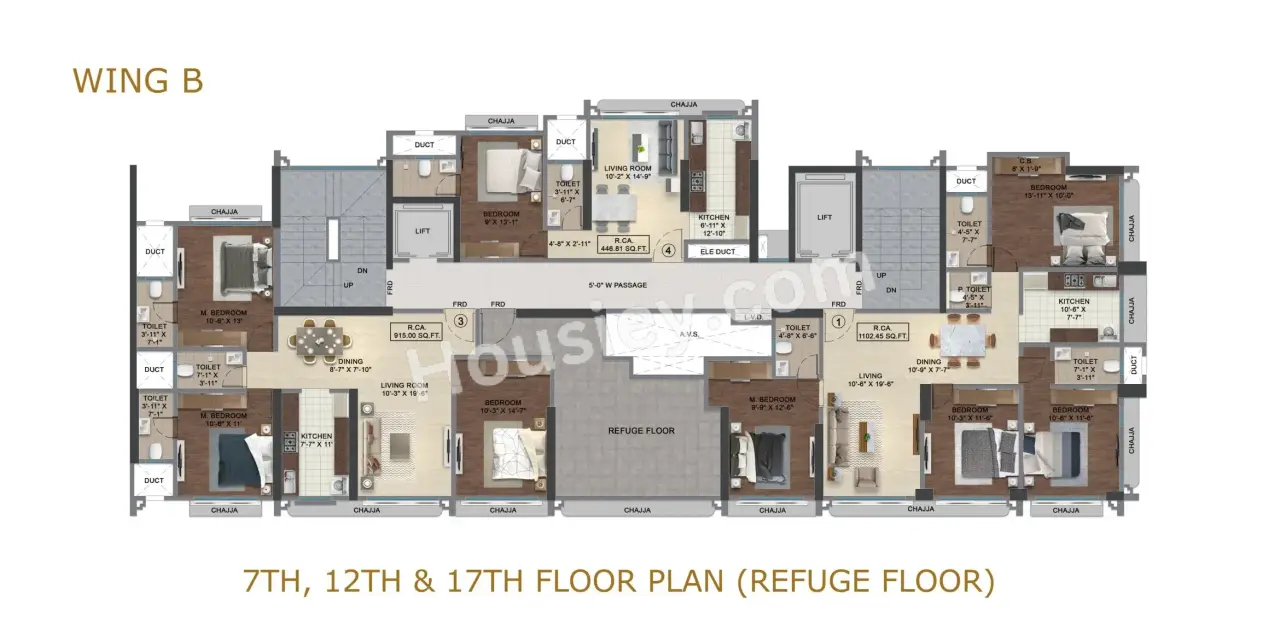
Tower floor plan will have 4 flats, 2 lifts & 2 staircases on each floor
Akash Angarika Mumbai & its details can be found in the price section & Akash Angarika Mira Road East brochure can be downloaded from the link mentioned below. Project has been praised by the home buyers & Angarika Group Mira Road East review is 4 out of 5 from over all the clients who have visited the site.
Akash Angarika Location
On Ramdev Park Rd, Panchamratna Park, Mira Road East, Mumbai
- Star Bazaar - 2.0km
- Kashigaon Metro - 3.6km
- WEH - 3.9km
Akash Angarika Videos
Akash Angarika Pros & Cons

Pros

1.Optimized Unit Plans: 1, 2 & 3 BHK apartments are thoughtfully designed with minimal to zero space wastage, allowing residents to maximize the usable carpet area. However, the 653 sq ft 2 BHK has a comparatively less-optimized layout.

Cons
1.Mira Road and Bhayandar railway stations are approximately 3–4 km away, so daily commuters may need to rely on autos, buses, or other local transport for station access.
Akash Angarika Amenities
Internal Amenities

Vitrified Tiles

Granite Kitchen Platform

Stainless Steel Sink

Branded Fittings

Fire Fighting
External Amenities

Kids Play Area

Senior Citizen Area

Basketball Court

Yoga Zone

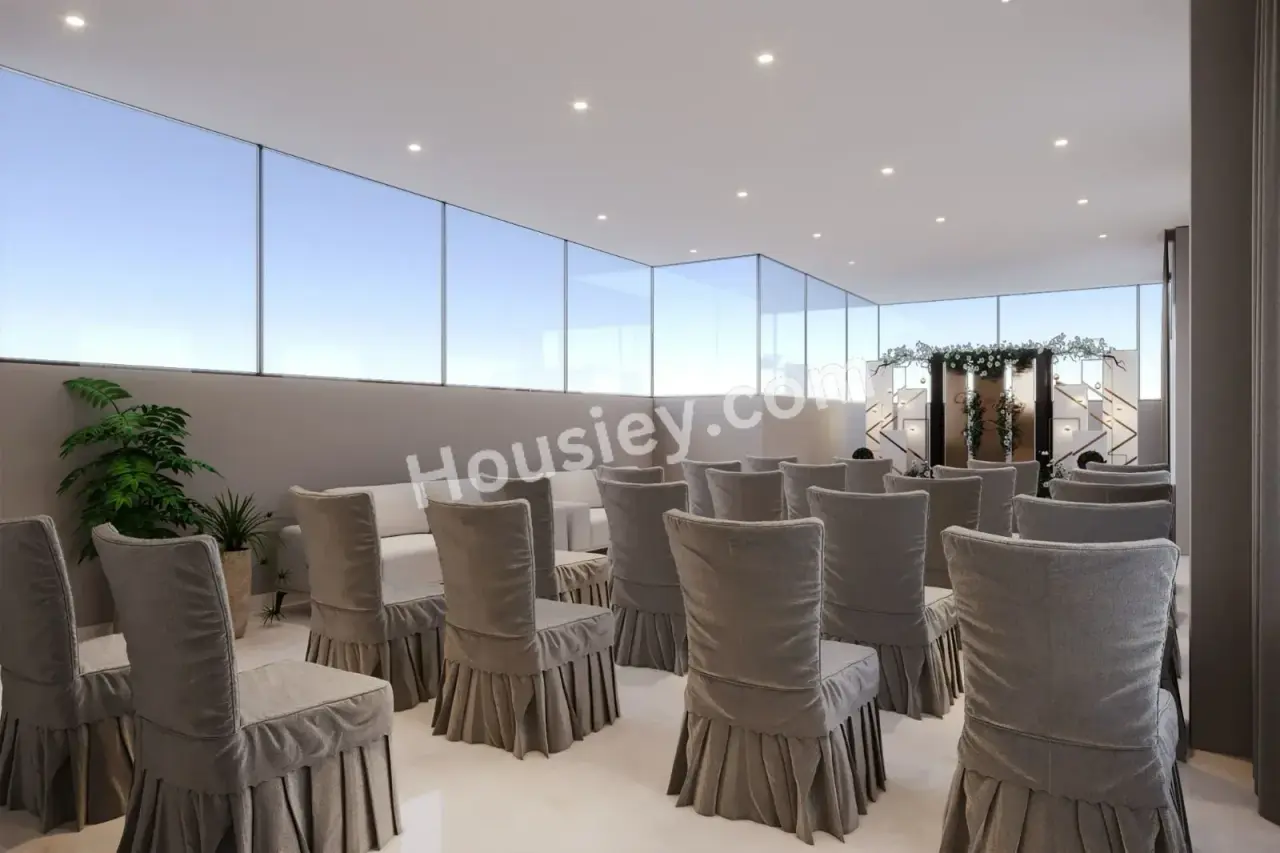
Banquet Hall

Seating Area

party lawn

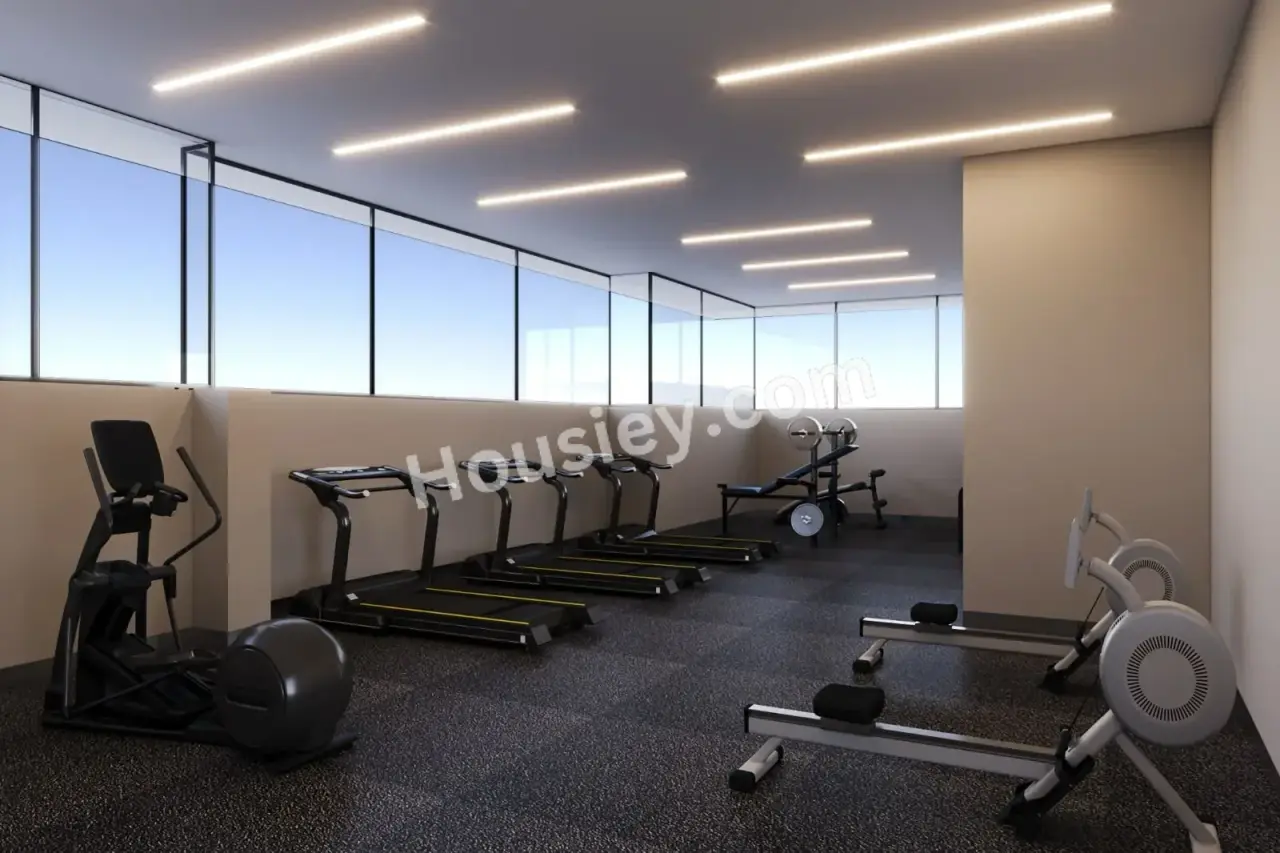
Gymnasium

Walking Track
Akash Angarika Master & Floor Plan
Master Plan
Floor Plan
Akash Angarika Pricing & Unit Plans
| Carpet Area | All Inc. Price (Inc. of Taxes & Charges) | Min Downpayment (Inc. Taxes) | Parking | Unit Plan |
|---|---|---|---|---|
448 sqft | 1.03 Cr All In | 15.00 Lacs | 1 | 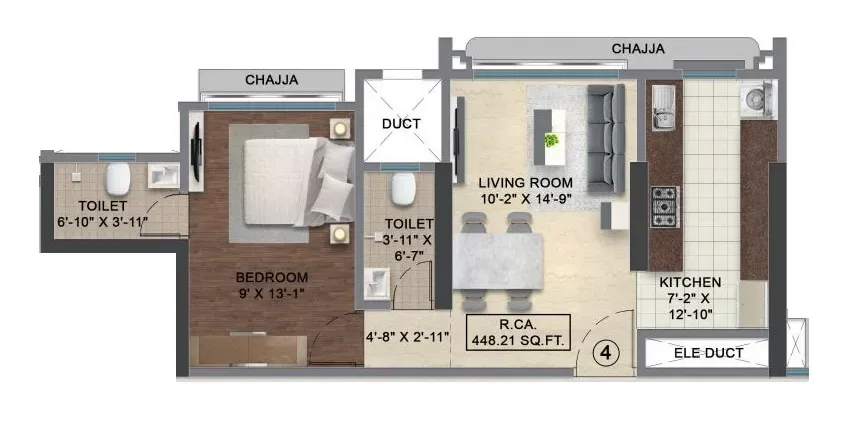 |
Carpet:448 sqft
1.03 CrAll Inc. Price(Inc. of Taxes & Charges)
15.00 Lacs
Min Downpayment(Inclusive Taxes)1Parking
Down Payment
Loan Amount
Interest
Duration
₹0EMI
Akash Angarika Payment Scheme
Regular Standard Slabwise Payment as per construction, Maximum loan possible up to 90%
Akash Angarika Litigation Details
Is there any litigation against this proposed project:
NoDocuments For Akash Angarika

Commencement Certificate

Akash Angarika Commencement Certificate
Legal Title Report
Akash Angarika Legal Title Report
Layout Plan
Akash Angarika Layout Plan
Note: You can download more detailed documents by following this link
Akash Angarika QR Codes

Project approved by
About Angarika Group
Angarika Group

2 CitiesLocations
Mumbai CityMumbai suburban
32 yearsExperience
15Total Projects
Angarika & Siddhivinayak Group's promoters come from a well-established real estate background with over 27+ years of experience in the Mira-Bhayandar region. Known for superior construction quality, timely delivery, and meticulous planning. Driven by a Customer First Philosophy, the group strives to transform dreams into reality - earning long-standing trust and accolades from homeowners and investors alike.
Frequently Asked Question
Explore Related Projects
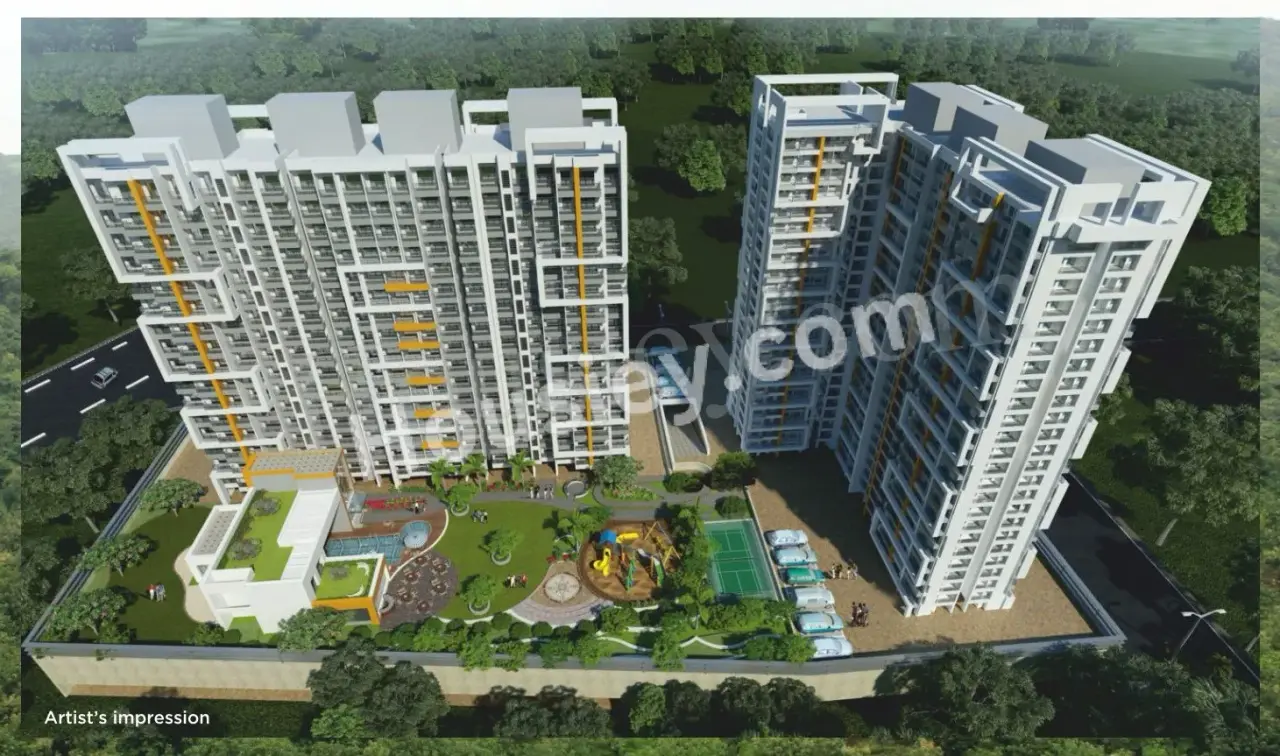
MICL Aaradhya Parkwood
₹ 1.06 Cr - 3.17 Cr (All inc)
409 - 1340 sqft
Mira Road East
Dec 2028
MICL Group
Developer
Sanghvi S3 EcoCity Sky Green
₹ 97.00 Lacs - 1.96 Cr (All inc)
425 - 1029 sqft
Mira Road East
Jun 2028
Sanghvi S Group
Developer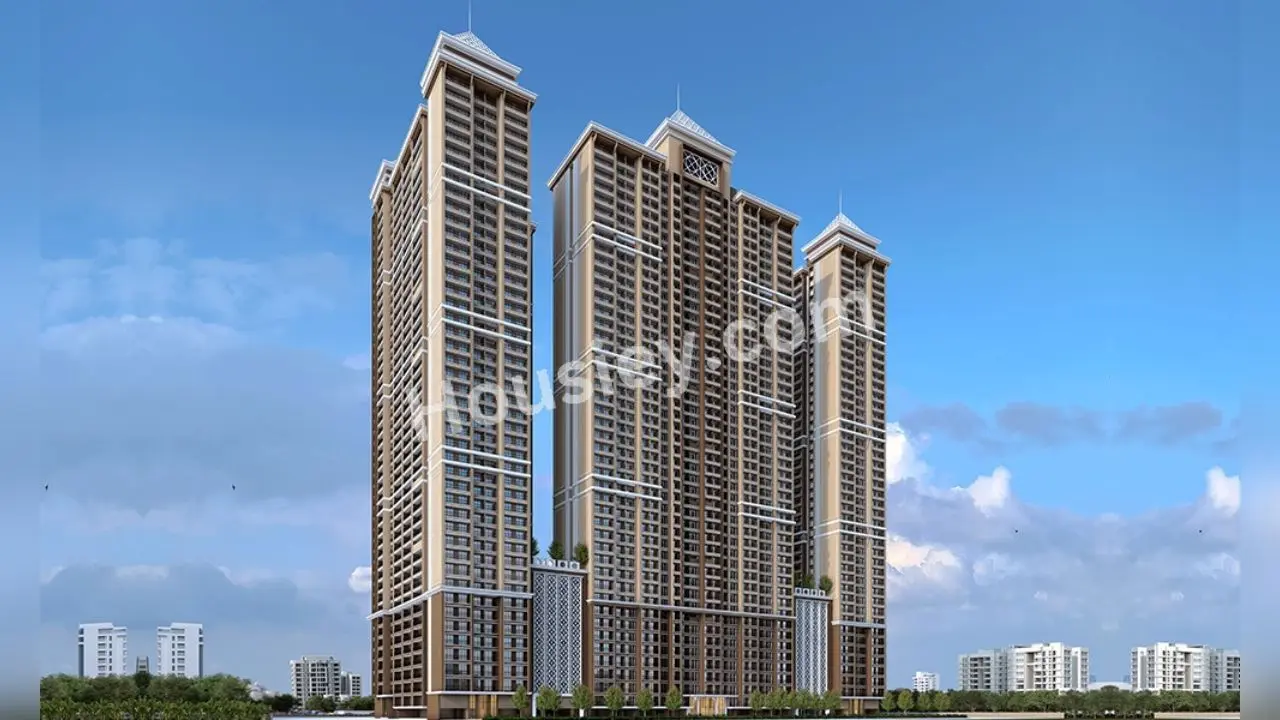
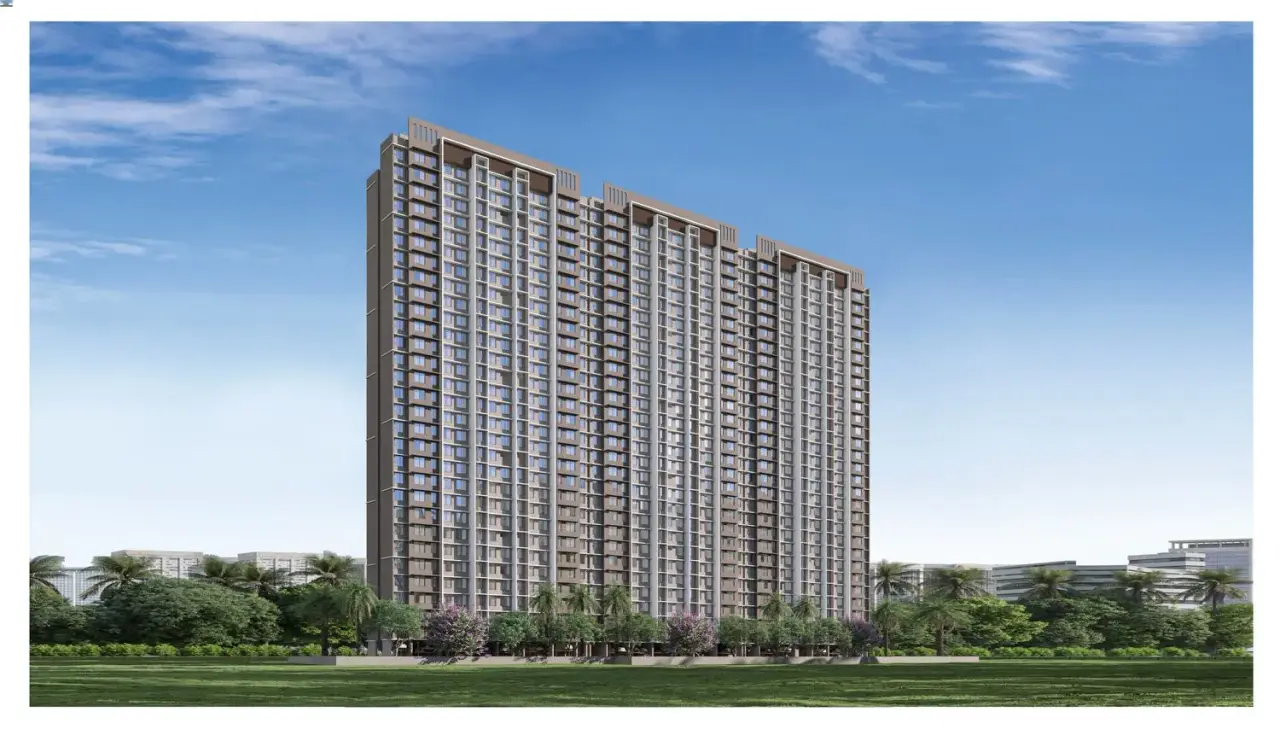
Chheda Greens
₹ 90.00 Lacs - 1.45 Cr (All inc)
447 - 647 sqft
Mira Road East
Dec 2027
Chheda Group
Developer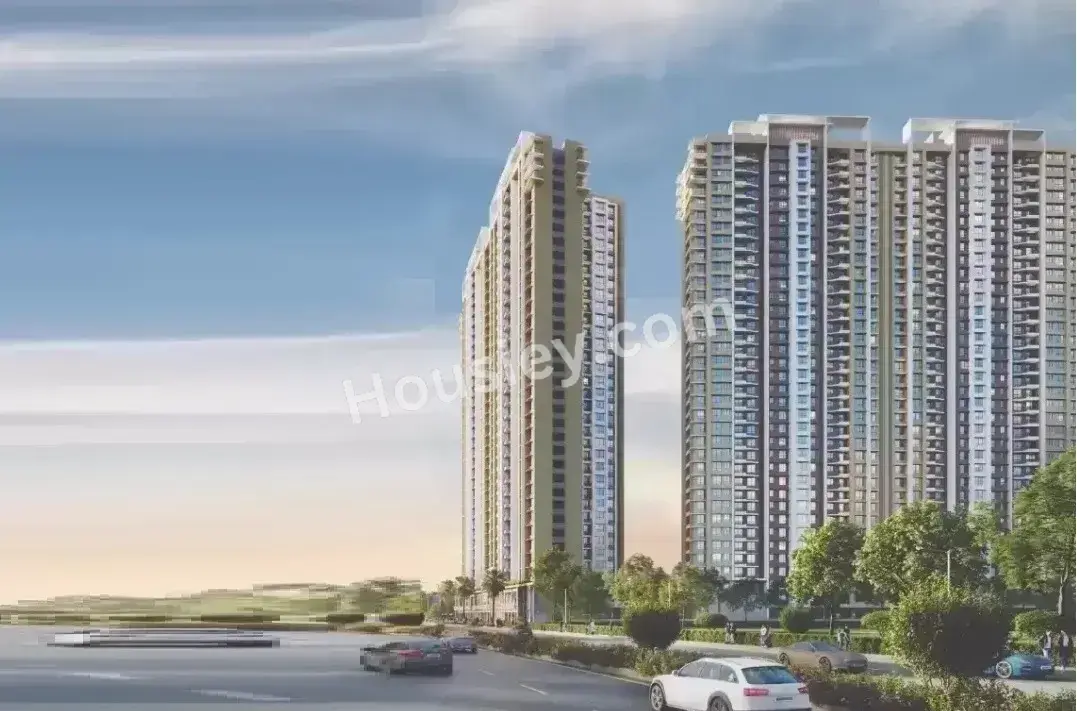
Kalpataru Srishti Namaah
₹ 1.73 Cr - 4.84 Cr (All inc)
394 - 1863 sqft
Mira Road East
Dec 2028
Kalpataru Group
Developer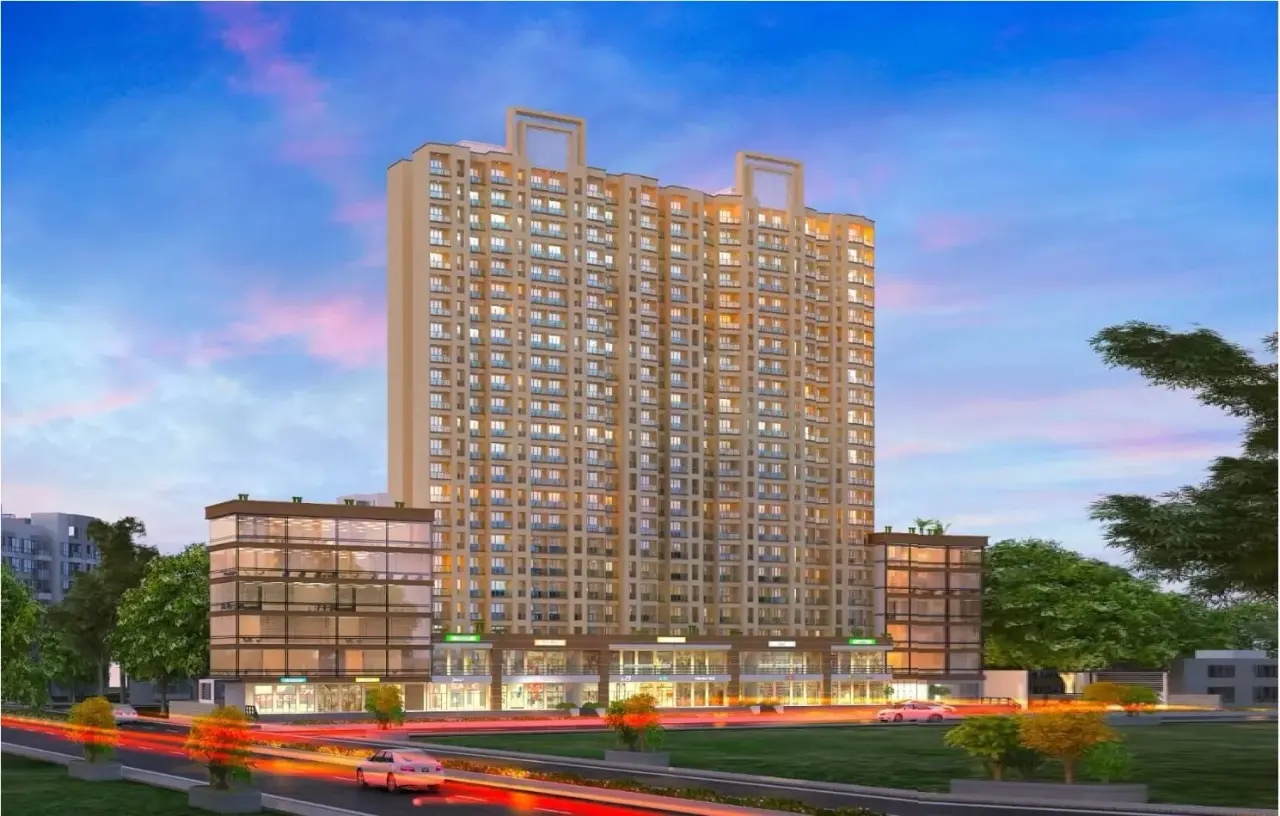
Origin Wisteria Square
₹ 70.00 Lacs - 1.05 Cr (All inc)
445 - 627 sqft
Mira Road East
Dec 2028
Origin Corp
Developer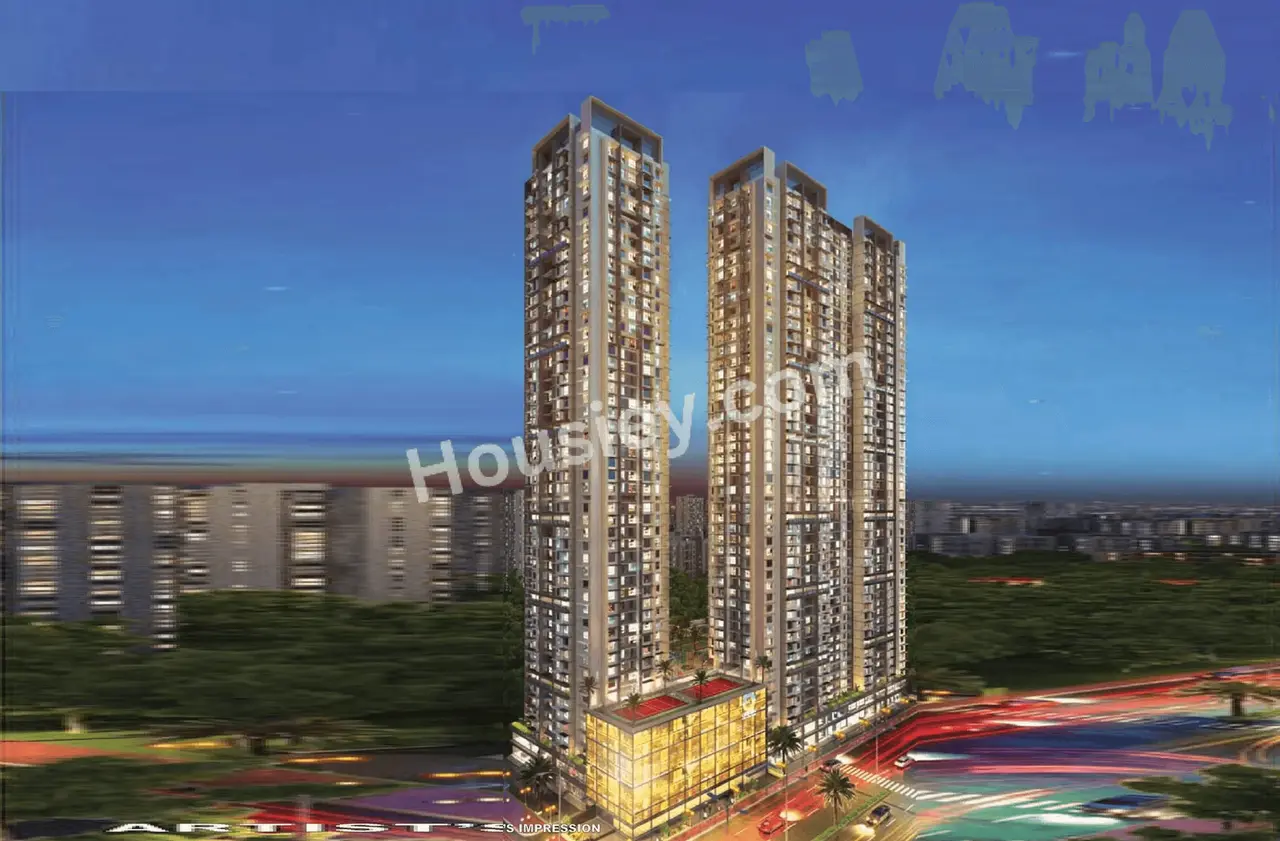
Origin Oriana
₹ 80.00 Lacs - 1.57 Cr (All inc)
473 - 946 sqft
Mira Road East
Dec 2028
Origin Corp
Developer

Housiey Legal: Free Real Estate Legal Consultation
Get Expert Advice on RERA, Builder Refunds, Area Mismatch, Stuck Projects & More - at No Cost!