Aditi Northstar Yelahanka
₹ 1.39 Cr - 1.89 Cr All inc.
Watch This Project Reel
See highlights of Aditi Northstar
Explore More Reels in Yelahanka
Watch reels of other projects in the same locality
Watch This Project Reel
See highlights of Aditi Northstar
Explore More Reels in Yelahanka
Watch reels of other projects in the same locality
Aditi Northstar Overview

1.4 acres
Land Parcel

2
Towers

B+G+6
Floors

2.5, 3 BHK
Config

1251-1700 sqft
Build-up Area

PRM/KA/RERA/1251/472/PR/200826/008882
RERA NO.

New Launch (3+ yrs)
Possession Status

Dec 2030
Target Possession

Dec 2030
RERA Possession

No
Litigation
About Aditi Northstar
Adi Yelahanka Project Overview
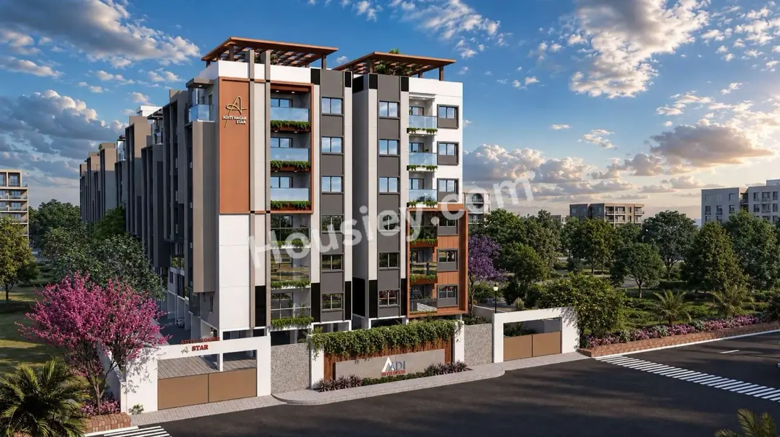
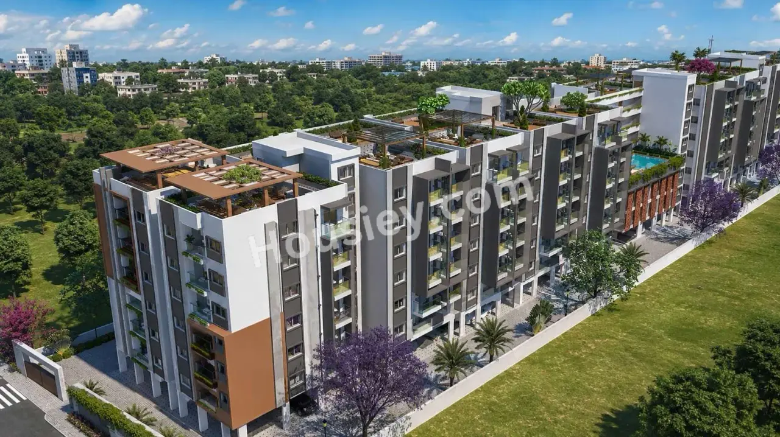
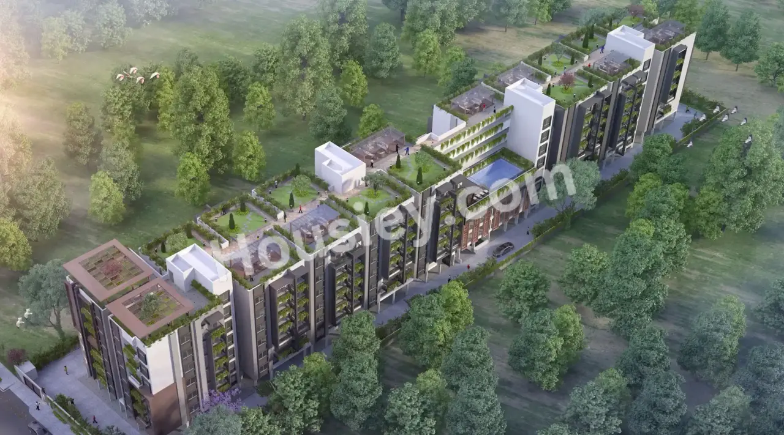
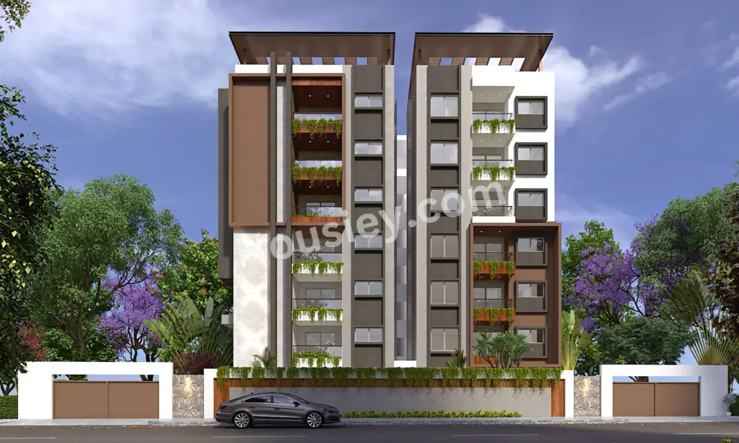
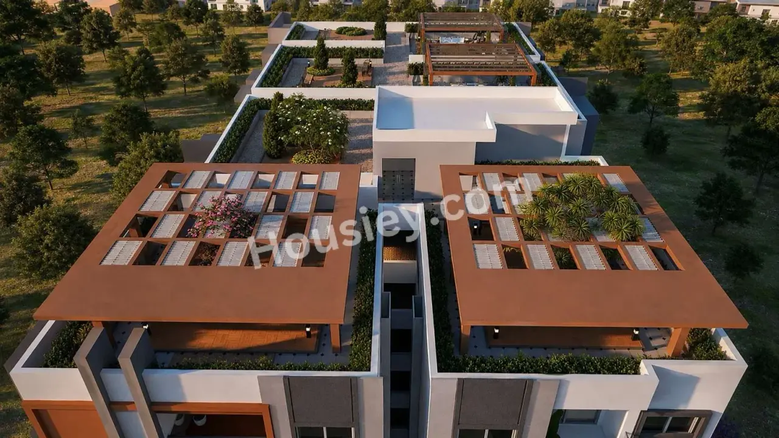
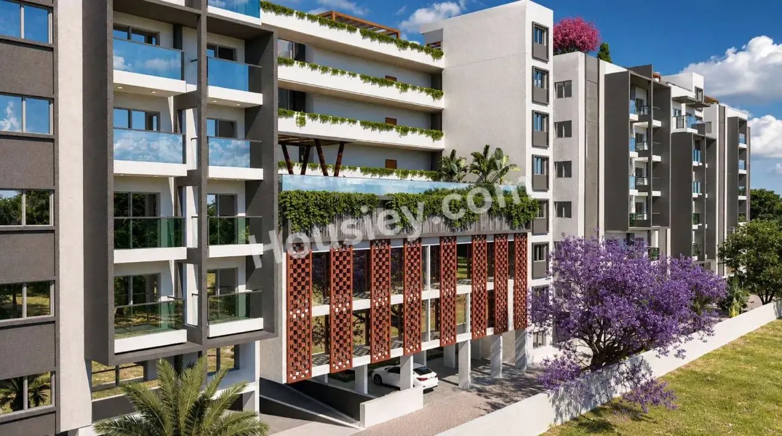
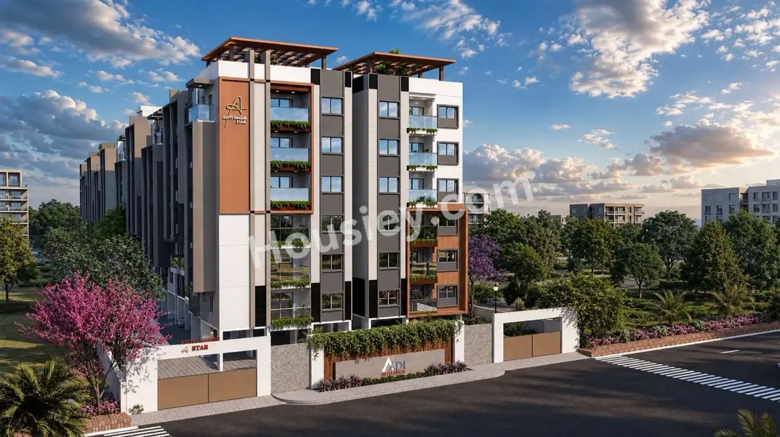
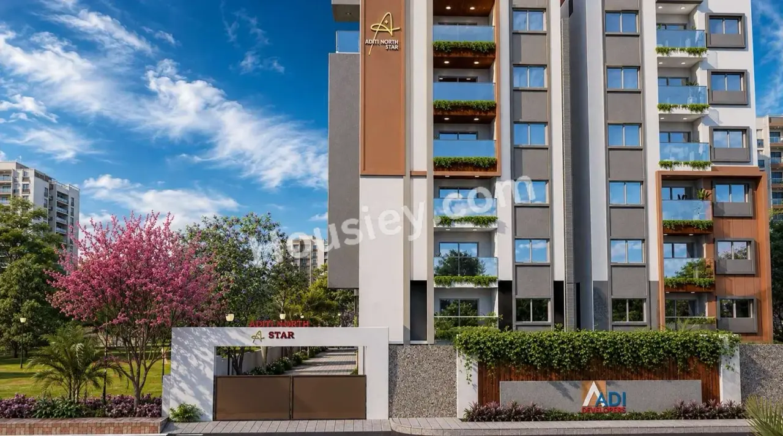
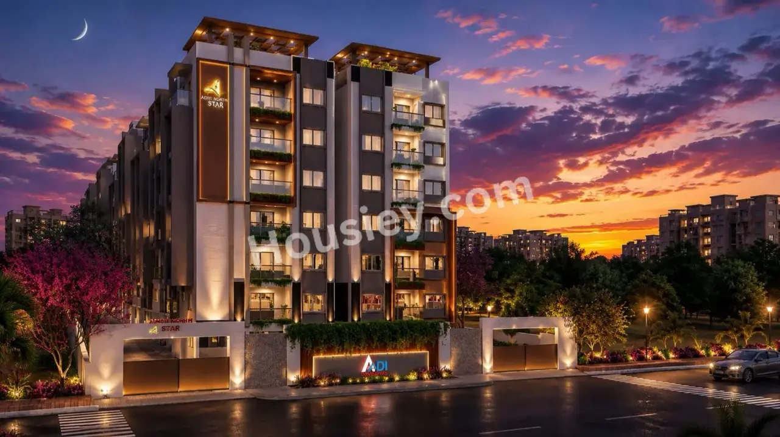
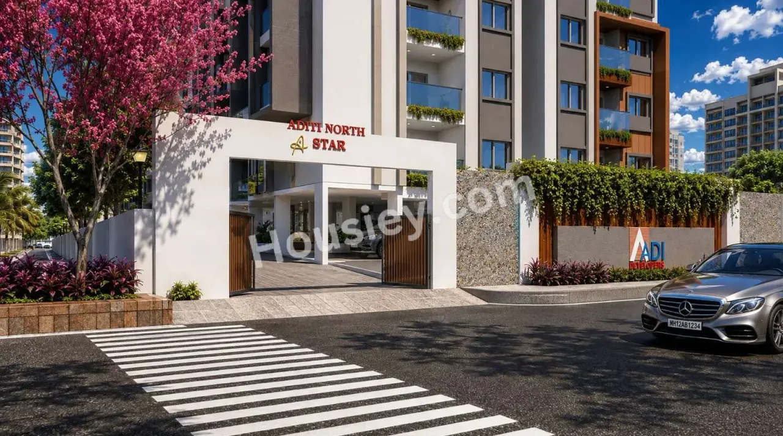
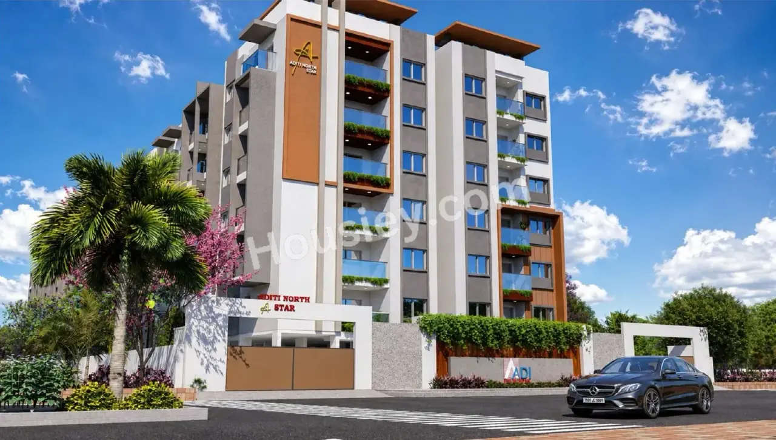
Aditi Northstar will be constructed on 1.4 Acres of land parcel, 2 Towers having B+G+6 Floors with 2.5BHK & 3BHK premium residences.
Aditi Northstar location
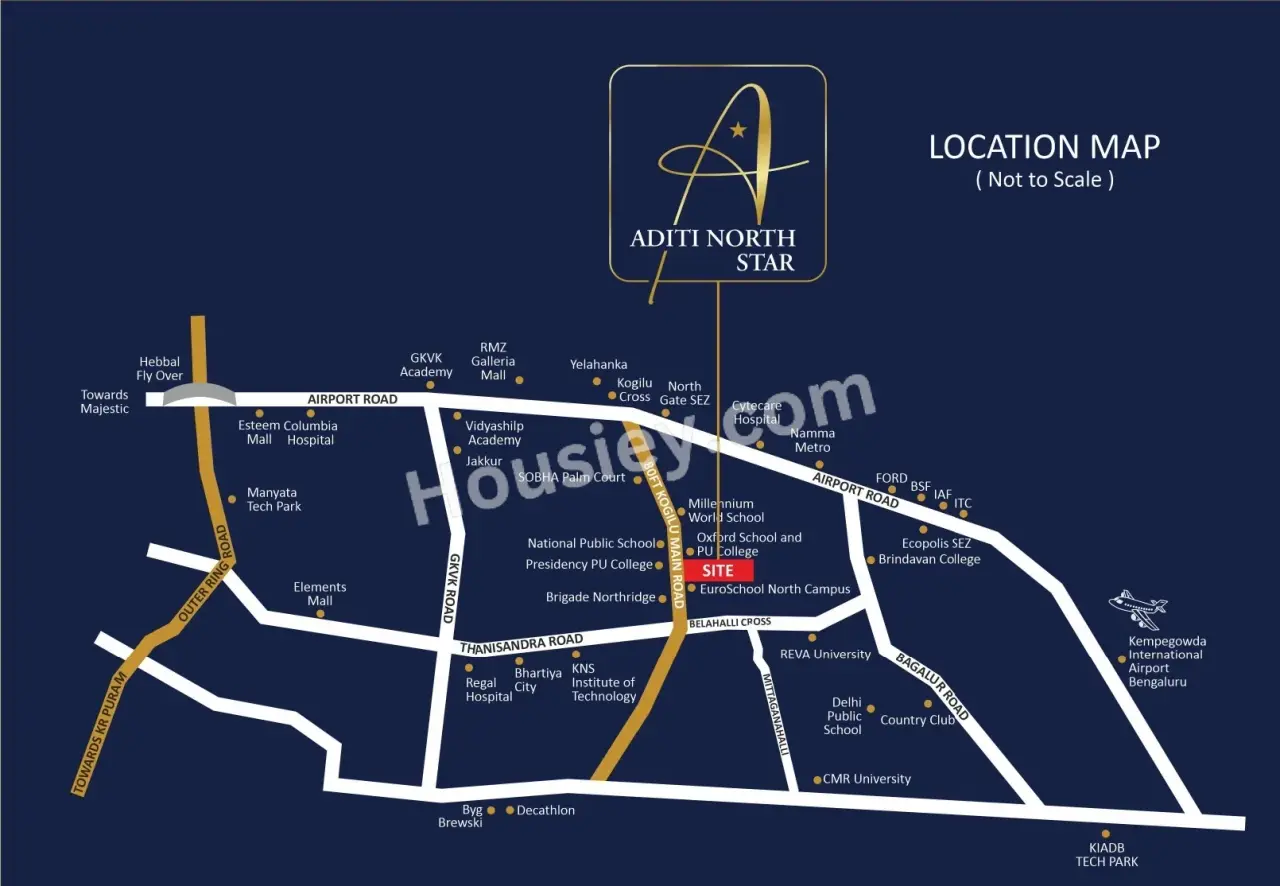
Project is located On Kogilu main rd, Srinivaspur, Yelahanka, Bengaluru with -
Airport Road - 2.7 Km
Yelahanka Metro Station - 2.9Km
Manipal Hospitals - 3.5Km
Aditi Northstar Yelahanka Project Amenities
First is Internal amenities - Vitrified tiles, Power Backup, CCTV and Many more
Adi Developers Yelahanka External Amenities
Project has luxurious amenities with likes of -
Sandpit
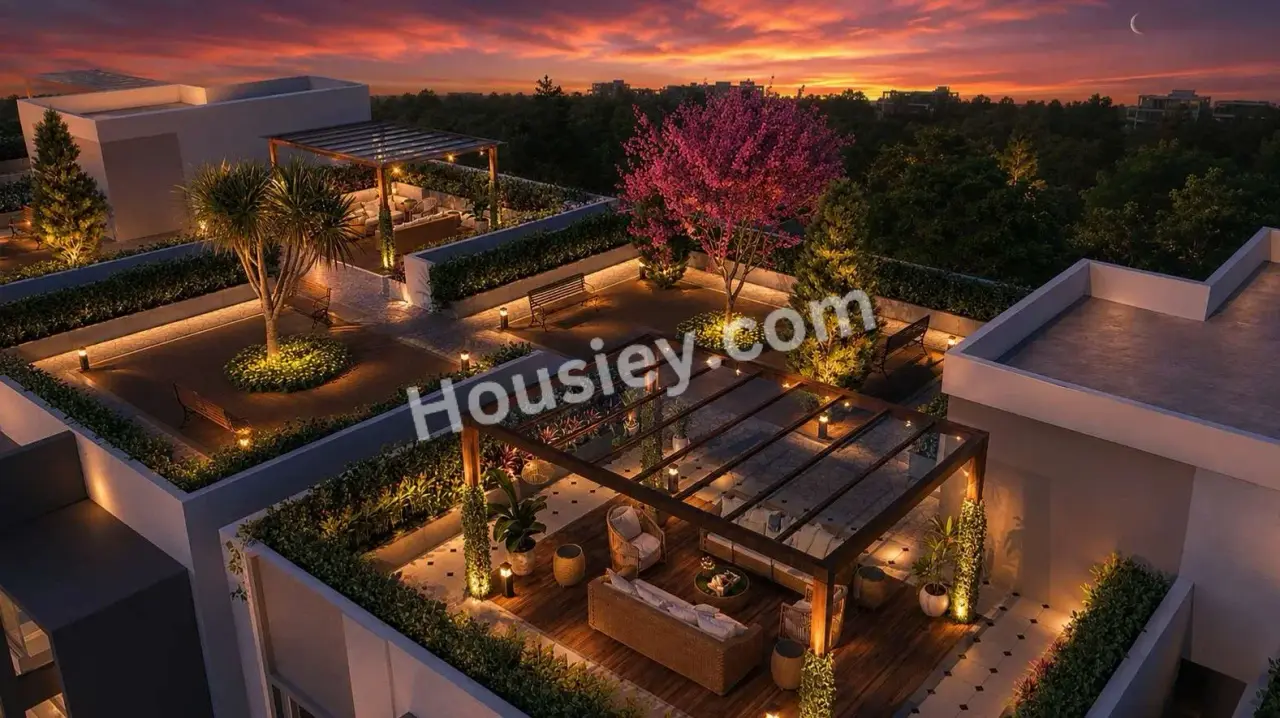
Roof party area
Indoor Games
Yoga deck
Office & Pantry & Many More
Adi Developers Yelahanka Parking -
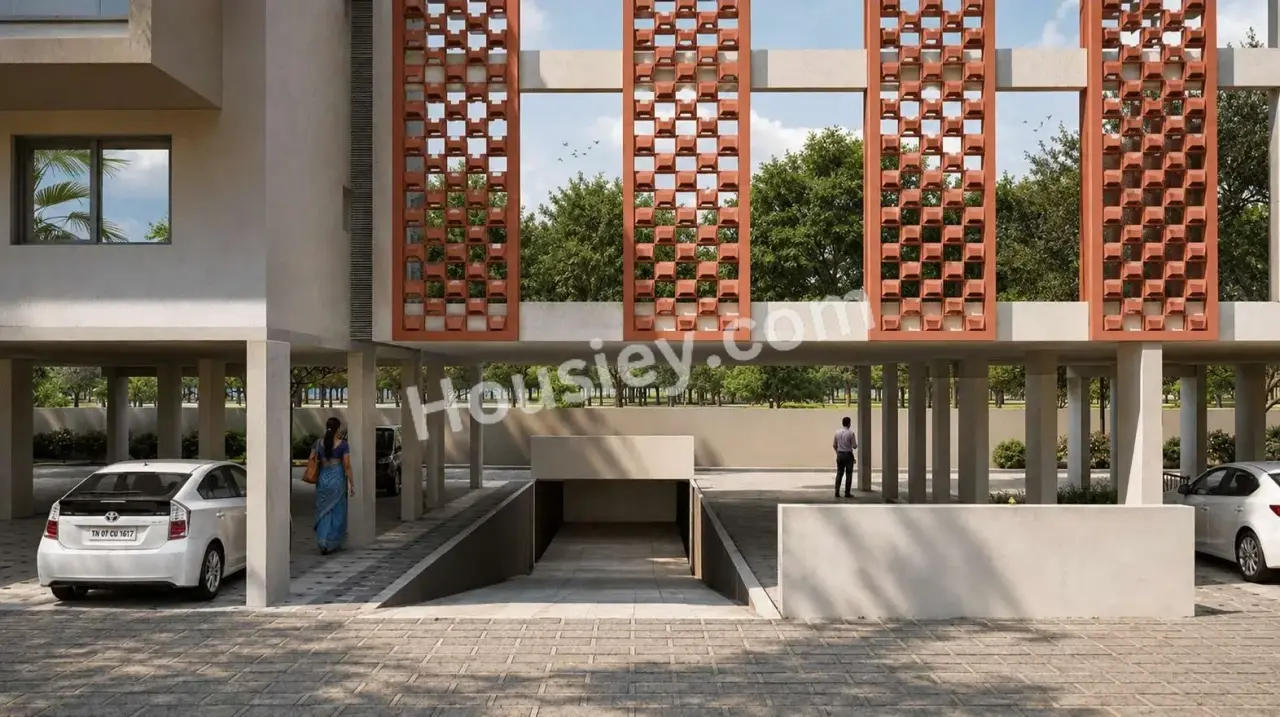
Project has one type of car parking facility i.e
1. Basement
Aditi Northstar Possession -
Rera Possession - December 2030
Target Possession - December 2030
Carpet Area & Floor Plan
Aditi Northstar project has 2.5BHK & 3BHK premium residences with -
2.5BHK - (1251 - 1319) sqft
3BHK - (1455 - 1700) sqft
Maintenance -
Aditi Northstar Bangalore Project maintenance varies with the configuration and the carpet area which are as follows
2.5BHK - Rs (5000 - 5300) per month
3BHK - Rs (5800 - 6800) per month
Aditi Northstar Sample Flat is yet to be ready to view at the site.
Aditi Northstar Prices & its details can be found in the price section & Aditi Northstar brochure can be downloaded from the link mentioned below. Project has been praised by the home buyers & Adi Developers Yelahanka review is 4 out of 5 from over all the clients who have visited the site.
Aditi Northstar Location
On Kogilu main rd, Srinivaspur, Yelahanka, Bengaluru
- Airport Road - 2.7Km
- Yelahanka Metro Station - 2.9Km
- Manipal Hospitals - 3.5Km
Aditi Northstar Videos
Aditi Northstar Pros & Cons

Pros

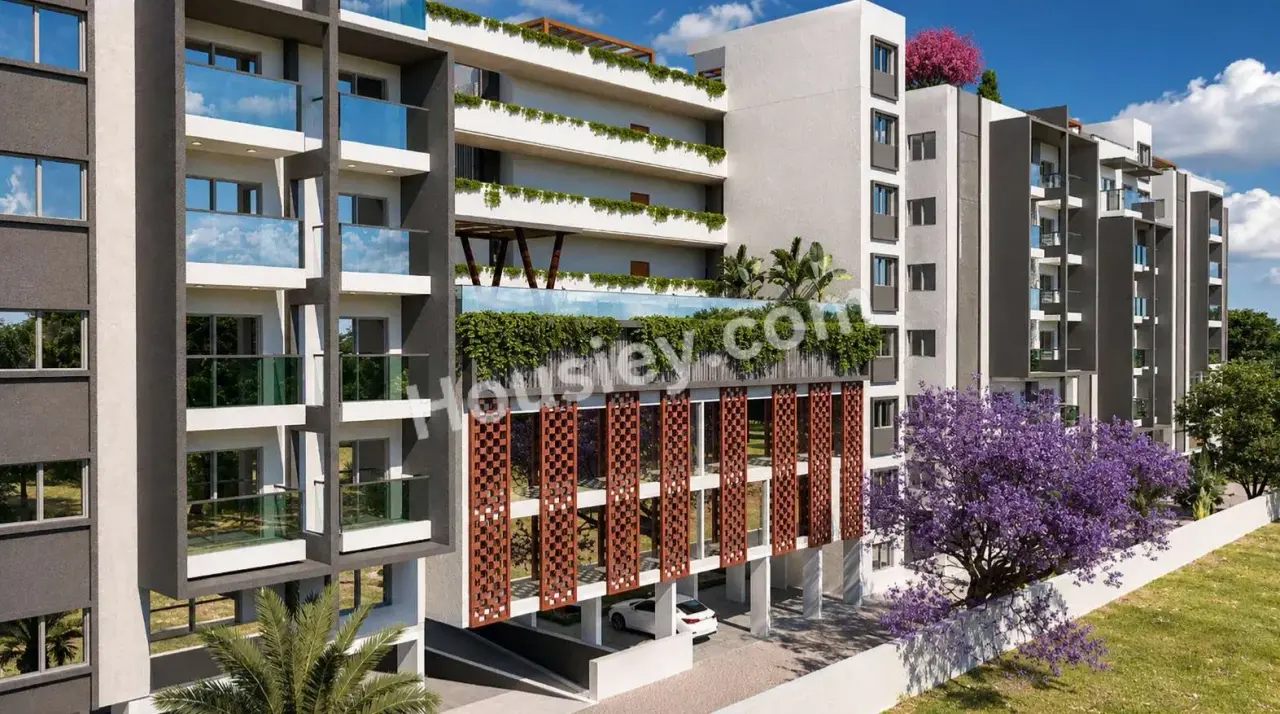
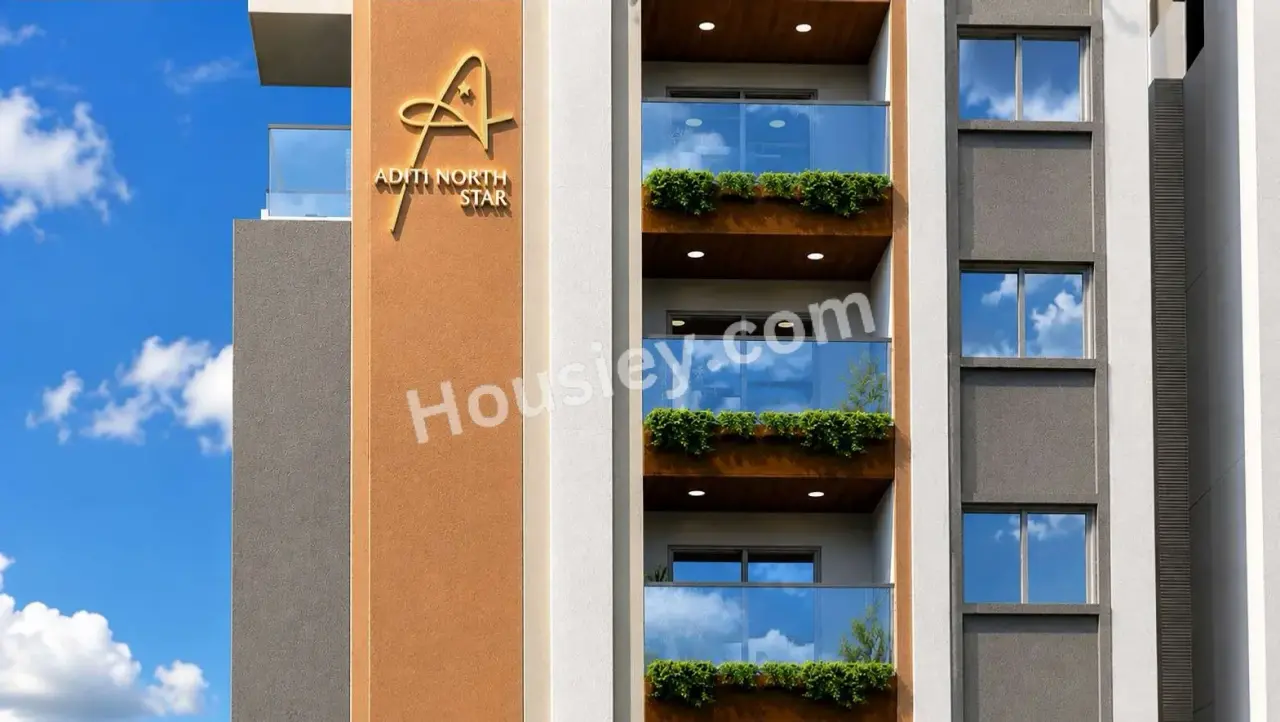
1.Apartments have large balcony area which are rare to find in current projects, so if balconies are your preference then this project suits you perfectly.

Cons
1.Project doesn't have much open space, as 2 towers are being constructed on 1.4 acres of land parcel, so there is not much place inside the project to roam around
Aditi Northstar Amenities
Internal Amenities

Vitrified Tiles

Stainless Steel Sink

CCTV Camera
External Amenities

Swimming Pool

Club House

Kids Play Area

Senior Citizen Area

Kids Pool

Meditation Zone

Pool deck

Viewing Pavilion

Indoor games

party lawn

Yoga Deck

Gymnasium

Walking Track

Fitness Deck

Multi purpose hall
Aditi Northstar Master & Floor Plan
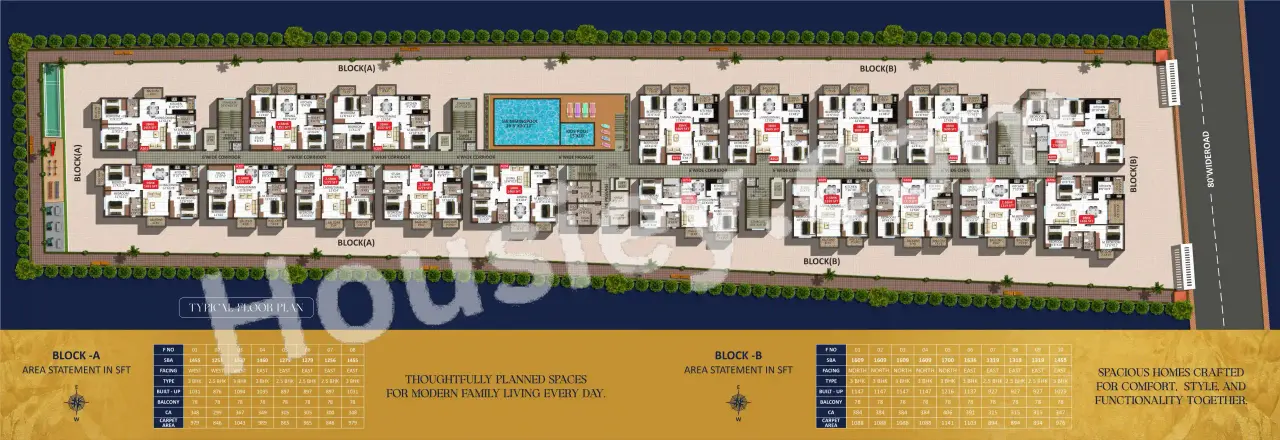
Master Plan
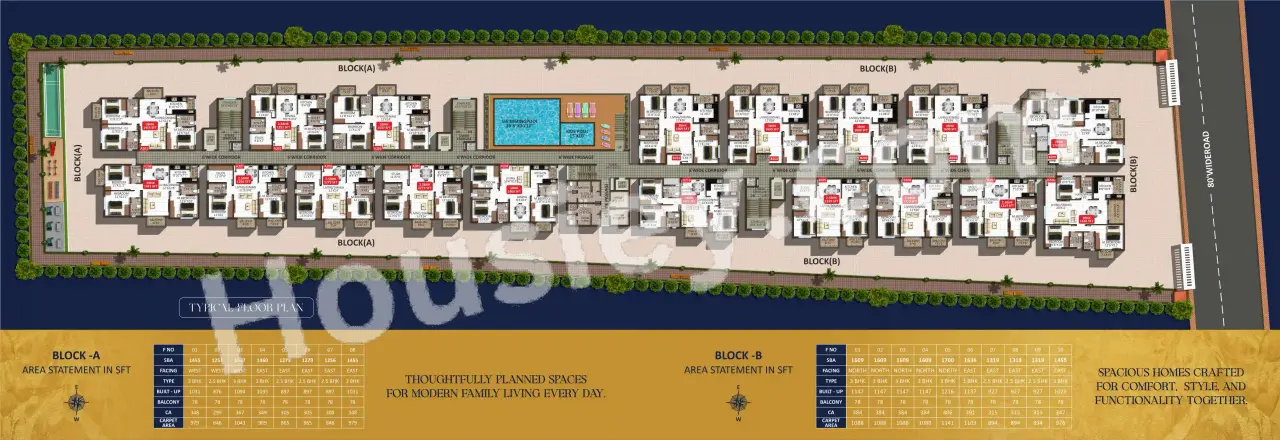
Floor Plan
Aditi Northstar Pricing & Unit Plans
| Build-up Area | Carpet Area | All Inc. Price (Inc. of Taxes & Charges) | Min Downpayment (Inc. Taxes) | Parking | Unit Plan |
|---|---|---|---|---|---|
1251 sqft | 838 sqft | 1.39 Cr All In | 14.00 Lacs | 1 | 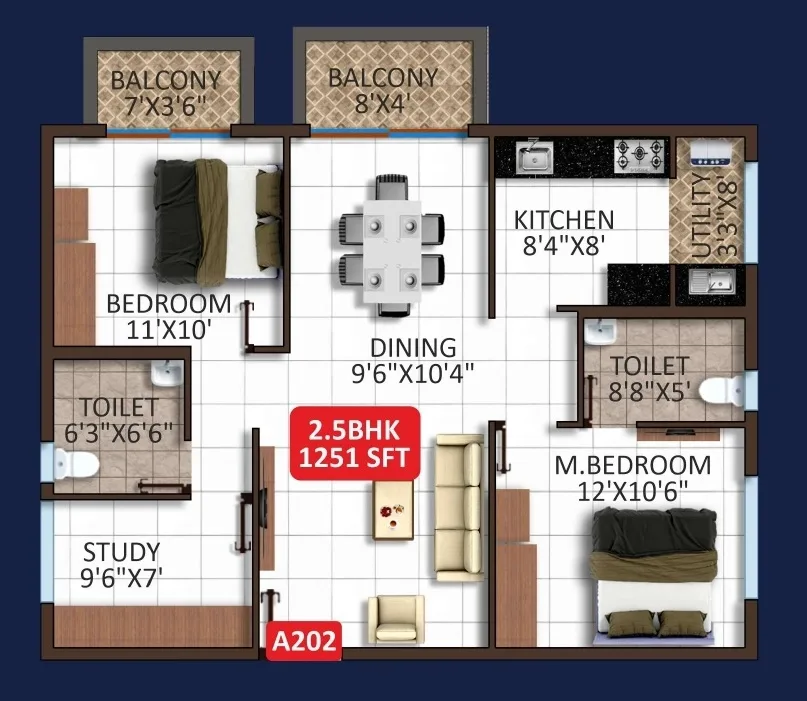 |
1256 sqft | 851 sqft | 1.39 Cr All In | 14.00 Lacs | 1 | 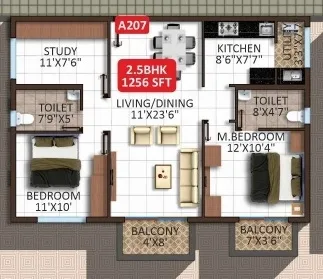 |
1279 sqft | 856 sqft | 1.42 Cr All In | 14.00 Lacs | 1 | 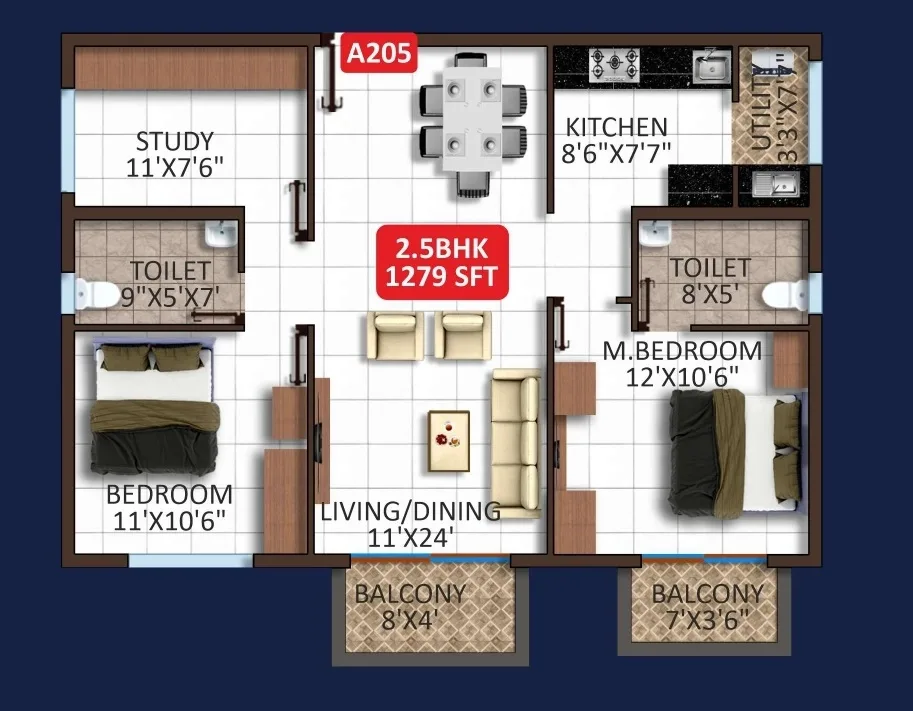 |
1319 sqft | 883 sqft | 1.46 Cr All In | 15.00 Lacs | 1 | 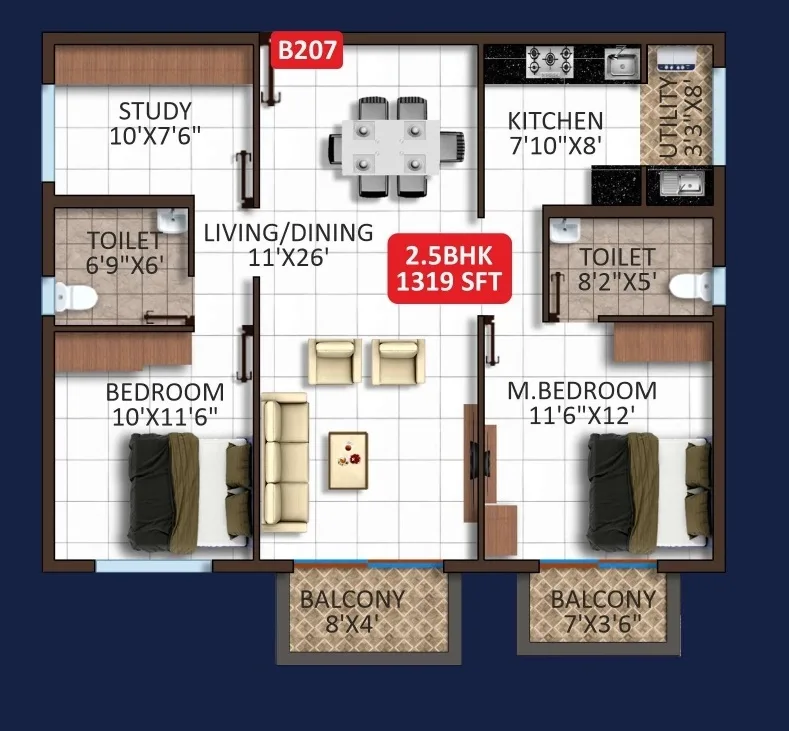 |
Built-up:1251 sqft
|Carpet:838 sqft
1.39 CrAll Inc. Price(Inc. of Taxes & Charges)
14.00 Lacs
Min Downpayment(Inclusive Taxes)1Parking
Down Payment
Loan Amount
Interest
Duration
₹0EMI
Built-up:1256 sqft
|Carpet:851 sqft
Built-up:1279 sqft
|Carpet:856 sqft
Built-up:1319 sqft
|Carpet:883 sqft
Aditi Northstar Payment Scheme
Regular Standard Slabwise Payment as per construction, Maximum loan possible up to 90%
Aditi Northstar Litigation Details
Is there any litigation against this proposed project:
NoDocuments For Aditi Northstar

Commencement Certificate

Aditi Northstar Commencement Certificate
Legal Title Report
Aditi Northstar Legal Title Report
Layout Plan
Aditi Northstar Layout Plan
Note: You can download more detailed documents by following this link
Aditi Northstar QR Codes

Project approved by
About Adi Developers
Adi Developers

2 CitiesLocations
Bangalore RuralBangalore Urban
15 yearsExperience
5Total Projects
500+Happy Families
Every great community begins with a belief that people deserve more than a well-built home—they deserve a place that enriches the way they live. At ADI Developers, every project is guided by a clear purpose: to create environments where thoughtful design, intelligent planning, and enduring craftsmanship come together to shape lives, not just skylines.
Driven by our philosophy to Aspire, Design, and Inspire, we create homes that balance timeless architecture with modern living. From carefully chosen locations to purposeful spaces that encourage connection, every development is designed to remain relevant, meaningful, and rewarding for generations to come.
Frequently Asked Question
Explore Related Projects
Concorde Mayfair
₹ 2.17 Cr - 2.53 Cr (All inc)
1171 - 1684 sqft
Yelahanka
Dec 2030
Concorde Group
Developer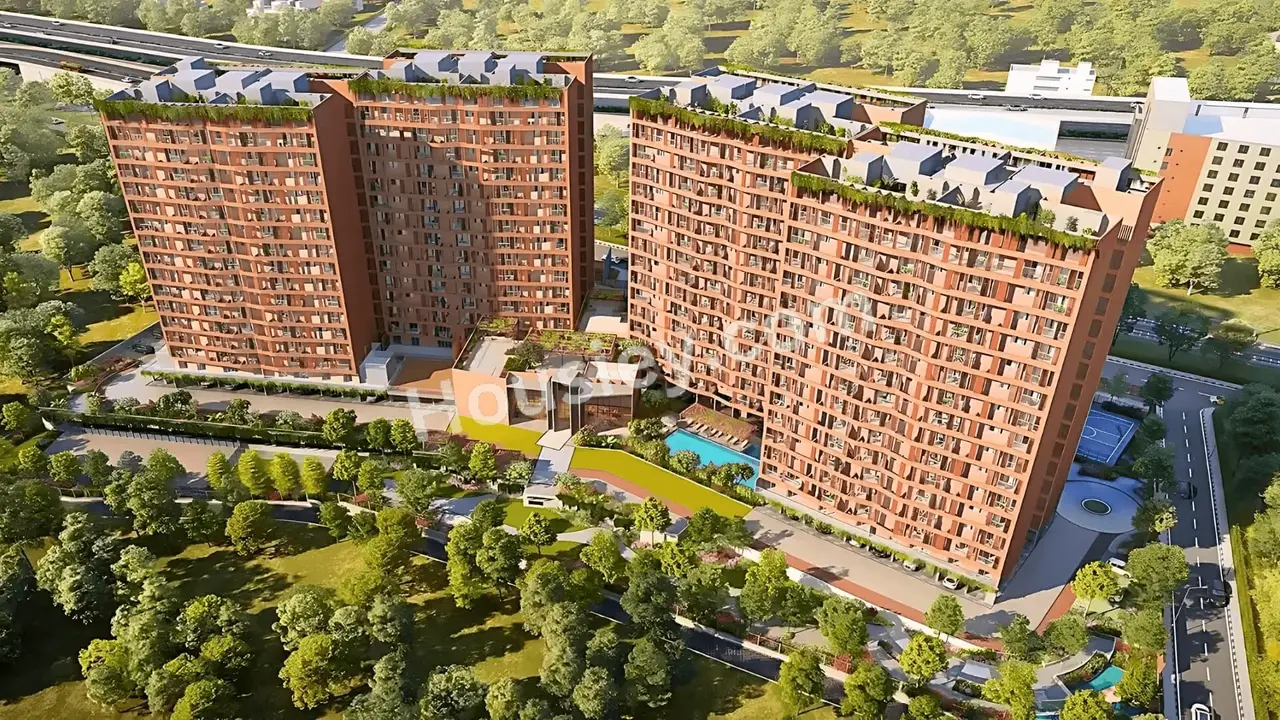
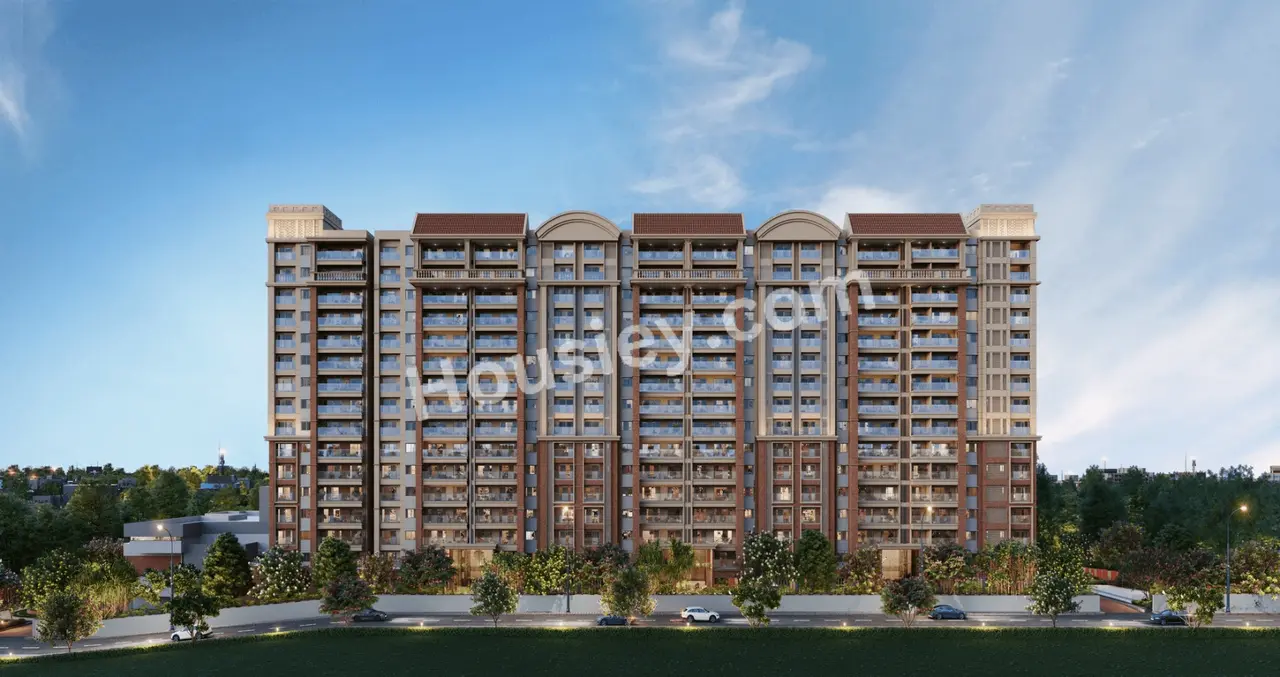
Brigade Insignia
₹ 3.89 Cr - 9.89 Cr (All inc)
2009 - 5827 sqft
Yelahanka
Jun 2029
Brigade Group
Developer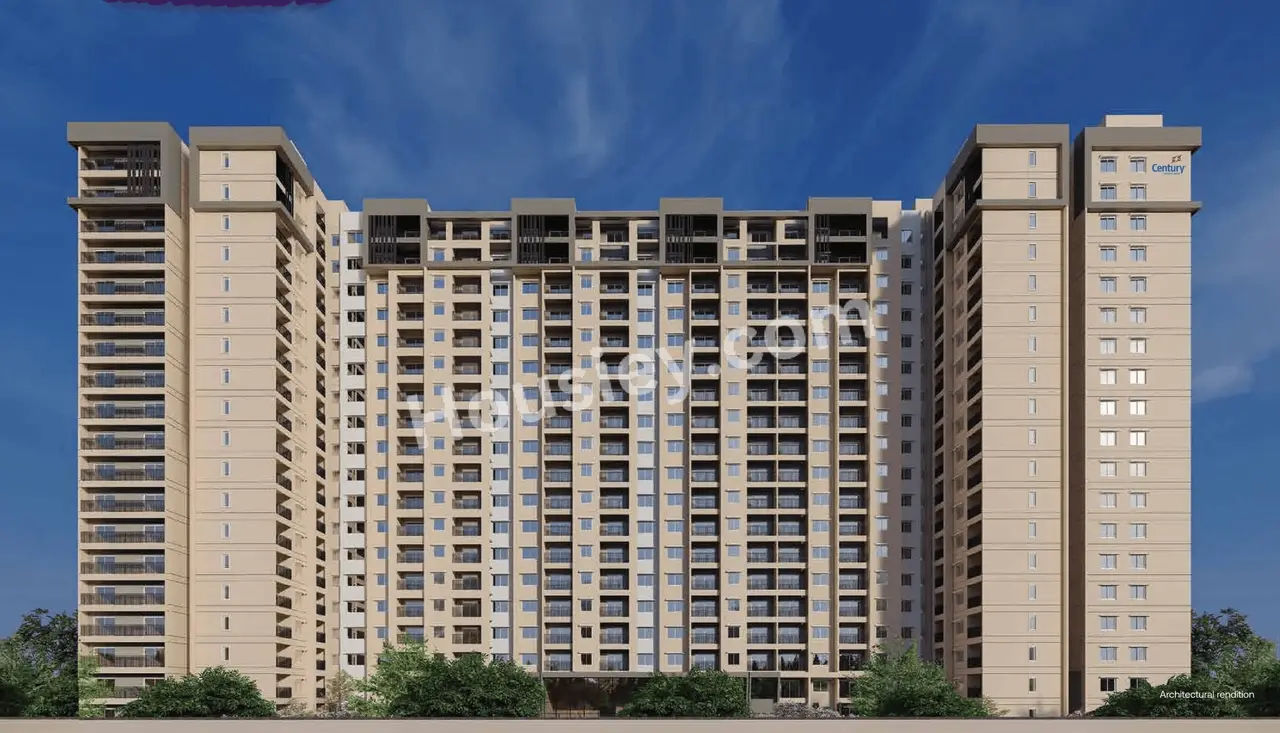
Century Liva
₹ 1.65 Cr - 4.10 Cr (All inc)
1650 - 2345 sqft
Yelahanka
Dec 2028
Century Real Estate
Developer
SLV Golden Towers
₹ 1.62 Cr - 2.40 Cr (All inc)
1040 - 2000 sqft
Yelahanka
Apr 2029
SLV Developers
Developer

Housiey Legal: Free Real Estate Legal Consultation
Get Expert Advice on RERA, Builder Refunds, Area Mismatch, Stuck Projects & More - at No Cost!